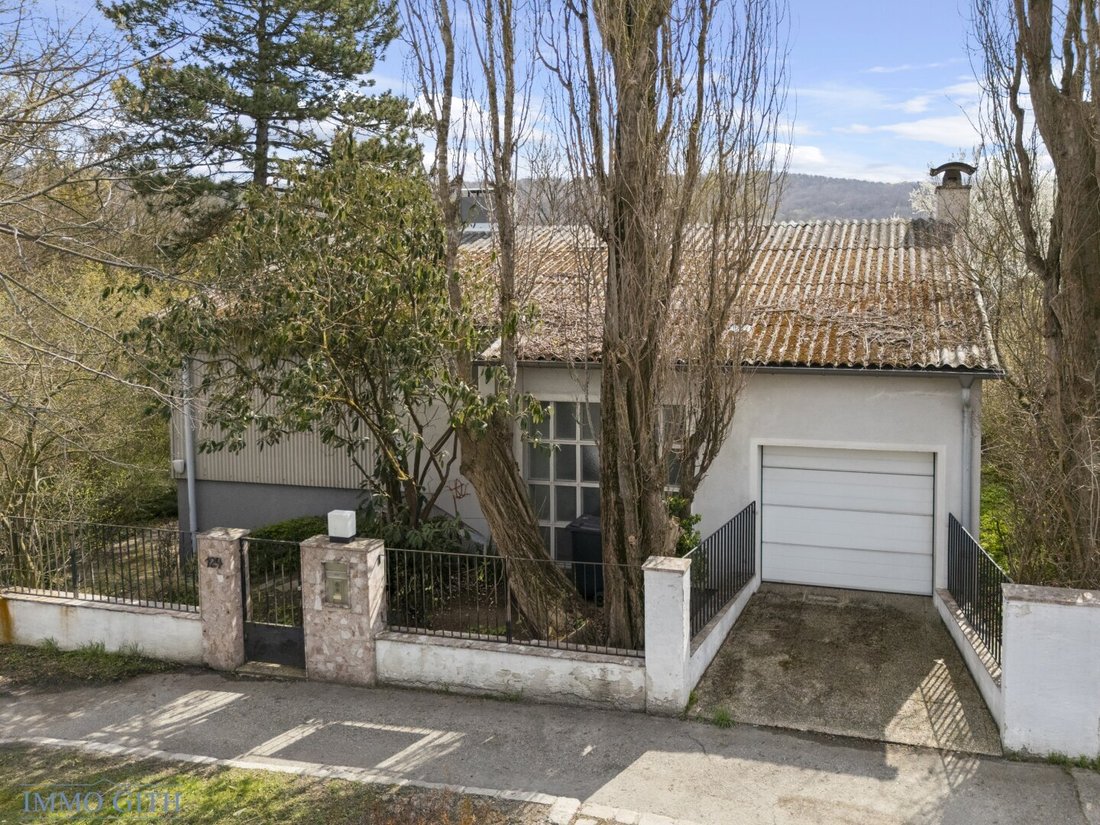
Sonniges 5,5 Zimmer Einfamilienhaus Auf 807 M² Grund In Breitenfurt Zu Kaufen! – Familienidylle Im G
- 4 Beds
- 1 Baths
- 8,687 Sqft
- 8,687 Sqft lot
- Updated: October 10
About the Property
Sunny 5.5-Room Single-Family Home on approx. 807 m² Plot for Sale in Breitenfurt! – Family Haven in Nature
Drone Video YouTube
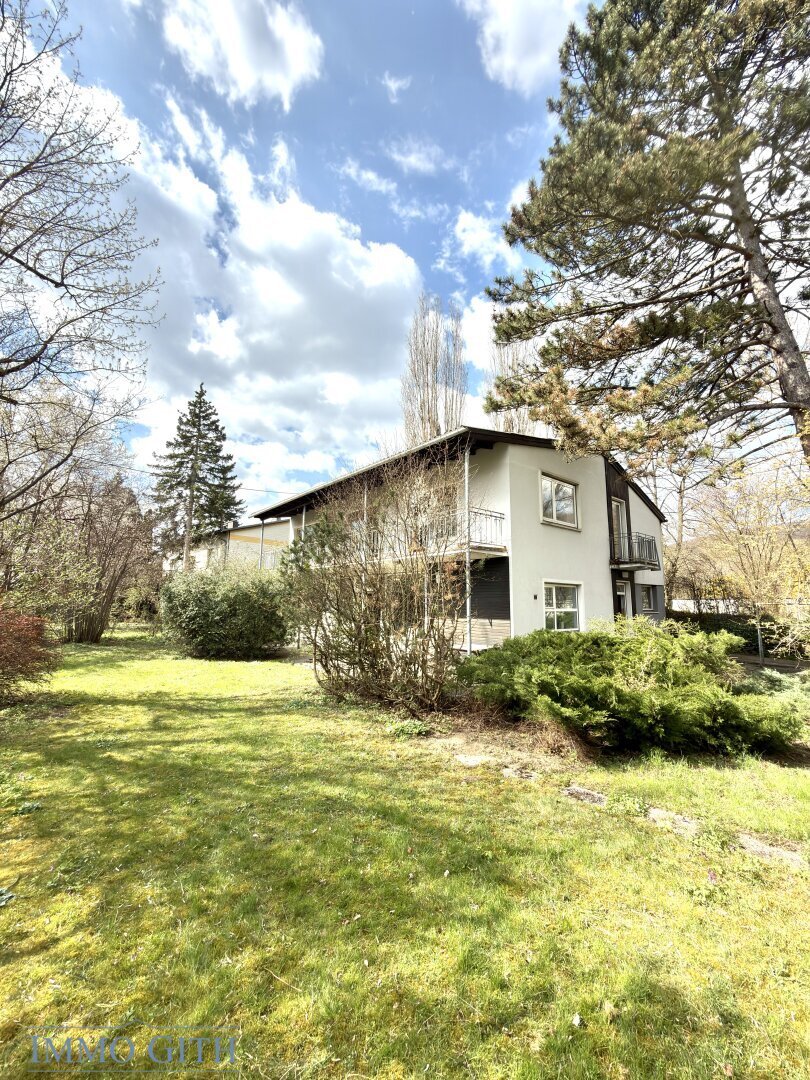
This charming single-family home in Breitenfurt near Vienna combines spacious living, a unique split-level architecture, and a nature-oriented lifestyle on a roughly 807 m² plot.
The thoughtful design creates an exciting floor pl
Sunny 5.5-Room Single-Family Home on approx. 807 m² Plot for Sale in Breitenfurt! – Family Haven in Nature
Drone Video YouTube
This charming single-family home in Breitenfurt near Vienna combines spacious living, a unique split-level architecture, and a nature-oriented lifestyle on a roughly 807 m² plot.
The thoughtful design creates an exciting floor plan with clearly separated living, sleeping, and utility areas. The garden, an additional outbuilding, and the quiet street at the rear of the property (second access to the plot) make this property a special opportunity for families.
The house has been lovingly maintained over the years and offers an excellent foundation for individual modernization and personal customization.
Key Details:
- Approx. 807 m² plot size
- Single-family home with split-level construction
- About 5.5 rooms (living, sleeping, and work rooms)
- Multiple levels (basement / living level / upper floor)
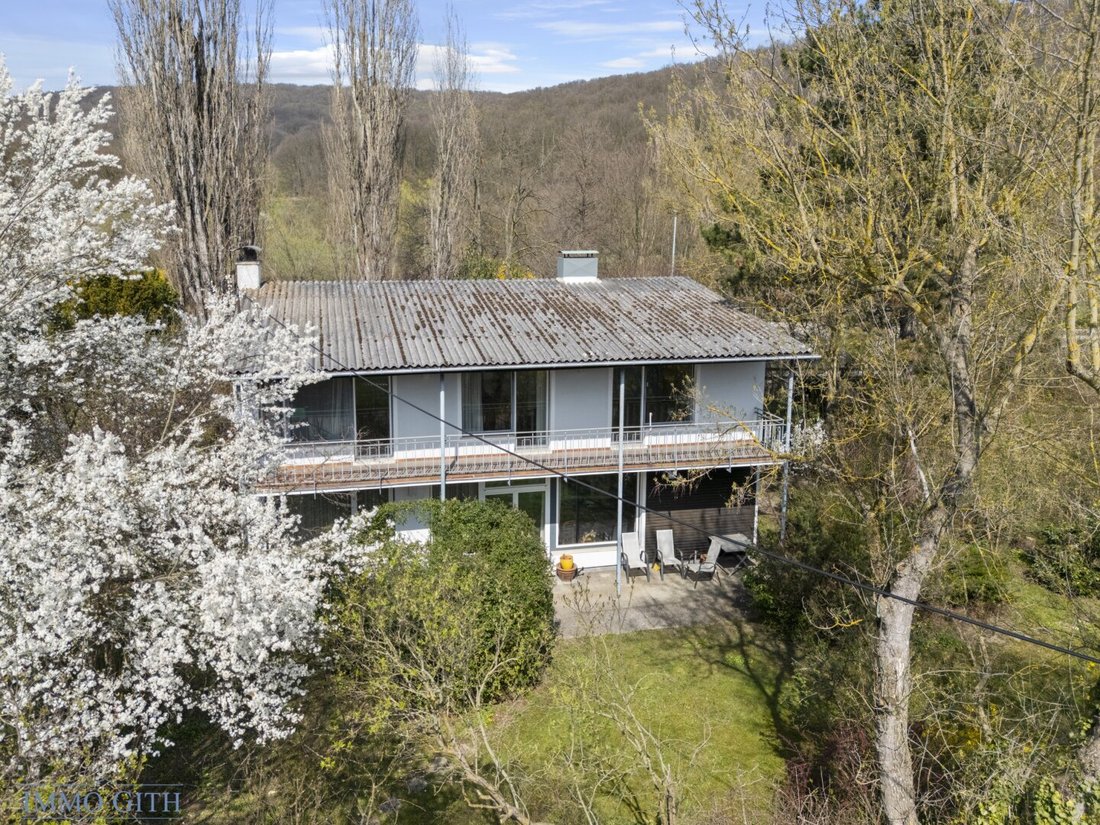
- Terrace on garden level (approx. 17.5 m²)
- Balcony (approx. 17.5 m² + additional balcony)
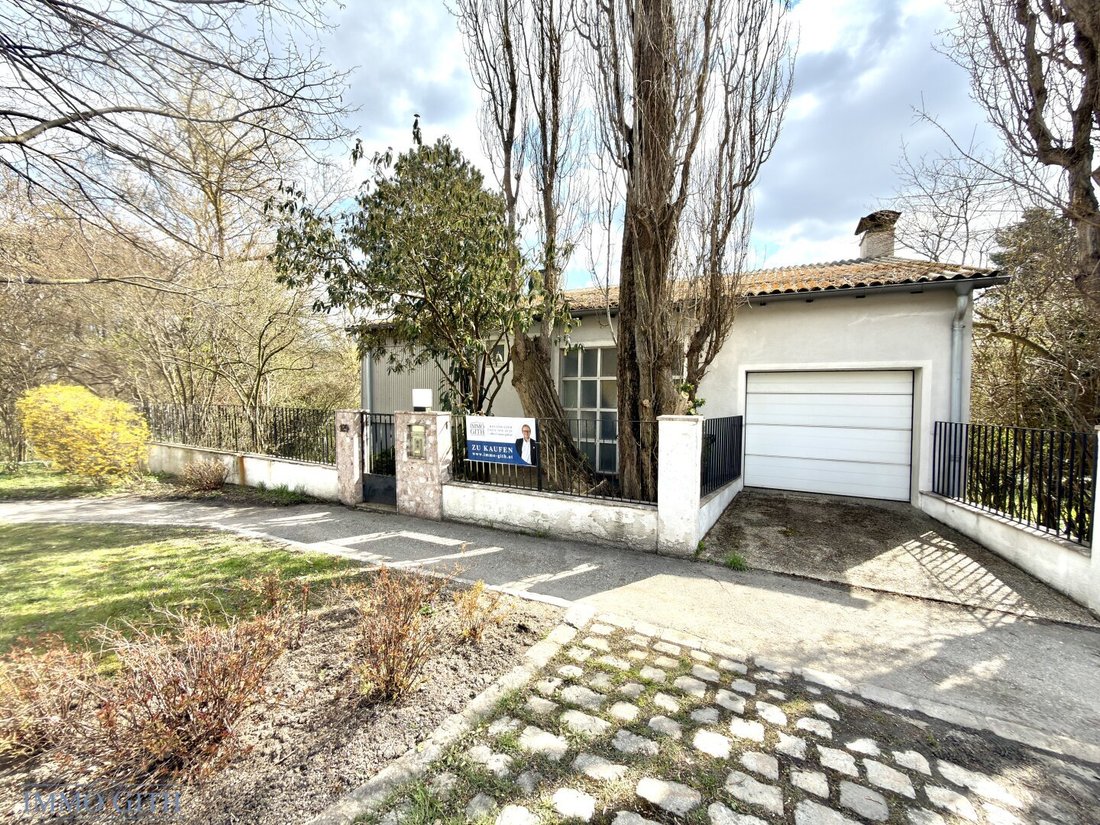
- Integrated garage within the house
- Additional outbuilding with garage & storage space
- Plot accessible from two sides (main street & promenade path)
- Generous auxiliary and utility spaces
Layout
Entrance Level (Split-Level Middle)
Access is at ground level through the entrance area, which serves as the central connection between all levels. Due to the slight slope of the plot, the house opens both upwards and downwards from here.
This level also includes the directly accessible garage – especially practical for everyday use.
Living Level (Garden Level)
A few steps down lead to the spacious living area, which forms the heart of the house.
Thanks to the natural slope, this level is still at direct garden level, creating a seamless transition between indoor and outdoor spaces.
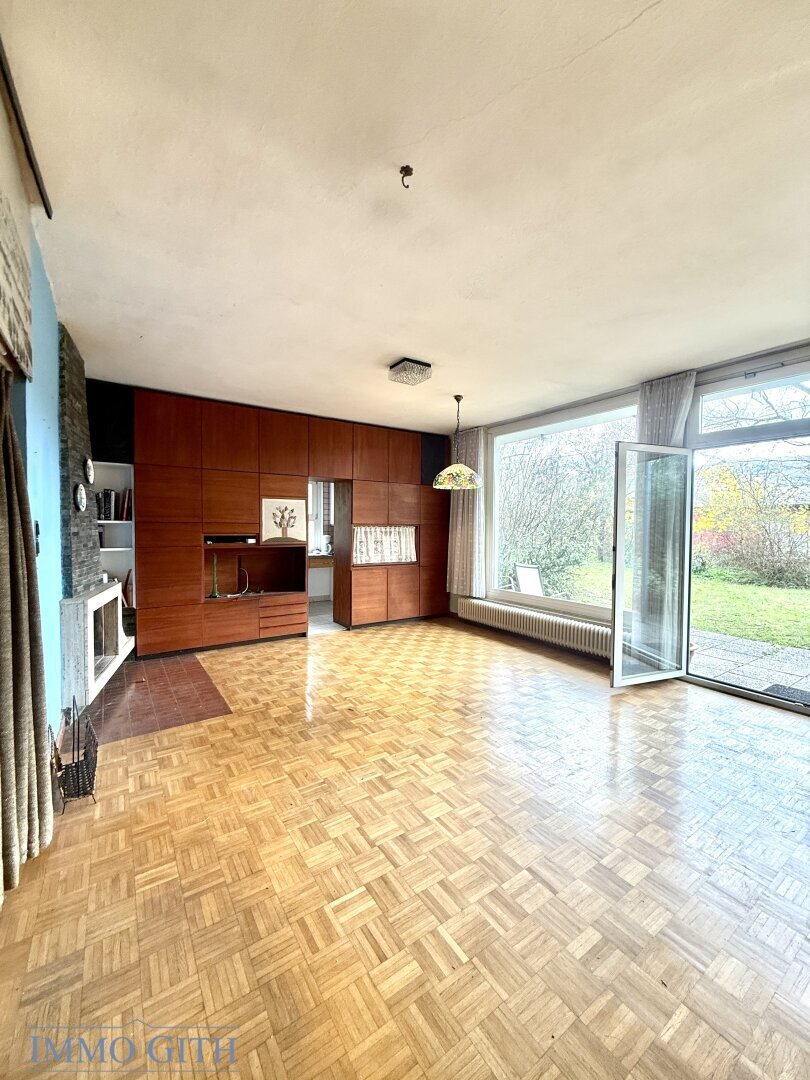
Here you will find the living room of approx. 31.9 m² with direct access to the terrace, a semi-open work area of approx. 14.4 m² – ideal for a home office or family space – and a separate kitchen of approx. 10 m².
Additionally, there is a pantry, utility room, workshop, and a separate toilet with an anteroom.
From this level, you can step directly onto the approx. 17.5 m² terrace and further into the garden.
Basement Level
One level further down are additional utility spaces such as the technical/heating room and extra storage areas. These offer plenty of room for storage, hobbies, or individual uses.
Upper Floor (Sleeping Level)
The upper floor houses the private retreat areas with four bedrooms ranging from approx. 14 m² to 22.5 m², a bathroom, a separate toilet, and a spacious hallway.
Three of the rooms face south and have access to a continuous balcony of approx. 17.5 m². Another room also features its own small balcony.
Garden & Outdoor Area
The generous garden offers plenty of space for families, children, and recreational activities.
Particularly noteworthy is the additional outbuilding with a garage and large storage space, which is versatile – suitable as a workshop, storage, or hobby area.
The plot is accessible both from the main street and a quiet back alley, providing a pleasant combination of accessibility and privacy.
Location
Breitenfurt near Vienna is one of the sought-after residential areas in the southwestern Vienna surroundings. The combination of nature, tranquility, and proximity to the city offers a high quality of life.
Shopping, schools, kindergartens, doctors, and gastronomy are easily reachable. At the same time, numerous outdoor recreational opportunities are available. The connection to Vienna is very good.
Costs
The purchase price is €595,000
Brokerage fee: 3% of the purchase price plus 20% VAT.
Total charges / quarter including VAT: €437.16
I look forward to your valued contact and to personally showing you this special house.
Roland Gith: 0676 / 938 14 29 or [hidden information]
IMMO-GITH acts as a dual agent for both the seller and the interested party.
Breitenfurt near Vienna
-
Property type
House
-
Floors
3
-
Year built
1962
-
Price/sqft
$76
Features
- Garden
- Garage
- Fireplace
- Terrace
- Mountain View
- Air Conditioning
- Basement
- Gate
- High Ceiling
Explore the Area
The agent will contact you soon by
Listed by
Book home tour with the agent
Choose a date and whether you'd like a virtual or in-person tour with the agent.
Trusted by the World's Leading Brokers
The agents behind the world's most exceptional properties list with JamesEdition.
- Listings from Sotheby's, Christie's, BARNES, and Engel & Völkers
- Every listing reviewed before it goes live
- Connect directly with verified listing agents
By continuing you agree to our Terms and Privacy Policy.