$1,981,489
Dordogne — Brantôme and Saint-Jean-de Côle: An Exceptional 19th-Century Riverside Country Estate & P
- 14 Beds
- 13 Baths
- 9,430 Sqft
- 41.46 Ac lot
- Updated: Today
- 11
About the Property
41.2 Acres (16.7 Hectares) of Parkland & River Côle Frontage | Main Residence, Two Guest Houses, Guardian’s Cottage, Event Barn & Historic Watermill | Two Swimming Pools
Overview
Positioned in an elevated, flood-safe setting above the River Côle, this distinguished 1848 stone Maison de Maître and its surrounding stone hamlet offer rare privacy, architectural pedigree, and imme
Overview
Positioned in an elevated, flood-safe setting above the River Côle, this distinguished 1848 stone Maison de Maître and its surrounding stone hamlet offer rare privacy, architectural pedigree, and imme
41.2 Acres (16.7 Hectares) of Parkland & River Côle Frontage | Main Residence, Two Guest Houses, Guardian’s Cottage, Event Barn & Historic Watermill | Two Swimming Pools
Overview
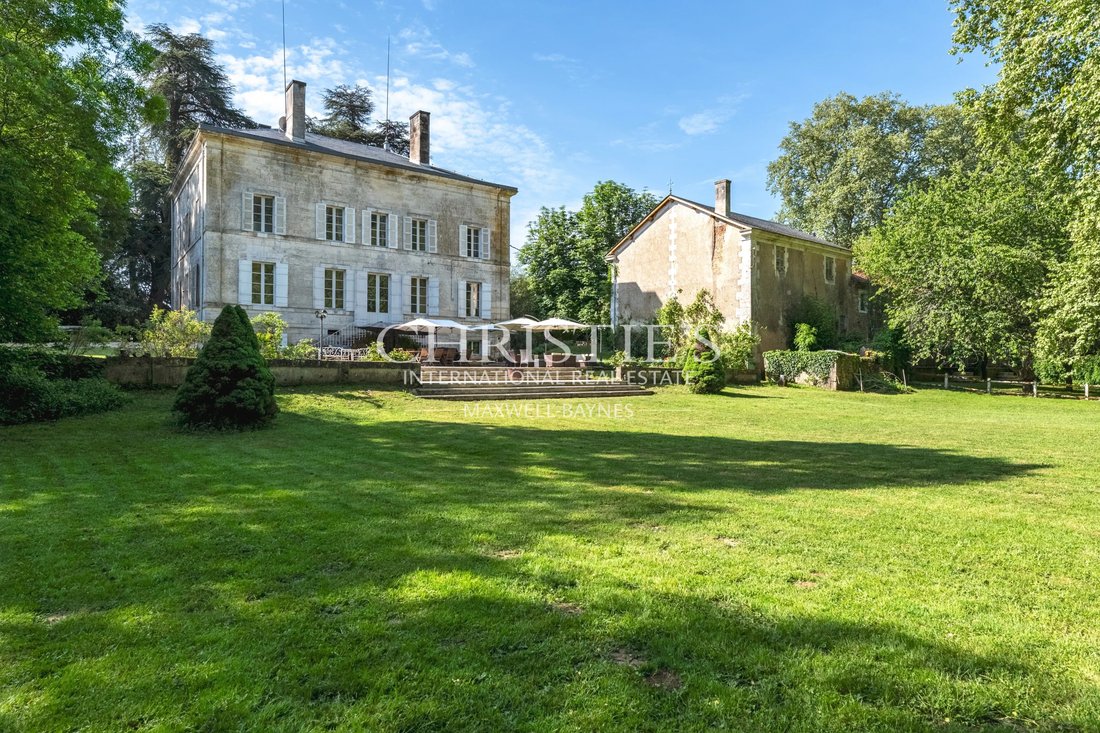
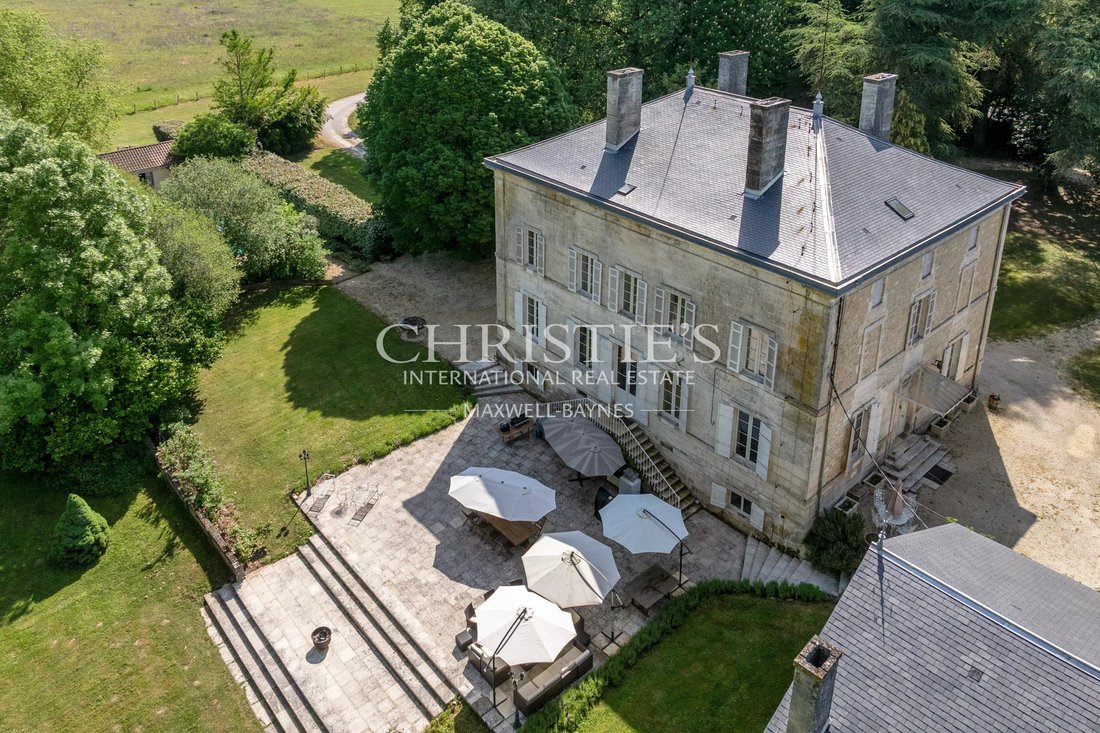
Positioned in an elevated, flood-safe setting above the River Côle, this distinguished 1848 stone Maison de Maître and its surrounding stone hamlet offer rare privacy, architectural pedigree, and immediate lifestyle or hospitality versatility.
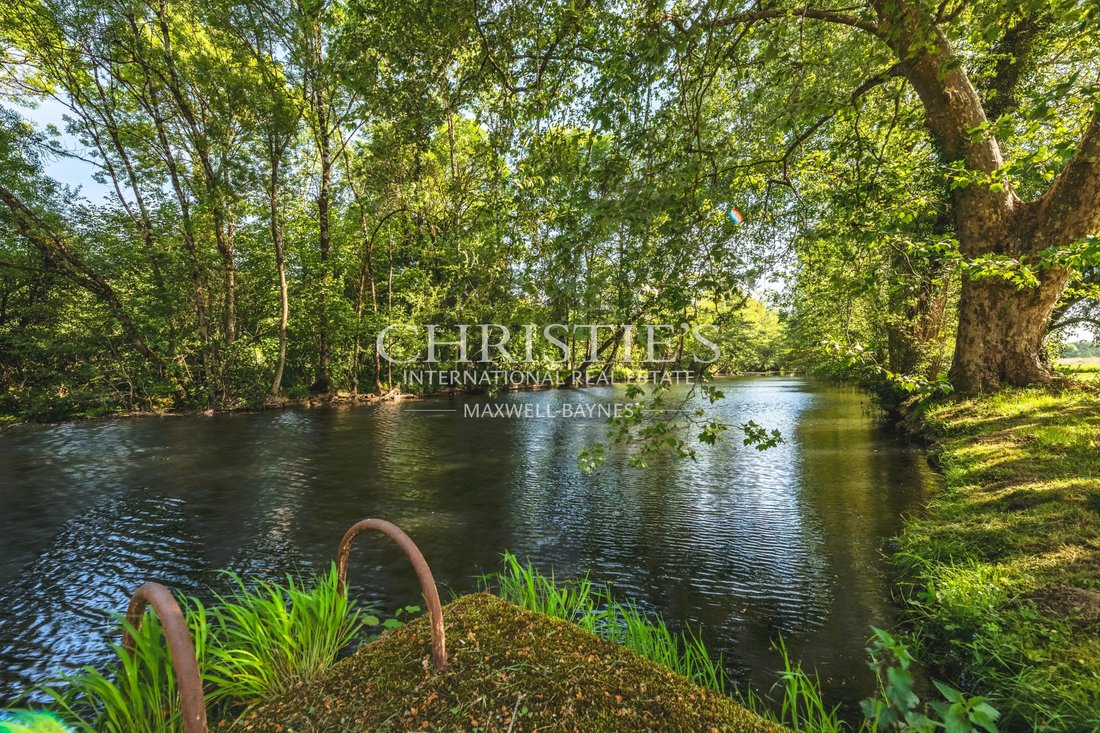
Encompassing 41.2 acres (16.7 hectares) of private woodland, riverside meadows, and illuminated gardens with private fishing rights, the estate lies just minutes from Brantôme (”the Venice of the Périgord”) and Saint-Jean-de-Côle (one of Les Plus Beaux Villages de France). High-speed fiber broadband is installed, with Angoulême TGV (Paris in 1 hr 45 mins) and Limoges/Bergerac airports roughly an hour away.
The Main Residence (1848 Maison de Maître)
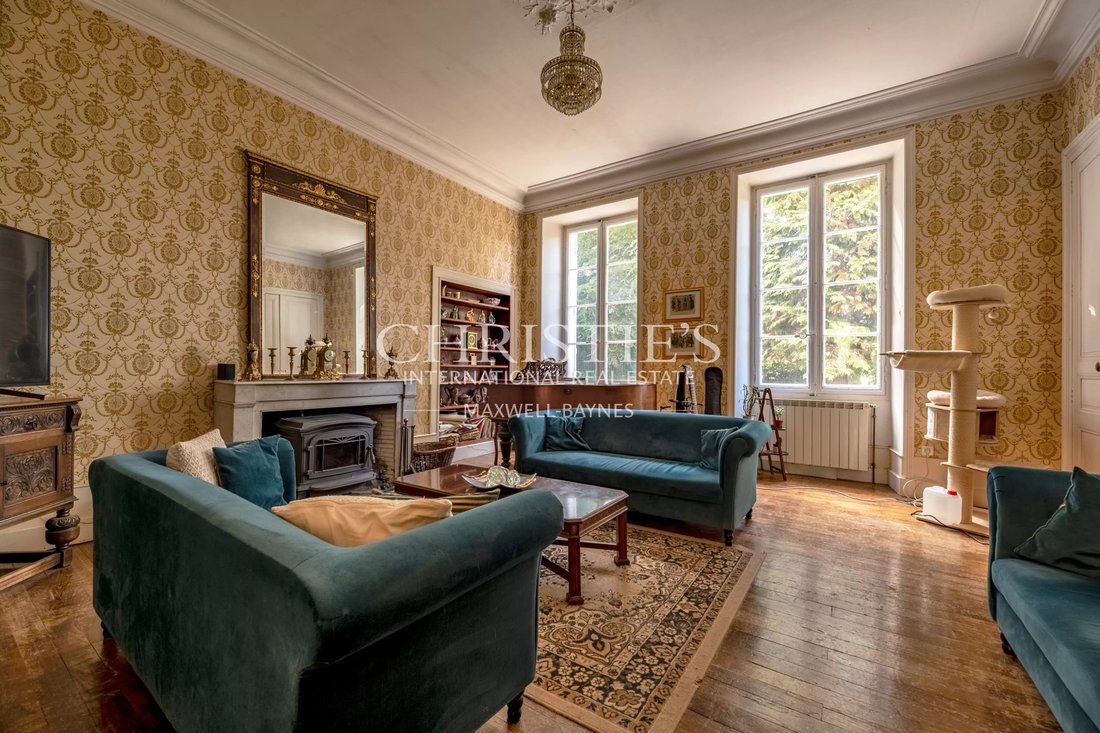
Enhanced by a completely replaced natural slate roof, the principal home showcases classic mid-19th-century Périgourdine proportions, oak parquet flooring, bespoke millwork, high ceilings, and marble fireplaces.
Ground Floor: A wide central hall leads to a formal salon, custom-panelled library, dining room with a river-view balcony, and a bespoke island kitchen anchored by an architectural wrought-iron spiral staircase.
Upper Levels: Generous en-suite bedrooms, headlined by a primary suite with a freestanding soaking tub and custom dressing room, plus a bright 210 m² vaulted attic with exposed timber trusses ready for conversion.
Lower Level: A full, insulated vaulted basement housing a wine cellar, boiler room, and utility storage.
The Private Hamlet & Outbuildings
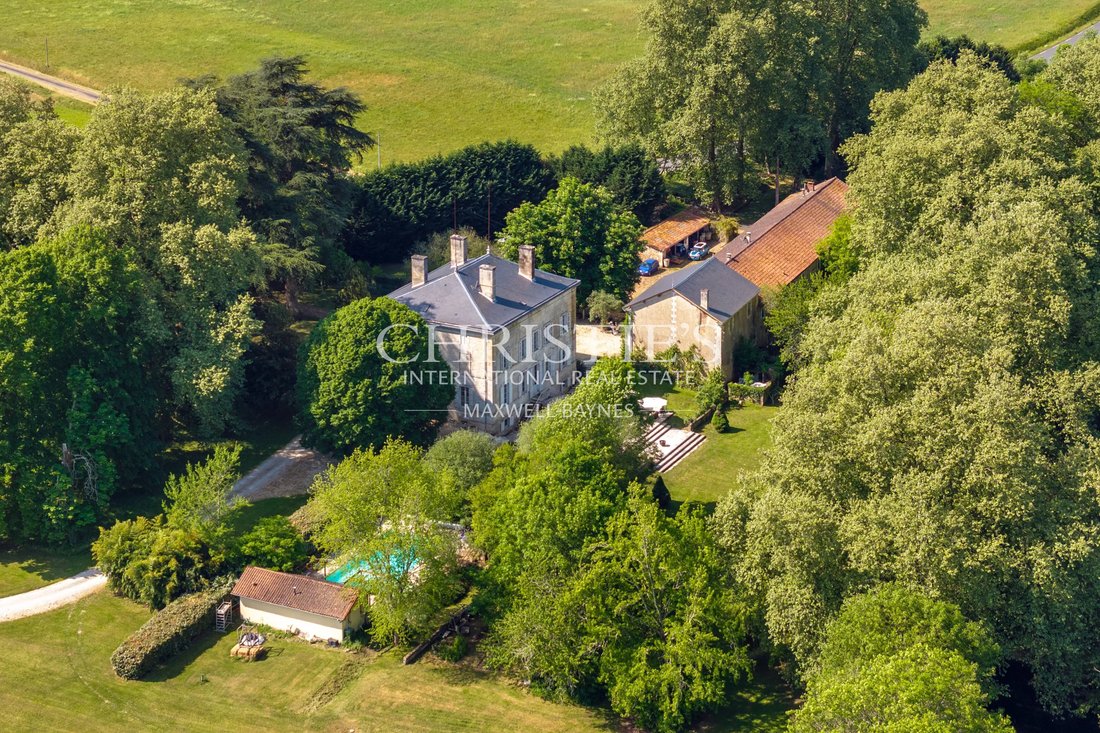
Arranged around landscaped courtyards to preserve complete privacy for the main residence, the stone outbuildings form a self-contained village:
Two Turnkey Guest Houses (Le Chai & L’Écurie): Seven combined en-suite bedrooms, private kitchens, and secluded terraces—ideal for visiting family, retreats, or established holiday rentals.
Guardian’s Cottage: An independent two-bedroom stone house positioned discreetly near the entrance.
Commercial & Value-Add Scope: A 150 m² character stone barn tailored for receptions or retreats (with space for a lower-level lounge/bar) and a historic riverside watermill retaining its original wheel.
Infrastructure: Extensive workshops, lock-up garages, and covered carports.
Grounds & Amenities
Two separate swimming pools ensure effortless separation between private and guest living: one dedicated to the main residence with a stone pool house and summer kitchen, and a second serving the guest cottages, complemented by sweeping river-view terraces and architectural evening lighting.
Information on the risks to which this property is exposed is available on the Géorisques website: https://www.georisques.gouv.fr/
Overview
Positioned in an elevated, flood-safe setting above the River Côle, this distinguished 1848 stone Maison de Maître and its surrounding stone hamlet offer rare privacy, architectural pedigree, and immediate lifestyle or hospitality versatility.
Encompassing 41.2 acres (16.7 hectares) of private woodland, riverside meadows, and illuminated gardens with private fishing rights, the estate lies just minutes from Brantôme (”the Venice of the Périgord”) and Saint-Jean-de-Côle (one of Les Plus Beaux Villages de France). High-speed fiber broadband is installed, with Angoulême TGV (Paris in 1 hr 45 mins) and Limoges/Bergerac airports roughly an hour away.
The Main Residence (1848 Maison de Maître)
Enhanced by a completely replaced natural slate roof, the principal home showcases classic mid-19th-century Périgourdine proportions, oak parquet flooring, bespoke millwork, high ceilings, and marble fireplaces.
Ground Floor: A wide central hall leads to a formal salon, custom-panelled library, dining room with a river-view balcony, and a bespoke island kitchen anchored by an architectural wrought-iron spiral staircase.
Upper Levels: Generous en-suite bedrooms, headlined by a primary suite with a freestanding soaking tub and custom dressing room, plus a bright 210 m² vaulted attic with exposed timber trusses ready for conversion.
Lower Level: A full, insulated vaulted basement housing a wine cellar, boiler room, and utility storage.
The Private Hamlet & Outbuildings
Arranged around landscaped courtyards to preserve complete privacy for the main residence, the stone outbuildings form a self-contained village:
Two Turnkey Guest Houses (Le Chai & L’Écurie): Seven combined en-suite bedrooms, private kitchens, and secluded terraces—ideal for visiting family, retreats, or established holiday rentals.
Guardian’s Cottage: An independent two-bedroom stone house positioned discreetly near the entrance.
Commercial & Value-Add Scope: A 150 m² character stone barn tailored for receptions or retreats (with space for a lower-level lounge/bar) and a historic riverside watermill retaining its original wheel.
Infrastructure: Extensive workshops, lock-up garages, and covered carports.
Grounds & Amenities
Two separate swimming pools ensure effortless separation between private and guest living: one dedicated to the main residence with a stone pool house and summer kitchen, and a second serving the guest cottages, complemented by sweeping river-view terraces and architectural evening lighting.
Information on the risks to which this property is exposed is available on the Géorisques website: https://www.georisques.gouv.fr/
-
Property type
Estate
-
Year built
1848
-
Price/sqft
$210
Features
- Garden
- Terrace
- Fireplace
- Water View
- Riverfront
- Wine Cellar
- Fire Pit
- Renovated
- Basement
Features
Lot
- Water View
- Riverfront
- Privacy
- Renovated
Indoor
- High Ceiling
- Office
- Fireplace
- Kitchen island
- Wine Cellar
- Basement
Outdoor
- Terrace
- Balcony
- Parking
- Fire Pit
- Outdoor Living Space
- Garden
Explore the Area
Brantome, Brantome en Perigord, France
Price per sqft
Low
High
Approximate location · ask the agent for the exact address.

Joined 2 years ago
You have inquired about this property
The agent will contact you soon by
Listed by
8
Listings
2025
Joined
Book home tour with Kay Martinesz
Choose a date and whether you'd like a virtual or in-person tour with the agent.
Preferred date
Tour type

Maxwell-Baynes Residential and Vineyards - Christie's International Real Estate
Gabiran, 33350, Mérignas, France
View agency profile
Last updated
Today
First listed
May 5
Listing reference
KAY2602
Similar Properties Nearby
New Listings in Brantome



Explore More Homes for Sale
Brantome property types
Brantome popular searches
- Panoramic / Scenic View properties in Brantome
- River View properties in Brantome
- Properties with Elevator in Brantome
- Duplex properties in Brantome
- Investment Property properties in Brantome
- Equestrian properties in Brantome
- Properties with Fitness Center / Gym in Brantome
- Properties with Library in Brantome
- Properties with Tennis Court in Brantome
- Riverfront properties in Brantome
Related Guides & Stories
Trusted by the World's Leading Brokers
The agents behind the world's most exceptional properties list with JamesEdition.
- Listings from Sotheby's, Christie's, BARNES, and Engel & Völkers
- Every listing reviewed before it goes live
- Connect directly with verified listing agents
By continuing you agree to our Terms and Privacy Policy.