$543,550
Former Fortified House From The 13th Century Located On The Heights Of The Little Venice Of The Peri
- 4 Beds
- 4 Baths
- 2,605 Sqft
- 30,290 Sqft lot
- Updated: August 21
About the Property
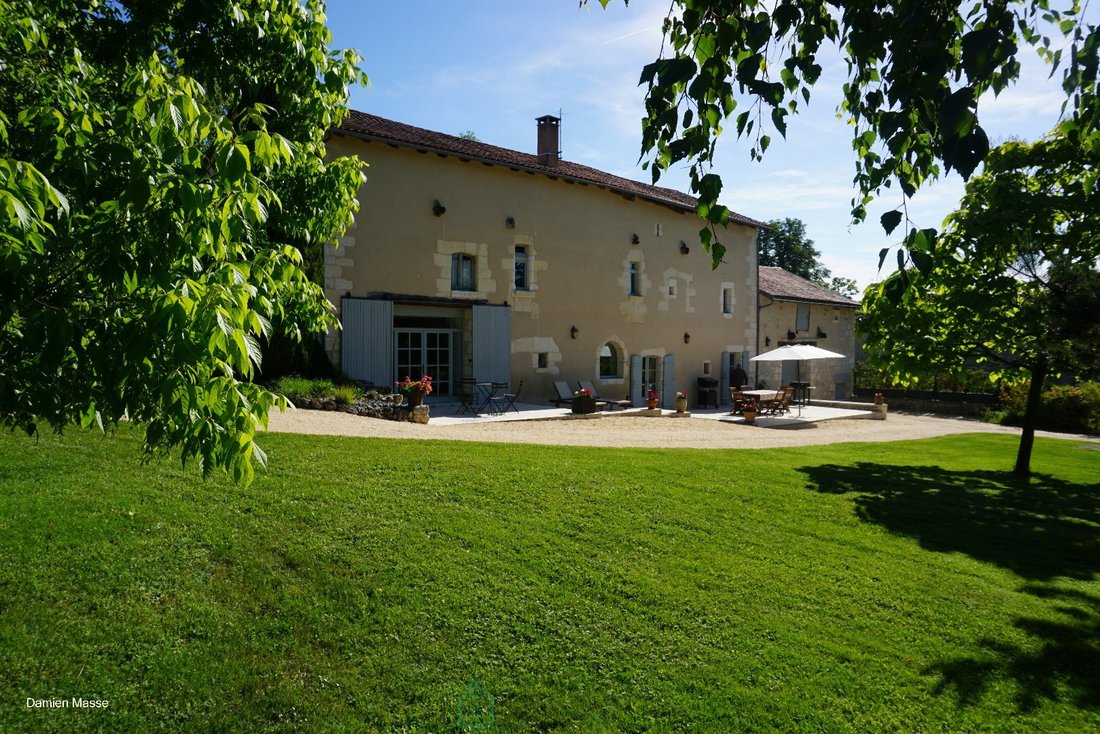
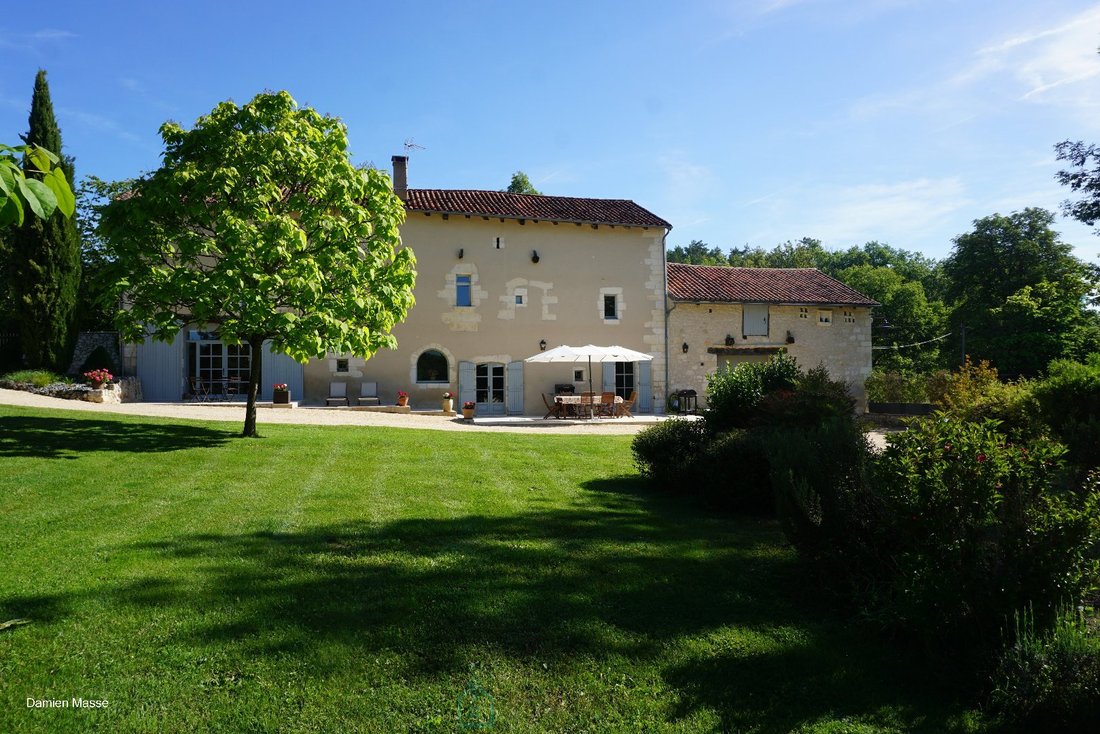
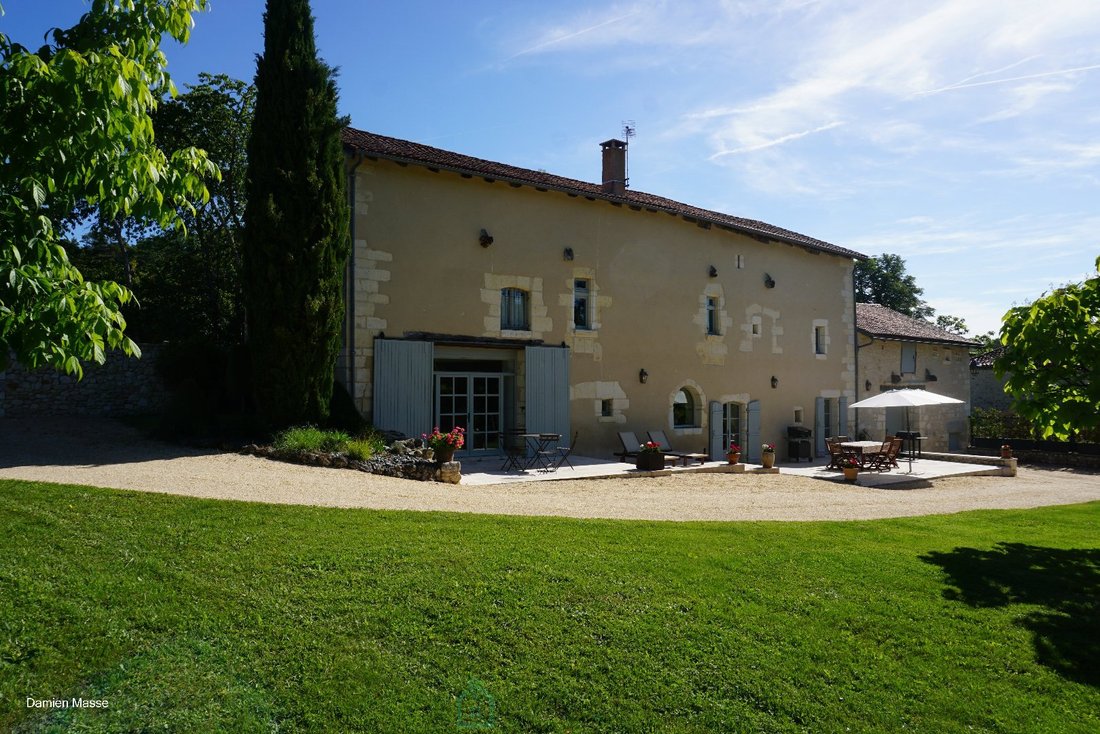
This former fortified house, dating from the late 13th century, embodies all the authenticity and character of the Périgord region. Completely restored in 2004 according to the highest standards, under the supervision and in accordance with the recommendations of the Architects of the Buildings of France, the property has preserved its original soul while offering all the modern comforts expected
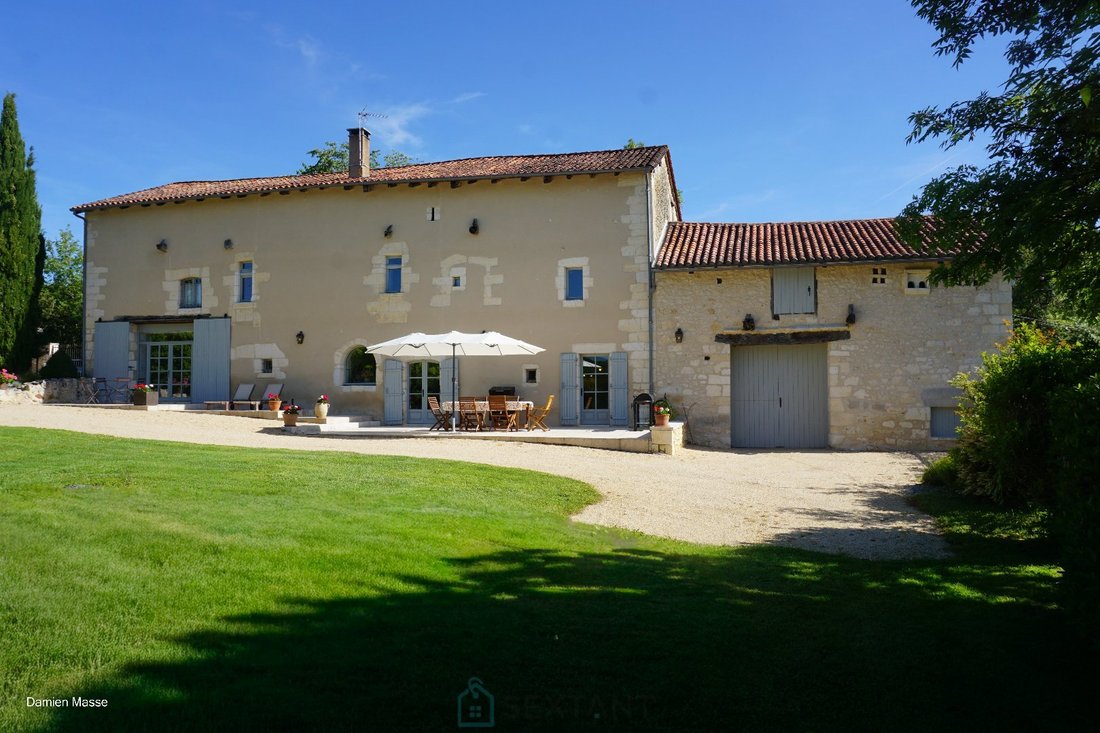
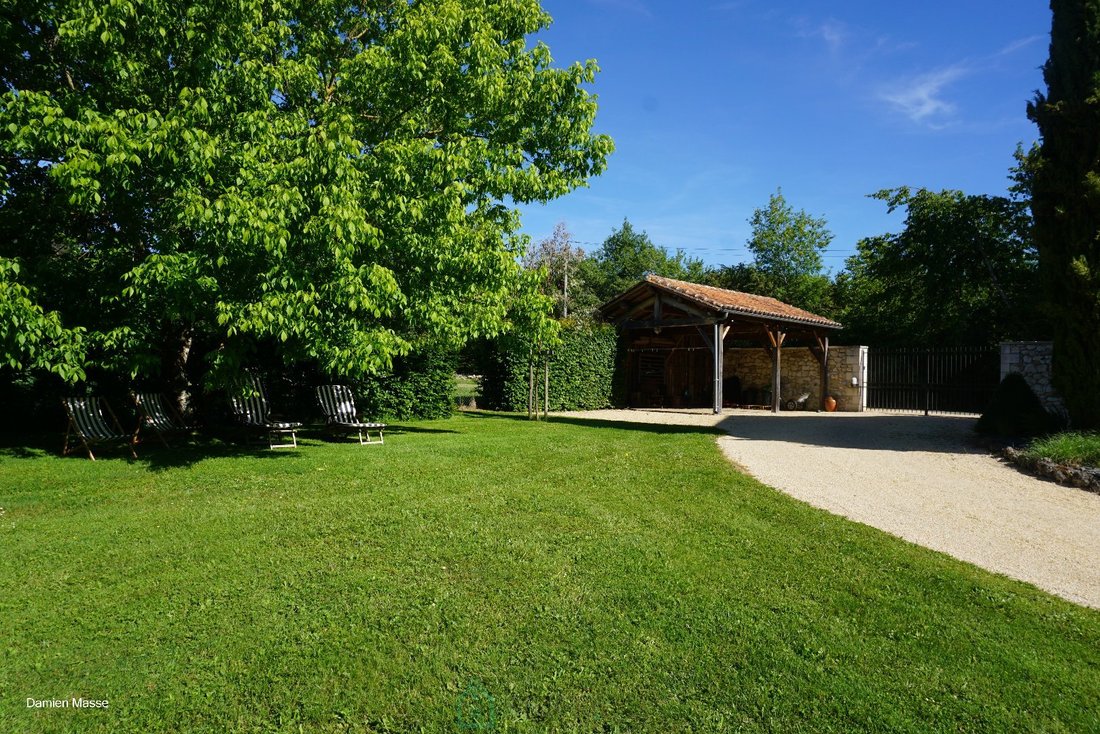
This former fortified house, dating from the late 13th century, embodies all the authenticity and character of the Périgord region. Completely restored in 2004 according to the highest standards, under the supervision and in accordance with the recommendations of the Architects of the Buildings of France, the property has preserved its original soul while offering all the modern comforts expected today. Nestled in the hills above the magnificent village of Brantôme in the Périgord, known as the ”Little Venice of the Périgord,” the residence enjoys a rare location, overlooking a verdant and unspoiled natural environment in absolute tranquility. The main house comprises, on the ground floor, two warm and bright living rooms, an office, a laundry room, a pantry, and a fully equipped kitchen opening onto a welcoming dining room. The terracotta tile floors, made in the Périgord region, underscore the authenticity of the property. Upstairs, a spacious landing leads to two bedrooms with en-suite bathrooms, as well as two master suites, each with its own shower room and two large dressing rooms. The generous proportions, with ceilings reaching 3.20 meters, enhance the feeling of elegance and spaciousness. An attic of approximately 125 sq m offers potential for conversion. The double-glazed wooden mullioned windows perfectly respect the historic character of this charming residence. An adjoining stone outbuilding of approximately 63 sq m, boasting a remarkable ceiling height of 6.80 meters, completes the property, suggesting numerous possibilities for development. A 78 sq m terrace, a 28 sq m shed, and a 2,814 sq m enclosed garden planted with fruit trees complete this exceptional property. Rare in its history, architecture, and privileged location in the heart of unspoiled nature, this unique residence lends itself equally well to a distinctive family project or a high-end tourist accommodation business.
Fees payable by the seller - Sextant France Sales Agent - Damien Masse - [hidden information] - More information at [hidden information] ref. 27184
Cette ancienne maison forte de la fin du XIIIe siècle incarne toute l’authenticité et le caractère périgourdin.
Entièrement restaurée en 2004 dans les règles de l’art, sous le contrôle et selon les recommandations des Architectes des bâtiments de France, la propriété a su préserver son âme d’origine tout en offrant le confort moderne attendu aujourd’hui.
Nichée sur les hauteurs du magnifique village de Brantôme en Périgord, nommé ”la petite Venise du Périgord”, la demeure bénéficie d’un emplacement rare, dominant un environnement naturel verdoyant et préservé, dans un calme absolu.
La maison principale se compose, au rez-de-chaussée, de deux salons chaleureux et lumineux, d’un bureau, d’une buanderie, d’un cellier ainsi que d’une cuisine équipée ouverte sur une salle à manger conviviale. Les sols en carreaux de terre cuite de fabrication périgourdine soulignent l’authenticité des lieux.
A l’étage, un vaste palier dessert deux chambres avec salle de bains, ainsi que deux suites parentales disposant chacune de leur salle d’eau et de deux grands dressings. Les volumes généreux, avec une hauteur sous plafond atteignant 3,20 mètres, renforcent la sensation d’élégance et d’espace.
Un grenier de 125 m² environ peut être aménagé.
Les fenêtres à meneaux en bois, équipées de double vitrage, respectent parfaitement le caractère historique de cette demeure de charme.
Une dépendance attenante en pierre d’environ 63 m², offrant une remarquable hauteur sous toiture de 6,80 mètres, complète l’ensemble, laissant entrevoir de multiples possibilités d’aménagement.
Une terrasse de 78 m², un abri de 28 m² ainsi qu’un terrain clos et arboré de fruitiers de 2814 m² viennent parfaire cette propriété.
Rare par son histoire, son architecture et son emplacement privilégié au coeur d’une nature préservée, cette demeure singulière se prête aussi bien à un projet familial de caractère qu’à une activité d’hébergement touristique haut de gamme.
Honoraires charge vendeur - Agent commercial Sextant France - Damien Masse - [hidden information] - Plus d’informations sur [hidden information] réf. 27184.
Information on the risks to which this property is exposed is available on the Géorisques website: https://www.georisques.gouv.fr/
Fees payable by the seller - Sextant France Sales Agent - Damien Masse - [hidden information] - More information at [hidden information] ref. 27184
Cette ancienne maison forte de la fin du XIIIe siècle incarne toute l’authenticité et le caractère périgourdin.
Entièrement restaurée en 2004 dans les règles de l’art, sous le contrôle et selon les recommandations des Architectes des bâtiments de France, la propriété a su préserver son âme d’origine tout en offrant le confort moderne attendu aujourd’hui.
Nichée sur les hauteurs du magnifique village de Brantôme en Périgord, nommé ”la petite Venise du Périgord”, la demeure bénéficie d’un emplacement rare, dominant un environnement naturel verdoyant et préservé, dans un calme absolu.
La maison principale se compose, au rez-de-chaussée, de deux salons chaleureux et lumineux, d’un bureau, d’une buanderie, d’un cellier ainsi que d’une cuisine équipée ouverte sur une salle à manger conviviale. Les sols en carreaux de terre cuite de fabrication périgourdine soulignent l’authenticité des lieux.
A l’étage, un vaste palier dessert deux chambres avec salle de bains, ainsi que deux suites parentales disposant chacune de leur salle d’eau et de deux grands dressings. Les volumes généreux, avec une hauteur sous plafond atteignant 3,20 mètres, renforcent la sensation d’élégance et d’espace.
Un grenier de 125 m² environ peut être aménagé.
Les fenêtres à meneaux en bois, équipées de double vitrage, respectent parfaitement le caractère historique de cette demeure de charme.
Une dépendance attenante en pierre d’environ 63 m², offrant une remarquable hauteur sous toiture de 6,80 mètres, complète l’ensemble, laissant entrevoir de multiples possibilités d’aménagement.
Une terrasse de 78 m², un abri de 28 m² ainsi qu’un terrain clos et arboré de fruitiers de 2814 m² viennent parfaire cette propriété.
Rare par son histoire, son architecture et son emplacement privilégié au coeur d’une nature préservée, cette demeure singulière se prête aussi bien à un projet familial de caractère qu’à une activité d’hébergement touristique haut de gamme.
Honoraires charge vendeur - Agent commercial Sextant France - Damien Masse - [hidden information] - Plus d’informations sur [hidden information] réf. 27184.
Information on the risks to which this property is exposed is available on the Géorisques website: https://www.georisques.gouv.fr/
-
Property type
Estate
-
Floors
1
-
Year built
1290
-
Price/sqft
$208
-
Emissions
B
-
Consumption
D
Features
Explore the Area
Brantome, Brantome en Perigord, France
View on Google Maps
Price per sqft
Low
High
Joined 2 years ago
You have inquired about this property
The agent will contact you soon by
Listed by
175
Listings
2024
Joined
Book home tour with the agent
Choose a date and whether you'd like a virtual or in-person tour with the agent.
Preferred date
Tour type
Last updated
August 21
First listed
March 3
Listing reference
75011171338
Similar Properties Nearby
New Listings in Brantome



Explore More Homes for Sale
Brantome property types
Brantome popular searches
- River View properties in Brantome
- Properties with Elevator in Brantome
- Duplex properties in Brantome
- Waterfront properties in Brantome
- Investment Property properties in Brantome
- Modern properties in Brantome
- Equestrian properties in Brantome
- Properties with Fitness Center / Gym in Brantome
- Properties with Library in Brantome
- Properties with Tennis Court in Brantome
- Riverfront properties in Brantome
Related Guides & Stories
Trusted by the World's Leading Brokers
The agents behind the world's most exceptional properties list with JamesEdition.
- Listings from Sotheby's, Christie's, BARNES, and Engel & Völkers
- Every listing reviewed before it goes live
- Connect directly with verified listing agents
By continuing you agree to our Terms and Privacy Policy.