Single Family Residence In Brandon
- 5 Beds
- 5 Baths
- 5,326 Sqft
- 1.32 Ac lot
- Updated: Yesterday
- Source: Stellar MLS MLS#TB8549927
About the Property
A gated entrance opens to an impressive 525-foot paved driveway, welcoming you past a koi pond and fountain to the expansive front porch. Inside, the grand foyer features soar
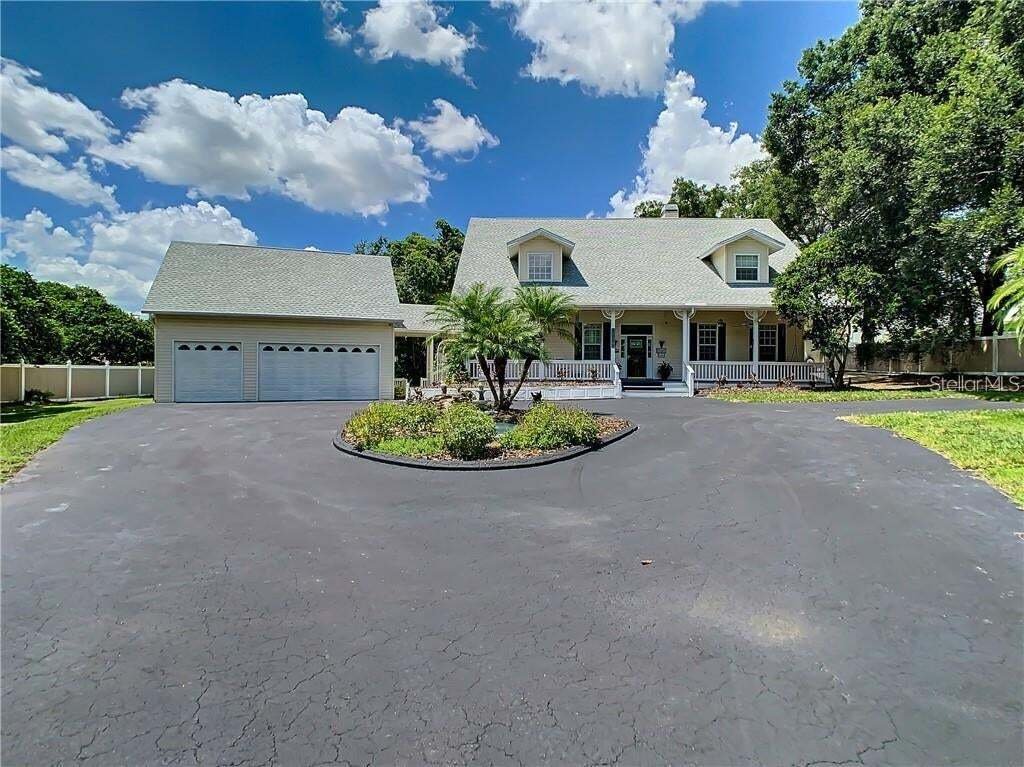
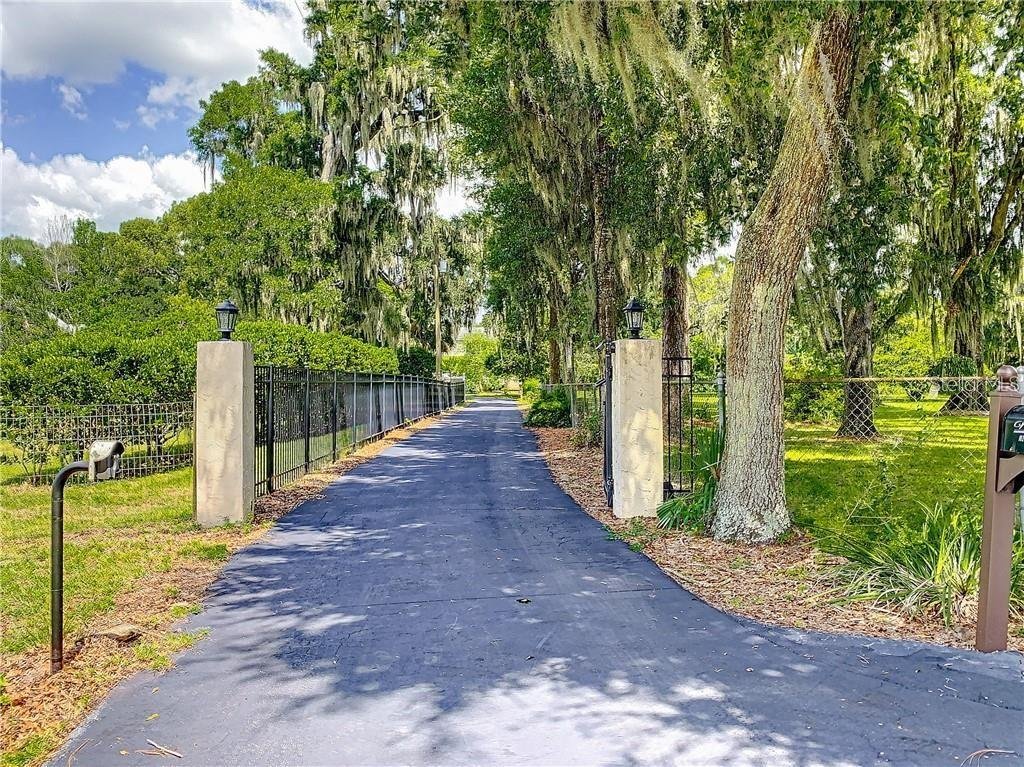
A gated entrance opens to an impressive 525-foot paved driveway, welcoming you past a koi pond and fountain to the expansive front porch. Inside, the grand foyer features soaring 20-foot ceilings, custom trim and molding, and a striking Czech crystal chandelier.
The spacious living room offers 10-foot ceilings, a gas fireplace, dual ceiling fans, built-in bookshelves, and French doors leading to the screened outdoor living area. Enjoy a custom pool and spa, large covered patio, and outdoor kitchen—ideal for entertaining year-round.
The first-floor primary suite features a spacious bedroom, walk-in closet, and ensuite bath with dual vanities, soaking tub, and separate shower. An additional flex room near the foyer is perfect for a home office, den, or additional storage.
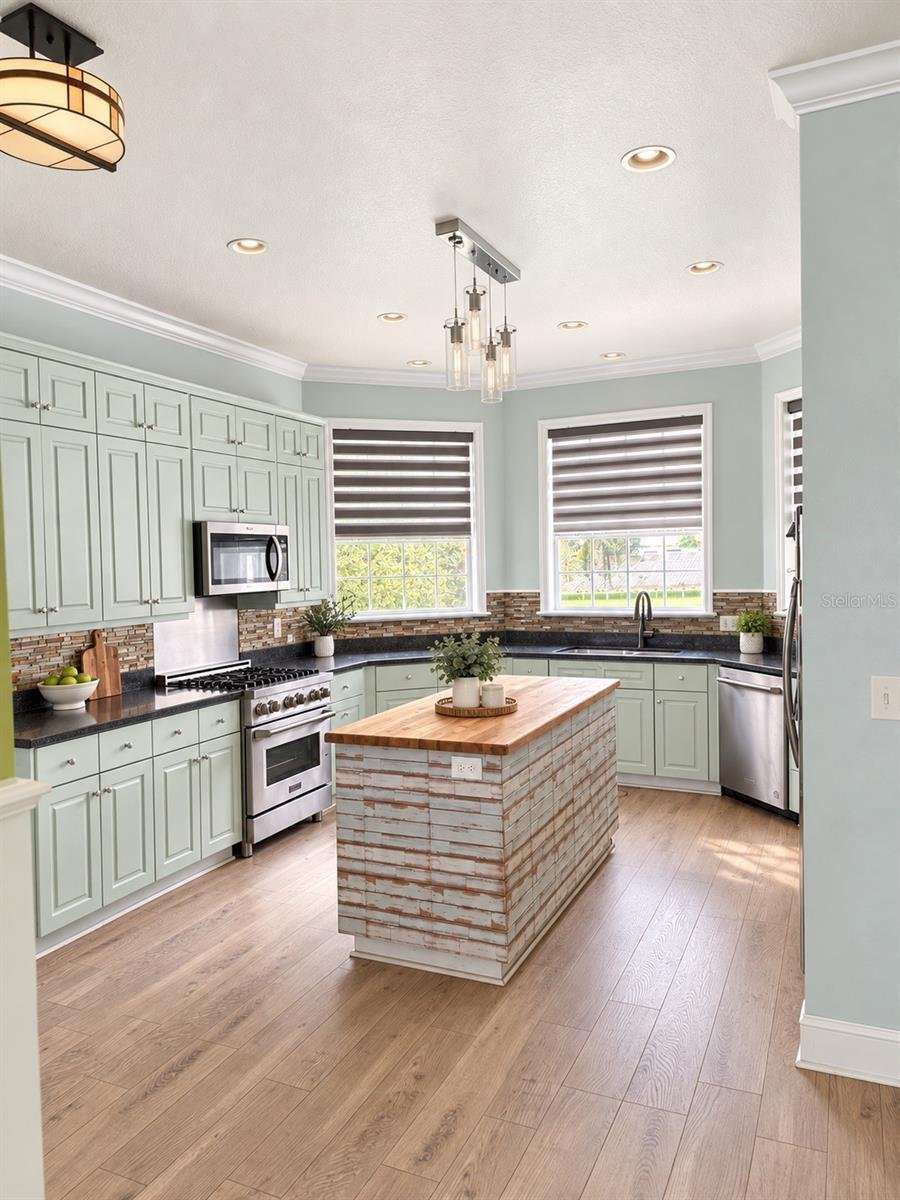
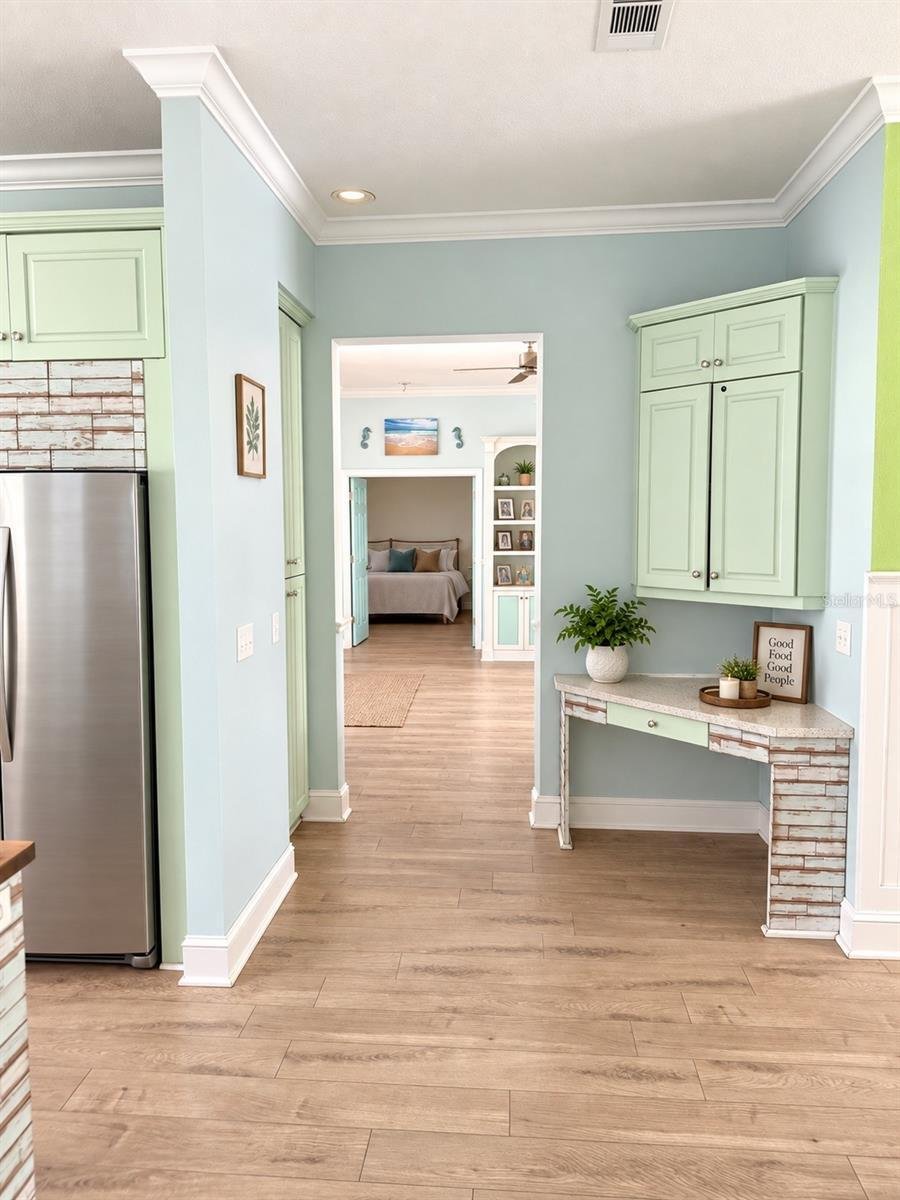
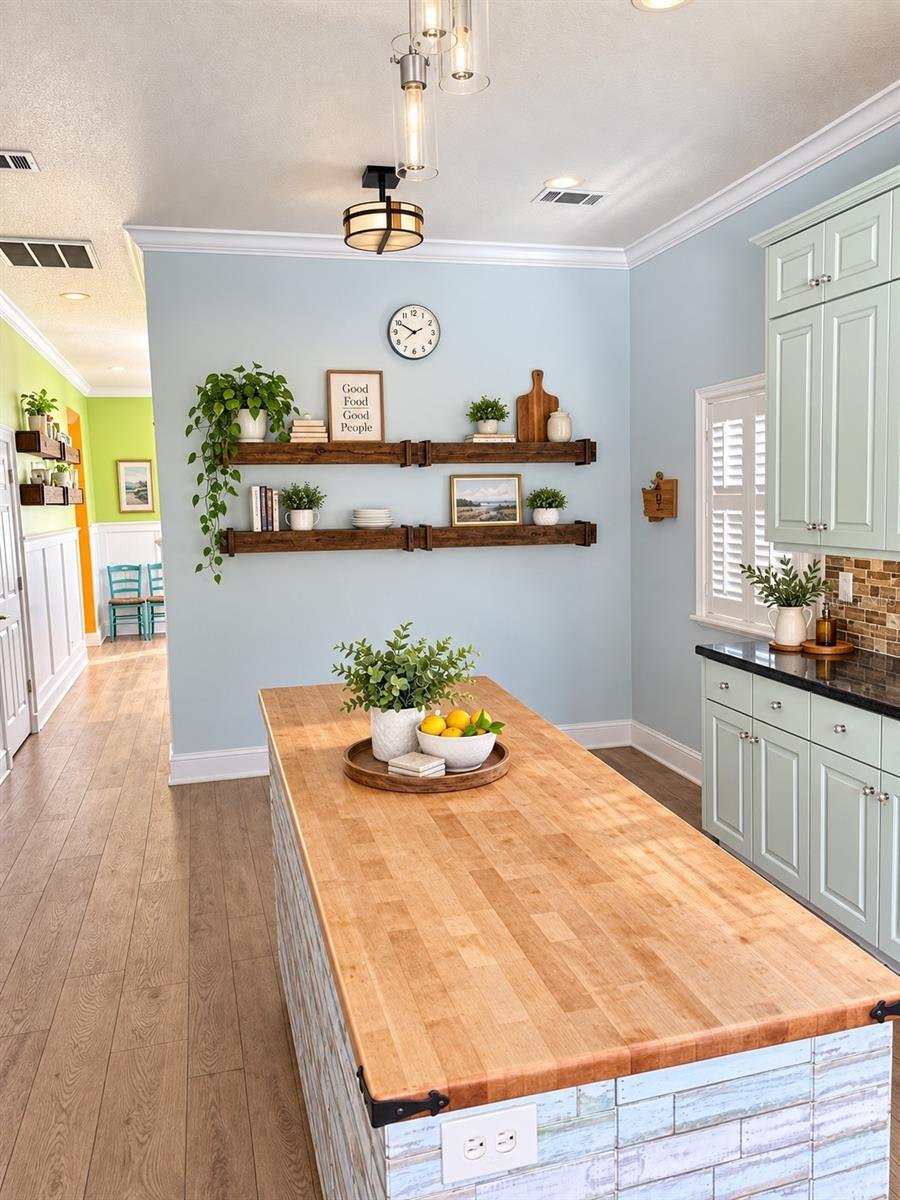
The gourmet kitchen is designed for entertaining and includes beautiful cabinetry, granite countertops, a gas range, and a large center island with butcher-block top. A convenient half bath and laundry room with utility sink are located nearby. The formal dining room features detailed wainscoting and built-in storage.
Upstairs you’ll find four generously sized bedrooms, including one with a loft, two full bathrooms—including a Jack-and-Jill bath—abundant storage, and a large media/game room with a built-in wet bar.
Additional features include PAID-OFF SOLAR PANELS, newer well. A 50kW whole-home backup generator, dual-zone A/C, a 24’ x 15’ greenhouse, vinyl fencing, RV parking pad, covered walkway to the garage, and intercom system.
Best of all, there are NO HOA or CDD fees.
Conveniently located near schools, shopping, dining, I-75, and the Selmon/Crosstown Expressway, with easy access to Downtown Tampa and Tampa International Airport.
A rare opportunity to enjoy acreage, privacy, extensive upgrades, and resort-style outdoor living—all in one remarkable property.
This home needs some TLC. Virtual staging was used in some photos.
-
Property type
House
-
Floors
2
-
Year built
1993
-
Price/sqft
$149
Features
- Pool
- Garage
- Walk In Closet
- Garden
- Game Room
- Outdoor Kitchen
- Fireplace
- Gas Stovetop
- Outdoor Living Space
Indoor
- High Ceiling
- Office
- Fireplace
- Air Conditioning
- Kitchen island
- Gas Stovetop
- Bar
- Laundry Room
- Game Room
- Stone Countertops
- Walk In Closet
Outdoor
- Parking
- Pool
- Garage
- Outdoor Kitchen
- Outdoor Living Space
- Gate
- Garden
Explore the Area
The agent will contact you soon by
Listed by
Book home tour with the agent
Choose a date and whether you'd like a virtual or in-person tour with the agent.
Listings courtesy of Stellar MLS as distributed by MLS GRID. Based on information submitted to the MLS GRID. All data is obtained from various sources and may not have been verified by broker or MLS GRID. Supplied Open House Information is subject to change without notice. All information should be independently reviewed and verified for accuracy. Properties may or may not be listed by the office/agent presenting the information. Listing information is provided for consumers? personal, non-commercial use, solely to identify prospective properties for potential purchase; all other use is strictly prohibited and may violate relevant federal and state law. Information deemed reliable but not guaranteed. Copyright © 2026 MLS GRID. All Rights Reserved.
Similar Properties Nearby
New Listings in Riverview


Explore More Homes for Sale
Riverview, FL, United States property types
Riverview, FL, United States popular searches
- Properties with Pool in Riverview, FL, United States
- Waterfront properties in Riverview, FL, United States
- Properties with Game Room in Riverview, FL, United States
- Investment Property properties in Riverview, FL, United States
- Properties with Elevator in Riverview, FL, United States
- Modern properties in Riverview, FL, United States
- Properties with Library in Riverview, FL, United States
- Properties with Indoor Pool in Riverview, FL, United States
Related Guides & Stories
Trusted by the World's Leading Brokers
The agents behind the world's most exceptional properties list with JamesEdition.
- Listings from Sotheby's, Christie's, BARNES, and Engel & Völkers
- Every listing reviewed before it goes live
- Connect directly with verified listing agents
By continuing you agree to our Terms and Privacy Policy.
partnered with