$1,815,759
Residential Brampton
- 6 Beds
- 4 Baths
- 2,250 Sqft
- Updated: May 31
-
10
Views for last 30 days
- 3
- MLS#W13099312
About the Property
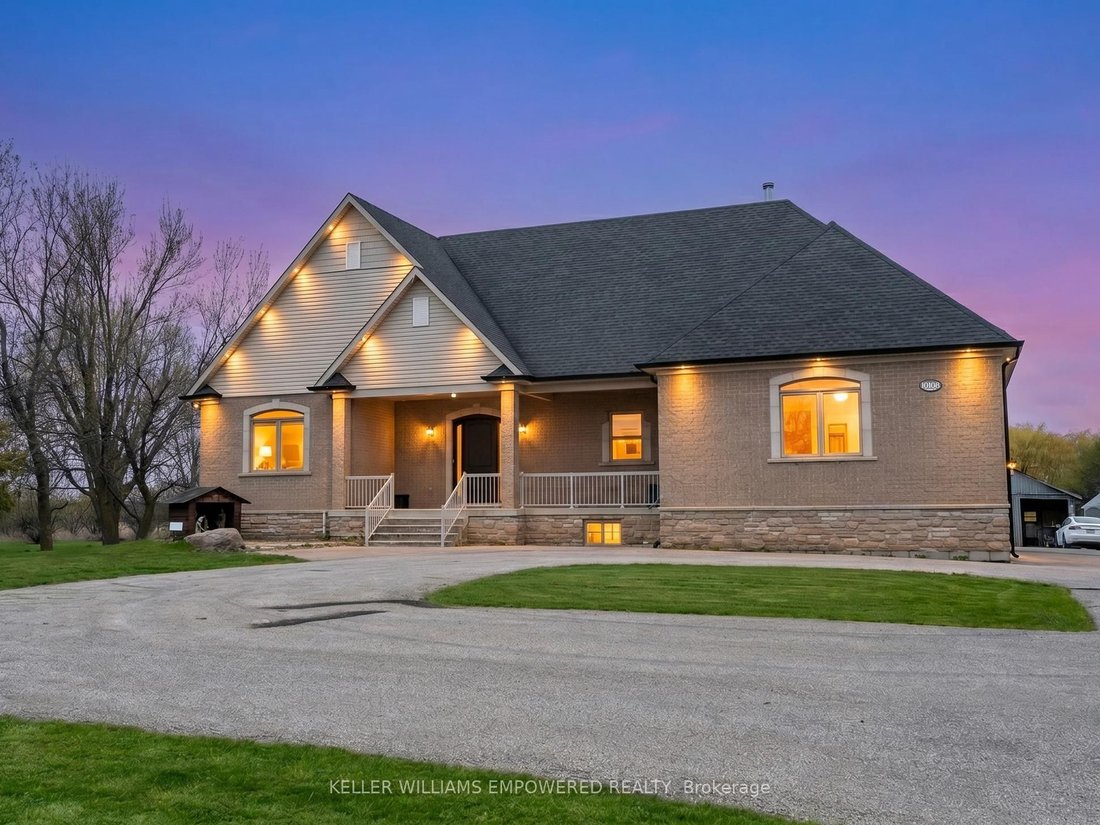
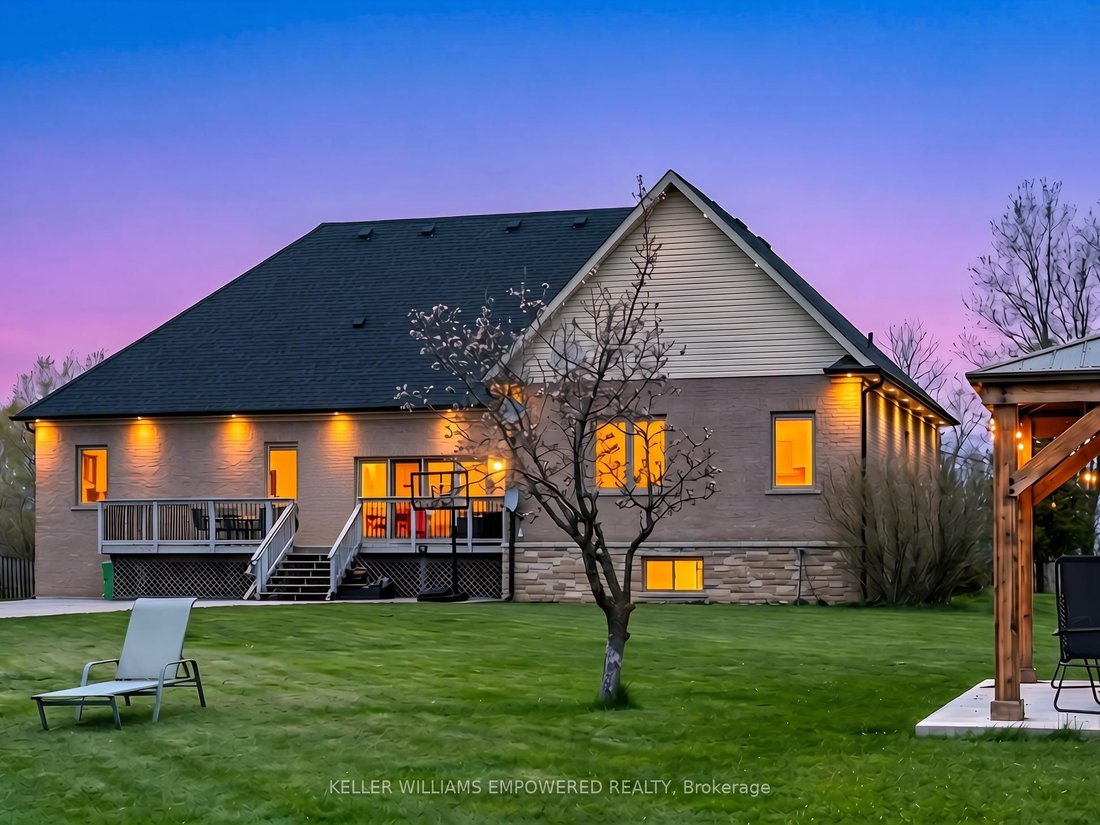
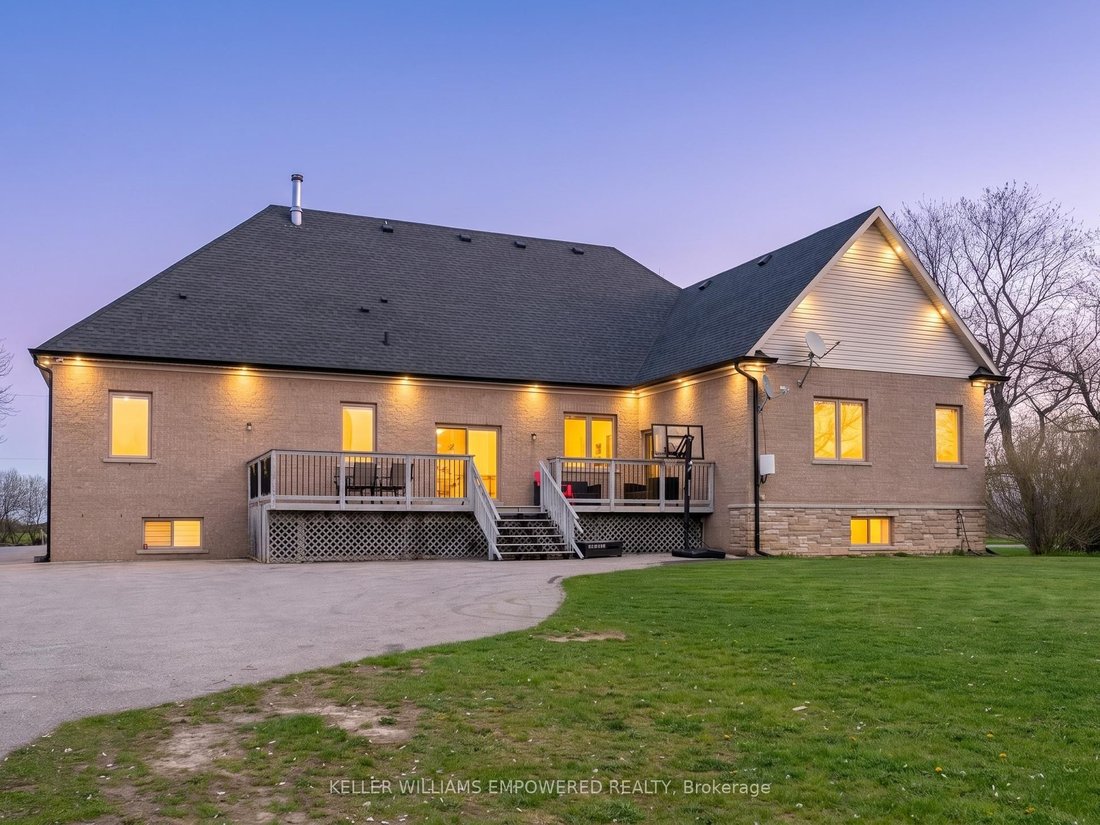
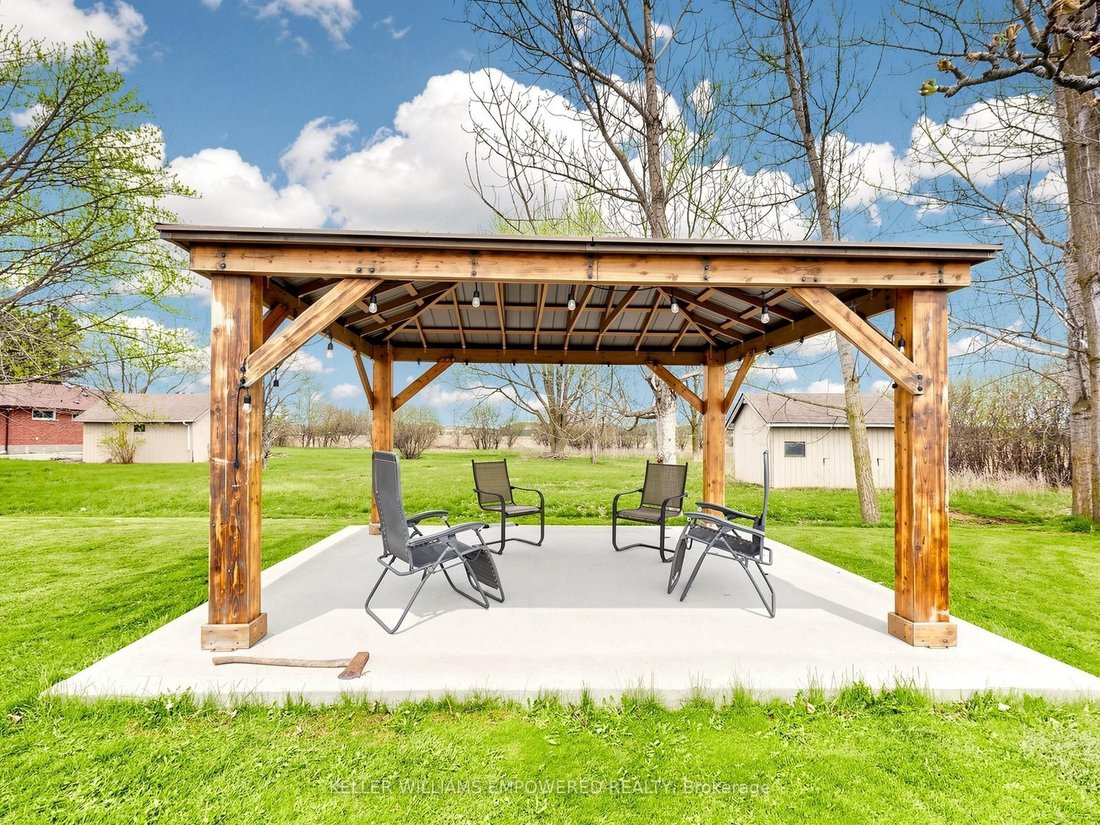
Stunning property offering exceptional curb appeal with interlocking stone walkway, concrete steps to a covered porch, exterior sconces, and soffit lighting. The southwest-facing backyard is ideal for entertaining, featuring a wood deck off the kitchen and primary bedroom with stairs to a lower patio, expansive greenspace, a concrete pad with pergola, and a rear shed. The main level boasts 10-ft c
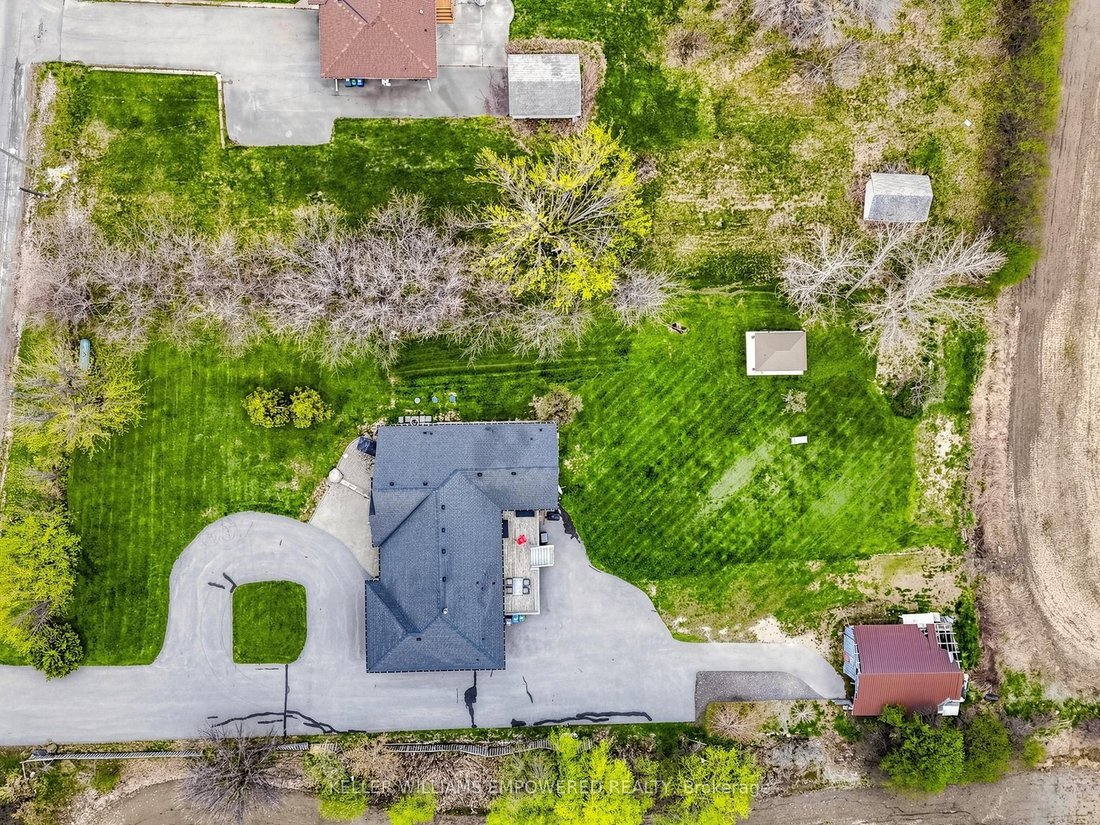
Stunning property offering exceptional curb appeal with interlocking stone walkway, concrete steps to a covered porch, exterior sconces, and soffit lighting. The southwest-facing backyard is ideal for entertaining, featuring a wood deck off the kitchen and primary bedroom with stairs to a lower patio, expansive greenspace, a concrete pad with pergola, and a rear shed. The main level boasts 10-ft ceilings throughout, hardwood and tile flooring, crown mouldings, and pot lights, with an open-concept layout connecting the foyer, family room, and kitchen. The family room includes an electric fireplace and large southwest-facing window overlooking the rear grounds. The chef-inspired kitchen features quartz countertops and backsplash, extended cabinetry, a centre island with pendant lighting and seating, and stainless steel appliances including built-in microwave, stove, dishwasher, and fridge, plus an eat-in area with walkout to the rear deck. The primary bedroom retreat offers rear deck access, a walk-in closet, and a luxurious 4-piece ensuite with glass shower, marble bench, and bidet. Two additional bedrooms feature hardwood floors, ample closet space, and large windows. A second full bathroom includes a double vanity, glass enclosed shower, and marble accents. Convenient main floor laundry with large basin sink and cabinetry. Separate side entrance with garage access and separate entrance to lower level with high ceilings provides excellent potential for dual family living or long term guests. The fully finished lower level features laminate flooring, pot lights, a second kitchen with island and quartz counters, spacious family room with fireplace, exercise room, three additional bedrooms, and a full bathroom. Located close to parks, trails, golf courses, top-rated schools, shopping, dining, and major amenities, this home offers the perfect blend of luxury, functionality, and location.
-
Property type
House
-
Price/sqft
$807
Features
Explore the Area
10108 Clarkway Drive, Brampton, ON L6P 0V8, Ontario, Canada
View on Google Maps
Price per sqft
Low
High
Joined 4 years ago
You have inquired about this property
The agent will contact you soon by
Listed by
13
Listings
2022
Joined
Book home tour with Christopher Fusco
Choose a date and whether you'd like a virtual or in-person tour with the agent.
Preferred date
Tour type

Keller Williams Empowered Richmond Hill
11685 Yonge Street, Suite B-106, L4E 0K7, Richmond Hill, Canada
View agency profile
Last updated
May 31
First listed
May 8
Listing reference
2113065377240740
Listing status
New
Similar Properties Nearby
New Listings in Brampton






Explore More Homes for Sale
Brampton, Canada property types
Brampton, Canada popular searches
- Properties with Fireplace in Brampton, Canada
- Properties with Garden in Brampton, Canada
- Properties with Terrace in Brampton, Canada
- Properties with Office in Brampton, Canada
- Properties with Pool in Brampton, Canada
- Properties with Library in Brampton, Canada
- Properties with Balcony in Brampton, Canada
- Panoramic / Scenic View properties in Brampton, Canada
- Properties with Open Kitchen in Brampton, Canada
- Properties with Indoor Pool in Brampton, Canada
- Gated Community properties in Brampton, Canada
- Properties with Tennis Court in Brampton, Canada
Related Guides & Stories
Trusted by the World's Leading Brokers
The agents behind the world's most exceptional properties list with JamesEdition.
- Listings from Sotheby's, Christie's, BARNES, and Engel & Völkers
- Every listing reviewed before it goes live
- Connect directly with verified listing agents
By continuing you agree to our Terms and Privacy Policy.