$947,403
Space, Light & Thoughtful Upgrades In All The Right Places
- 4 Beds
- 5 Baths
- Updated: June 30
-
5
Views for last 30 days
About the Property
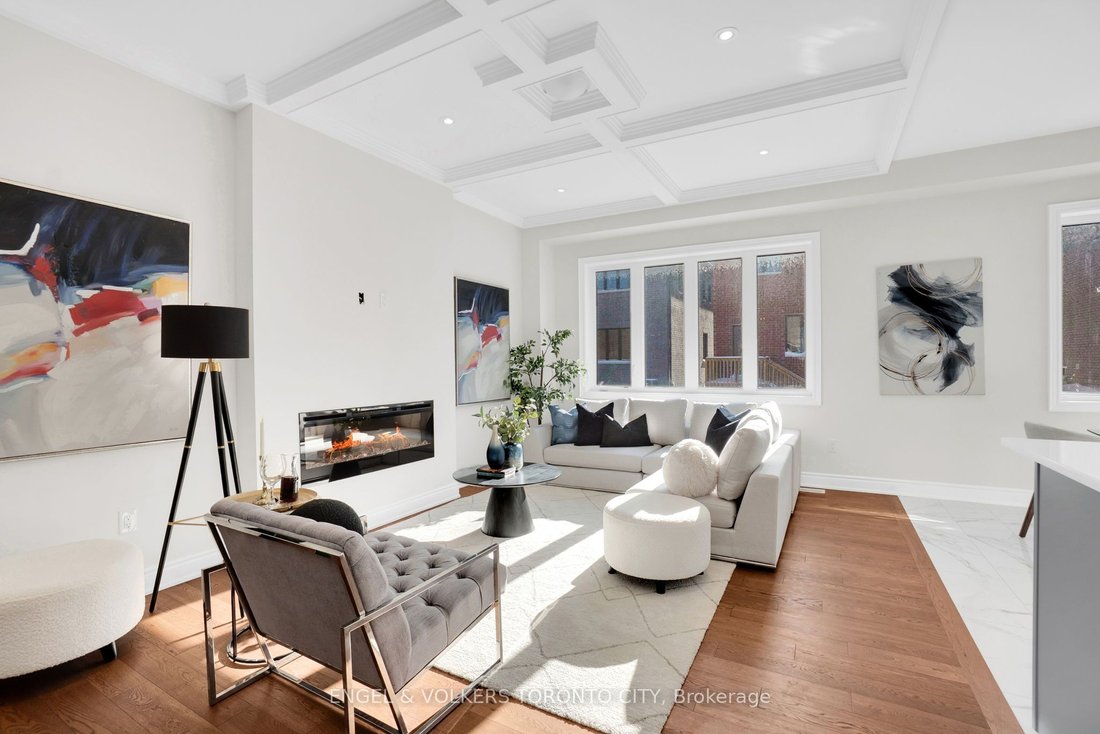
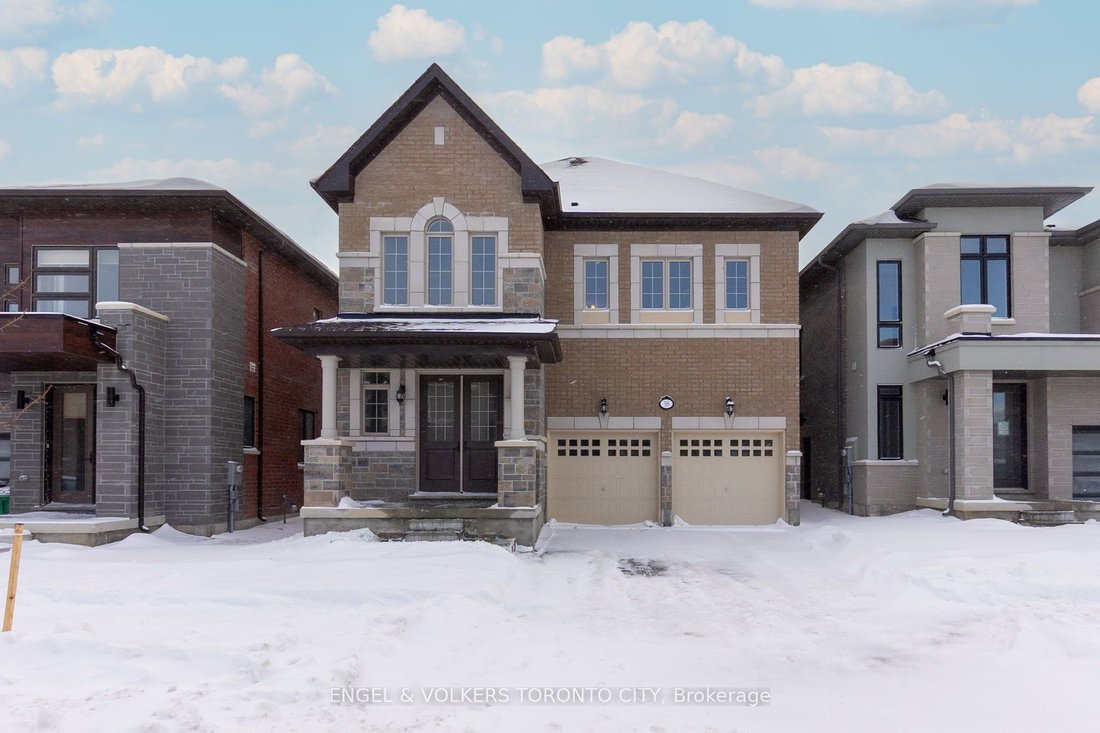
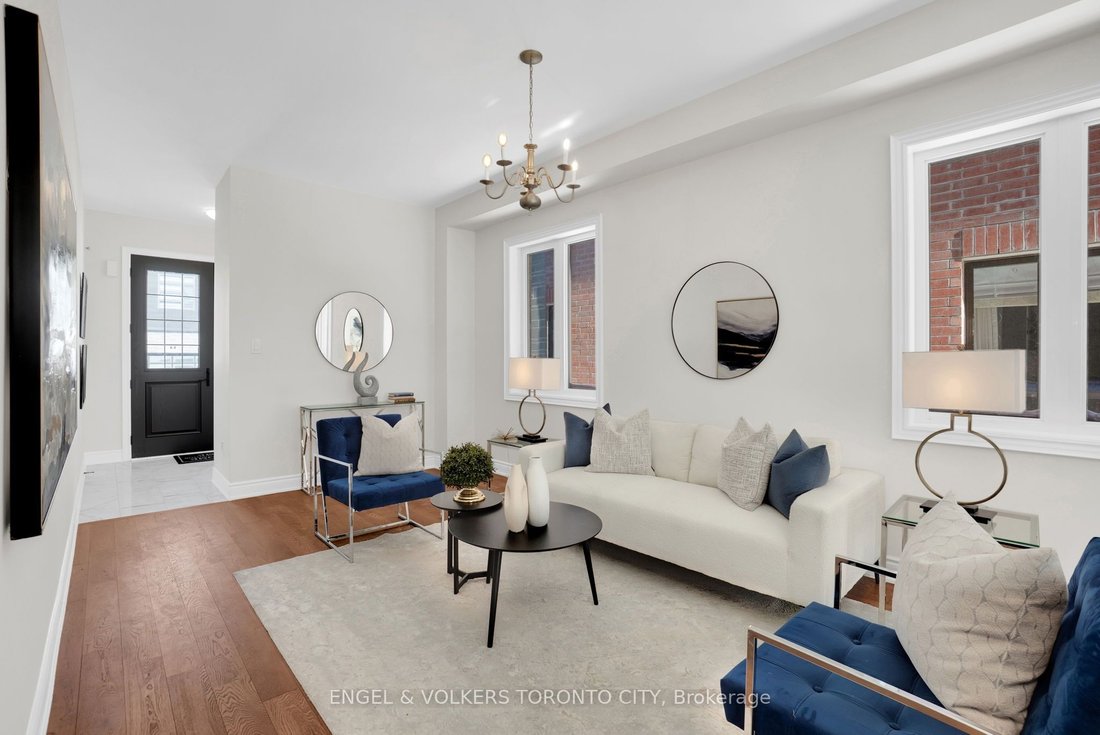
Set within the Mayfield Village community, this brand new Bright Side home by Remington Homes offers space, light, and thoughtful upgrades in all the right places. The Elora Model spans approximately 2,655 sq ft and is designed to feel comfortable, elevated, and easy to live in. The layout flows naturally and is filled with natural light, making the home equally well suited for everyday living and
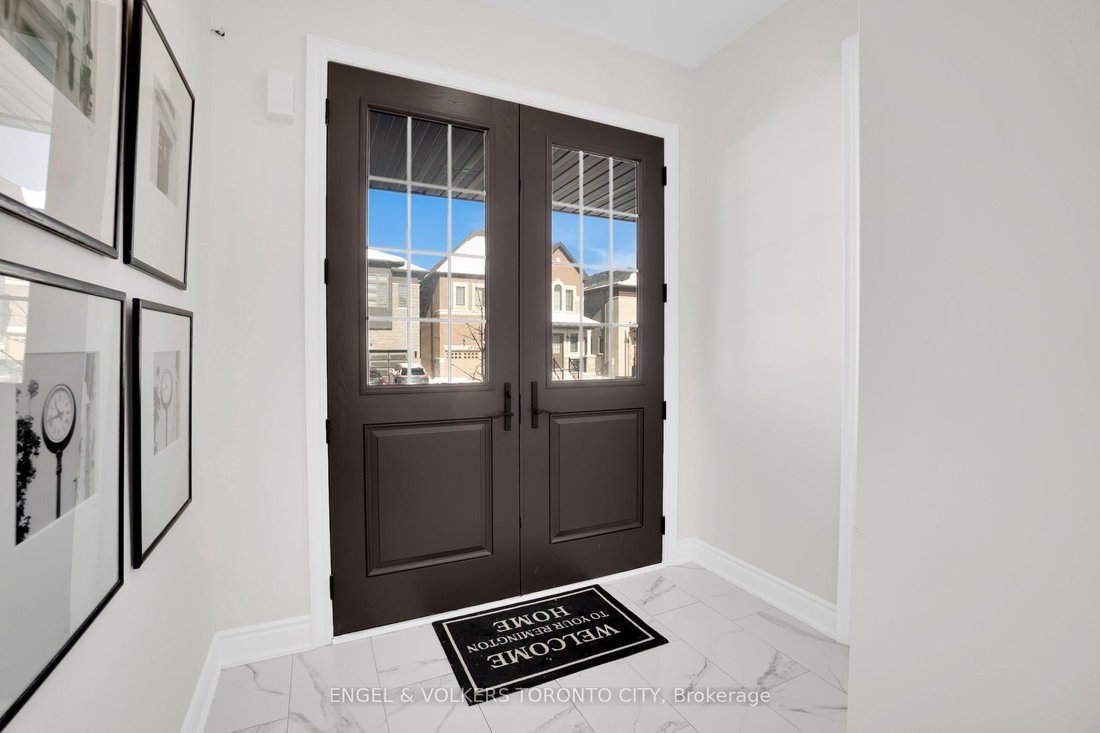
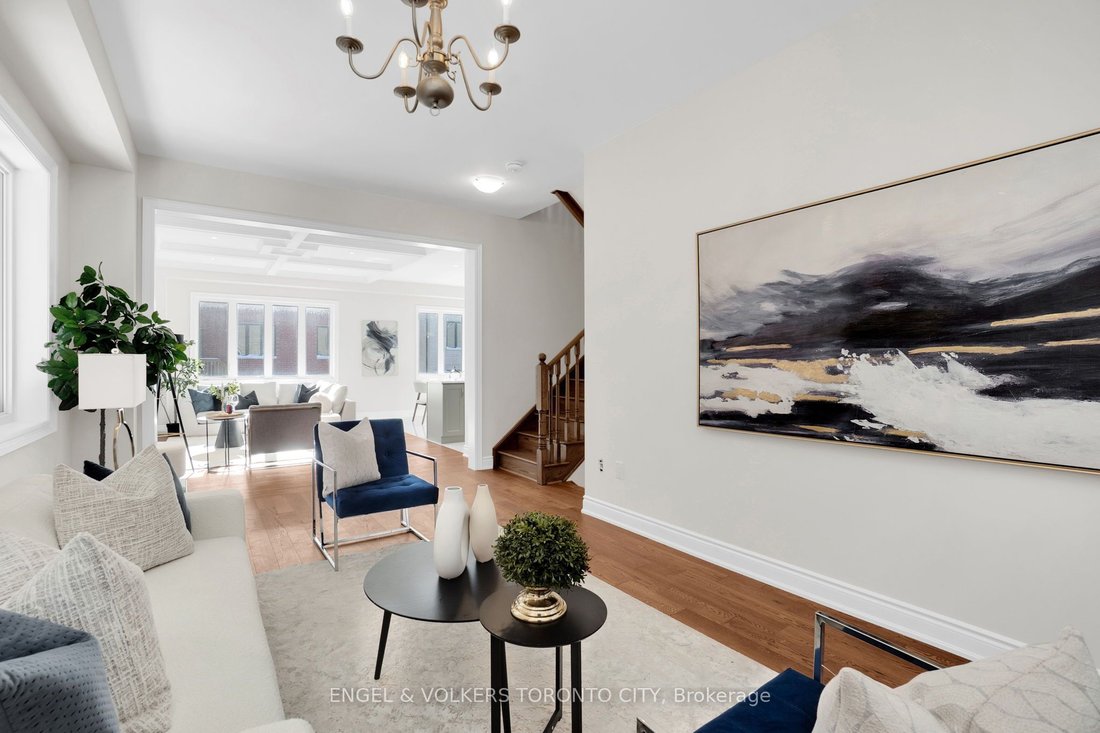
Set within the Mayfield Village community, this brand new Bright Side home by Remington Homes offers space, light, and thoughtful upgrades in all the right places. The Elora Model spans approximately 2,655 sq ft and is designed to feel comfortable, elevated, and easy to live in. The layout flows naturally and is filled with natural light, making the home equally well suited for everyday living and hosting. The main level features smooth 9.6 ft ceilings and wide 5” hardwood flooring, while 9 ft ceilings on the second floor maintain a sense of openness throughout. The kitchen is a natural gathering space, finished with upgraded cabinetry with stacked uppers and hardware, a stylish backsplash, and a Blanco under mount sink. Practical, timeless, and inviting. Upstairs, the primary ensuite features upgraded wall tile, an upgraded shower floor, and a frameless glass shower. A window in the ensuite brings in natural light, keeping the space bright and airy. The semi-ensuite is finished with upgraded doors and handles. With 4 bedrooms and 5 bathrooms, the home offers flexibility for families and guests alike. Iron stair pickets, upgraded ceramic tile, and thoughtful finish selections throughout add a quiet sense of quality. A two-car garage and two separate entrances to the finished basement provide everyday convenience and future versatility. This is a home that feels bright, well-considered, and genuinely enjoyable to be in. Come experience it in person.
-
Property type
House
Features
- Fireplace
- Garage
- Pool
- Basement
- Kitchen island
- Stone Countertops
- Bar
Explore the Area
58 Claremont Drive N, Brampton, Ontario, Canada
View on Google Maps
Price per sqft
Low
High

Joined 2 years ago
You have inquired about this property
The agent will contact you soon by
Listed by
3
Listings
2025
Joined
Book home tour with SARAH FANGRAD
Choose a date and whether you'd like a virtual or in-person tour with the agent.
Preferred date
Tour type

Last updated
June 30
First listed
Jan 28
Agent licence
Listing reference
W12729624
Similar Properties Nearby
New Listings in Brampton




Explore More Homes for Sale
Brampton, Canada property types
Brampton, Canada popular searches
- Properties with Fireplace in Brampton, Canada
- Properties with Garden in Brampton, Canada
- Properties with Terrace in Brampton, Canada
- Properties with Office in Brampton, Canada
- Properties with Pool in Brampton, Canada
- Properties with Library in Brampton, Canada
- Properties with Balcony in Brampton, Canada
- Gated Community properties in Brampton, Canada
- Properties with Tennis Court in Brampton, Canada
- Properties with Open Kitchen in Brampton, Canada
- Panoramic / Scenic View properties in Brampton, Canada
- Properties with Indoor Pool in Brampton, Canada
Related Guides & Stories
Trusted by the World's Leading Brokers
The agents behind the world's most exceptional properties list with JamesEdition.
- Listings from Sotheby's, Christie's, BARNES, and Engel & Völkers
- Every listing reviewed before it goes live
- Connect directly with verified listing agents
By continuing you agree to our Terms and Privacy Policy.