$1,619,459
Oxen End, Little Bardfield, Braintree
- 4 Beds
- 2 Baths
- 2,646 Sqft
- 1.6 Ac lot
- Updated: August 5
-
3
Views for last 30 days
About the Property
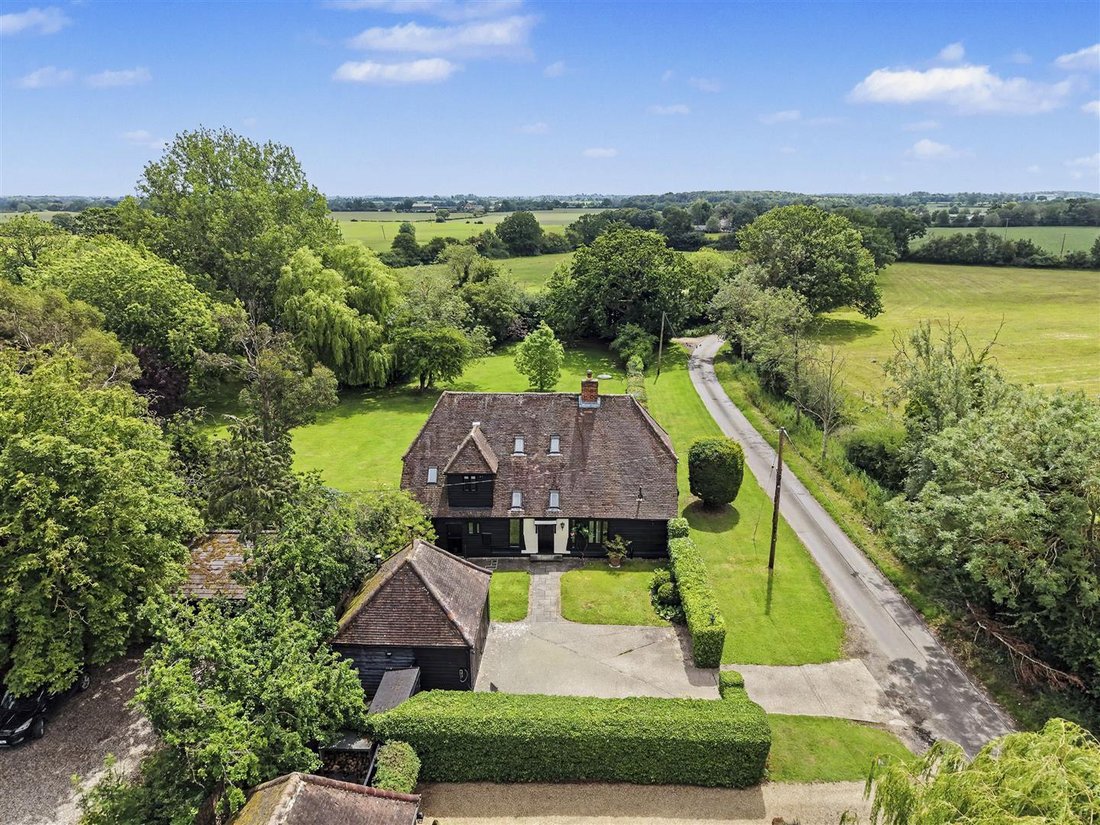
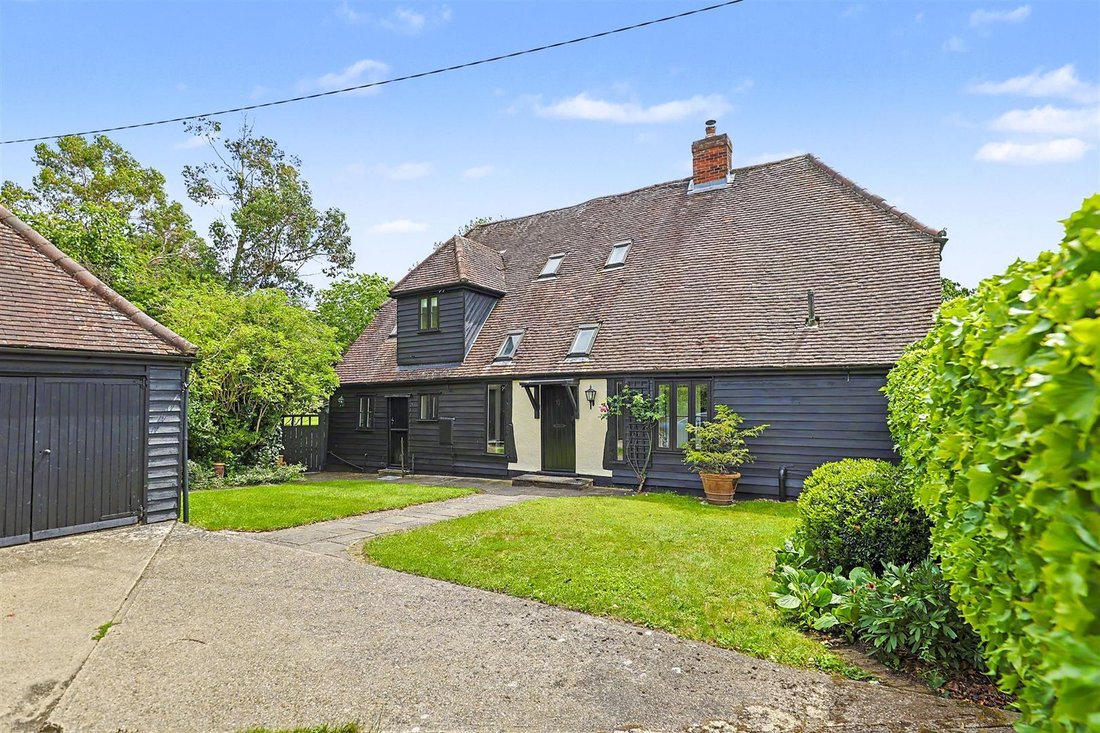
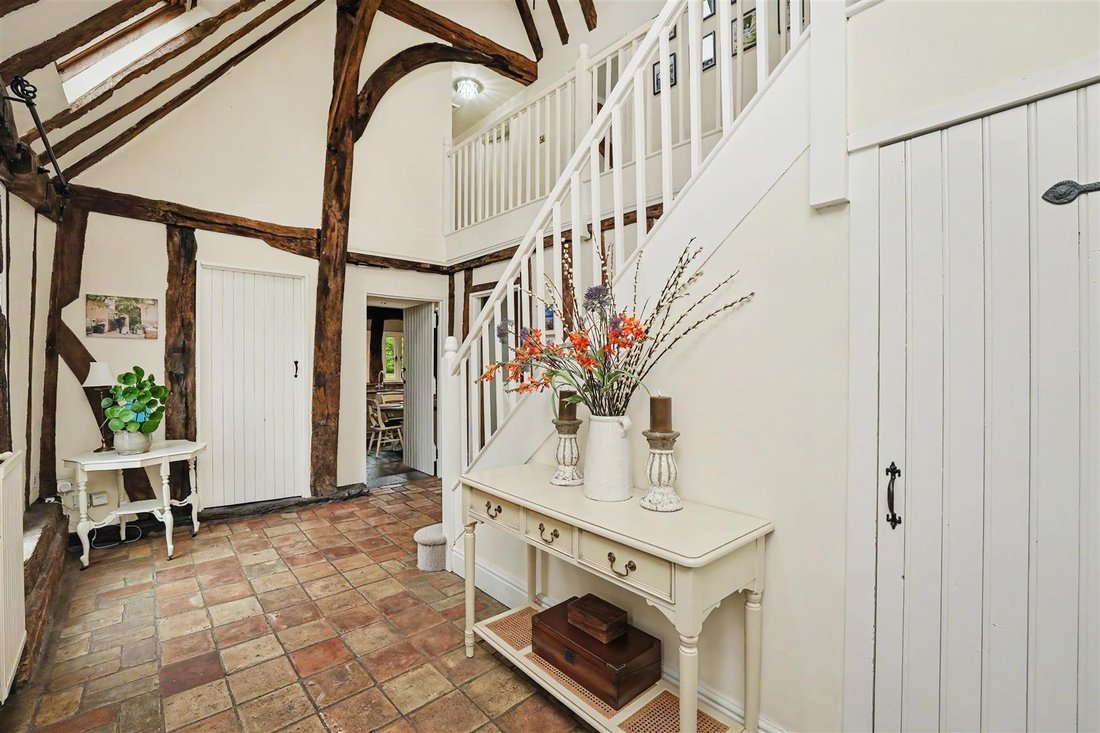
A beautifully presented, Grade II Listed, detached barn conversion set in a picturesque rural lane and enjoying delightful mature grounds of approaching 1.6 acres. GROUND FLOOR RECEPTION HALL An impressive, vaulted reception hall with galleried landing and original timber framing. Accessed via a timber door with a pair of full height double glazed windows to either side, plus four sets of skylight
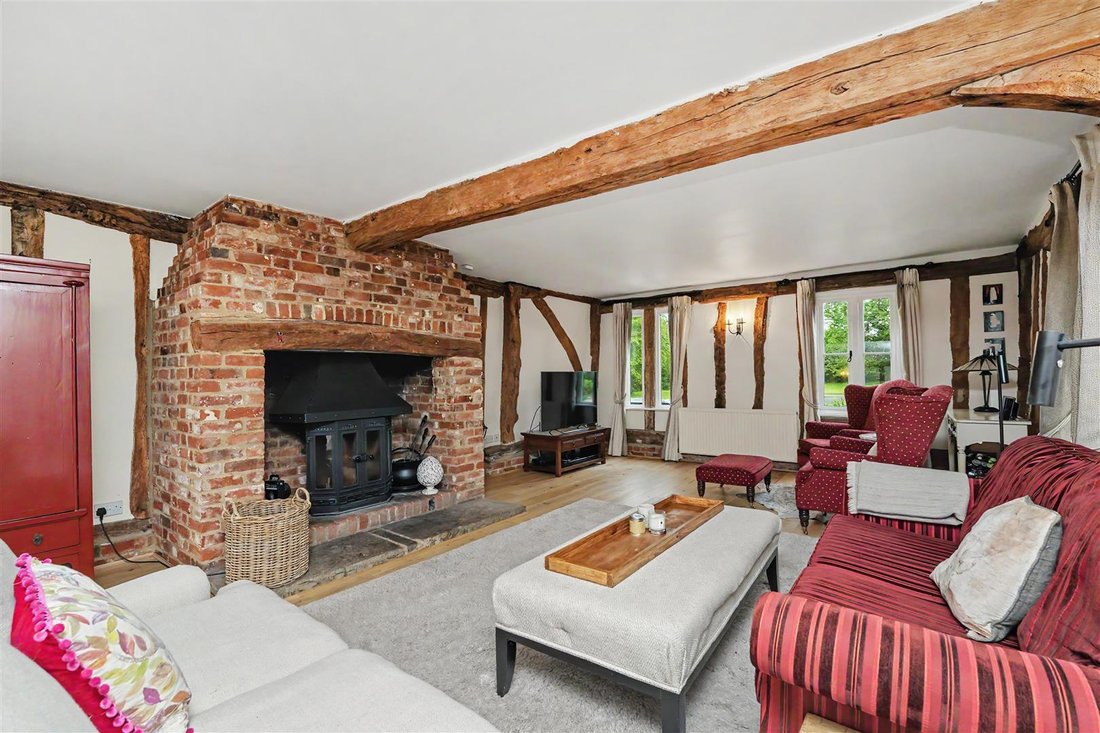
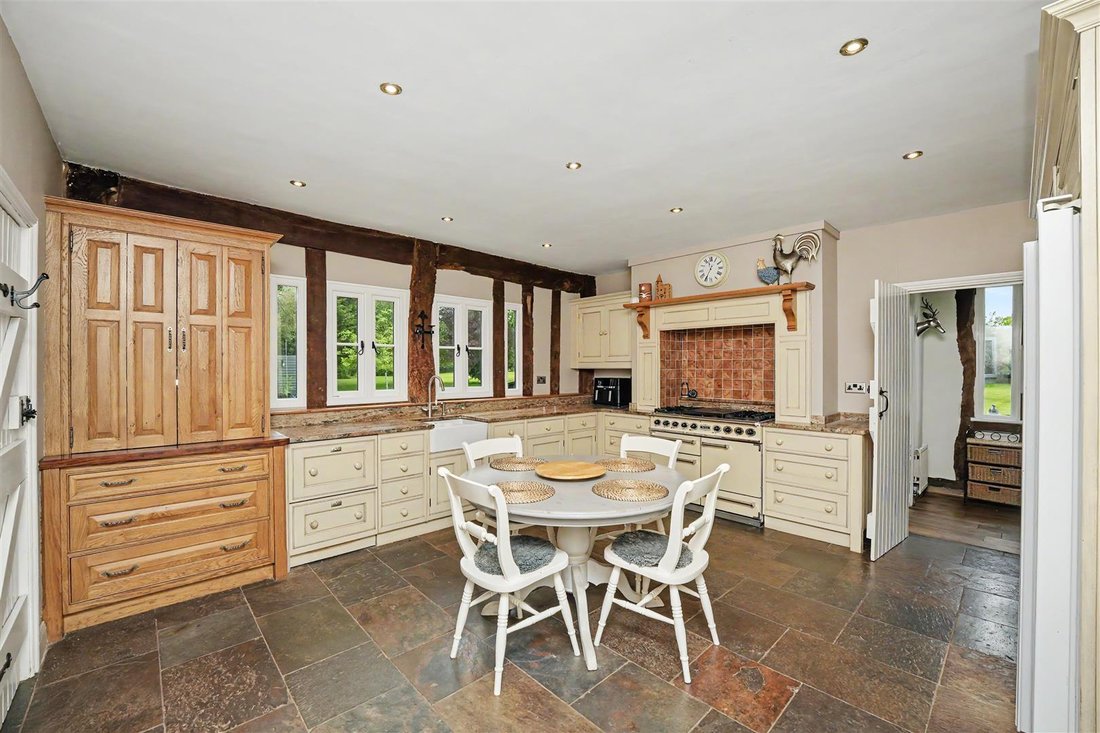
A beautifully presented, Grade II Listed, detached barn conversion set in a picturesque rural lane and enjoying delightful mature grounds of approaching 1.6 acres. GROUND FLOOR RECEPTION HALL An impressive, vaulted reception hall with galleried landing and original timber framing. Accessed via a timber door with a pair of full height double glazed windows to either side, plus four sets of skylights providing a good degree of natural light. Understairs storage cupboard. SITTING ROOM A beautiful, triple aspect room with double glazed windows enjoying panoramic views, an inglenook fireplace with exposed brickwork and York stone hearth. Exposed timbers and engineered oak flooring. RECEPTION/DINING ROOM A versatile, multi-purpose reception room with a pair of double glazed doors with adjoining full height double glazed windows providing access to the terrace and views over the garden beyond. Exposed timbers and engineered oak flooring. REAR LOBBY Double glazed window to the rear aspect, oak flooring and door leading to the kitchen. Further door to: STUDY Double glazed window to the rear aspect overlooking the garden. KITCHEN/BREAKFAST ROOM Fitted with bespoke, handmade units with stone worktops, incorporating larder cupboard and coffee station, butler sink with instant boiling water tap, Fisher & Paykel dishwasher, space for range cooker and American style fridge freezer. Natural stone tiled flooring, exposed timbers and windows overlooking the garden. UTILITY ROOM Fitted with a matching range of bespoke handmade units with hardwood work surface over, butler sink and space for washing machine with tumble dryer above. Stable door to providing access to the outdoor space and double glazed windows to two aspects, together with natural stone flooring and exposed timbers. CLOAKROOM Comprising low level WC, wash basin, natural stone flooring and obscure double glazed windows. FIRST FLOOR GALLERIED LANDING With views down to the reception hall, built-in airing cupboard and doors to adjoining rooms. BEDROOM 1 Double glazed window to the side aspect and skylight to the rear. Impressive original timber framing and brick chimney breast, built-in wardrobe plus further double depth wardrobe space. EN SUITE Comprising panelled bath with separate shower enclosure, vanity wash basin with stone surround, low level WC, period style radiator, exposed timber framing and obscure double glazed window. BEDROOM 2 A pair of skylights to the rear enjoying views over the garden and surroundings. Built-in wardrobe and exposed timber framing. BEDROOM 3 Double glazed window to the side aspect and skylight to the rear enjoying views over the garden. Exposed timber framing and built-in wardrobe. BEDROOM 4 Double glazed window to the side aspect and skylight to the front, exposed timber framing. BATHROOM Comprising panelled bath with independent shower over, low level WC, wash basin, obscure double glazed window and exposed timber framing. OUTSIDE The property is set in a stunning, rural location, enjoying mature grounds approaching 1.6 acres. The driveway provides off-street parking and access to the detached double garage. The gardens are a particular feature of the property, having been lovingly nurtured over a number of years. From the driveway there is a paved terrace, in turn leading to the front door with lawns either side. The gardens are mainly laid to lawn with mature trees, shrubs and planting and a large, attractive pond. In addition is a useful home office/garden studio offering a multitude of uses, dependent upon needs. DOUBLE GARAGE With power and lighting connected and eaves storage space. VIEWINGS By appointment through the Agents.
-
Property type
House
-
Price/sqft
$612
Features
- Garden
- Terrace
- Garage
- Fireplace
- 2D Floor Plan
- Washer Dryer
- Panoramic / Scenic View
- Outdoor Living Space
- Office
Features
Lot
Indoor
- High Ceiling
- Office
- Fireplace
- Washer Dryer
- Laundry Room
- Stone Countertops
Outdoor
- Terrace
- Parking
- Garage
- Outdoor Living Space
- Garden
Explore the Area
Oxen End, Little Bardfield, England
View on Google Maps
Price per sqft
Low
High
Joined 5 months ago
You have inquired about this property
The agent will contact you soon by
Listed by
107
Listings
2026
Joined
Book home tour with the agent
Choose a date and whether you'd like a virtual or in-person tour with the agent.
Preferred date
Tour type
Last updated
August 5
First listed
Jun 23
Listing reference
-
Trusted by the World's Leading Brokers
The agents behind the world's most exceptional properties list with JamesEdition.
- Listings from Sotheby's, Christie's, BARNES, and Engel & Völkers
- Every listing reviewed before it goes live
- Connect directly with verified listing agents
By continuing you agree to our Terms and Privacy Policy.