


$5,830,625
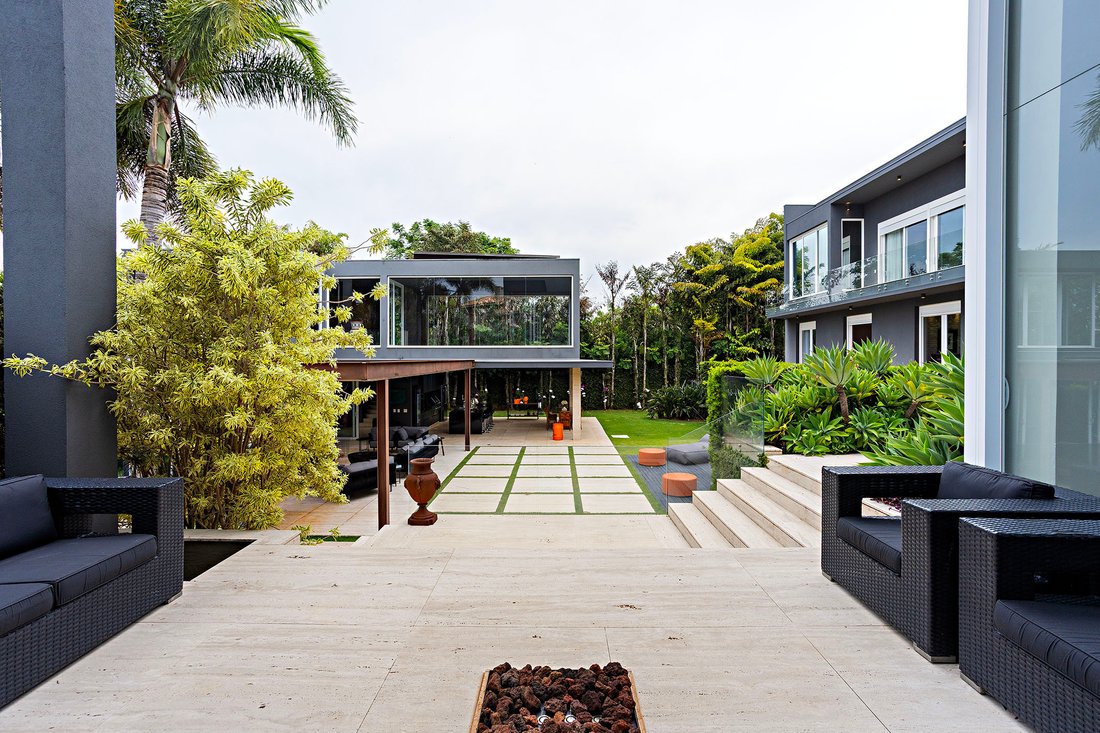
Contemporary House With Extensive Glass Architecture And Integrated Spaces
- 6 Beds
- 6 Baths
- 16,146 Sqft
- 6
About the Property
In a residential community with a tranquil atmosphere, this house features contemporary architecture defined by extensive glass surfaces that enhance natural light and connect the interior to large terraces and balconies. The double-height living area links seamlessly to the dining room, while a reserved home theater complements the social spaces. On the main floor, four suites open onto a continu
In a residential community with a tranquil atmosphere, this house features contemporary architecture defined by extensive glass surfaces that enhance natural light and connect the interior to large terraces and balconies. The double-height living area links seamlessly to the dining room, while a reserved home theater complements the social spaces. On the main floor, four suites open onto a continuous terrace, accompanied by a family room, an additional suite and bathrooms with heated floors, mirror defoggers and marble finishes. The residence is clad in Roman travertine and includes Segatto millwork and a Kitchens-designed main kitchen. The breakfast room integrates with the outdoor gourmet area designed for open-air dining, along with the main kitchen, two pantries, laundry room and a staff bedroom. On the lower level, a wine cellar was designed for proper storage and organization. The upper floor hosts the primary suite surrounded by glass and connected to a terrace, featuring a skylight, two closets and separate bathrooms finished in Nero Marquina marble. This level also includes a library with double-height ceilings and shelving distributed along a mezzanine. The leisure area offers a gourmet space, fireplace, gym, sauna, game room and a heated pool with jacuzzi. The property also includes an independent staff annex with garage, living room, kitchen, two bedrooms, laundry room and storage space.
-
Property type
House
-
Year built
1999
-
Price/sqft
$361
Features
- Pool
- Jacuzzi
- Sauna
- Garden
- Helipad
- Library
- Elevator
- Fitness Center / Gym
- Modern
Features
Lot
Indoor
- High Ceiling
- Office
- Fireplace
- Air Conditioning
- Kitchen island
- Gas Stovetop
- Jacuzzi
- Bar
- Sauna
- Game Room
- Wine Cellar
- Cinema
- Elevator
- Library
- Stone Countertops
- Walk In Closet
- Fitness Center / Gym
Outdoor
- Terrace
- Balcony
- Helipad
- Fire Pit
- Pool
- Garage
- Outdoor Kitchen
- Outdoor Living Space
- Pergola
- Garden
Explore the Area
Rodovia Alkindar Monteiro Junqueira Quinta da Baroneza, Bragança Paulista, SP 12918-001, State of São Paulo, Brazil
View on Google Maps
Price per sqft
Low
High
Joined 5 years ago
You have inquired about this property
The agent will contact you soon by
Listed by
98
Listings
2021
Joined
Book home tour with Henrique Kauer
Choose a date and whether you'd like a virtual or in-person tour with the agent.
Preferred date
Tour type

Bossa Nova Sotheby's International Realty
Alameda Gabriel Monteiro da Silva, 2027 - Jardim Europa, 2027-Jardins, 01418-200, São Paulo, São Paulo, Brazil
View agency profile
Bossa Nova Sotheby’s International Realty, established in Brazil since 2015,
with a strong presence in São Paul
with a strong presence in São Paul
Bossa Nova Sotheby’s International Realty, established in Brazil since 2015,
with a strong presence in São Paulo and Rio de Janeiro, rigorously upholds the
rich tradition and high standards of curation and service that define our brand.
By blending centuries of heritage with a continuous pursuit of innovation in the
luxury real estate market, we deliver transformative experiences to our clients,
exceeding their expectations at every step of the process.
with a strong presence in São Paulo and Rio de Janeiro, rigorously upholds the
rich tradition and high standards of curation and service that define our brand.
By blending centuries of heritage with a continuous pursuit of innovation in the
luxury real estate market, we deliver transformative experiences to our clients,
exceeding their expectations at every step of the process.
Last updated
August 15
First listed
March 12
Listing link
Listing reference
K895WP
Similar Properties Nearby
New Listings in Bragança Paulista

Explore More Homes for Sale
Bragança Paulista, Brazil property types
Bragança Paulista, Brazil popular searches
- Properties with Sauna in Bragança Paulista, Brazil
- Properties with Bar in Bragança Paulista, Brazil
- Properties with Garage in Bragança Paulista, Brazil
- Properties with Cinema in Bragança Paulista, Brazil
- Properties with Outdoor Kitchen in Bragança Paulista, Brazil
- Properties with Wine Cellar in Bragança Paulista, Brazil
- Properties with Tennis Court in Bragança Paulista, Brazil
- Modern properties in Bragança Paulista, Brazil
- Mountain View properties in Bragança Paulista, Brazil
- Water View properties in Bragança Paulista, Brazil
- Gated Community properties in Bragança Paulista, Brazil
- Privacy properties in Bragança Paulista, Brazil
- Properties with Fitness Center / Gym in Bragança Paulista, Brazil
- New Builds properties in Bragança Paulista, Brazil
- Properties with Helipad in Bragança Paulista, Brazil
- Properties with Library in Bragança Paulista, Brazil
- Golf View properties in Bragança Paulista, Brazil
Related Guides & Stories
Trusted by the World's Leading Brokers
The agents behind the world's most exceptional properties list with JamesEdition.
- Listings from Sotheby's, Christie's, BARNES, and Engel & Völkers
- Every listing reviewed before it goes live
- Connect directly with verified listing agents
By continuing you agree to our Terms and Privacy Policy.