$11,131,582
Tuscan Style Residence In Quinta Da Baroneza With An Exclusive Design
- 9 Beds
- 9 Baths
- 18,454 Sqft
- 2
About the Property
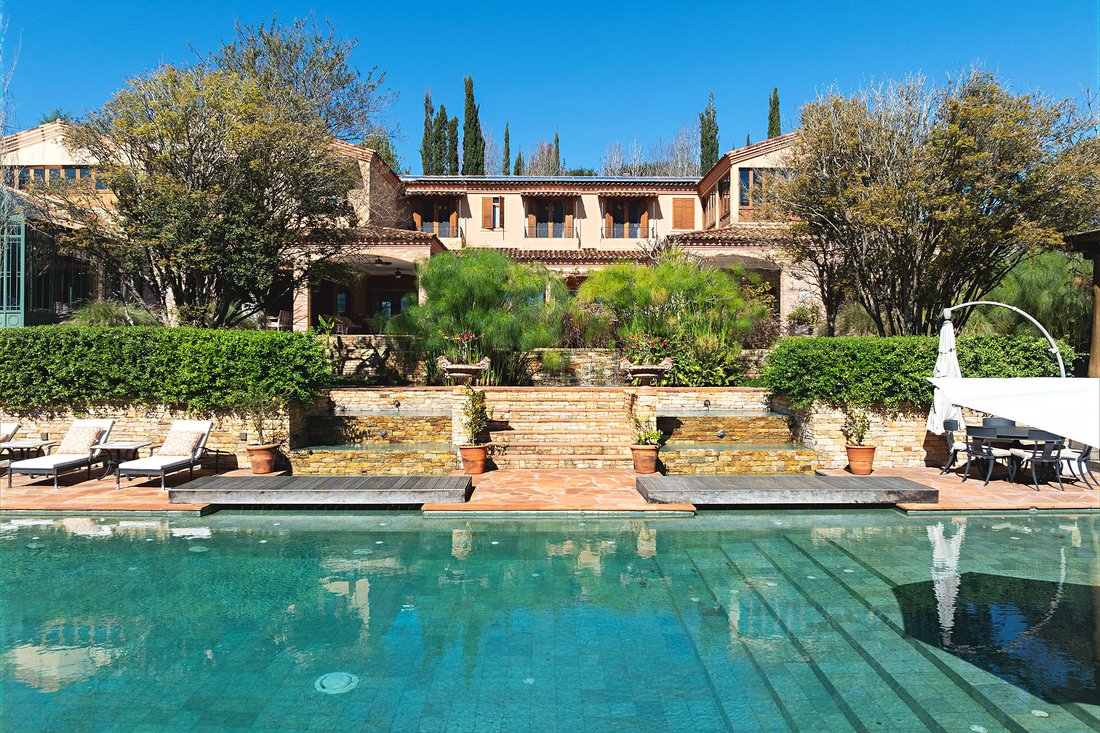
Located in Quinta da Baroneza, this Tuscan-style residence combines timeless architecture, structural block construction, and carefully planned infrastructure on a 6,186.39 m² site, with 1,714.40 m² of built area. The project emphasizes integration, comfort, and privacy through spacious, well-distributed interiors.
The social area includes an English-style living room with a fireplace, a
The social area includes an English-style living room with a fireplace, a
Located in Quinta da Baroneza, this Tuscan-style residence combines timeless architecture, structural block construction, and carefully planned infrastructure on a 6,186.39 m² site, with 1,714.40 m² of built area. The project emphasizes integration, comfort, and privacy through spacious, well-distributed interiors.
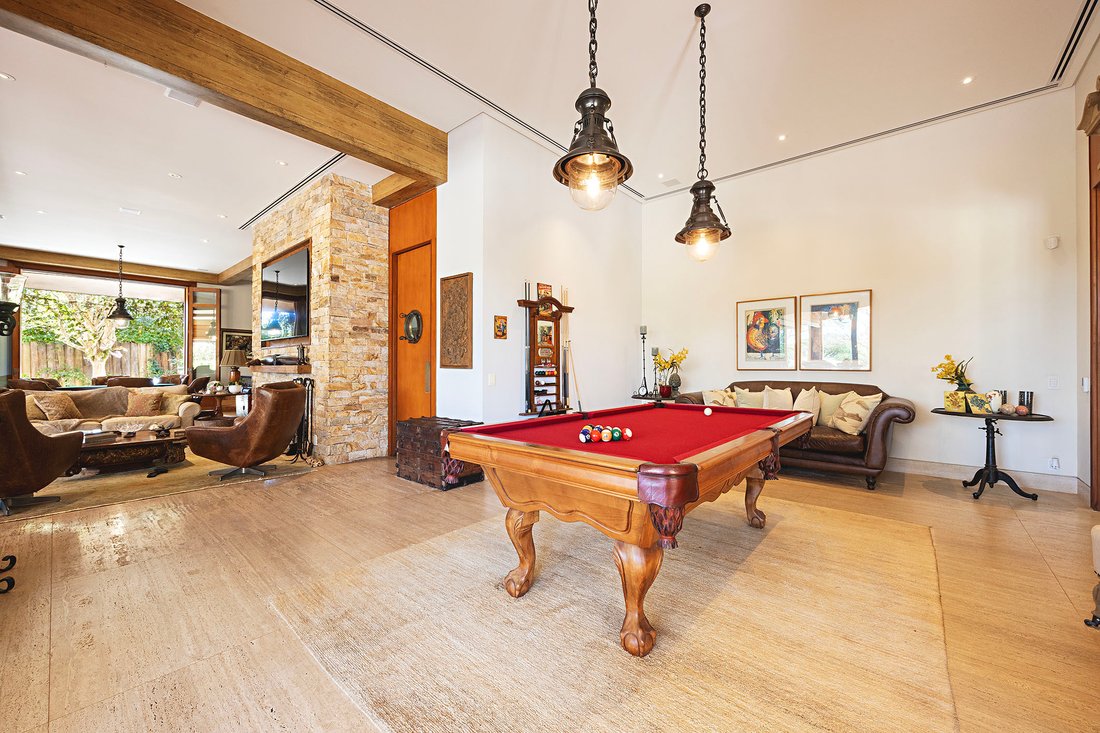
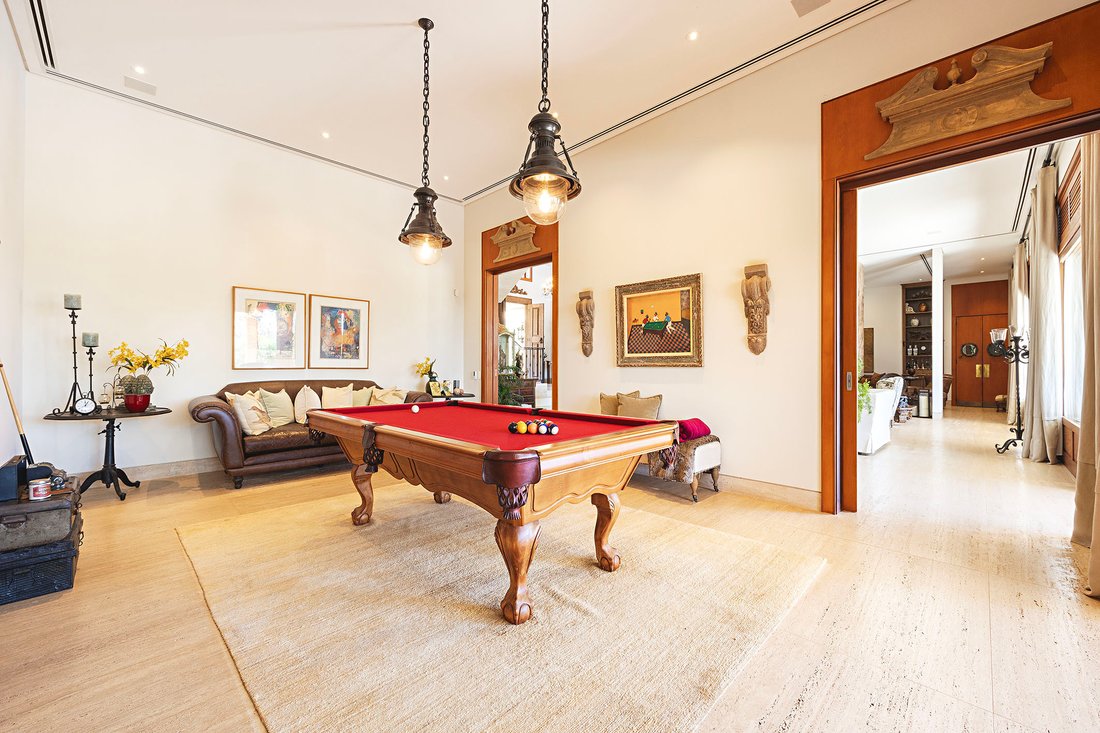
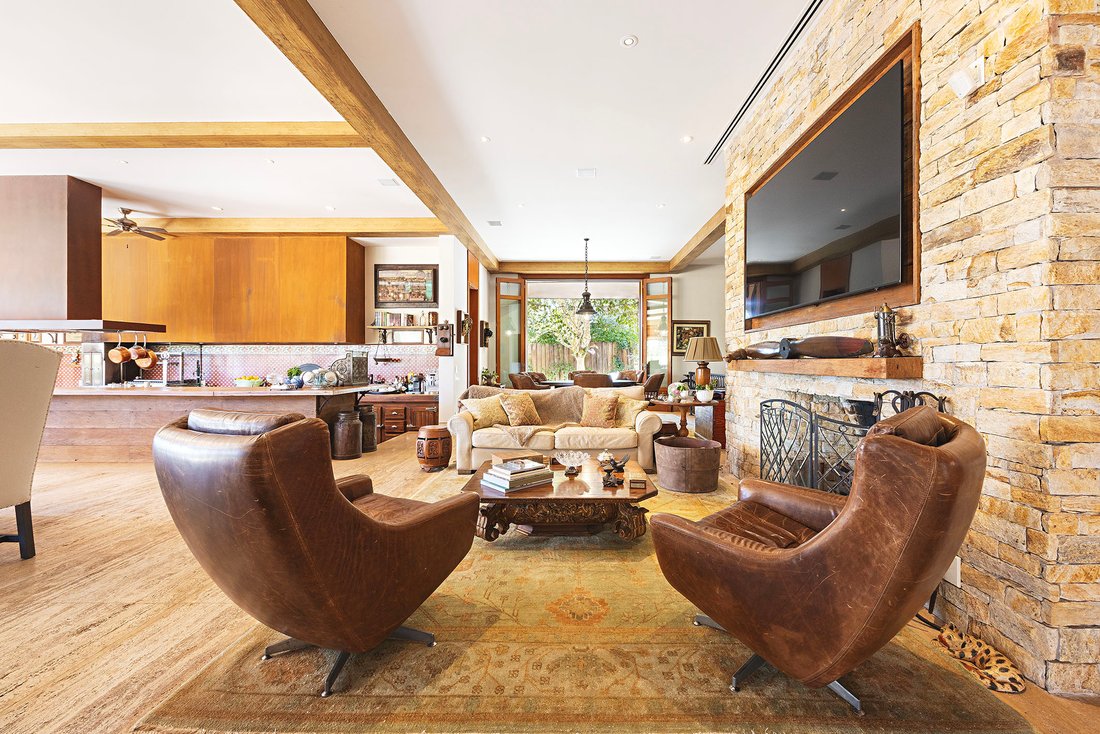
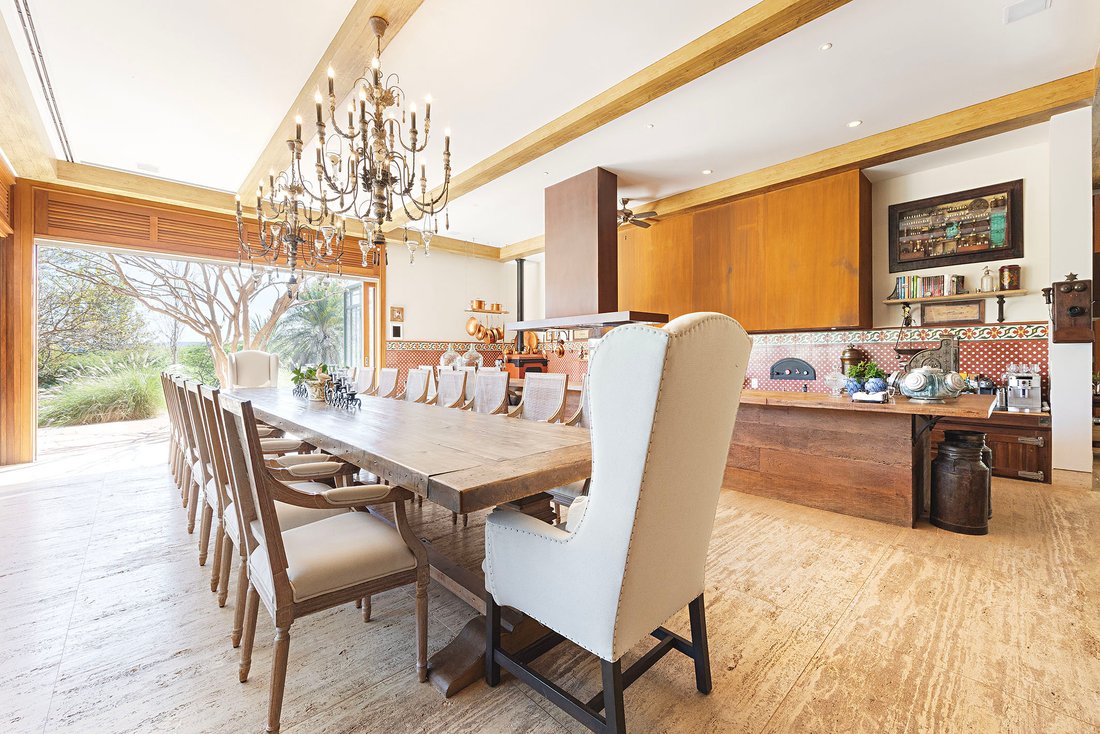
The social area includes an English-style living room with a fireplace, a formal living room, billiards room, home cinema, game room, climate-controlled wine cellar, dining room, and a gourmet area seamlessly integrated with the outdoor spaces.
The landscape design by Alex Hanazaki enhances the gardens and connects a variety of outdoor living areas, including a pergola with a gourmet area, a swimming pool heated by gas and electricity, a carp pond designed for swimming, and reflecting pools that complement the property’s landscape composition.
A fully glazed gazebo enhances the wellness area, which also features a dry sauna, an eight-person Jacuzzi, and a relaxation area. More recently, the residence was expanded with an additional wellness space comprising a steam sauna and an outdoor relaxation deck, further enhancing the opportunities for leisure and well-being amid the landscaped grounds.
The residence features complete home automation, a central Daikin air-conditioning system, a generator capable of supplying the entire property, and carefully selected finishes throughout.
The private quarters comprise seven suites in the main residence, including one on the ground floor. The upper level includes the primary suite with a fireplace, integrated office, and walk-in closet, along with four additional suites, a linen room, and a spacious game room with independent access via a secondary staircase, complete with a breakfast area and bathroom, offering the possibility of conversion into an additional suite.
Two detached guest suites complement the guest accommodations, providing privacy and comfort.
The support infrastructure includes a kitchen with a breakfast area, two china storage rooms, a pantry, storage rooms, a driver’s suite, and a caretaker’s house with two bedrooms and a garage, ensuring practicality for the property’s day-to-day operations.
Located in one of the most sought-after gated communities in the countryside of São Paulo, approximately one hour from the city of São Paulo, this residence offers a unique combination of architecture, nature, and infrastructure.
The property will be sold on a porteira fechada basis, remaining fully furnished and decorated, ready for immediate occupancy.
The social area includes an English-style living room with a fireplace, a formal living room, billiards room, home cinema, game room, climate-controlled wine cellar, dining room, and a gourmet area seamlessly integrated with the outdoor spaces.
The landscape design by Alex Hanazaki enhances the gardens and connects a variety of outdoor living areas, including a pergola with a gourmet area, a swimming pool heated by gas and electricity, a carp pond designed for swimming, and reflecting pools that complement the property’s landscape composition.
A fully glazed gazebo enhances the wellness area, which also features a dry sauna, an eight-person Jacuzzi, and a relaxation area. More recently, the residence was expanded with an additional wellness space comprising a steam sauna and an outdoor relaxation deck, further enhancing the opportunities for leisure and well-being amid the landscaped grounds.
The residence features complete home automation, a central Daikin air-conditioning system, a generator capable of supplying the entire property, and carefully selected finishes throughout.
The private quarters comprise seven suites in the main residence, including one on the ground floor. The upper level includes the primary suite with a fireplace, integrated office, and walk-in closet, along with four additional suites, a linen room, and a spacious game room with independent access via a secondary staircase, complete with a breakfast area and bathroom, offering the possibility of conversion into an additional suite.
Two detached guest suites complement the guest accommodations, providing privacy and comfort.
The support infrastructure includes a kitchen with a breakfast area, two china storage rooms, a pantry, storage rooms, a driver’s suite, and a caretaker’s house with two bedrooms and a garage, ensuring practicality for the property’s day-to-day operations.
Located in one of the most sought-after gated communities in the countryside of São Paulo, approximately one hour from the city of São Paulo, this residence offers a unique combination of architecture, nature, and infrastructure.
The property will be sold on a porteira fechada basis, remaining fully furnished and decorated, ready for immediate occupancy.
-
Property type
House
-
Year built
1999
-
Price/sqft
$603
Features
- Pool
- Jacuzzi
- Sauna
- Garden
- Game Room
- Wine Cellar
- Cinema
- Outdoor Kitchen
- Fireplace
Features
Lot
Indoor
- High Ceiling
- Office
- Fireplace
- Air Conditioning
- Jacuzzi
- Bar
- Sauna
- Game Room
- Wine Cellar
- Cinema
- Stone Countertops
- Walk In Closet
Outdoor
- Terrace
- Balcony
- Fire Pit
- Pool
- Garage
- Outdoor Kitchen
- Outdoor Living Space
- Pergola
- Garden
Explore the Area
Rodovia Alkindar Monteiro Junqueira Quinta da Baroneza, Bragança Paulista, SP 12918-001, State of São Paulo, Brazil
View on Google Maps
Price per sqft
Low
High
Joined 5 years ago
You have inquired about this property
The agent will contact you soon by
Listed by
98
Listings
2021
Joined
Book home tour with Henrique Kauer
Choose a date and whether you'd like a virtual or in-person tour with the agent.
Preferred date
Tour type

Bossa Nova Sotheby's International Realty
Alameda Gabriel Monteiro da Silva, 2027 - Jardim Europa, 2027-Jardins, 01418-200, São Paulo, São Paulo, Brazil
View agency profile
Bossa Nova Sotheby’s International Realty, established in Brazil since 2015,
with a strong presence in São Paul
with a strong presence in São Paul
Bossa Nova Sotheby’s International Realty, established in Brazil since 2015,
with a strong presence in São Paulo and Rio de Janeiro, rigorously upholds the
rich tradition and high standards of curation and service that define our brand.
By blending centuries of heritage with a continuous pursuit of innovation in the
luxury real estate market, we deliver transformative experiences to our clients,
exceeding their expectations at every step of the process.
with a strong presence in São Paulo and Rio de Janeiro, rigorously upholds the
rich tradition and high standards of curation and service that define our brand.
By blending centuries of heritage with a continuous pursuit of innovation in the
luxury real estate market, we deliver transformative experiences to our clients,
exceeding their expectations at every step of the process.
Last updated
August 7
First listed
August 7
Listing link
Listing reference
NLBMZJ
Similar Properties Nearby
New Listings in Bragança Paulista

Explore More Homes for Sale
Bragança Paulista, Brazil property types
Bragança Paulista, Brazil popular searches
- Properties with Sauna in Bragança Paulista, Brazil
- Properties with Bar in Bragança Paulista, Brazil
- Properties with Garage in Bragança Paulista, Brazil
- Properties with Cinema in Bragança Paulista, Brazil
- Properties with Outdoor Kitchen in Bragança Paulista, Brazil
- Properties with Wine Cellar in Bragança Paulista, Brazil
- Properties with Tennis Court in Bragança Paulista, Brazil
- Modern properties in Bragança Paulista, Brazil
- Mountain View properties in Bragança Paulista, Brazil
- Water View properties in Bragança Paulista, Brazil
- Gated Community properties in Bragança Paulista, Brazil
- Privacy properties in Bragança Paulista, Brazil
- Properties with Fitness Center / Gym in Bragança Paulista, Brazil
- New Builds properties in Bragança Paulista, Brazil
- Properties with Helipad in Bragança Paulista, Brazil
- Properties with Library in Bragança Paulista, Brazil
- Golf View properties in Bragança Paulista, Brazil
Related Guides & Stories
Trusted by the World's Leading Brokers
The agents behind the world's most exceptional properties list with JamesEdition.
- Listings from Sotheby's, Christie's, BARNES, and Engel & Völkers
- Every listing reviewed before it goes live
- Connect directly with verified listing agents
By continuing you agree to our Terms and Privacy Policy.