


$1,025,757
Braga Town House
- 3 Beds
- 5 Baths
- 2,347 Sqft
- 6,233 Sqft lot
- Updated: July 8
About the Property
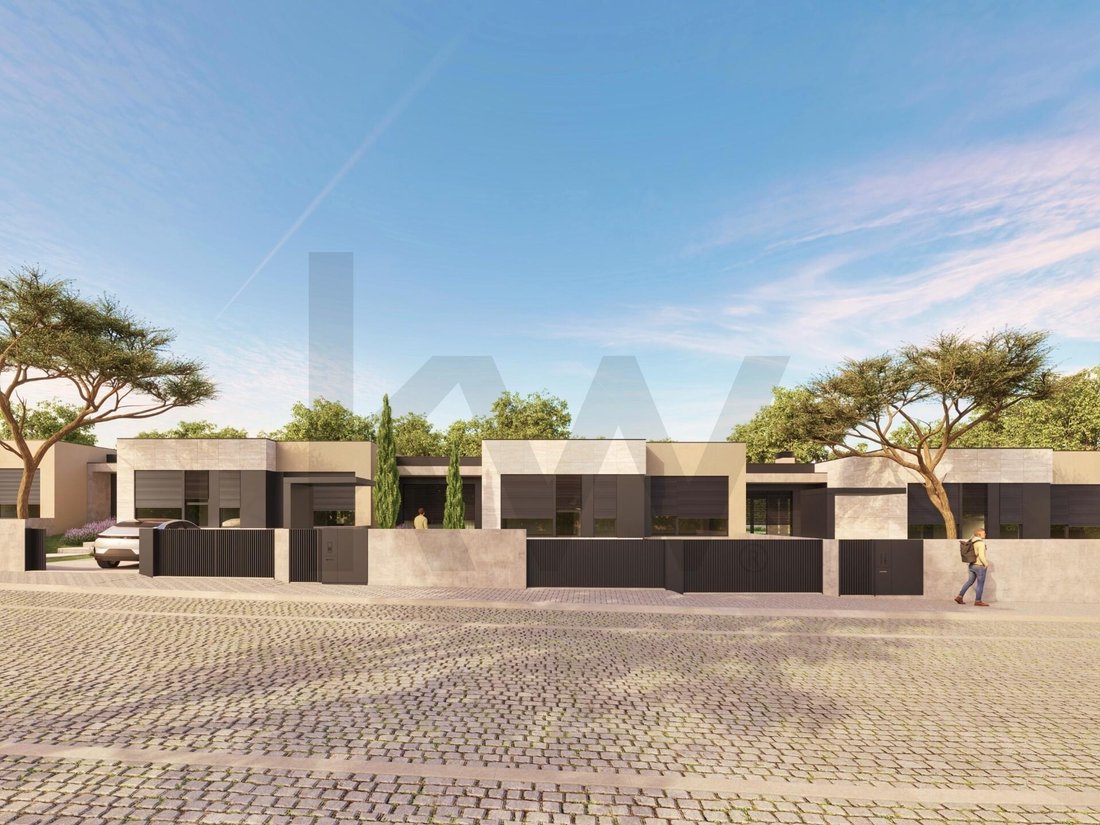
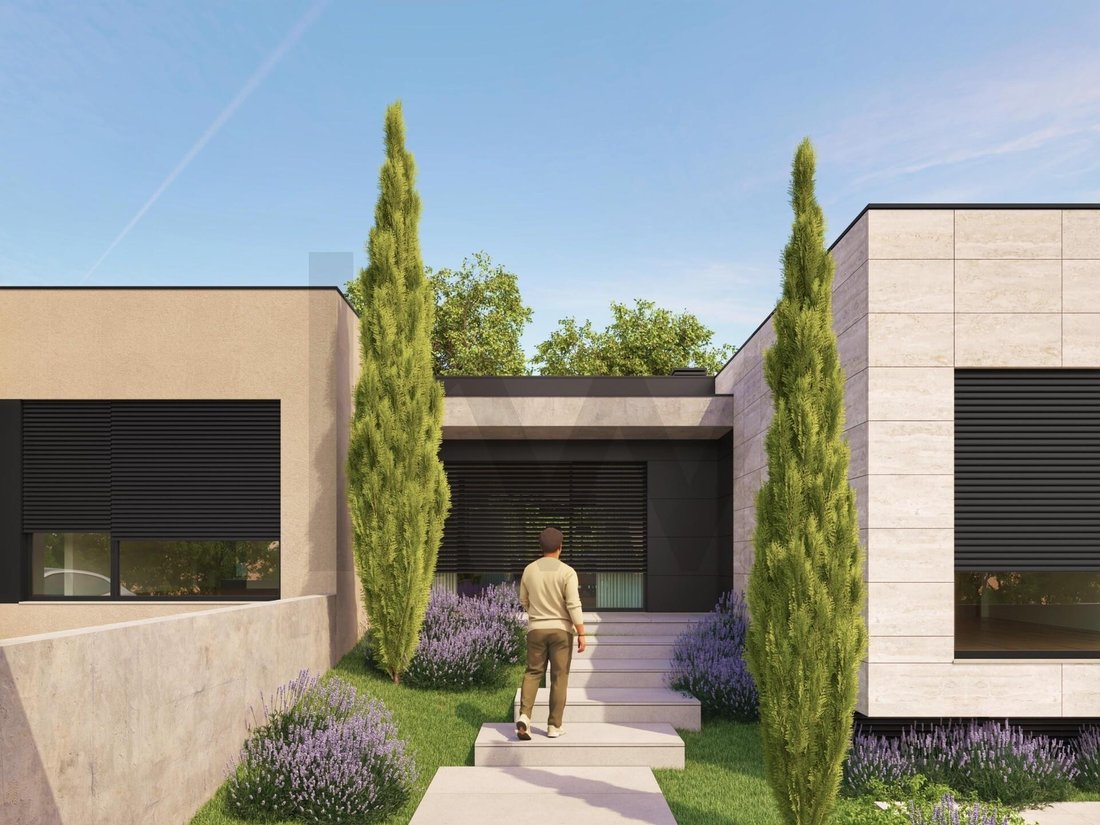
We present ”Casal das Flores”, an exclusive residential development made up of 9 independent single-family homes. Designed under a concept of sophistication, privacy and maximum functionality. They stand out for concentrating their entire main living area on a single floor (ground floor), blending the interior with the exterior in a harmonious way.
Intelligent Distribution of Spaces:
Intelligent Distribution of Spaces:
We present ”Casal das Flores”, an exclusive residential development made up of 9 independent single-family homes. Designed under a concept of sophistication, privacy and maximum functionality. They stand out for concentrating their entire main living area on a single floor (ground floor), blending the interior with the exterior in a harmonious way.
Intelligent Distribution of Spaces:
Ground Floor (Ground Floor - Housing Area):
Bright Open Space: Living/dining room 48.8 m2 and fully integrated kitchen (BOSH) 17.9 m2 with large shutters and direct connection to the outside.
3 Exclusive Suites: Including a magnificent 30 m2 Master Suite with private closet.
1 social WC to support the social area.
Direct access to the pool and garden from all main rooms.
Floor -1 (Lower Floor - Functionality and Leisure):
Private Garage: Generous space for 3 vehicles with automatic gate.
Multipurpose Room: Versatile space with natural light and direct access to the garden (ideal for gym, cinema room, office or games room).
Technical Area: Independent laundry room and 1 support toilet.
Dreamy Exteriors:
Private swimming pool measuring 21 m², perfect for summer days.
Private garden with generous leisure area and excellent sun exposure.
Environments designed to guarantee total privacy and well-being.
Highlights and Location:
Ground Floor Concept: Ideal for those looking for a practical, elegant experience without architectural barriers in their daily lives.
Premium Location: Located next to the city’s green lung, Parque das Sete Fontes, combining the tranquility of nature with proximity to the center of Braga, services, commerce and road access.
A unique opportunity to live with the comfort and exclusivity that your family deserves. Get in touch to consult the finishing map, plans and reserve your future home!
We share with all real estate agencies and professionals with an AMI license on a 50% / 50% basis.
Intelligent Distribution of Spaces:
Ground Floor (Ground Floor - Housing Area):
Bright Open Space: Living/dining room 48.8 m2 and fully integrated kitchen (BOSH) 17.9 m2 with large shutters and direct connection to the outside.
3 Exclusive Suites: Including a magnificent 30 m2 Master Suite with private closet.
1 social WC to support the social area.
Direct access to the pool and garden from all main rooms.
Floor -1 (Lower Floor - Functionality and Leisure):
Private Garage: Generous space for 3 vehicles with automatic gate.
Multipurpose Room: Versatile space with natural light and direct access to the garden (ideal for gym, cinema room, office or games room).
Technical Area: Independent laundry room and 1 support toilet.
Dreamy Exteriors:
Private swimming pool measuring 21 m², perfect for summer days.
Private garden with generous leisure area and excellent sun exposure.
Environments designed to guarantee total privacy and well-being.
Highlights and Location:
Ground Floor Concept: Ideal for those looking for a practical, elegant experience without architectural barriers in their daily lives.
Premium Location: Located next to the city’s green lung, Parque das Sete Fontes, combining the tranquility of nature with proximity to the center of Braga, services, commerce and road access.
A unique opportunity to live with the comfort and exclusivity that your family deserves. Get in touch to consult the finishing map, plans and reserve your future home!
We share with all real estate agencies and professionals with an AMI license on a 50% / 50% basis.
-
Property type
Townhouse
-
Price/sqft
$437
Features
- Garden
- Pool
- Garage
- Walk In Closet
- Wine Cellar
- Open Kitchen
- 2D Floor Plan
- Gate
- Outdoor Living Space
Features
Indoor
- Kitchen island
- Bar
- Laundry Room
- Wine Cellar
- Open Kitchen
- Stone Countertops
- Walk In Closet
Outdoor
Explore the Area
São Victor, Braga, Braga (Sao Vitor), Portugal
View on Google Maps
Price per sqft
Low
High
Joined 3 years ago
You have inquired about this property
The agent will contact you soon by
Listed by
209
Listings
2023
Joined
Book home tour with the agent
Choose a date and whether you'd like a virtual or in-person tour with the agent.
Preferred date
Tour type
Last updated
July 8
First listed
July 8
Listing reference
KWPT-034833
Similar Properties Nearby
New Listings in Braga (Sao Vitor)

Explore More Homes for Sale
Braga (Sao Vitor), Portugal property types
Braga (Sao Vitor), Portugal popular searches
- Panoramic / Scenic View properties in Braga (Sao Vitor), Portugal
- Properties with Terrace in Braga (Sao Vitor), Portugal
- Properties with Bar in Braga (Sao Vitor), Portugal
- Properties with Game Room in Braga (Sao Vitor), Portugal
- Properties with Office in Braga (Sao Vitor), Portugal
- Properties with Elevator in Braga (Sao Vitor), Portugal
- City View properties in Braga (Sao Vitor), Portugal
- Mountain View properties in Braga (Sao Vitor), Portugal
- Properties with Garden in Braga (Sao Vitor), Portugal
- Duplex properties in Braga (Sao Vitor), Portugal
- Privacy properties in Braga (Sao Vitor), Portugal
- Modern properties in Braga (Sao Vitor), Portugal
- New Builds properties in Braga (Sao Vitor), Portugal
- Properties with Fitness Center / Gym in Braga (Sao Vitor), Portugal
- Properties with Sauna in Braga (Sao Vitor), Portugal
- Properties with Air Conditioning in Braga (Sao Vitor), Portugal
- Properties with Wine Cellar in Braga (Sao Vitor), Portugal
- Properties with Fireplace in Braga (Sao Vitor), Portugal
- Properties with Pool in Braga (Sao Vitor), Portugal
- Properties with Garage in Braga (Sao Vitor), Portugal
- Properties with Balcony in Braga (Sao Vitor), Portugal
- Properties with Open Kitchen in Braga (Sao Vitor), Portugal
- Renovated properties in Braga (Sao Vitor), Portugal
- Properties with Cinema in Braga (Sao Vitor), Portugal
- Properties with Indoor Pool in Braga (Sao Vitor), Portugal
Related Guides & Stories
Trusted by the World's Leading Brokers
The agents behind the world's most exceptional properties list with JamesEdition.
- Listings from Sotheby's, Christie's, BARNES, and Engel & Völkers
- Every listing reviewed before it goes live
- Connect directly with verified listing agents
By continuing you agree to our Terms and Privacy Policy.