

$1,937,542
Braga Land Urban
- 28,676 Sqft lot
- Updated: April 29
About the Property
Property Identification: ZMPT569071
INFORMATION ON THE PRIOR INFORMATION REQUEST DESCRIPTIVE REPORT AND JUSTIFICATION:
The plots are located in an area of Braga city that, although once peripheral and somewhat urbanistically uncharacteristic and dispersed, is now a zone undergoing significant revitalization and serves as one of the gateways to the Braga Exhibition Park.
INFORMATION ON THE PRIOR INFORMATION REQUEST DESCRIPTIVE REPORT AND JUSTIFICATION:
The plots are located in an area of Braga city that, although once peripheral and somewhat urbanistically uncharacteristic and dispersed, is now a zone undergoing significant revitalization and serves as one of the gateways to the Braga Exhibition Park.
Property Identification: ZMPT569071
INFORMATION ON THE PRIOR INFORMATION REQUEST DESCRIPTIVE REPORT AND JUSTIFICATION:
The plots are located in an area of Braga city that, although once peripheral and somewhat urbanistically uncharacteristic and dispersed, is now a zone undergoing significant revitalization and serves as one of the gateways to the Braga Exhibition Park.
To the north of the plots, the Este River has been cleaned and plays a key role in the city’s dynamics, featuring an extensive pedestrian path along its course.
To the east, the Braga Exhibition Park, also renovated, houses the new Altice Fórum Braga Convention Center. The urban surroundings are very diverse in terms of density—ranging from more dispersed areas to denser ones—in building height, with two-story houses and six-story residential buildings, and in typology, including housing, commerce, and facilities. This diversity is reflected in the current Land Use Classification and Qualification Plan (PDM). The surroundings are in urbanized land, including Residential Spaces - ER2, ER4, and ER5, Economic Activity Spaces - AE3, and Special Use Spaces - Ul1.
The plots subject to this Prior Information Request are designated in the PDM as developable land within a Special Use Space - Ul1 - Equipment.
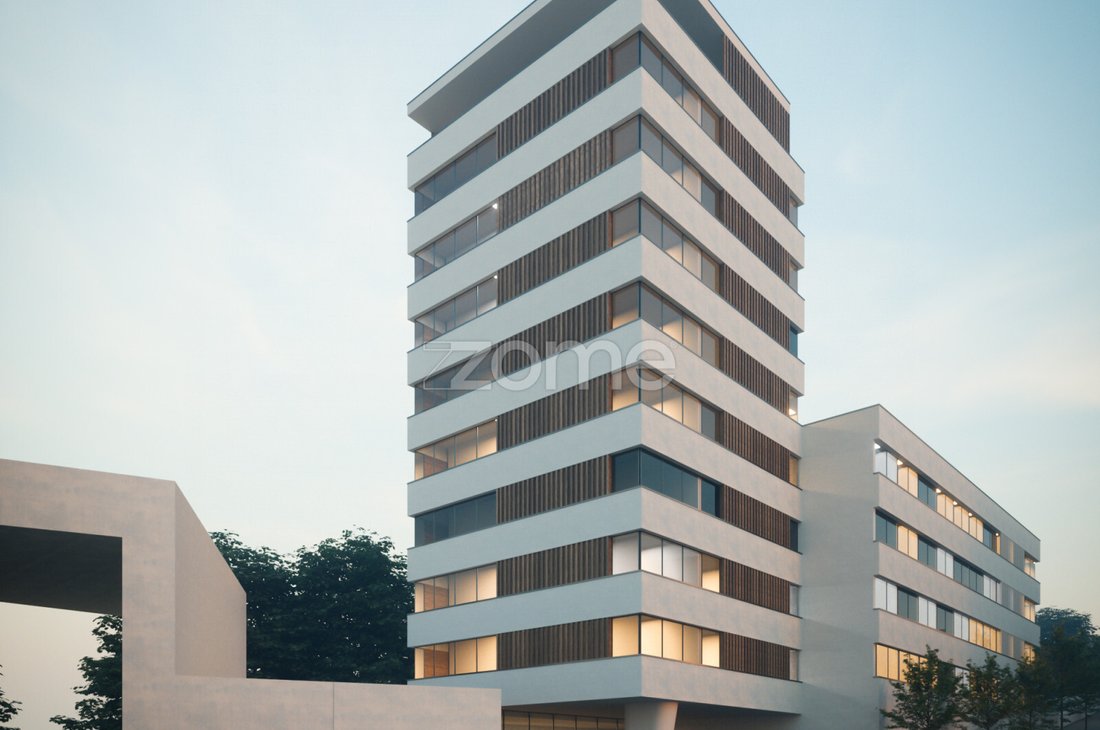
Volumetrically, the project consists of two blocks: one lower with 5 floors above ground level, aligned with Augusto Veloso street and matching the height of the building opposite the street; and a taller block with 10 floors above ground level.
According to article 105 of the PDM and the attached table - Zone B, which defines minimum parking requirements, we have:
- Gross service area: 1,739 m², equivalent to 34 parking spaces (17 public + 17 private)
- For 70 rooms, 28 parking spaces are required, considering 40% of accommodation units for a 4 to 5-star establishment.
In addition to 13 public parking spaces along the street, the building includes 3 underground parking levels totaling 2,804.7 m². This area will be sufficient to accommodate the 62 parking spaces required by the PDM.
A hotel facility is only economically viable with strong accommodation capacity, scale, and project quality. This proposal aims to create a high-quality landmark at the western entrance of the Braga Exhibition Park. The formal quality and materials to be used will obviously match the quality of the Fórum’s facilities, as well as the national and international events held there that greatly enhance the city’s prestige. It also serves as a volumetric counterpoint to the Convention Center.
The planned placement aligns with Augusto Veloso street, with a total of 454.3 m² ceded to the public domain. This allows for correcting the street layout, creating a public parking strip with 13 spaces (2.25 x 5.00 m), and a 3-meter-wide sidewalk punctuated by tree pits with 8 medium-sized trees.
Gross Construction Areas:
- Underground parking gross area: 2,804.8 m²
- Hotel common areas gross area: 1,365.7 m²
- Hotel 70 rooms gross area: 1,828.8 m²
- Services gross area: 1,739.0 m²
- Total gross construction area: 7,738.3 m²
Land Areas:
- Plot area: 2,664.0 m²
- Area ceded to public domain: 454.3 m²
- Total area after cession: 2,209.7 m²
- Implementation area above ground level: 1,091.2 m²
- Implementation area below ground level: 52.0 m²
- Permeable green area: 883.9 m²
- Impermeable area: 1,325.8 m²
- Impermeabilization index: 60%
- Gross construction area above ground level: 4,933.5 m²
- Gross construction area below ground level: 2,804.8 m²
- Total gross construction area above and below ground level: 7,738.3 m²
Building Heights:
- Taller block height: 37.0 m
- Lower block height: 18.4 m
INFORMATION ON THE PRIOR INFORMATION REQUEST DESCRIPTIVE REPORT AND JUSTIFICATION:
The plots are located in an area of Braga city that, although once peripheral and somewhat urbanistically uncharacteristic and dispersed, is now a zone undergoing significant revitalization and serves as one of the gateways to the Braga Exhibition Park.
To the north of the plots, the Este River has been cleaned and plays a key role in the city’s dynamics, featuring an extensive pedestrian path along its course.
To the east, the Braga Exhibition Park, also renovated, houses the new Altice Fórum Braga Convention Center. The urban surroundings are very diverse in terms of density—ranging from more dispersed areas to denser ones—in building height, with two-story houses and six-story residential buildings, and in typology, including housing, commerce, and facilities. This diversity is reflected in the current Land Use Classification and Qualification Plan (PDM). The surroundings are in urbanized land, including Residential Spaces - ER2, ER4, and ER5, Economic Activity Spaces - AE3, and Special Use Spaces - Ul1.
The plots subject to this Prior Information Request are designated in the PDM as developable land within a Special Use Space - Ul1 - Equipment.
Volumetrically, the project consists of two blocks: one lower with 5 floors above ground level, aligned with Augusto Veloso street and matching the height of the building opposite the street; and a taller block with 10 floors above ground level.
According to article 105 of the PDM and the attached table - Zone B, which defines minimum parking requirements, we have:
- Gross service area: 1,739 m², equivalent to 34 parking spaces (17 public + 17 private)
- For 70 rooms, 28 parking spaces are required, considering 40% of accommodation units for a 4 to 5-star establishment.
In addition to 13 public parking spaces along the street, the building includes 3 underground parking levels totaling 2,804.7 m². This area will be sufficient to accommodate the 62 parking spaces required by the PDM.
A hotel facility is only economically viable with strong accommodation capacity, scale, and project quality. This proposal aims to create a high-quality landmark at the western entrance of the Braga Exhibition Park. The formal quality and materials to be used will obviously match the quality of the Fórum’s facilities, as well as the national and international events held there that greatly enhance the city’s prestige. It also serves as a volumetric counterpoint to the Convention Center.
The planned placement aligns with Augusto Veloso street, with a total of 454.3 m² ceded to the public domain. This allows for correcting the street layout, creating a public parking strip with 13 spaces (2.25 x 5.00 m), and a 3-meter-wide sidewalk punctuated by tree pits with 8 medium-sized trees.
Gross Construction Areas:
- Underground parking gross area: 2,804.8 m²
- Hotel common areas gross area: 1,365.7 m²
- Hotel 70 rooms gross area: 1,828.8 m²
- Services gross area: 1,739.0 m²
- Total gross construction area: 7,738.3 m²
Land Areas:
- Plot area: 2,664.0 m²
- Area ceded to public domain: 454.3 m²
- Total area after cession: 2,209.7 m²
- Implementation area above ground level: 1,091.2 m²
- Implementation area below ground level: 52.0 m²
- Permeable green area: 883.9 m²
- Impermeable area: 1,325.8 m²
- Impermeabilization index: 60%
- Gross construction area above ground level: 4,933.5 m²
- Gross construction area below ground level: 2,804.8 m²
- Total gross construction area above and below ground level: 7,738.3 m²
Building Heights:
- Taller block height: 37.0 m
- Lower block height: 18.4 m
-
Property type
Land
Features
- Mountain View
- City View
- 2D Floor Plan
Explore the Area
Largo do Picadeiro e Rua Augusto Veloso 131, Braga (Sao Jose de Sao Lazaro e Sao Joao do Souto), Braga, Portugal
View on Google Maps
Price per sqft
Low
High
View 15 more listings in Braga (Sao Jose de Sao Lazaro e Sao Joao do Souto)
Joined 4 years ago
You have inquired about this property
The agent will contact you soon by
Listed by
2026
Listings
2022
Joined
Book home tour with the agent
Choose a date and whether you'd like a virtual or in-person tour with the agent.
Preferred date
Tour type
Last updated
April 29
First listed
January 19, 2025
Listing reference
ZMPT569071
Similar Properties Nearby
New Listings in Braga (Sao Jose de Sao Lazaro e Sao Joao do Souto)



Explore More Homes for Sale
Braga (Sao Jose de Sao Lazaro e Sao Joao do Souto), Portugal property types
- Apartments for sale in Braga (Sao Jose de Sao Lazaro e Sao Joao do Souto), Portugal
- Houses for sale in Braga (Sao Jose de Sao Lazaro e Sao Joao do Souto), Portugal
- Land for sale in Braga (Sao Jose de Sao Lazaro e Sao Joao do Souto), Portugal
- Penthouses for sale in Braga (Sao Jose de Sao Lazaro e Sao Joao do Souto), Portugal
Braga (Sao Jose de Sao Lazaro e Sao Joao do Souto), Portugal popular searches
- Panoramic / Scenic View properties in Braga (Sao Jose de Sao Lazaro e Sao Joao do Souto), Portugal
- Properties with Terrace in Braga (Sao Jose de Sao Lazaro e Sao Joao do Souto), Portugal
- Properties with Bar in Braga (Sao Jose de Sao Lazaro e Sao Joao do Souto), Portugal
- Properties with Office in Braga (Sao Jose de Sao Lazaro e Sao Joao do Souto), Portugal
- Properties with Elevator in Braga (Sao Jose de Sao Lazaro e Sao Joao do Souto), Portugal
- City View properties in Braga (Sao Jose de Sao Lazaro e Sao Joao do Souto), Portugal
- Mountain View properties in Braga (Sao Jose de Sao Lazaro e Sao Joao do Souto), Portugal
- Properties with Garden in Braga (Sao Jose de Sao Lazaro e Sao Joao do Souto), Portugal
- Duplex properties in Braga (Sao Jose de Sao Lazaro e Sao Joao do Souto), Portugal
- Privacy properties in Braga (Sao Jose de Sao Lazaro e Sao Joao do Souto), Portugal
- Investment Property properties in Braga (Sao Jose de Sao Lazaro e Sao Joao do Souto), Portugal
- Modern properties in Braga (Sao Jose de Sao Lazaro e Sao Joao do Souto), Portugal
- Properties with Air Conditioning in Braga (Sao Jose de Sao Lazaro e Sao Joao do Souto), Portugal
- Properties with Fireplace in Braga (Sao Jose de Sao Lazaro e Sao Joao do Souto), Portugal
- Properties with Pool in Braga (Sao Jose de Sao Lazaro e Sao Joao do Souto), Portugal
- Properties with Garage in Braga (Sao Jose de Sao Lazaro e Sao Joao do Souto), Portugal
- Properties with Balcony in Braga (Sao Jose de Sao Lazaro e Sao Joao do Souto), Portugal
- Properties with Open Kitchen in Braga (Sao Jose de Sao Lazaro e Sao Joao do Souto), Portugal
- Renovated properties in Braga (Sao Jose de Sao Lazaro e Sao Joao do Souto), Portugal
Related Guides & Stories
Trusted by the World's Leading Brokers
The agents behind the world's most exceptional properties list with JamesEdition.
- Listings from Sotheby's, Christie's, BARNES, and Engel & Völkers
- Every listing reviewed before it goes live
- Connect directly with verified listing agents
By continuing you agree to our Terms and Privacy Policy.