
$674,941
Braga House
- 3 Beds
- 4 Baths
- 2,250 Sqft
- 7,298 Sqft lot
- Updated: May 14
About the Property
Property Identification: ZMPT579990
New T3 House in Oliveira [hidden information]
Located in the southernmost part of the Braga municipality, in the charming parish of Oliveira São Pedro, dating back to the 13th century, bordering Vila Nova de Famalicão.
Minimalist and contemporary architectural concept offering comfort, privacy, and functionality, situated in a quiet ar
New T3 House in Oliveira [hidden information]
Located in the southernmost part of the Braga municipality, in the charming parish of Oliveira São Pedro, dating back to the 13th century, bordering Vila Nova de Famalicão.
Minimalist and contemporary architectural concept offering comfort, privacy, and functionality, situated in a quiet ar
Property Identification: ZMPT579990
New T3 House in Oliveira [hidden information]
Located in the southernmost part of the Braga municipality, in the charming parish of Oliveira São Pedro, dating back to the 13th century, bordering Vila Nova de Famalicão.
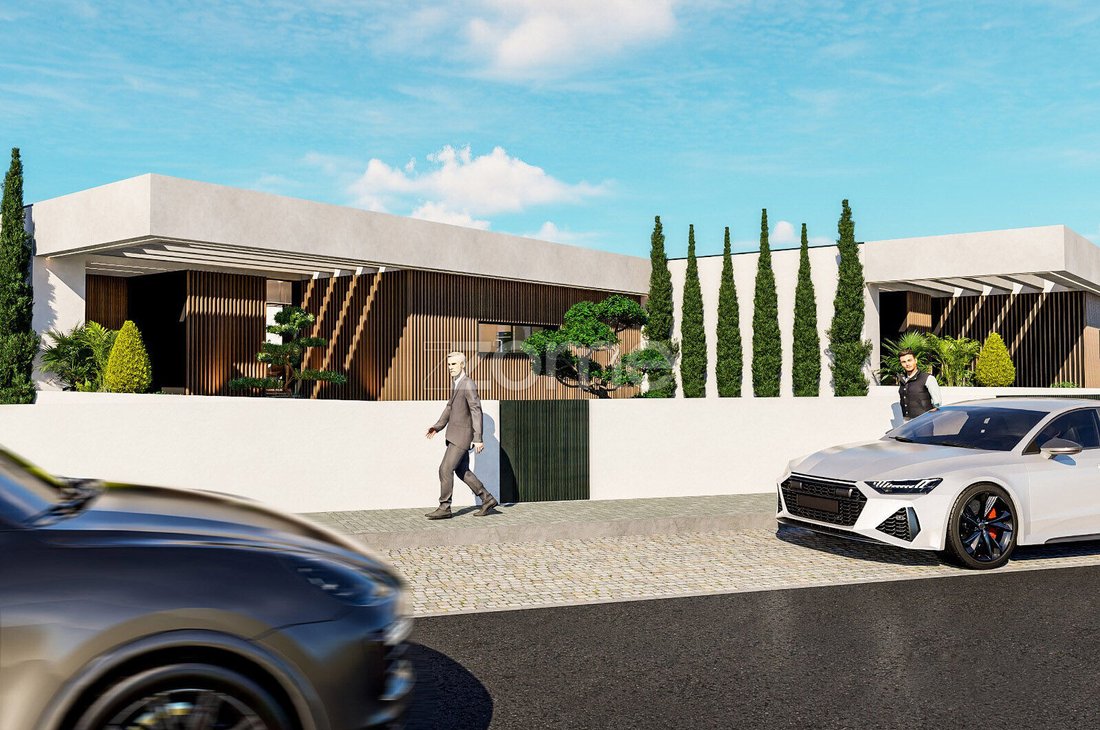
Minimalist and contemporary architectural concept offering comfort, privacy, and functionality, situated in a quiet area just minutes from Braga city center and main highways.
Energy efficiency rating: Class A+.
Completion: August 2027.
Main features:
- T3 house.
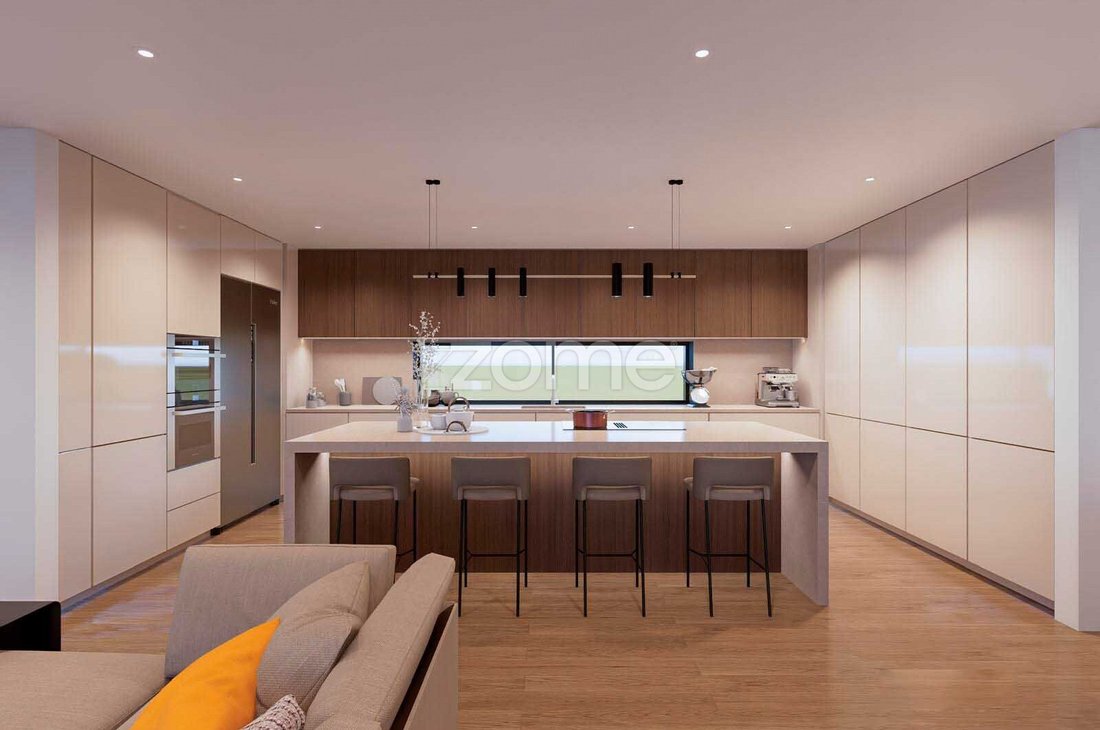
- Open space kitchen and living room.
- Suite.
- Closed garage for 4 vehicles + storage.
- Laundry room.
- Storage/Annexes.
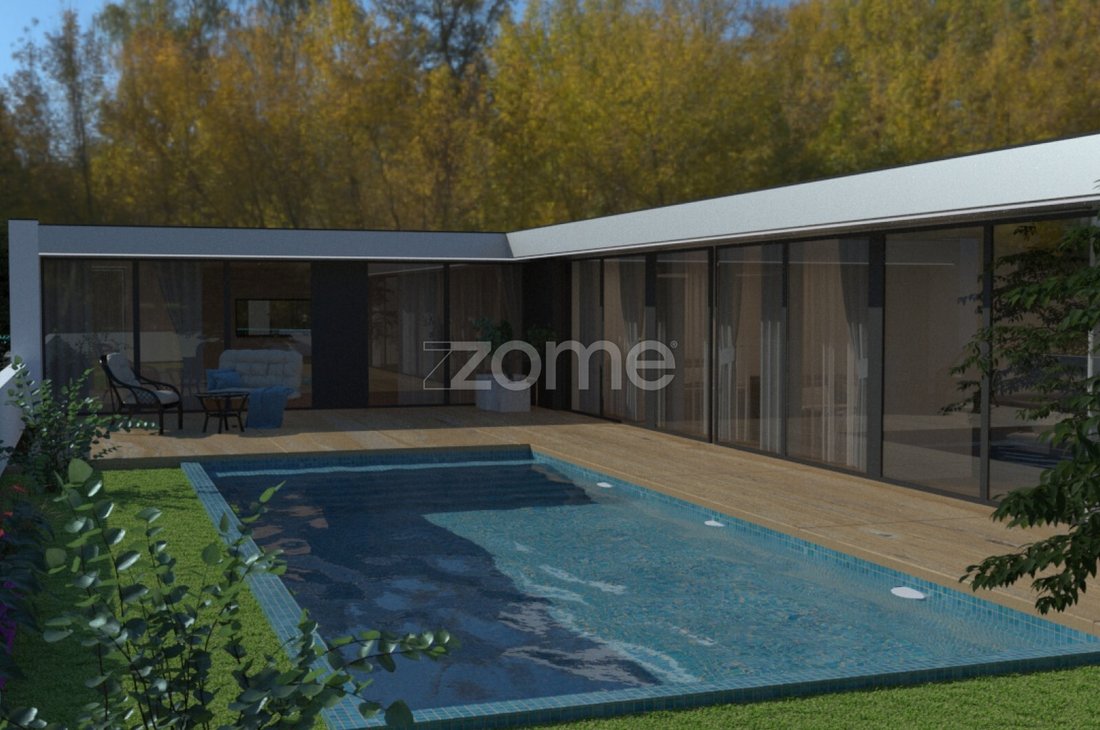
- Garden.
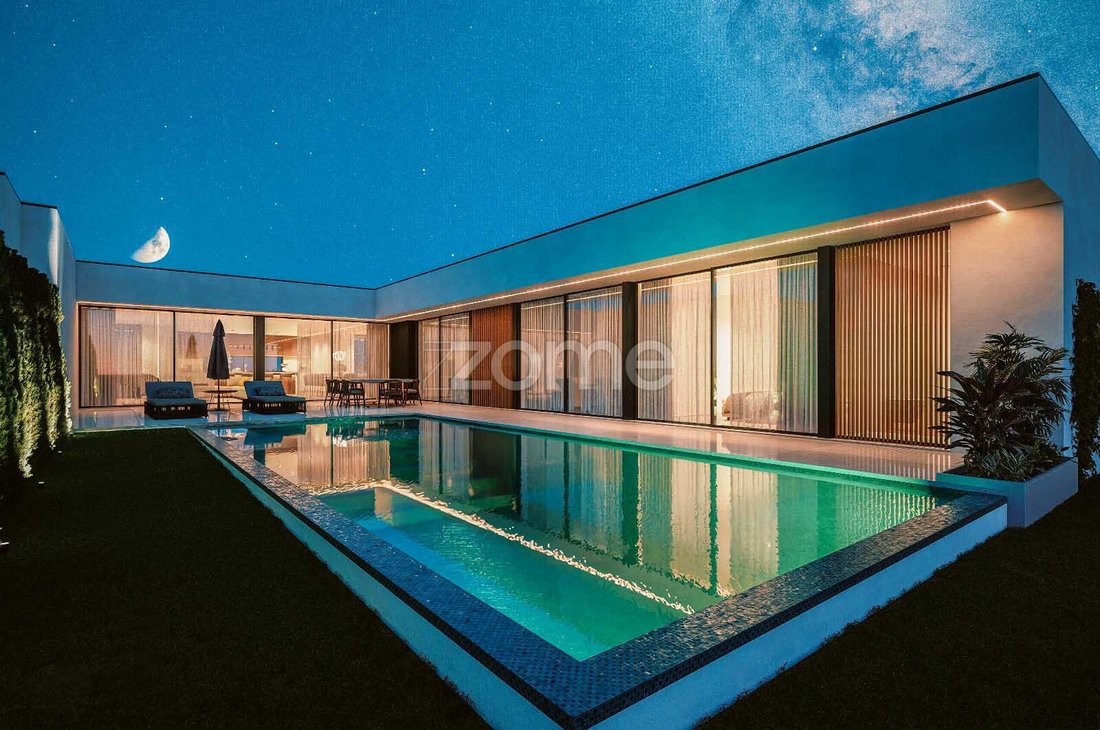
- Terrace.
- Porch.
- Swimming pool.
- Barbecue.
- Automatic irrigation.
Equipment and Comfort:
- Heating and cooling system via air conditioning.
- VMC system (Controlled Mechanical Ventilation).
- Heat pump ”AQS (capacity 300 liters)”.
- Pre-installation for solar panels (Water Heating).
- Heat recovery stove in the living room.
- Kitchen with lacquered finish and Preto Angola stone countertop, equipped with oven, induction cooktop, extractor hood, refrigerator, and dishwasher.
- Alarm system.
- Central vacuum.
- LED lighting inside and outside.
- IP video intercom with GSM control.
- Pre-installation for electric vehicle charging station.
- Exterior walls made of thermal blocks, covered with 80mm capoto insulation.
- Rock wool insulation in interior walls.
- False ceilings with acoustic insulation and recessed spotlights in all rooms.
- Aluminum tilt-and-turn windows with thermal lacquer.
- Aluminum electric shutters with insulation.
- Double glazing with thermal and acoustic break.
- 6 cm XPS thermal insulation.
- Roof with vapor barrier, PVC film, crossed double asphalt membrane, thermal insulation (roo mate 4 cm), geotextile mat, and Godo.
- Aluminum lacquered flashings.
- Floating AC5 flooring in bedrooms, living room, and halls.
- Large format tiles in bathrooms.
- Bathrooms with wall-hung fixtures and shower base.
- Laundry room with machine installations.
Areas:
• Gross Construction Area: 274 m²
• Gross Private Area: 209 m²
• Land Area: 678 m²
3 reasons to buy with Zome
+ Support
With unique preparation and experience in the real estate market, Zome consultants dedicate themselves to providing the best support, guiding you confidently towards your needs and ambitions.
From now on, we will build a close relationship and listen carefully to your expectations because your happiness is our priority! It is important that you feel supported and that we are always with you.
+ Simplicity
Zome consultants have unique training in the market, based on practical experience sharing among professionals and strengthened by applied neuroscience knowledge, allowing them to simplify and make your real estate experience more effective.
Leave bureaucratic nightmares behind because at Zome you will find full support from an experienced multidisciplinary team that assists you in all key aspects, ensuring your real estate experience exceeds expectations.
+ Happiness
Our greatest value is delivering happiness!
Free yourself from worries and gain the quality time you need to focus on what makes you happiest.
We work daily to add more value to your life with reliable advice so that together we can achieve the best results.
With Zome, you will never feel lost or unsupported and will find something priceless: your utmost peace of mind!
This is how you will feel throughout the entire experience: calm, secure, comfortable, and... HAPPY!
Notes:
1. If you are a real estate consultant, this property is available for business sharing. Do not hesitate to present it to your buyer clients and contact us to schedule.
New T3 House in Oliveira [hidden information]
Located in the southernmost part of the Braga municipality, in the charming parish of Oliveira São Pedro, dating back to the 13th century, bordering Vila Nova de Famalicão.
Minimalist and contemporary architectural concept offering comfort, privacy, and functionality, situated in a quiet area just minutes from Braga city center and main highways.
Energy efficiency rating: Class A+.
Completion: August 2027.
Main features:
- T3 house.
- Open space kitchen and living room.
- Suite.
- Closed garage for 4 vehicles + storage.
- Laundry room.
- Storage/Annexes.
- Garden.
- Terrace.
- Porch.
- Swimming pool.
- Barbecue.
- Automatic irrigation.
Equipment and Comfort:
- Heating and cooling system via air conditioning.
- VMC system (Controlled Mechanical Ventilation).
- Heat pump ”AQS (capacity 300 liters)”.
- Pre-installation for solar panels (Water Heating).
- Heat recovery stove in the living room.
- Kitchen with lacquered finish and Preto Angola stone countertop, equipped with oven, induction cooktop, extractor hood, refrigerator, and dishwasher.
- Alarm system.
- Central vacuum.
- LED lighting inside and outside.
- IP video intercom with GSM control.
- Pre-installation for electric vehicle charging station.
- Exterior walls made of thermal blocks, covered with 80mm capoto insulation.
- Rock wool insulation in interior walls.
- False ceilings with acoustic insulation and recessed spotlights in all rooms.
- Aluminum tilt-and-turn windows with thermal lacquer.
- Aluminum electric shutters with insulation.
- Double glazing with thermal and acoustic break.
- 6 cm XPS thermal insulation.
- Roof with vapor barrier, PVC film, crossed double asphalt membrane, thermal insulation (roo mate 4 cm), geotextile mat, and Godo.
- Aluminum lacquered flashings.
- Floating AC5 flooring in bedrooms, living room, and halls.
- Large format tiles in bathrooms.
- Bathrooms with wall-hung fixtures and shower base.
- Laundry room with machine installations.
Areas:
• Gross Construction Area: 274 m²
• Gross Private Area: 209 m²
• Land Area: 678 m²
3 reasons to buy with Zome
+ Support
With unique preparation and experience in the real estate market, Zome consultants dedicate themselves to providing the best support, guiding you confidently towards your needs and ambitions.
From now on, we will build a close relationship and listen carefully to your expectations because your happiness is our priority! It is important that you feel supported and that we are always with you.
+ Simplicity
Zome consultants have unique training in the market, based on practical experience sharing among professionals and strengthened by applied neuroscience knowledge, allowing them to simplify and make your real estate experience more effective.
Leave bureaucratic nightmares behind because at Zome you will find full support from an experienced multidisciplinary team that assists you in all key aspects, ensuring your real estate experience exceeds expectations.
+ Happiness
Our greatest value is delivering happiness!
Free yourself from worries and gain the quality time you need to focus on what makes you happiest.
We work daily to add more value to your life with reliable advice so that together we can achieve the best results.
With Zome, you will never feel lost or unsupported and will find something priceless: your utmost peace of mind!
This is how you will feel throughout the entire experience: calm, secure, comfortable, and... HAPPY!
Notes:
1. If you are a real estate consultant, this property is available for business sharing. Do not hesitate to present it to your buyer clients and contact us to schedule.
-
Property type
House
-
Year built
2027
-
Price/sqft
$300
-
Consumption
A+
Features
- Garden
- Pool
- Water View
- 2D Floor Plan
Explore the Area
Rua do Fuláo, Guisande e Oliveira, Braga, Portugal
View on Google Maps
Price per sqft
Low
High
Joined 4 years ago
You have inquired about this property
The agent will contact you soon by
Listed by
2021
Listings
2022
Joined
Book home tour with the agent
Choose a date and whether you'd like a virtual or in-person tour with the agent.
Preferred date
Tour type
Last updated
May 14
First listed
August 15, 2025
Listing reference
ZMPT579990
Trusted by the World's Leading Brokers
The agents behind the world's most exceptional properties list with JamesEdition.
- Listings from Sotheby's, Christie's, BARNES, and Engel & Völkers
- Every listing reviewed before it goes live
- Connect directly with verified listing agents
By continuing you agree to our Terms and Privacy Policy.