5 Bedroom Detached House For Sale In Bradford
- 5 Beds
- 4 Baths
- 5,318 Sqft
- Updated: June 18
- 4
About the Property
Nestled in the heart of rolling countryside, where privacy meets prestige, Manor House is a home that exceeds every expectation. Beyond the secure electric gates and sweeping driveway lies a home that blends timeless character with modern luxury, offering a rare and beautiful lifestyle for those who value space, elegance, and tranquillity.
Step inside and you’re greeted by a breathtaking
Nestled in the heart of rolling countryside, where privacy meets prestige, Manor House is a home that exceeds every expectation. Beyond the secure electric gates and sweeping driveway lies a home that blends timeless character with modern luxury, offering a rare and beautiful lifestyle for those who value space, elegance, and tranquillity.
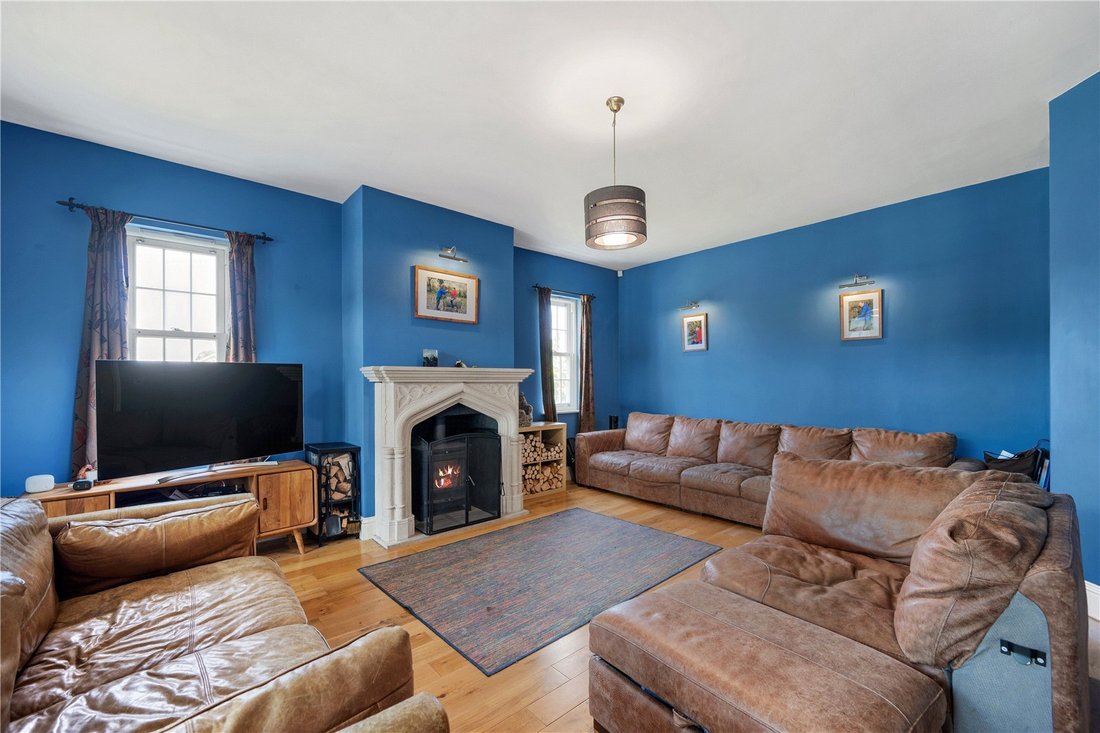
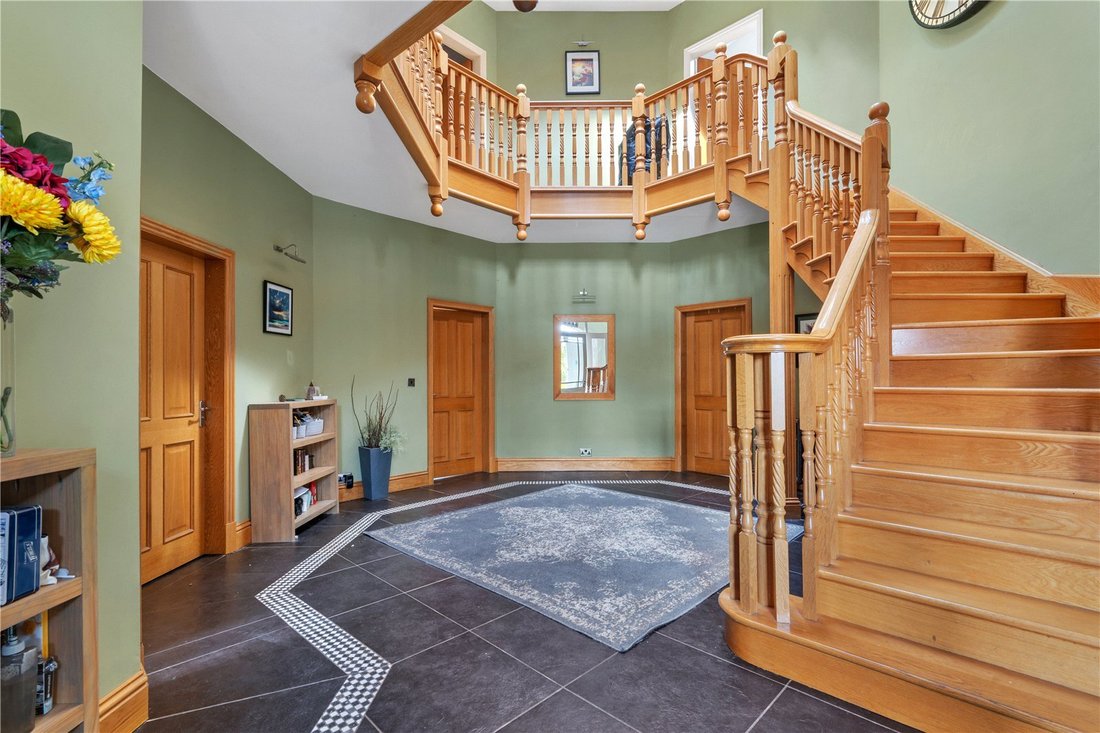
Step inside and you’re greeted by a breathtaking entrance hall, light-filled, and centred around a magnificent spiral staircase in solid oak. To either side, generous reception rooms invite you to entertain, unwind, or simply enjoy the quiet luxury of your own surroundings. There is a guest w.c., original radiators, and a log-burning stove in the lounge all speak to the home’s warmth and heritage.
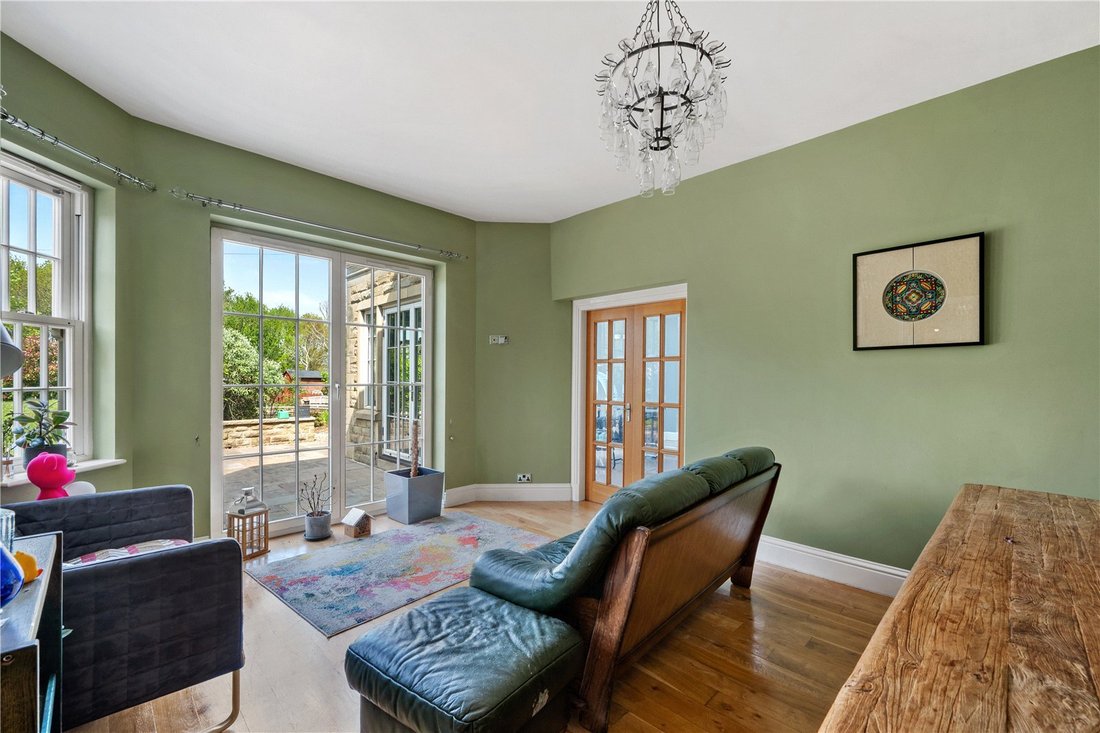
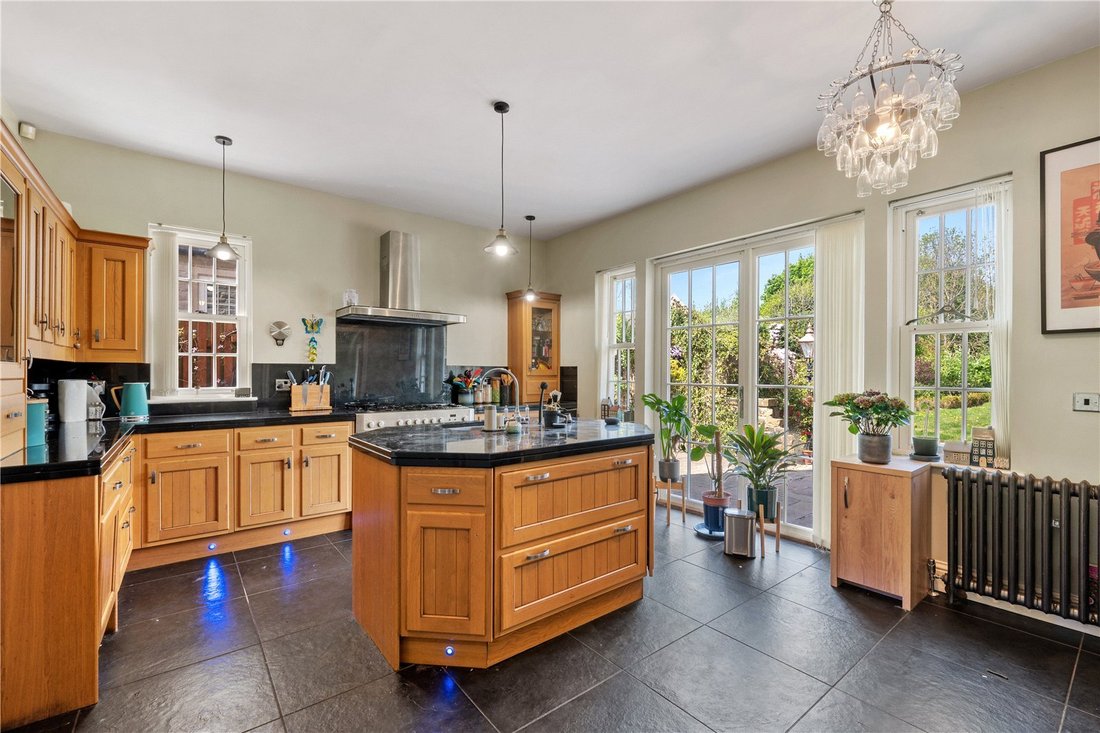
At the rear, the kitchen diner becomes the heart of the home. Granite worktops, oak cabinetry, a Rangemaster oven, and a wine fridge create a space that is functional and elegant. A utility room tucked neatly off the kitchen houses a Worcester boiler and provides access to the expansive rear garden. French doors lead from the adjacent conservatory onto the rear patio, connecting the indoors to the vibrant garden beyond. And just beyond that, a separate living room offers peace and seclusion.
Upstairs, four double bedrooms and a bright, well-positioned office are spread across the first floor. Two bedrooms enjoy private en suites, while the remaining pair share a thoughtfully designed Jack and Jill bathroom.
The main suite is a private sanctuary, soaring ceilings, oak floors, and double doors open to views over the rear garden and the landscape beyond. A mezzanine living area adds a sense of grandeur, while the walk-in wardrobe leads to an ensuite. A bath is set beneath a panoramic window, offering views over the valley. A double walk-in shower, bidet, and Waverley basin complete the scene, all wrapped in elegant dark grey tiling and glass block detailing.
Ascend once more and you’ll find a self-contained guest suite with Velux windows, a private ensuite, and a flexible adjoining studio, ideal as a dressing room, hobby space, or additional home office.
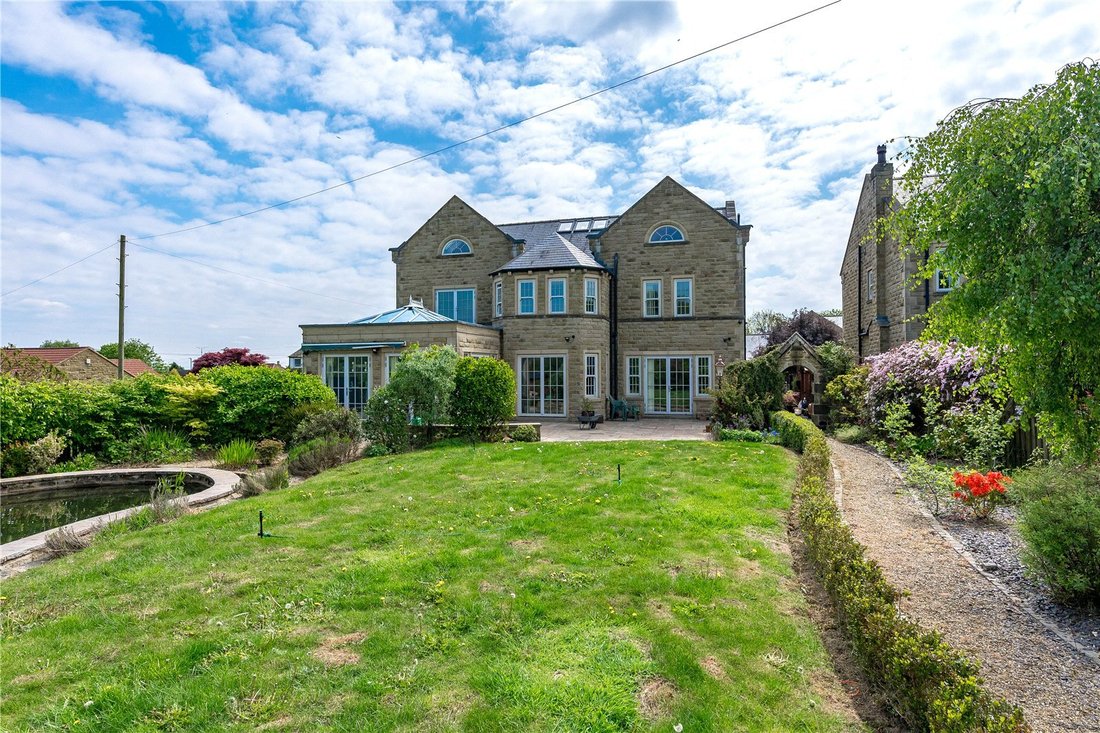
Outside, Manor House continues to impress. Indian slate patio stretches across the rear of the home, providing the perfect setting for al fresco dining. There is a pond at the edge of the garden, framed by character stonework. To the front of this home is a two floor double garage, boarded and fitted with lighting, an electrical vehicle charging point, and CCTV and alarm systems throughout, the property offers ease and security in equal measure.
Perhaps most special of all is the outlook, uninterrupted views over The Manor Golf Club and the Tong & Cockersdale valley. Drighlington itself is a village full of character and community, while the location midway between Leeds, Bradford, Halifax and Wakefield makes commuting effortless.
-
Property type
House
-
Price/sqft
$322
Features
Explore the Area
The agent will contact you soon by
Listed by
Book home tour with the agent
Choose a date and whether you'd like a virtual or in-person tour with the agent.

Trusted by the World's Leading Brokers
The agents behind the world's most exceptional properties list with JamesEdition.
- Listings from Sotheby's, Christie's, BARNES, and Engel & Völkers
- Every listing reviewed before it goes live
- Connect directly with verified listing agents
By continuing you agree to our Terms and Privacy Policy.