$887,470
Vente Maison D'architecte 8 Pièces
- 4 Beds
- 3 Baths
- 2,110 Sqft
- 7,417 Sqft lot
- Updated: July 30
-
6
Views for last 30 days
- 1
About the Property
iad France - Nicolas Calmels offers: EXCLUSIVE - In the quiet of a dead-end street in Bourgneuf, this 2012 house offers 196 m² of living space on a 689 m² plot. A clear single-story architectural layout, balanced volumes, and a true indoor-outdoor feel. Everything here is designed to live, entertain, work, and breathe. The house exudes a gentle energy and a rare impression—everything is simple. Up
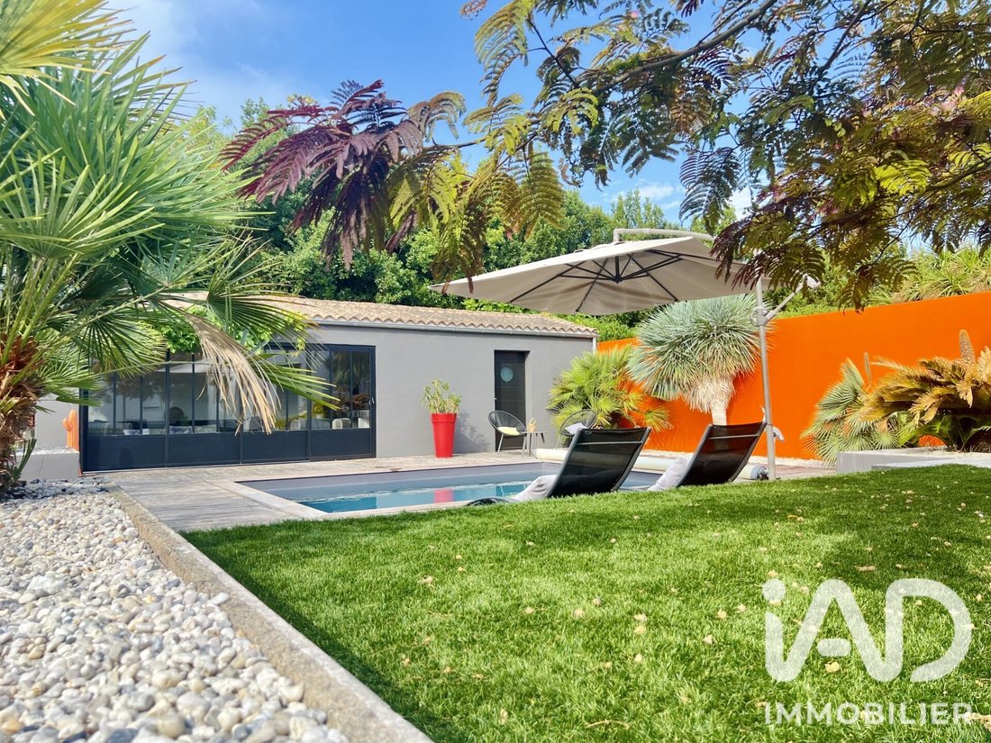
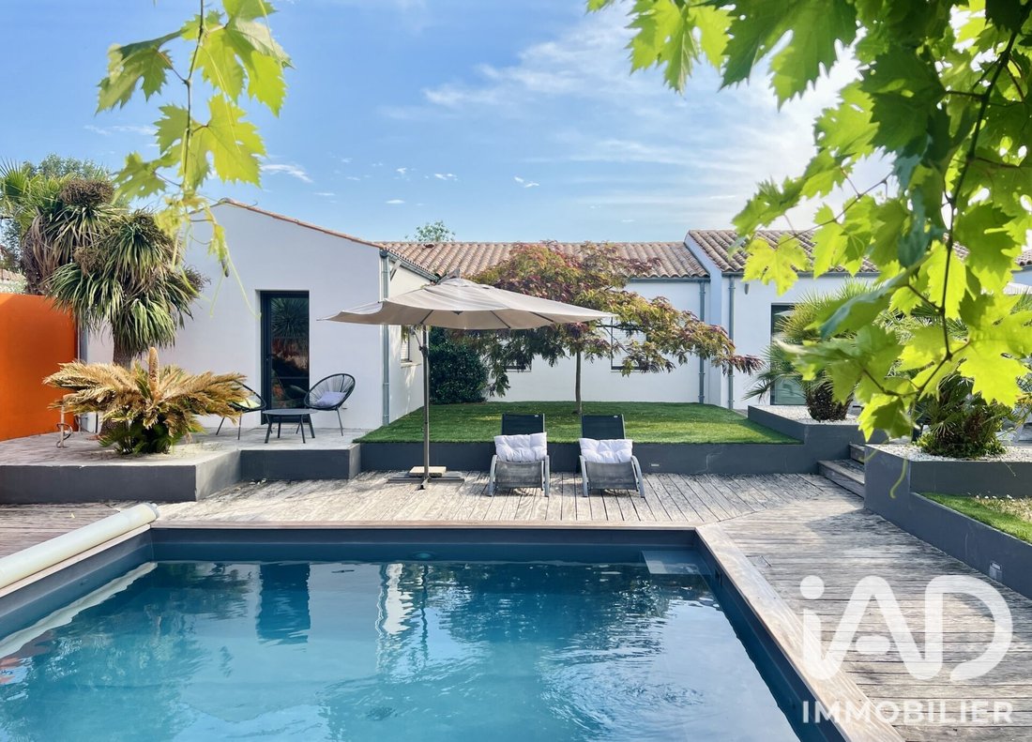
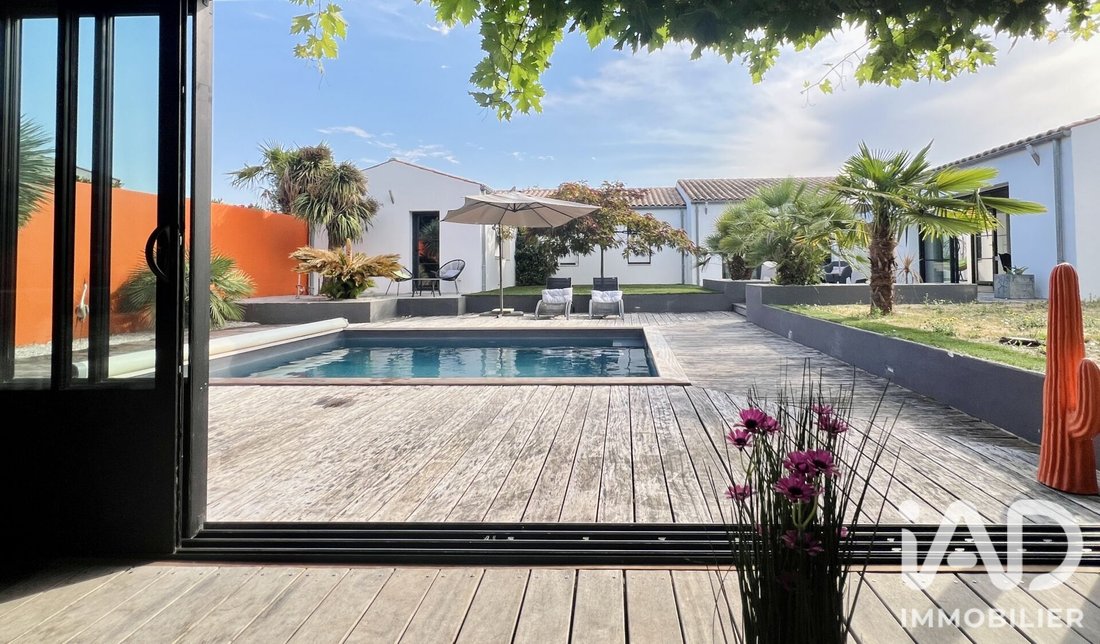
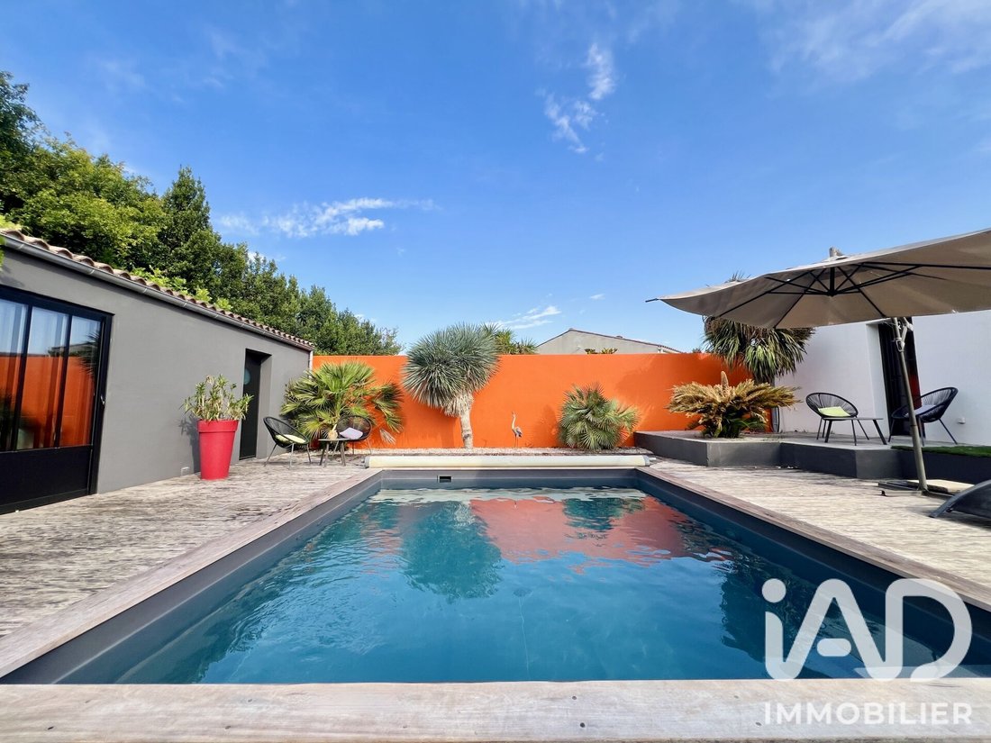
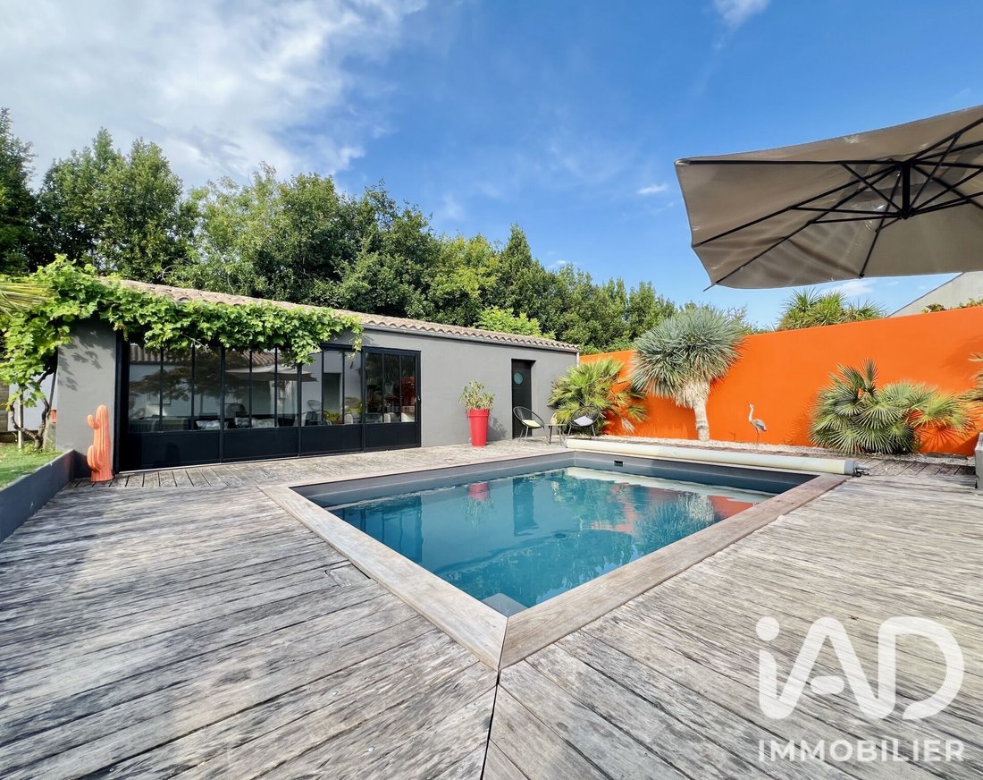
iad France - Nicolas Calmels offers: EXCLUSIVE - In the quiet of a dead-end street in Bourgneuf, this 2012 house offers 196 m² of living space on a 689 m² plot. A clear single-story architectural layout, balanced volumes, and a true indoor-outdoor feel. Everything here is designed to live, entertain, work, and breathe. The house exudes a gentle energy and a rare impression—everything is simple. Upon arrival, a genuine entrance with a cloakroom sets the tone. Then the eye is drawn in. The large, bright living room opens widely onto the wooden terrace, the tree-lined garden, and the pool. It feels airy and fluid. You naturally move from shared moments to more intimate ones effortlessly. Black joinery, clean lines, light, and obvious flow. An elegant, well-executed atelier signature. A glazed interior office extends the living room. A room of about 11 m², designed like an atelier glass roof. Perfect for working, reading, creating, or simply relaxing, connected to the house without disturbing it. Outside, everything is in place. Wooden terrace, controlled vegetation, no overlooking neighbors, and the central scene that brings everyone together: the pool, its decks, and especially the glazed outbuilding of about 30 m² designed as a summer kitchen. It is the heart of the outdoor space. The place for meals, evenings, receptions, and long moments by the water. Inside, the independent dining kitchen exceeds 35 m² with a pantry. This is not a pass-through kitchen. It is a full room designed for cooking, entertaining, and living. On the sleeping side, four bedrooms including a master suite with dressing room and shower room, as well as a guest bedroom with shower room. A laundry room completes the layout. The house offers cohesion when desired and calm when needed. Two patios structure the whole and bring in sunlight. One patio dedicated to the living area, intimate and serene. A second patio dedicated to the atelier. And it is precisely this other space, a completely independent atelier, accessible from the entrance, with no internal connection to the house. Perfect for demanding telework, creation, liberal profession, or discreet reception. It can also become an autonomous bedroom depending on your lifestyle. From inside this atelier, access leads to a closed patio at the back. Technical provisions for adding a shower room are already in place. This opens the way for a simple evolution into an independent studio configuration, subject to professional approval. The house is ready. Nothing to plan. Nothing to redo. Move in and enjoy. Key facts: - Energy rating B and greenhouse gas rating A. - Air-to-water heat pump with underfloor heating. - Cooling by air-to-air heat pump in the zone. - Hot water by thermodynamic water heater with a dedicated tank for the kitchen. - Double glazing 4 16 4. - Fiber optic internet. - Connected to the main sewer. - Water softener. - Pre-installed audio system in the living room. - Closed garage of about 15 m² with attic space. Bourgneuf offers a sought-after village lifestyle with easy access to La Rochelle in about 20 minutes. A rare, photogenic, signature home. The kind of property that cannot be described—it must be felt. Agency fees are the seller’s responsibility. Energy display information for this property: ENERGY class B index 85 and CLIMATE class A index 2. Information on risks to which this property is exposed, including the legal obligation for brush clearing, is available on the Géorisques website: [hidden information]. This real estate listing was written under the editorial responsibility of Mr. Nicolas Calmels, independent real estate agent (without holding funds), commercial agent of SAS [hidden information] France registered with the RSAC of LA ROCHELLE under number [hidden information], holder of the real estate solicitation card on behalf of the company [hidden information] France SAS.
Information on the risks to which this property is exposed is available on the Géorisques website: https://www.georisques.gouv.fr/
Information on the risks to which this property is exposed is available on the Géorisques website: https://www.georisques.gouv.fr/
-
Property type
House
-
Year built
2012
-
Price/sqft
$420
-
Emissions
A
-
Consumption
B
Features
- Garden
- Pool
- Terrace
- Garage
- Gas Stovetop
- Outdoor Living Space
- Stone Countertops
- Air Conditioning
Explore the Area
Bourgneuf, Nouvelle-Aquitaine, France
View on Google Maps
Price per sqft
Low
High
Joined 3 years ago
You have inquired about this property
The agent will contact you soon by
Listed by
10780
Listings
2023
Joined
Book home tour with the agent
Choose a date and whether you'd like a virtual or in-person tour with the agent.
Preferred date
Tour type
Last updated
July 30
First listed
Apr 17
Listing reference
1999349
Similar Properties Nearby
New Listings in Bourgneuf


Explore More Homes for Sale
Bourgneuf property types
Bourgneuf popular searches
- Properties with Bar in Bourgneuf
- Properties with Game Room in Bourgneuf
- Properties with Office in Bourgneuf
- Properties with Outdoor Kitchen in Bourgneuf
- Privacy properties in Bourgneuf
- Modern properties in Bourgneuf
- Properties with Fitness Center / Gym in Bourgneuf
- Properties with Steam Room in Bourgneuf
- Properties with Air Conditioning in Bourgneuf
- Properties with Jacuzzi in Bourgneuf
- Properties with Balcony in Bourgneuf
- Properties with Open Kitchen in Bourgneuf
- Water View properties in Bourgneuf
Related Guides & Stories
Trusted by the World's Leading Brokers
The agents behind the world's most exceptional properties list with JamesEdition.
- Listings from Sotheby's, Christie's, BARNES, and Engel & Völkers
- Every listing reviewed before it goes live
- Connect directly with verified listing agents
By continuing you agree to our Terms and Privacy Policy.