$1,034,814
In The Dombes, 60 Km From Lyon, In A Village, An 18th Century House Partly Listed As A Monument
- 12 Beds
- 6,889 Sqft
- 87 Sqft lot
- Updated: September 26
About the Property
In the Dombes, 60 km from Lyon, in a village, An 18th-century house partly listed as a Monument Historique, its outbuildings and 1 ha of grounds. The property occupies a site of nearly 8,850 m². At the front, it is approached from the church square, in the manner of the great canonical houses that sought to assert their presence and standing within the village. At the rear, a vast gravelled courty
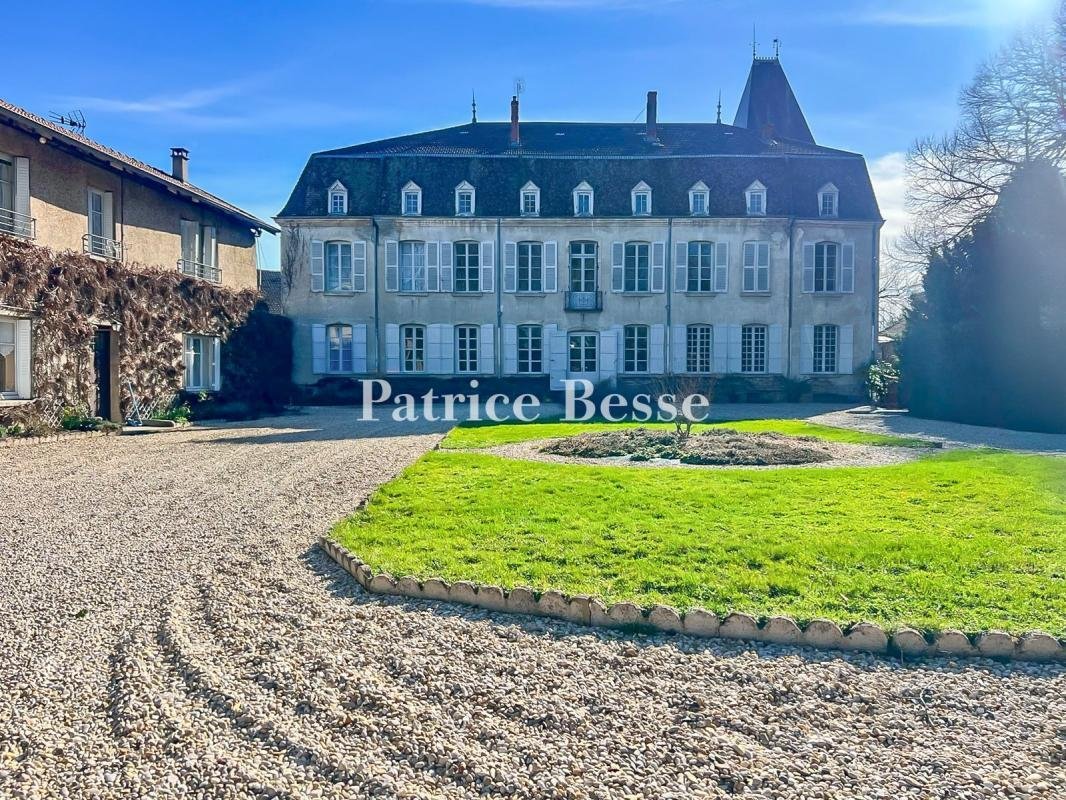
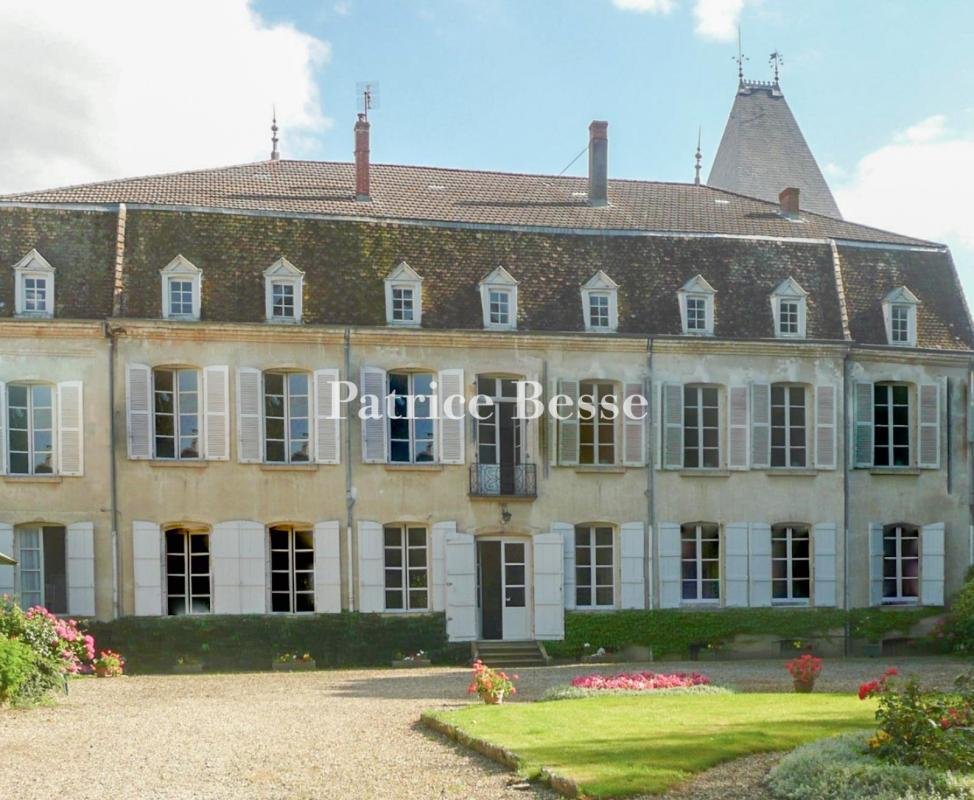
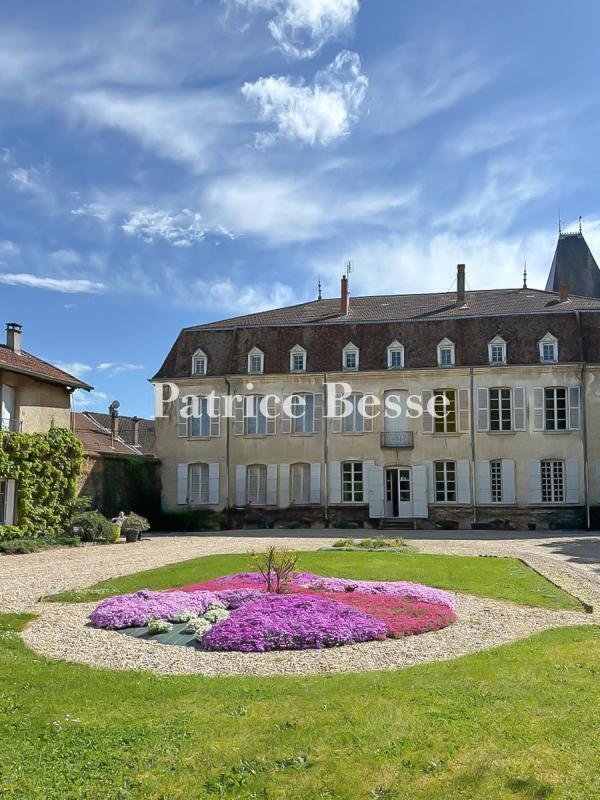
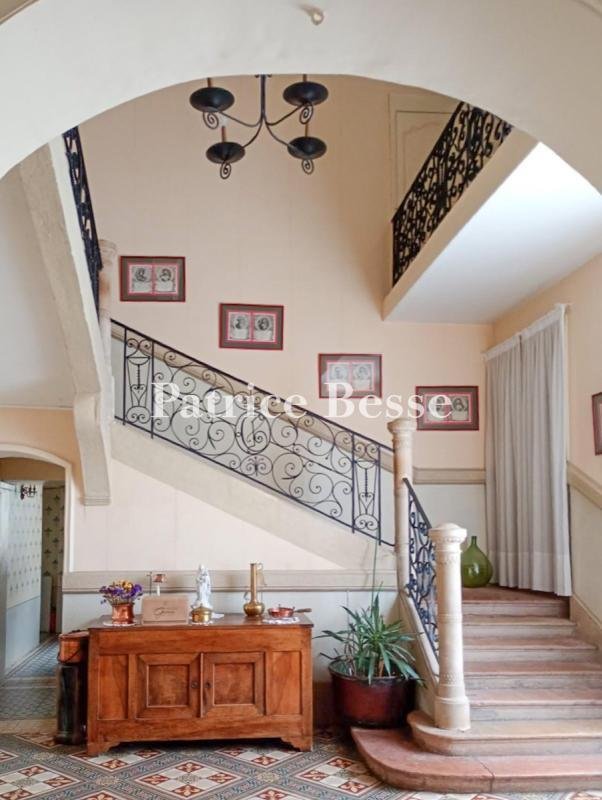
In the Dombes, 60 km from Lyon, in a village, An 18th-century house partly listed as a Monument Historique, its outbuildings and 1 ha of grounds. The property occupies a site of nearly 8,850 m². At the front, it is approached from the church square, in the manner of the great canonical houses that sought to assert their presence and standing within the village. At the rear, a vast gravelled courtyard, laid out around a central bed of lawn and flowers, lies before the park-side facade and provides parking. Beyond stretches the park of around 1 ha. Nearest the house, a gravelled walk runs past a geometric parterre with a central ornamental pool; further on, a stand of mature trees of varied species, some particularly fine, closes the vista. The park is enclosed. To the right, the annexe, its walls covered in Virginia creeper, stands amid clipped box. The main building dates from the 18th century and rises three levels over a full basement, following an elongated rectangular plan. A light-ochre render coats its walls, and dressed limestone frames the windows and doors. On the park side, the facade presents seven regular bays. Wide double-leaved openings, some round-arched and fitted with white-painted shutters, pierce the ground level. A few stone steps lead up to the entrance, above which a wrought-iron balconet marks the central axis. On the first level, small-paned windows, also shuttered, align with the openings below. Dark flat tiles cover the steeply pitched gabled roof, and a regular row of pedimented, small-paned dormers punctuates the roofline. Several stone chimney stacks rise above the roof. At one end of the building, a tower capped with a slate pepperpot roof gives the silhouette its distinctive character. Two facades, a ground-level drawing room and the wooden staircase are listed as Monuments Historiques.
Information on the risks to which this property is exposed is available on the Géorisques website: https://www.georisques.gouv.fr/
Information on the risks to which this property is exposed is available on the Géorisques website: https://www.georisques.gouv.fr/
-
Property type
House
-
Price/sqft
$150
-
Emissions
F
-
Consumption
F
Explore the Area
Centre Ville, Bourg-en-Bresse, France
View on Google Maps
Price per sqft
Low
High
Joined 3 years ago
You have inquired about this property
The agent will contact you soon by
Listed by
744
Listings
2023
Joined
Book home tour with the agent
Choose a date and whether you'd like a virtual or in-person tour with the agent.
Preferred date
Tour type
Last updated
September 26
First listed
July 10
Listing reference
565975_JE
Trusted by the World's Leading Brokers
The agents behind the world's most exceptional properties list with JamesEdition.
- Listings from Sotheby's, Christie's, BARNES, and Engel & Völkers
- Every listing reviewed before it goes live
- Connect directly with verified listing agents
By continuing you agree to our Terms and Privacy Policy.