$2,341,942
Turnkey Contemporary Estate: Three Bedroom, Six Bath Detached Villa With Views, Gardens, And Swimmin
- 3 Beds
- 6 Baths
- 11,206 Sqft
- 12,024 Sqft lot
- Updated: August 13
-
2
Views for last 30 days
About the Property
Less than 30 minutes from Foz do Douro and Porto, this exceptional four-fronted contemporary villa combines architecture, privacy, comfort and an outstanding quality of life. Set on a privileged hilltop overlooking Trofa, in a quiet cul-de-sac, the property is surrounded by high granite and glass walls, creating a private and sophisticated setting.
Fully furnished and turnkey, the estate
Fully furnished and turnkey, the estate
Less than 30 minutes from Foz do Douro and Porto, this exceptional four-fronted contemporary villa combines architecture, privacy, comfort and an outstanding quality of life. Set on a privileged hilltop overlooking Trofa, in a quiet cul-de-sac, the property is surrounded by high granite and glass walls, creating a private and sophisticated setting.
Fully furnished and turnkey, the estate has been meticulously decorated by the prestigious Casa do Passadiço, with custom-designed furniture, wall coverings, decorative elements, accessories and linens. Every detail has been selected to create an atmosphere of understated luxury.
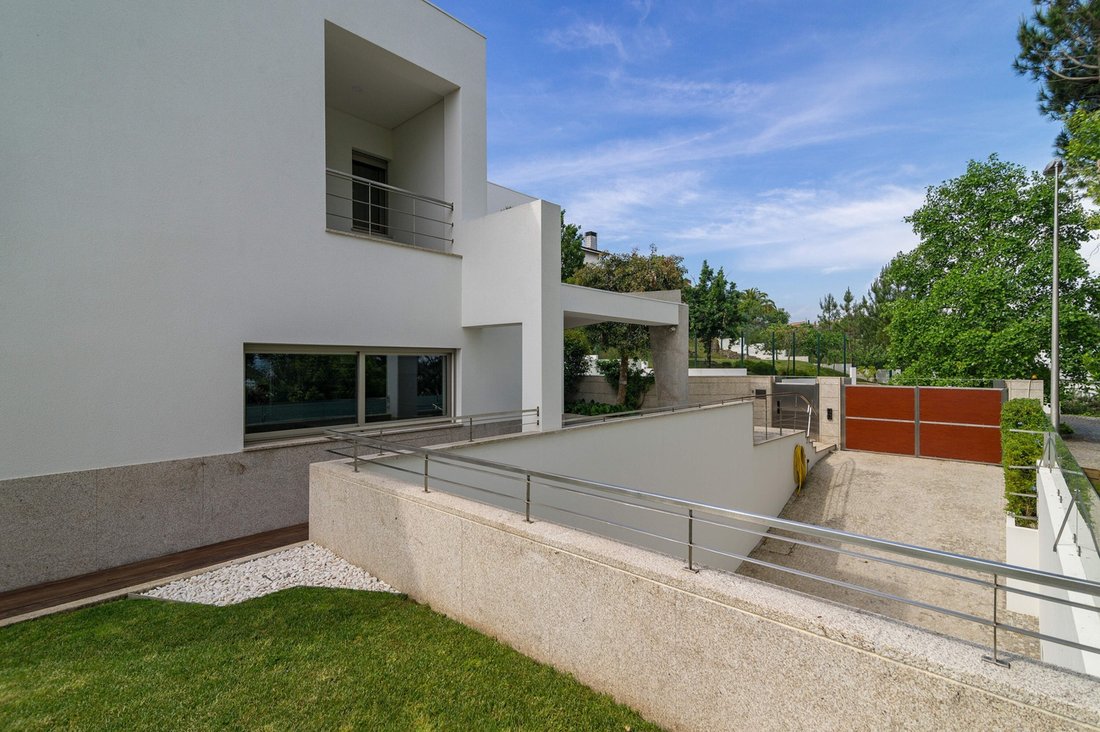
The contemporary architecture is complemented by exceptional construction quality and a strong emphasis on security, comfort, entertainment and functionality. A custom-engineered 100-linear-foot front boundary indentation provides private parking for up to five large vehicles entirely within the property’s frontage.
The estate was designed and built beyond standard requirements, incorporating premium materials and carefully engineered spaces throughout. It is equally suited as a prestigious family residence or a luxury holiday retreat.
Ownership costs are exceptionally low. The property has an official Energy Certificate rating of A, while annual property taxes are below €2,000. Qualified American buyers may also settle the purchase balance directly in US Dollars.
Floor 0 Entry Level
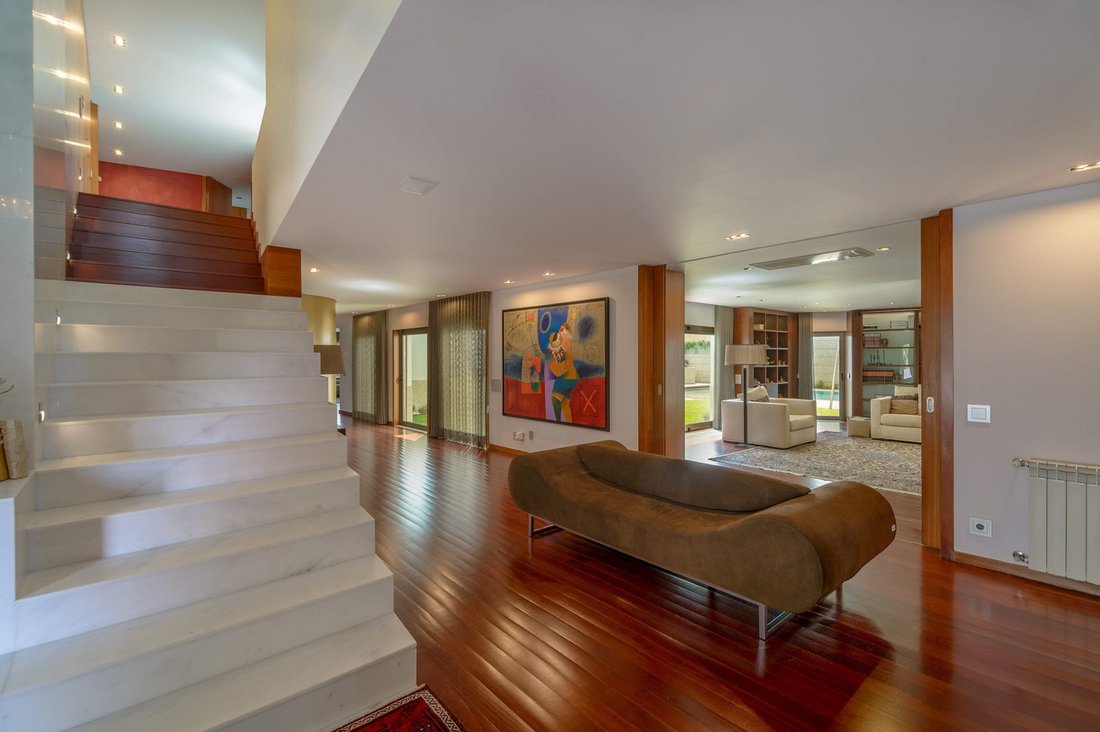
The principal entrance opens into a spectacular hall of more than 50m², creating a seamless transition between the interior and outdoor leisure areas. Finished in natural marble, the entrance features a six-inch-thick solid wood door secured by a vault-grade Fichet-Bauche multi-point armour system anchored into a substantial 12-inch structural core.
A full wall of built-in wardrobes leads to the approximately 38m² library/office, flooded with natural light through windows and doors opening towards the pool area.
A striking curved gold architectural wall captures and reflects sunlight. Integrated into this feature is a unique circular guest powder room of almost 9m², with a custom slanted sink and premium marble flooring.
The fully equipped kitchen exceeds 25m² and combines generous storage and work surfaces with a central island and abundant natural light. It includes Siemens WiFi appliances, refrigerator, cookware, small appliances, linens and tableware. A substantial pantry/wine room incorporates independent refrigeration and freezing units, complemented by a dedicated walk-in appliance room with custom shelving.
The 12m² laundry area provides natural light, exterior access, a deep sink, Siemens washer/dryer and custom cabinetry.
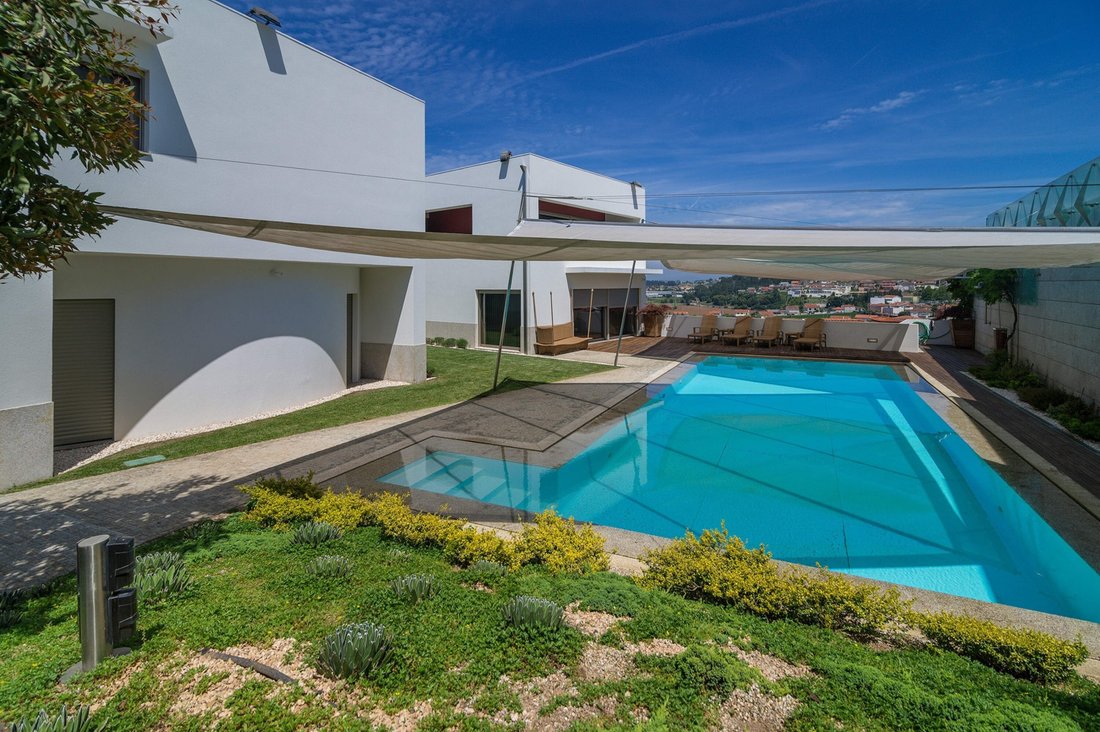
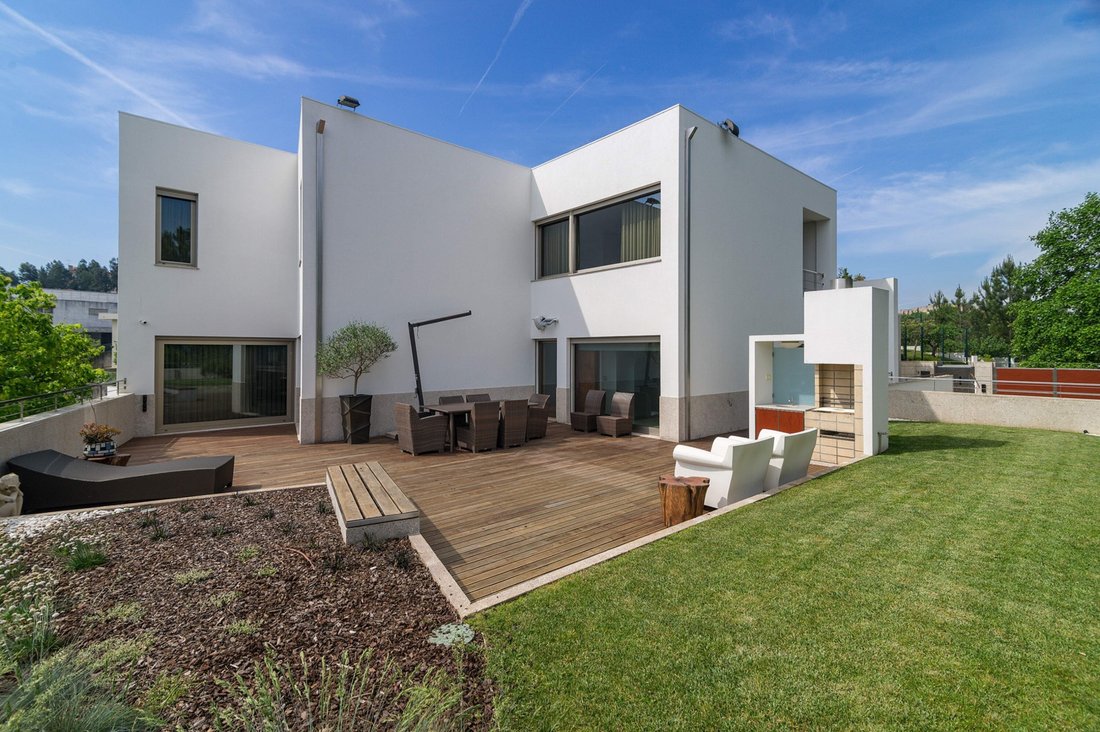

The approximately 100m² living and dining area is filled with natural light and features an elegant natural-stone fireplace. The dining area opens onto the manicured garden and entertaining deck, complete with pizza oven and barbecue, while the living room connects directly to the heated infinity pool. Western exposure provides exceptional sunset views and a seamless indoor-outdoor environment.
Floor 1 Upper Floor: Private Sanctuary
A distribution hall of more than 20m² is framed by a west-facing balcony and floor-to-ceiling solid wood cabinetry.
Three generous bedroom suites follow a fluid layout connecting bedroom, private dressing area and bathroom. Solid wood sliding and pivot doors allow each zone to be separated when required, while reinforced structural frames provide an exceptional level of solidity and security.
The first suite offers more than 54m², including bedroom, custom dressing area and workspace. Its private bathroom exceeds 9m², benefits from natural light and is entirely clad in solid marble. A private balcony exceeds 11m².
The second guest suite provides more than 28m², built-in wardrobes, custom work desk/makeup table, private marble-clad bathroom and a balcony exceeding 5m².
The primary master suite exceeds 50m² and includes an approximately 8m² entrance hall and vestibule. Its bathroom of more than 16m² features a jacuzzi, shower and natural light, complemented by a custom private dressing area. A balcony exceeding 18m² surrounds the suite.
Floor -1 Basement: Retreat & Entertainment
The lower level creates a complete private leisure environment. A large recreation area opens through sliding glass doors onto the lawn and basketball court.
The 69m² games and social room includes billiards, table tennis, a secondary natural-stone fireplace and direct outdoor access.
A private 37.2m² soundproof cinema room provides an immersive entertainment experience with custom acoustic treatment.
A versatile 32m² multipurpose room can function as a gym, studio, guest area or service space, with sliding glass doors opening onto the lower lawn.
Two independent corridors, totalling approximately 52.97m², provide extensive circulation and storage, with walls lined by bespoke floor-to-ceiling solid wood cabinetry.
The lower level also includes a 5.92m² marble-finished powder room and a 6.06m² pool bathroom with shower and direct access to the pool and garden.
The 18.3m² wine cellar and pantry offers extensive shelving, dedicated wine storage and independent temperature-controlled refrigeration and freezing.
The 105.6m² garage can accommodate up to five cars and includes extensive solid wood cabinetry, an integrated 5.9m² utility room and a 3.47m² mechanical workshop.
Outdoor Lifestyle & Location
The heated infinity pool, approximately 42’ x 18’ x 8’, forms the centrepiece of the outdoor area. Landscaped lawns, terraces, entertaining deck, pizza oven, barbecue and basketball court create an environment designed for relaxation, sport, family life and entertaining.
Despite its private setting, the property is exceptionally well connected. Porto International Airport is approximately 20 minutes away and the Atlantic coast around 25 minutes. Trofa Saúde Hospital and a pharmacy are about five minutes away; Mercadona and Continente are around six minutes away. Banks and the Trofa PSP police station are just over two minutes away, while Trofa railway station is approximately five minutes away.
Trofa combines excellent connectivity with immediate access to nature and outdoor activities such as trekking, walking and mountain biking. Azenhas Park and Nossa Senhora das Dores Park are only five minutes away.
With Porto and the Peneda-Gerês mountain region within easy reach, Trofa demonstrates that contemporary luxury does not require isolation. Here, privacy, architecture, comfort, security, connectivity and nature coexist in one exceptional property a residence designed not simply to be lived in, but to be experienced.
Energy Rating: A
#ref:SAV16488
Fully furnished and turnkey, the estate has been meticulously decorated by the prestigious Casa do Passadiço, with custom-designed furniture, wall coverings, decorative elements, accessories and linens. Every detail has been selected to create an atmosphere of understated luxury.
The contemporary architecture is complemented by exceptional construction quality and a strong emphasis on security, comfort, entertainment and functionality. A custom-engineered 100-linear-foot front boundary indentation provides private parking for up to five large vehicles entirely within the property’s frontage.
The estate was designed and built beyond standard requirements, incorporating premium materials and carefully engineered spaces throughout. It is equally suited as a prestigious family residence or a luxury holiday retreat.
Ownership costs are exceptionally low. The property has an official Energy Certificate rating of A, while annual property taxes are below €2,000. Qualified American buyers may also settle the purchase balance directly in US Dollars.
Floor 0 Entry Level
The principal entrance opens into a spectacular hall of more than 50m², creating a seamless transition between the interior and outdoor leisure areas. Finished in natural marble, the entrance features a six-inch-thick solid wood door secured by a vault-grade Fichet-Bauche multi-point armour system anchored into a substantial 12-inch structural core.
A full wall of built-in wardrobes leads to the approximately 38m² library/office, flooded with natural light through windows and doors opening towards the pool area.
A striking curved gold architectural wall captures and reflects sunlight. Integrated into this feature is a unique circular guest powder room of almost 9m², with a custom slanted sink and premium marble flooring.
The fully equipped kitchen exceeds 25m² and combines generous storage and work surfaces with a central island and abundant natural light. It includes Siemens WiFi appliances, refrigerator, cookware, small appliances, linens and tableware. A substantial pantry/wine room incorporates independent refrigeration and freezing units, complemented by a dedicated walk-in appliance room with custom shelving.
The 12m² laundry area provides natural light, exterior access, a deep sink, Siemens washer/dryer and custom cabinetry.
The approximately 100m² living and dining area is filled with natural light and features an elegant natural-stone fireplace. The dining area opens onto the manicured garden and entertaining deck, complete with pizza oven and barbecue, while the living room connects directly to the heated infinity pool. Western exposure provides exceptional sunset views and a seamless indoor-outdoor environment.
Floor 1 Upper Floor: Private Sanctuary
A distribution hall of more than 20m² is framed by a west-facing balcony and floor-to-ceiling solid wood cabinetry.
Three generous bedroom suites follow a fluid layout connecting bedroom, private dressing area and bathroom. Solid wood sliding and pivot doors allow each zone to be separated when required, while reinforced structural frames provide an exceptional level of solidity and security.
The first suite offers more than 54m², including bedroom, custom dressing area and workspace. Its private bathroom exceeds 9m², benefits from natural light and is entirely clad in solid marble. A private balcony exceeds 11m².
The second guest suite provides more than 28m², built-in wardrobes, custom work desk/makeup table, private marble-clad bathroom and a balcony exceeding 5m².
The primary master suite exceeds 50m² and includes an approximately 8m² entrance hall and vestibule. Its bathroom of more than 16m² features a jacuzzi, shower and natural light, complemented by a custom private dressing area. A balcony exceeding 18m² surrounds the suite.
Floor -1 Basement: Retreat & Entertainment
The lower level creates a complete private leisure environment. A large recreation area opens through sliding glass doors onto the lawn and basketball court.
The 69m² games and social room includes billiards, table tennis, a secondary natural-stone fireplace and direct outdoor access.
A private 37.2m² soundproof cinema room provides an immersive entertainment experience with custom acoustic treatment.
A versatile 32m² multipurpose room can function as a gym, studio, guest area or service space, with sliding glass doors opening onto the lower lawn.
Two independent corridors, totalling approximately 52.97m², provide extensive circulation and storage, with walls lined by bespoke floor-to-ceiling solid wood cabinetry.
The lower level also includes a 5.92m² marble-finished powder room and a 6.06m² pool bathroom with shower and direct access to the pool and garden.
The 18.3m² wine cellar and pantry offers extensive shelving, dedicated wine storage and independent temperature-controlled refrigeration and freezing.
The 105.6m² garage can accommodate up to five cars and includes extensive solid wood cabinetry, an integrated 5.9m² utility room and a 3.47m² mechanical workshop.
Outdoor Lifestyle & Location
The heated infinity pool, approximately 42’ x 18’ x 8’, forms the centrepiece of the outdoor area. Landscaped lawns, terraces, entertaining deck, pizza oven, barbecue and basketball court create an environment designed for relaxation, sport, family life and entertaining.
Despite its private setting, the property is exceptionally well connected. Porto International Airport is approximately 20 minutes away and the Atlantic coast around 25 minutes. Trofa Saúde Hospital and a pharmacy are about five minutes away; Mercadona and Continente are around six minutes away. Banks and the Trofa PSP police station are just over two minutes away, while Trofa railway station is approximately five minutes away.
Trofa combines excellent connectivity with immediate access to nature and outdoor activities such as trekking, walking and mountain biking. Azenhas Park and Nossa Senhora das Dores Park are only five minutes away.
With Porto and the Peneda-Gerês mountain region within easy reach, Trofa demonstrates that contemporary luxury does not require isolation. Here, privacy, architecture, comfort, security, connectivity and nature coexist in one exceptional property a residence designed not simply to be lived in, but to be experienced.
Energy Rating: A
#ref:SAV16488
-
Property type
House
-
Floors
3
-
Price/sqft
$209
-
Emissions
NI
-
Consumption
A
Features
Explore the Area
Bougado (Sao Martinho e Santiago), Porto District, Portugal
View on Google Maps
Price per sqft
Low
High

Joined 6 years ago
You have inquired about this property
The agent will contact you soon by
Listed by
20
Listings
2025
Joined
Book home tour with Artur Pinto Leite
Choose a date and whether you'd like a virtual or in-person tour with the agent.
Preferred date
Tour type

Savills Portugal
Avenida Miguel Bombarda, 4 - 7º Piso, 1000-208, Avenidas Novas, Lisboa, Portugal
View agency profile
As a result of our history of more than 160 years and deep know-how globally, we are today one of the world’s leadi
As a result of our history of more than 160 years and deep know-how globally, we are today one of the world’s leading leaders in real estate consulting. We have an international network with more than 40,000 professionals, spread over 700 offices in Europe, Asia Pacific, Africa, America and the Middle East.
Our recognized global and local market expertise in services such as transactions, consulting, real estate asset management and architecture, allows us to offer, in a personalized way, excellent advice tailored to the needs of each client.
We have been in Portugal since January 2018, through the acquisition of the Iberian market leader, Aguirre Newman and since then, our experience has been marked by success. From historical business to the exponential growth of our team, through the completion of pioneering projects.
In 2021, we were responsible for completing the process of remodelling what would later be considered a case study of sustainability in the country – the MB4 Office Building. We were also the first company in Portugal with accredited professionals such as BREEAM AP and WELL AP.
And this is just the beginning of our history. We are sure that at your side, we will continue to build a sustained and successful path.
Our recognized global and local market expertise in services such as transactions, consulting, real estate asset management and architecture, allows us to offer, in a personalized way, excellent advice tailored to the needs of each client.
We have been in Portugal since January 2018, through the acquisition of the Iberian market leader, Aguirre Newman and since then, our experience has been marked by success. From historical business to the exponential growth of our team, through the completion of pioneering projects.
In 2021, we were responsible for completing the process of remodelling what would later be considered a case study of sustainability in the country – the MB4 Office Building. We were also the first company in Portugal with accredited professionals such as BREEAM AP and WELL AP.
And this is just the beginning of our history. We are sure that at your side, we will continue to build a sustained and successful path.
Last updated
August 13
First listed
Aug 11
Listing reference
SAV16488-0526421700
Similar Properties Nearby
New Listings in Bougado (Sao Martinho e Santiago)

Explore More Homes for Sale
Bougado (Sao Martinho e Santiago), Portugal property types
- Apartments for sale in Bougado (Sao Martinho e Santiago), Portugal
- Houses for sale in Bougado (Sao Martinho e Santiago), Portugal
- Country Homes for sale in Bougado (Sao Martinho e Santiago), Portugal
- Townhouses for sale in Bougado (Sao Martinho e Santiago), Portugal
- Villas for sale in Bougado (Sao Martinho e Santiago), Portugal
Bougado (Sao Martinho e Santiago), Portugal popular searches
- Sea View properties in Bougado (Sao Martinho e Santiago), Portugal
- Properties with Terrace in Bougado (Sao Martinho e Santiago), Portugal
- Properties with Bar in Bougado (Sao Martinho e Santiago), Portugal
- Properties with Game Room in Bougado (Sao Martinho e Santiago), Portugal
- Properties with Office in Bougado (Sao Martinho e Santiago), Portugal
- Properties with Elevator in Bougado (Sao Martinho e Santiago), Portugal
- City View properties in Bougado (Sao Martinho e Santiago), Portugal
- Mountain View properties in Bougado (Sao Martinho e Santiago), Portugal
- Properties with Garden in Bougado (Sao Martinho e Santiago), Portugal
- Golf View properties in Bougado (Sao Martinho e Santiago), Portugal
- Gated Community properties in Bougado (Sao Martinho e Santiago), Portugal
- Privacy properties in Bougado (Sao Martinho e Santiago), Portugal
- Hilltop properties in Bougado (Sao Martinho e Santiago), Portugal
- Investment Property properties in Bougado (Sao Martinho e Santiago), Portugal
- Modern properties in Bougado (Sao Martinho e Santiago), Portugal
- Equestrian properties in Bougado (Sao Martinho e Santiago), Portugal
- New Builds properties in Bougado (Sao Martinho e Santiago), Portugal
- Properties with Fitness Center / Gym in Bougado (Sao Martinho e Santiago), Portugal
- Properties with Sauna in Bougado (Sao Martinho e Santiago), Portugal
- Properties with Library in Bougado (Sao Martinho e Santiago), Portugal
- Properties with Air Conditioning in Bougado (Sao Martinho e Santiago), Portugal
- Properties with Wine Cellar in Bougado (Sao Martinho e Santiago), Portugal
- Properties with Jacuzzi in Bougado (Sao Martinho e Santiago), Portugal
- Properties with Fireplace in Bougado (Sao Martinho e Santiago), Portugal
- Properties with Pool in Bougado (Sao Martinho e Santiago), Portugal
- Properties with Garage in Bougado (Sao Martinho e Santiago), Portugal
- Properties with Balcony in Bougado (Sao Martinho e Santiago), Portugal
- Properties with Tennis Court in Bougado (Sao Martinho e Santiago), Portugal
- Properties with Vineyard / Winery in Bougado (Sao Martinho e Santiago), Portugal
- Properties with Cinema in Bougado (Sao Martinho e Santiago), Portugal
- Beachfront properties in Bougado (Sao Martinho e Santiago), Portugal
- Properties with Indoor Pool in Bougado (Sao Martinho e Santiago), Portugal
- Water View properties in Bougado (Sao Martinho e Santiago), Portugal
Related Guides & Stories
Trusted by the World's Leading Brokers
The agents behind the world's most exceptional properties list with JamesEdition.
- Listings from Sotheby's, Christie's, BARNES, and Engel & Völkers
- Every listing reviewed before it goes live
- Connect directly with verified listing agents
By continuing you agree to our Terms and Privacy Policy.