$821,955
Detached House T6 | Land Of 2,700 M² | Garage For 4 Cars
- 6 Beds
- 5 Baths
- 5,781 Sqft
- 29,063 Sqft lot
- Updated: August 29
About the Property
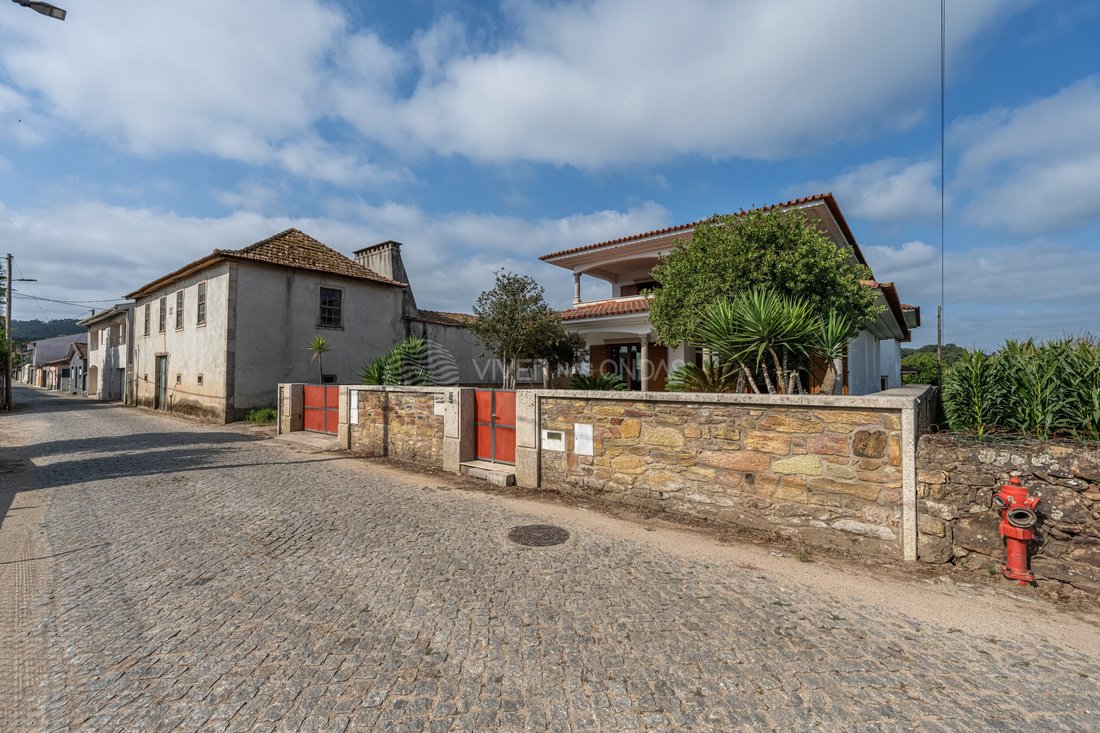
Space, privacy and functionality define this 6 bedroom detached villa, with one of the bedrooms currently intended for an office, set in a generous plot of about 2,700 m². €500 card offer*
With a distinct architecture and functional distribution, the villa is developed on several levels, ensuring a clear separation between technical, social and private areas. The generous areas, storage a
With a distinct architecture and functional distribution, the villa is developed on several levels, ensuring a clear separation between technical, social and private areas. The generous areas, storage a
Space, privacy and functionality define this 6 bedroom detached villa, with one of the bedrooms currently intended for an office, set in a generous plot of about 2,700 m². €500 card offer*
With a distinct architecture and functional distribution, the villa is developed on several levels, ensuring a clear separation between technical, social and private areas. The generous areas, storage and excellent outdoor connectivity make it ideal for family life.
Floor -1 | Garage and support area
- Garage with about 71 m², with capacity for several vehicles;
- Independent laundry room with about 16.5 m² and storage;
- Regional cuisine/support area;
- Full bathroom;
- Circulation and storage spaces.
Floor 0 | Social and private area
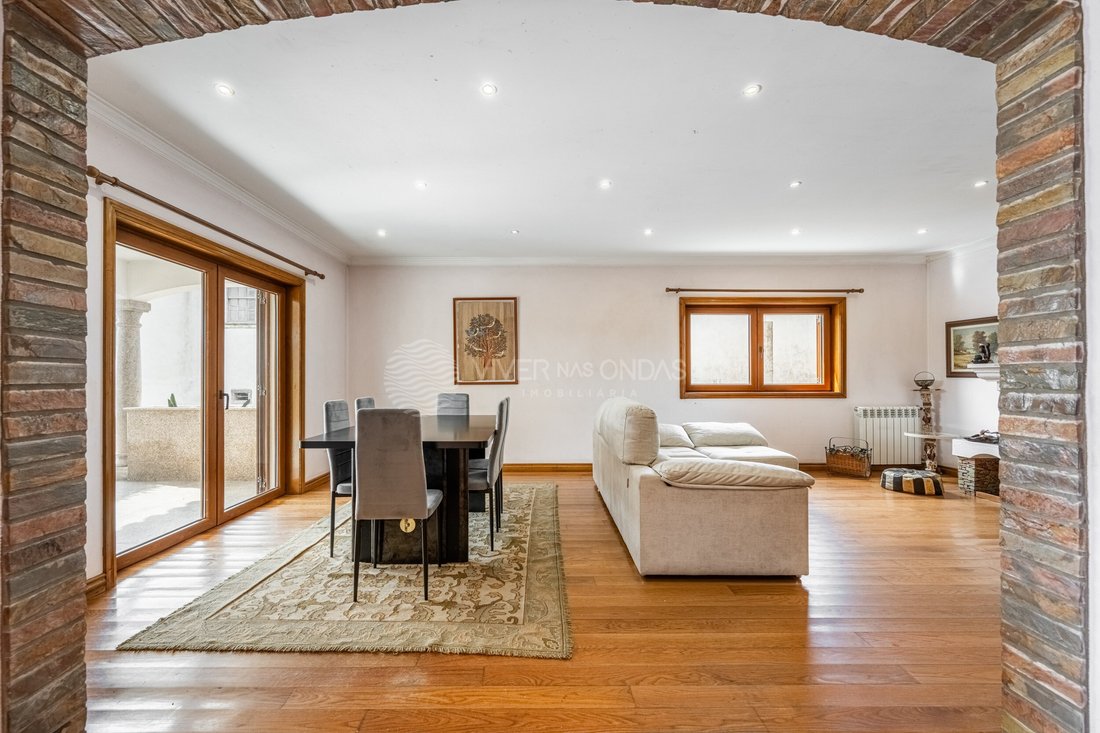
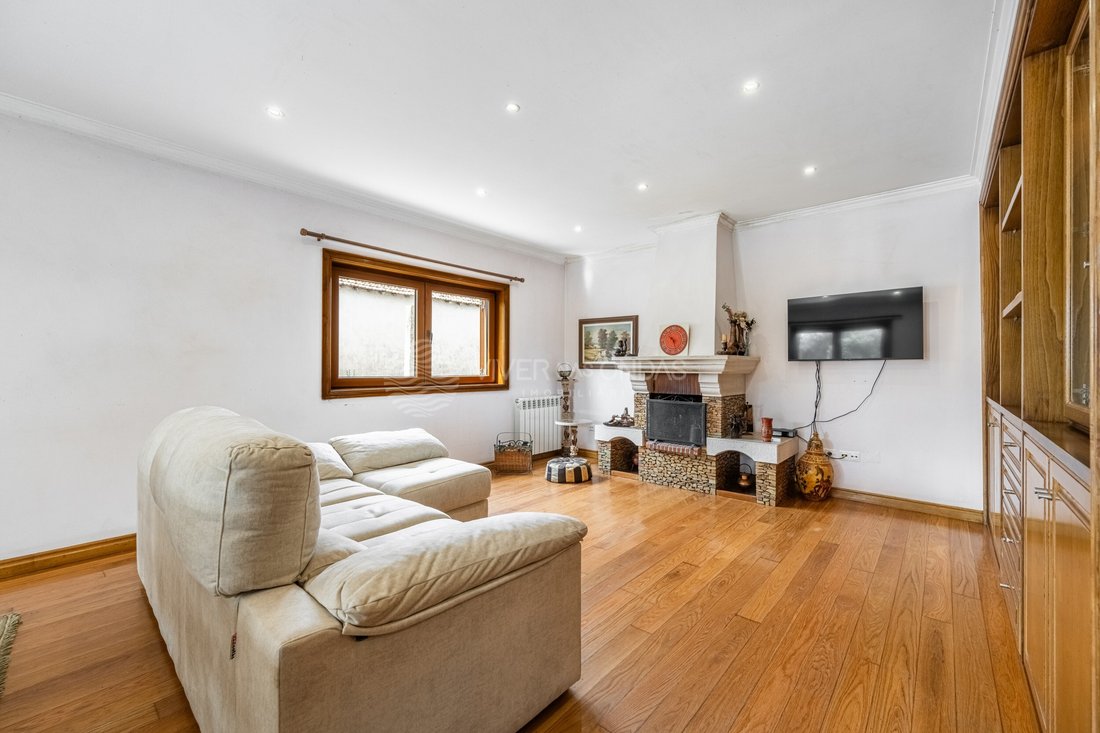
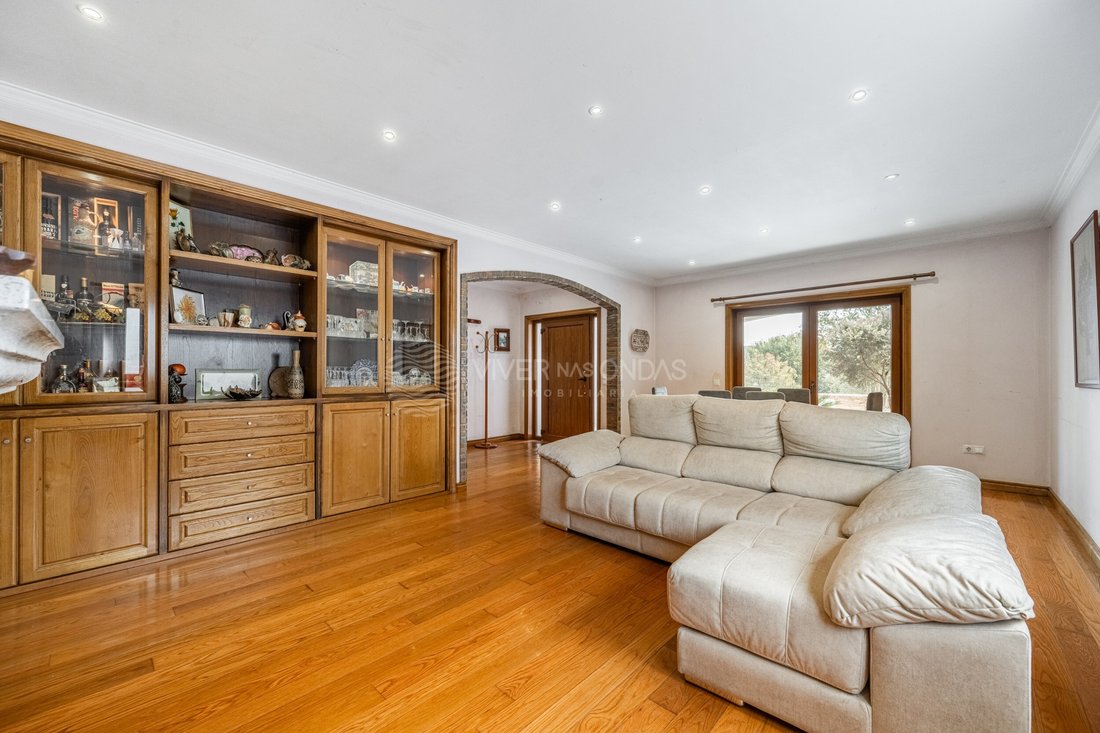
The social area includes a common room of about 30 m², intended for living and dining and with connection to the outside, and a furnished and equipped kitchen with approximately 25.8 m², with space for a dining area.
On this floor we also find:
- Office/bedroom with about 13.5 m²;
- Full bathroom;
- Circulation and support spaces.
A small unevenness marks the transition to the more private area of the house, where a central space with high ceilings stands out, with potential for an interior garden, reading or leisure area.
The private area includes three large bedrooms, including a suite with dressing room, wardrobes and a full bathroom to support the remaining bedrooms. Balconies and connections to the outside provide greater luminosity and extend the spaces of the house.
Floor 1 | Rooms and terrace
A more independent and reserved area, consisting of:
- Two bedrooms with about 19 m² and 20 m²;
- Wardrobes;
- Closet/storage room with about 5.5 m²;
- Full bathroom with about 7.5 m²;
- Living/circulation area;
- Access to a large terrace.
Exterior
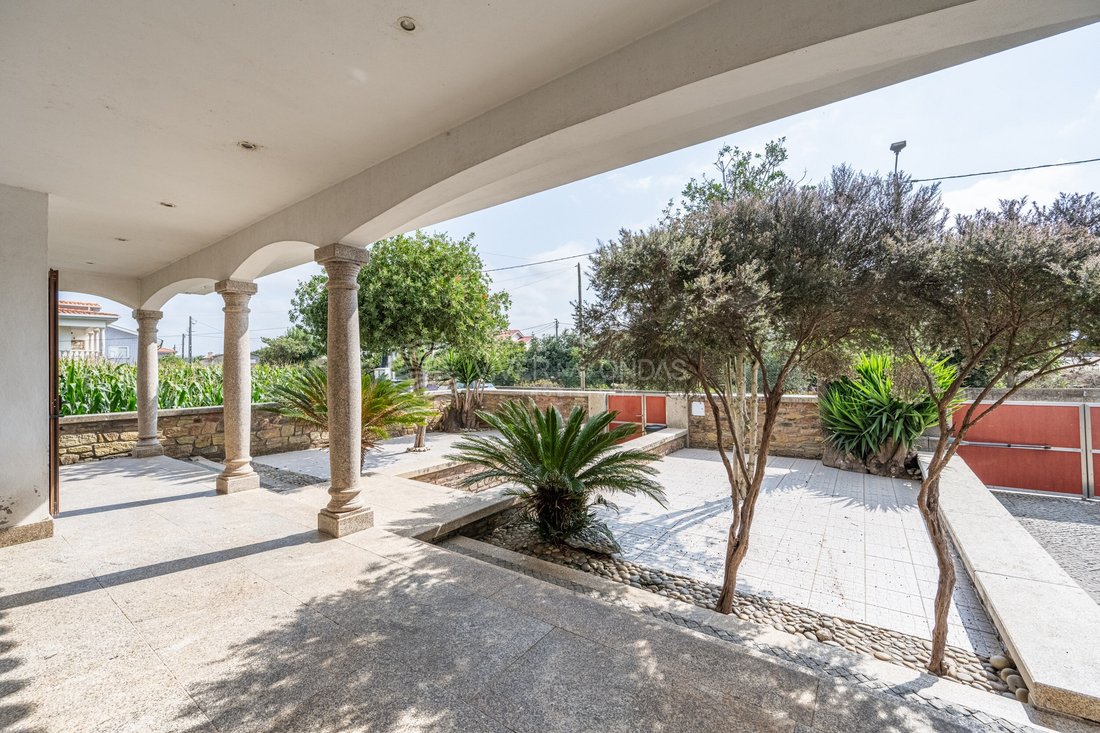
The 2,700 m² of land are one of the great highlights of the property. Terraces, balconies and garden areas offer countless possibilities to create different leisure environments.
Under the necessary conditions and authorisations, there is potential for a swimming pool, barbecue, outdoor dining area, garden or other leisure spaces.
An area in constant evolution and appreciation, in addition to being your dream purchase, it is guaranteed an investment in a very quiet residential area, surrounded by green fields and at the same time close to commerce, various services, bakery, butcher and several super and hypermarkets just a few minutes away by car.
Public transport, Trofa Health Hospital, Swimming pools, Gyms and Schools nearby.
- 25 minutes from Porto;
- 30 minutes from Braga;
- 25 minutes from the beaches;
- A few minutes from highway access.
*Gift on Dá card (SONAE Group).
VIVER NAS ONDAS is a real estate company with 19 years of experience that also acts as a CREDIT INTERMEDIARY, duly authorised by the Bank of Portugal (Reg. 3151).
Our team is made up of passionate and dedicated professionals, ready to make your dreams come true.
We take responsibility for taking care of the entire financing process, if necessary, providing you with peace of mind and security. We are committed to finding the best mortgage solutions available on the market, and we work tirelessly to achieve this goal.
We take care of all the details of the process, from analysing your financial needs to presenting the financing options best suited to your profile.
Our mission is to offer an excellent service, putting your interests first. We work with commitment and dedication to make the process of obtaining a mortgage simpler and more effective for you.
Energy Rating: C
#ref:MF-1330
With a distinct architecture and functional distribution, the villa is developed on several levels, ensuring a clear separation between technical, social and private areas. The generous areas, storage and excellent outdoor connectivity make it ideal for family life.
Floor -1 | Garage and support area
- Garage with about 71 m², with capacity for several vehicles;
- Independent laundry room with about 16.5 m² and storage;
- Regional cuisine/support area;
- Full bathroom;
- Circulation and storage spaces.
Floor 0 | Social and private area
The social area includes a common room of about 30 m², intended for living and dining and with connection to the outside, and a furnished and equipped kitchen with approximately 25.8 m², with space for a dining area.
On this floor we also find:
- Office/bedroom with about 13.5 m²;
- Full bathroom;
- Circulation and support spaces.
A small unevenness marks the transition to the more private area of the house, where a central space with high ceilings stands out, with potential for an interior garden, reading or leisure area.
The private area includes three large bedrooms, including a suite with dressing room, wardrobes and a full bathroom to support the remaining bedrooms. Balconies and connections to the outside provide greater luminosity and extend the spaces of the house.
Floor 1 | Rooms and terrace
A more independent and reserved area, consisting of:
- Two bedrooms with about 19 m² and 20 m²;
- Wardrobes;
- Closet/storage room with about 5.5 m²;
- Full bathroom with about 7.5 m²;
- Living/circulation area;
- Access to a large terrace.
Exterior
The 2,700 m² of land are one of the great highlights of the property. Terraces, balconies and garden areas offer countless possibilities to create different leisure environments.
Under the necessary conditions and authorisations, there is potential for a swimming pool, barbecue, outdoor dining area, garden or other leisure spaces.
An area in constant evolution and appreciation, in addition to being your dream purchase, it is guaranteed an investment in a very quiet residential area, surrounded by green fields and at the same time close to commerce, various services, bakery, butcher and several super and hypermarkets just a few minutes away by car.
Public transport, Trofa Health Hospital, Swimming pools, Gyms and Schools nearby.
- 25 minutes from Porto;
- 30 minutes from Braga;
- 25 minutes from the beaches;
- A few minutes from highway access.
*Gift on Dá card (SONAE Group).
VIVER NAS ONDAS is a real estate company with 19 years of experience that also acts as a CREDIT INTERMEDIARY, duly authorised by the Bank of Portugal (Reg. 3151).
Our team is made up of passionate and dedicated professionals, ready to make your dreams come true.
We take responsibility for taking care of the entire financing process, if necessary, providing you with peace of mind and security. We are committed to finding the best mortgage solutions available on the market, and we work tirelessly to achieve this goal.
We take care of all the details of the process, from analysing your financial needs to presenting the financing options best suited to your profile.
Our mission is to offer an excellent service, putting your interests first. We work with commitment and dedication to make the process of obtaining a mortgage simpler and more effective for you.
Energy Rating: C
#ref:MF-1330
-
Property type
House
-
Year built
2009
-
Price/sqft
$142
-
Emissions
NI
-
Consumption
C
Features
Features
Lot
Indoor
- High Ceiling
- Office
- Fireplace
- Gas Stovetop
- Laundry Room
- Stone Countertops
- Fitness Center / Gym
Outdoor
Explore the Area
Bougado (Sao Martinho e Santiago), Porto District, Portugal
View on Google Maps
Price per sqft
Low
High
Joined 5 years ago
You have inquired about this property
The agent will contact you soon by
Listed by
147
Listings
2021
Joined
Book home tour with the agent
Choose a date and whether you'd like a virtual or in-person tour with the agent.
Preferred date
Tour type
Viver nas Ondas - Mediação Imobiliária
Aldoar, Foz do Douro e Nevogilde, Porto, Portugal
View agency profile
Last updated
August 29
First listed
Aug 7
Listing reference
MF-1330-0526398627
Similar Properties Nearby
New Listings in Bougado (Sao Martinho e Santiago)



Explore More Homes for Sale
Bougado (Sao Martinho e Santiago), Portugal property types
- Apartments for sale in Bougado (Sao Martinho e Santiago), Portugal
- Houses for sale in Bougado (Sao Martinho e Santiago), Portugal
- Country Homes for sale in Bougado (Sao Martinho e Santiago), Portugal
- Townhouses for sale in Bougado (Sao Martinho e Santiago), Portugal
- Villas for sale in Bougado (Sao Martinho e Santiago), Portugal
Bougado (Sao Martinho e Santiago), Portugal popular searches
- Properties with Terrace in Bougado (Sao Martinho e Santiago), Portugal
- Properties with Bar in Bougado (Sao Martinho e Santiago), Portugal
- Properties with Game Room in Bougado (Sao Martinho e Santiago), Portugal
- Properties with Office in Bougado (Sao Martinho e Santiago), Portugal
- Properties with Elevator in Bougado (Sao Martinho e Santiago), Portugal
- City View properties in Bougado (Sao Martinho e Santiago), Portugal
- Mountain View properties in Bougado (Sao Martinho e Santiago), Portugal
- Properties with Garden in Bougado (Sao Martinho e Santiago), Portugal
- Properties with Outdoor Kitchen in Bougado (Sao Martinho e Santiago), Portugal
- Golf View properties in Bougado (Sao Martinho e Santiago), Portugal
- Gated Community properties in Bougado (Sao Martinho e Santiago), Portugal
- Privacy properties in Bougado (Sao Martinho e Santiago), Portugal
- Hilltop properties in Bougado (Sao Martinho e Santiago), Portugal
- Investment Property properties in Bougado (Sao Martinho e Santiago), Portugal
- Modern properties in Bougado (Sao Martinho e Santiago), Portugal
- Equestrian properties in Bougado (Sao Martinho e Santiago), Portugal
- New Builds properties in Bougado (Sao Martinho e Santiago), Portugal
- Properties with Fitness Center / Gym in Bougado (Sao Martinho e Santiago), Portugal
- Properties with Sauna in Bougado (Sao Martinho e Santiago), Portugal
- Properties with Library in Bougado (Sao Martinho e Santiago), Portugal
- Properties with Air Conditioning in Bougado (Sao Martinho e Santiago), Portugal
- Properties with Wine Cellar in Bougado (Sao Martinho e Santiago), Portugal
- Properties with Jacuzzi in Bougado (Sao Martinho e Santiago), Portugal
- Properties with Fireplace in Bougado (Sao Martinho e Santiago), Portugal
- Properties with Pool in Bougado (Sao Martinho e Santiago), Portugal
- Properties with Garage in Bougado (Sao Martinho e Santiago), Portugal
- Properties with Balcony in Bougado (Sao Martinho e Santiago), Portugal
- Properties with Tennis Court in Bougado (Sao Martinho e Santiago), Portugal
- Properties with Vineyard / Winery in Bougado (Sao Martinho e Santiago), Portugal
- Properties with Cinema in Bougado (Sao Martinho e Santiago), Portugal
- Properties with Indoor Pool in Bougado (Sao Martinho e Santiago), Portugal
Related Guides & Stories
Trusted by the World's Leading Brokers
The agents behind the world's most exceptional properties list with JamesEdition.
- Listings from Sotheby's, Christie's, BARNES, and Engel & Völkers
- Every listing reviewed before it goes live
- Connect directly with verified listing agents
By continuing you agree to our Terms and Privacy Policy.