$2,733,477
Prestigious 395m² House In A Former Hunting Lodge Of The Jardins D'albertas For Sale In Bouc Bel Air
- 6 Beds
- 3 Baths
- 5,329 Sqft
- 11 Sqft lot
- Updated: September 18
About the Property
Abriculteurs is pleased to present this prestigious house for sale located in Bouc-Bel-Air (13320).
Ideally situated just minutes from the heart of Aix-en-Provence and international schools (IBS), discover this exceptional, history-laden property. Former hunting lodge of the prestigious Jardins d’Albertas dating back to 1810, this bastide of approximately 395 m² of living space has underg
Ideally situated just minutes from the heart of Aix-en-Provence and international schools (IBS), discover this exceptional, history-laden property. Former hunting lodge of the prestigious Jardins d’Albertas dating back to 1810, this bastide of approximately 395 m² of living space has underg
Abriculteurs is pleased to present this prestigious house for sale located in Bouc-Bel-Air (13320).
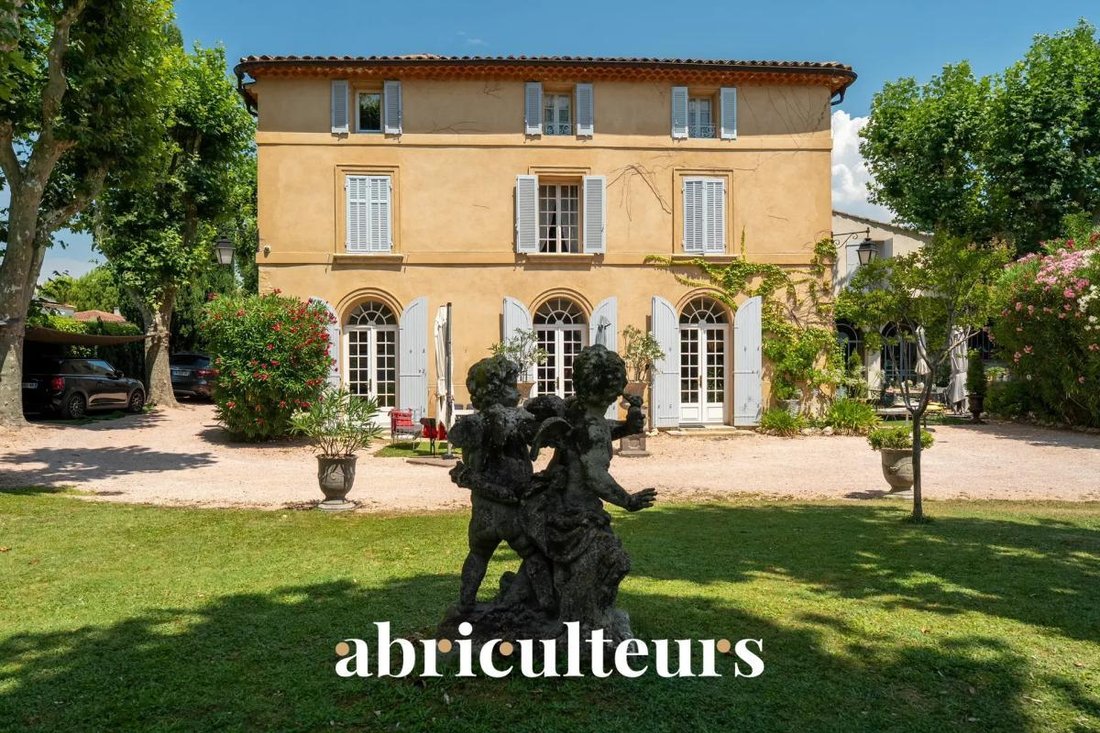
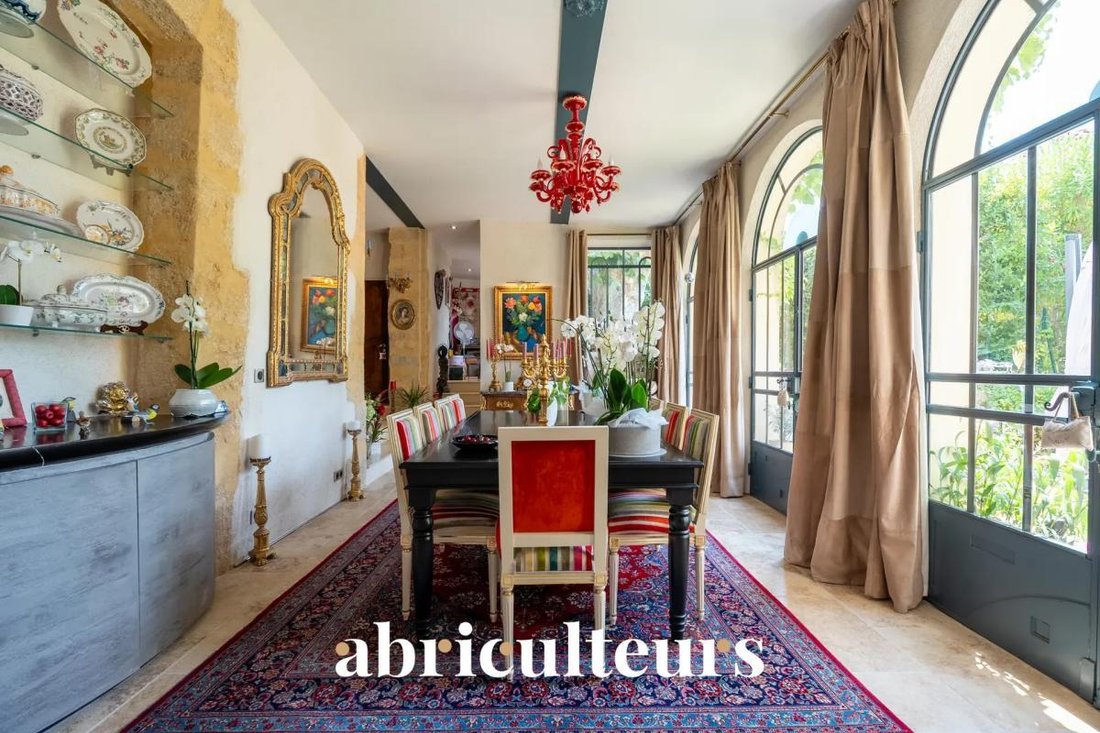
Ideally situated just minutes from the heart of Aix-en-Provence and international schools (IBS), discover this exceptional, history-laden property. Former hunting lodge of the prestigious Jardins d’Albertas dating back to 1810, this bastide of approximately 395 m² of living space has undergone a masterful renovation. It combines with rare finesse the charm of the old—period volumes, fireplaces, noble stonework, and high ceilings—with modern comfort.
Protected by sumptuous 2.5-meter-high stone perimeter walls, this estate offers a discreet and secure character, nestled at the heart of a landscaped park of 1,580 m², shielded from view by a majestic canopy of ancient trees.
The Main Residence: An Art of Provençal Living
Thanks to its original stone walls providing excellent natural thermal inertia, the bastide maintains a pleasant coolness and freshness throughout the summer.
The ground floor is organized around spectacular reception areas:
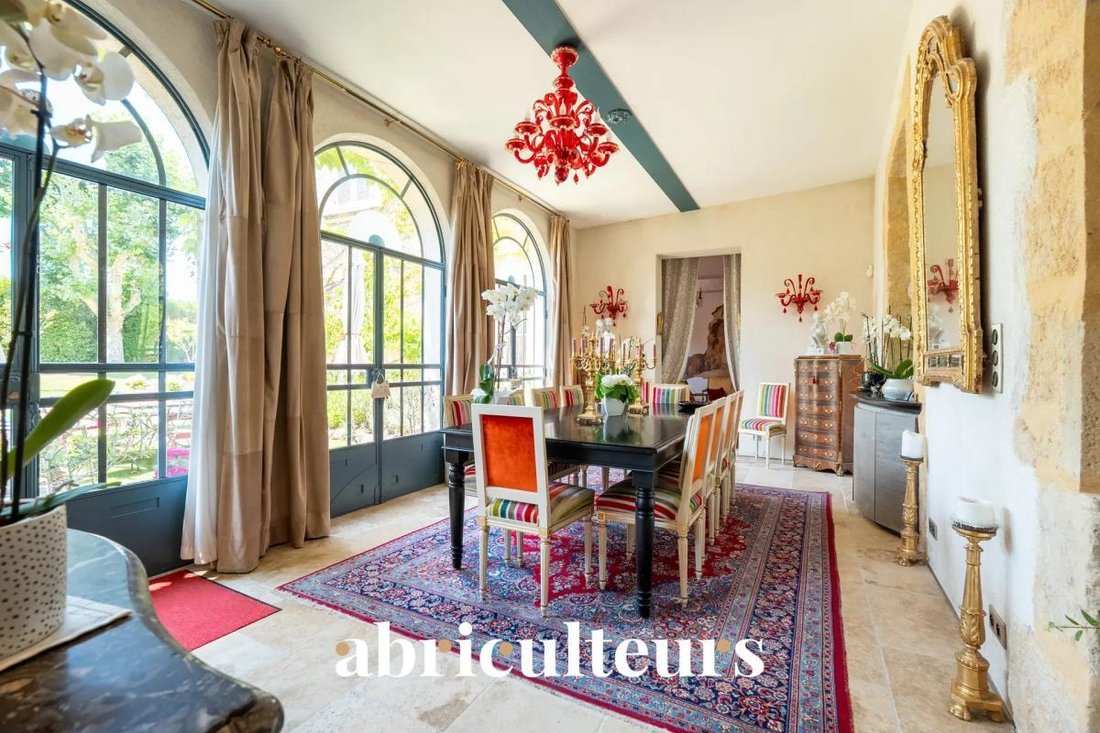
• Reception spaces: A suite of 5 cozy lounges (including a music/TV room) and two formal dining rooms.
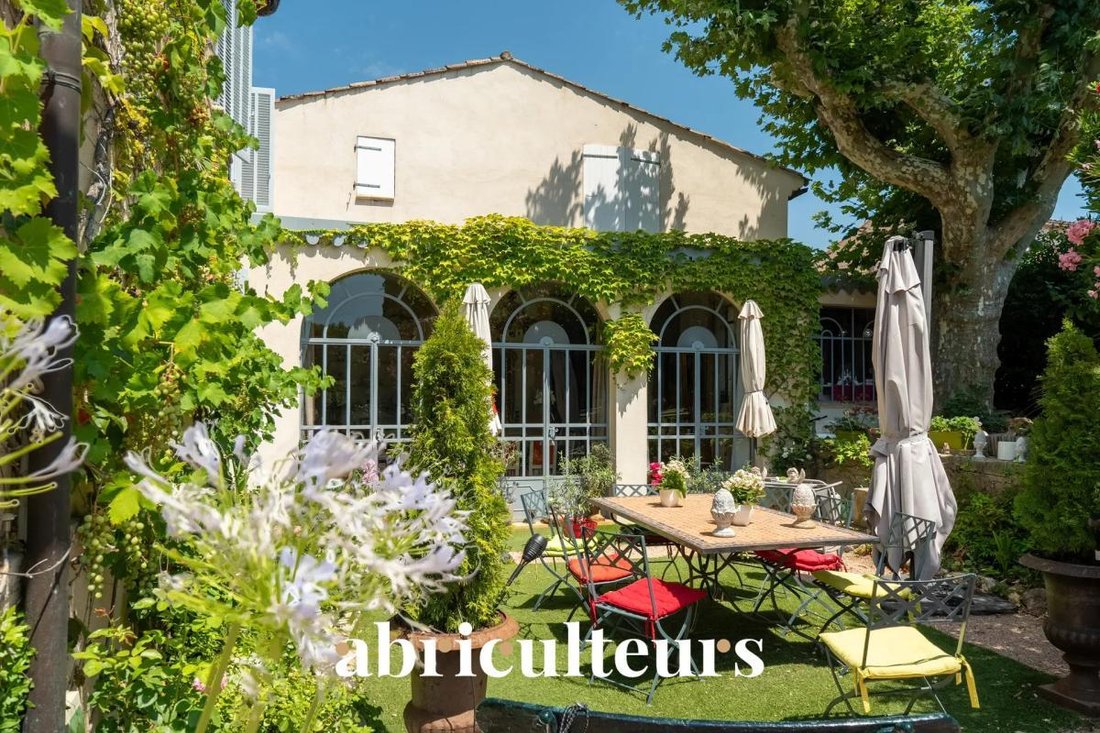
• Artistic glass extensions: The building has been enhanced by two superb extensions featuring handcrafted glass panels, custom-made by a local artisan. These light-filled rooms offer an exceptional indoor-outdoor transition space, ideal for enjoying the garden all year round.
• Gourmet kitchen: A high-end dining kitchen, fully equipped, extended by a pantry, laundry room, and vaulted wine cellar.
• Work area: A large private office (fiber internet installed).
• Technical: Efficient gas central heating managed by two independent boilers, ensuring optimal temperature regulation.
The upper floors, dedicated to privacy, offer a remarkable layout where every sleeping area enjoys its independence:
• First floor: 2 spacious suites, a large custom dressing room, a landing office, and two bathrooms/shower rooms.
• Second floor: An ideal space for children or guests comprising 4 spacious bedrooms (including one suite with an integrated bathroom), a play/relaxation room, and a separate bathroom.
The Garden, Terraces Registered Fountain
The landscaped park of 1,580 m² (equipped with automatic irrigation) is organized around several charming outdoor spaces, enclosed and secured by the estate’s high walls:
• Two characterful terraces: Designed to follow the sun’s path or seek the shade of large trees.
• The historic fountain: One of the terraces is enhanced by a magnificent registered fountain. A true work of art bearing witness to the domain’s prestigious past, its crystalline murmur creates a serene and refreshing ambiance, enveloping the terrace in a gentle sound that invites relaxation.
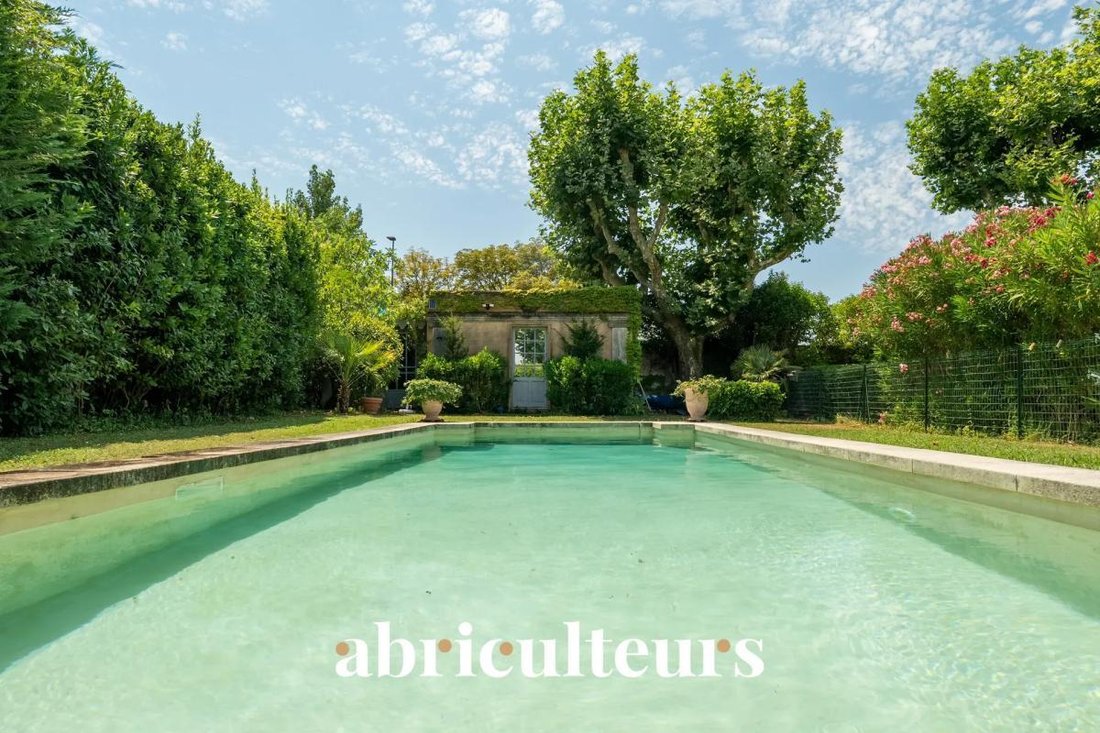
• Swimming area: A pool surrounded by wide living terraces and an authentic stone pool house designed as a true independent cottage, equipped with a shower.
Parking is easy, discreet, and secure within the property thanks to 4 private parking spaces.
A Private Outbuilding: An 86 m² T3 Apartment
Adjoining but with completely independent access and its own private garden, an 80 m² three-room apartment completes this property. Perfectly suited to accommodate relatives, house staff, or generate discreet high-end rental income.
Additional Features:
• Total living area: approx. 480 m² (Main house 395 m² + Outbuilding 86 m²)
• Land: 1,580 m² enclosed by historic walls (2.5 m high), landscaped (automatic irrigation)
• Remarkable features: Protective perimeter walls, artistic glass extensions, registered fountain, stone pool house.
• Parking: 4 secure private parking spaces
• Technology Comfort: Fiber optic, gas heating (2 boilers), natural cooling by original walls
• Sleeping areas: 6 bedrooms in the main bastide + 2 bedrooms in the T3
• Bathrooms/shower rooms: 6 wet rooms in the bastide + outdoor shower at the pool house
• Location: Bouc-Bel-Air, immediate proximity to Aix/Marseille highways, TGV station, and IBS Luynes.
- Property tax: €4,465/year
- Annual heating cost: €6,710 to €9,140/year
- Condition: Renovated
- Connected to mains drainage
Conventional energy consumption (kWhEP/m².year): 201 (D)
Estimated emissions (kg CO2/m².year): 41 (D)
Energy cost min/max: between €6,710 and €9,140
Reference year for prices: 2021
Sale price: €2,390,000 including tax (fees payable by the seller)
This real estate advertisement has been drafted under the editorial responsibility of Mrs. Annabelle LEOTIER, EI [hidden information], real estate sales agent registered with the special register of commercial agents at the Aix en Provence Commercial Court, acting on behalf of SARL Abriculteurs immobilier (capital: €5,000) - SIREN: [hidden information] - Professional card CPI [hidden information] issued by the Paris Île-de-France Chamber of Commerce - Legal representative: Mr. Adrien Piot - Headquarters: 12 rue des Halles, 75001 Paris. Fee schedule available on our website.
Information on the risks to which this property is exposed is available on the Géorisques website: https://www.georisques.gouv.fr/
Ideally situated just minutes from the heart of Aix-en-Provence and international schools (IBS), discover this exceptional, history-laden property. Former hunting lodge of the prestigious Jardins d’Albertas dating back to 1810, this bastide of approximately 395 m² of living space has undergone a masterful renovation. It combines with rare finesse the charm of the old—period volumes, fireplaces, noble stonework, and high ceilings—with modern comfort.
Protected by sumptuous 2.5-meter-high stone perimeter walls, this estate offers a discreet and secure character, nestled at the heart of a landscaped park of 1,580 m², shielded from view by a majestic canopy of ancient trees.
The Main Residence: An Art of Provençal Living
Thanks to its original stone walls providing excellent natural thermal inertia, the bastide maintains a pleasant coolness and freshness throughout the summer.
The ground floor is organized around spectacular reception areas:
• Reception spaces: A suite of 5 cozy lounges (including a music/TV room) and two formal dining rooms.
• Artistic glass extensions: The building has been enhanced by two superb extensions featuring handcrafted glass panels, custom-made by a local artisan. These light-filled rooms offer an exceptional indoor-outdoor transition space, ideal for enjoying the garden all year round.
• Gourmet kitchen: A high-end dining kitchen, fully equipped, extended by a pantry, laundry room, and vaulted wine cellar.
• Work area: A large private office (fiber internet installed).
• Technical: Efficient gas central heating managed by two independent boilers, ensuring optimal temperature regulation.
The upper floors, dedicated to privacy, offer a remarkable layout where every sleeping area enjoys its independence:
• First floor: 2 spacious suites, a large custom dressing room, a landing office, and two bathrooms/shower rooms.
• Second floor: An ideal space for children or guests comprising 4 spacious bedrooms (including one suite with an integrated bathroom), a play/relaxation room, and a separate bathroom.
The Garden, Terraces Registered Fountain
The landscaped park of 1,580 m² (equipped with automatic irrigation) is organized around several charming outdoor spaces, enclosed and secured by the estate’s high walls:
• Two characterful terraces: Designed to follow the sun’s path or seek the shade of large trees.
• The historic fountain: One of the terraces is enhanced by a magnificent registered fountain. A true work of art bearing witness to the domain’s prestigious past, its crystalline murmur creates a serene and refreshing ambiance, enveloping the terrace in a gentle sound that invites relaxation.
• Swimming area: A pool surrounded by wide living terraces and an authentic stone pool house designed as a true independent cottage, equipped with a shower.
Parking is easy, discreet, and secure within the property thanks to 4 private parking spaces.
A Private Outbuilding: An 86 m² T3 Apartment
Adjoining but with completely independent access and its own private garden, an 80 m² three-room apartment completes this property. Perfectly suited to accommodate relatives, house staff, or generate discreet high-end rental income.
Additional Features:
• Total living area: approx. 480 m² (Main house 395 m² + Outbuilding 86 m²)
• Land: 1,580 m² enclosed by historic walls (2.5 m high), landscaped (automatic irrigation)
• Remarkable features: Protective perimeter walls, artistic glass extensions, registered fountain, stone pool house.
• Parking: 4 secure private parking spaces
• Technology Comfort: Fiber optic, gas heating (2 boilers), natural cooling by original walls
• Sleeping areas: 6 bedrooms in the main bastide + 2 bedrooms in the T3
• Bathrooms/shower rooms: 6 wet rooms in the bastide + outdoor shower at the pool house
• Location: Bouc-Bel-Air, immediate proximity to Aix/Marseille highways, TGV station, and IBS Luynes.
- Property tax: €4,465/year
- Annual heating cost: €6,710 to €9,140/year
- Condition: Renovated
- Connected to mains drainage
Conventional energy consumption (kWhEP/m².year): 201 (D)
Estimated emissions (kg CO2/m².year): 41 (D)
Energy cost min/max: between €6,710 and €9,140
Reference year for prices: 2021
Sale price: €2,390,000 including tax (fees payable by the seller)
This real estate advertisement has been drafted under the editorial responsibility of Mrs. Annabelle LEOTIER, EI [hidden information], real estate sales agent registered with the special register of commercial agents at the Aix en Provence Commercial Court, acting on behalf of SARL Abriculteurs immobilier (capital: €5,000) - SIREN: [hidden information] - Professional card CPI [hidden information] issued by the Paris Île-de-France Chamber of Commerce - Legal representative: Mr. Adrien Piot - Headquarters: 12 rue des Halles, 75001 Paris. Fee schedule available on our website.
Information on the risks to which this property is exposed is available on the Géorisques website: https://www.georisques.gouv.fr/
-
Property type
House
-
Floors
4
-
Year built
1949
-
Price/sqft
$513
-
Emissions
D
-
Consumption
D
Features
Explore the Area
320, Avenue de la Mounine, Bouc-Bel-Air, Provence-Alpes-Côte d'Azur, France
View on Google Maps
Price per sqft
Low
High
Located in the serene town of Bouc-Bel-Air, this property benefits from close proximity to Aix-en-Provence and Marseille. Easy access to Marseille Provence Airport (15 min) and major train stations enables convenient travel. Surrounded by nature with nearby parks and golf clubs, it offers a balanced lifestyle with local dining, cultural sites, and reputable schools within a short drive.
Get nearby
Attractions
Schools
Marseille Provence Airport
Airport
15 min
Aix-en-Provence TGV Station
Train Station
20 min
Marseille Saint-Charles Train Station
Train Station
30 min
Golf de Servanes
Golf & Country Clubs
25 min
Parc Naturel Régional des Alpilles
Outdoor & Nature
30 min
La Table de Beaurecueil
Dining & Wine
15 min
Aix-en-Provence Old Town
Culture & Heritage
20 min
International School of Aix-Marseille
International School
20 min
Lycée Henri Bergson
Public School
15 min
Joined 4 years ago
You have inquired about this property
The agent will contact you soon by
Listed by
99
Listings
2022
Joined
Book home tour with the agent
Choose a date and whether you'd like a virtual or in-person tour with the agent.
Preferred date
Tour type
Last updated
September 18
First listed
September 18
Listing reference
BKXE1234_DAL_1709_2
Similar Properties Nearby
New Listings in Bouc-Bel-Air

Explore More Homes for Sale
Bouc-Bel-Air popular searches
- Properties with Outdoor Kitchen in Bouc-Bel-Air
- Duplex properties in Bouc-Bel-Air
- Gated Community properties in Bouc-Bel-Air
- Privacy properties in Bouc-Bel-Air
- Investment Property properties in Bouc-Bel-Air
- Modern properties in Bouc-Bel-Air
- Equestrian properties in Bouc-Bel-Air
- New Builds properties in Bouc-Bel-Air
- Properties with Tennis Court in Bouc-Bel-Air
- Properties with Open Kitchen in Bouc-Bel-Air
- Properties with Cinema in Bouc-Bel-Air
- Water View properties in Bouc-Bel-Air
Related Guides & Stories
Trusted by the World's Leading Brokers
The agents behind the world's most exceptional properties list with JamesEdition.
- Listings from Sotheby's, Christie's, BARNES, and Engel & Völkers
- Every listing reviewed before it goes live
- Connect directly with verified listing agents
By continuing you agree to our Terms and Privacy Policy.