$1,124,950
Single Family Detached Bothell
- 3 Beds
- 3 Baths
- 2,909 Sqft
- 21,345 Sqft lot
- Updated: Today
- MLS#2594640
About the Property
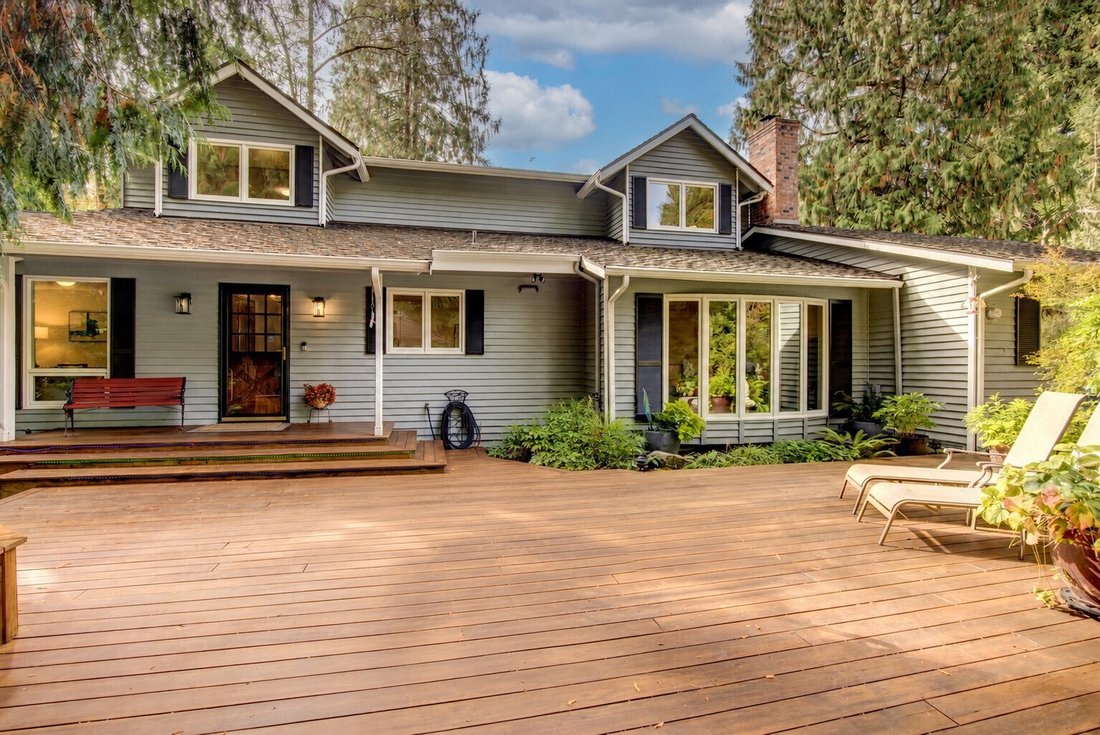
Room to spread out, a creekside garden oasis and thoughtful updates come together on nearly half an acre in the Northshore School District. This 2,898 sq ft Bothell home offers 3 bedrooms, den, and 2.5 baths, with a main-floor primary suite plus a den for flexible living. Two more bedrooms upstairs create space for work or everyday life. Separate living and family rooms, a dedicated dining room an
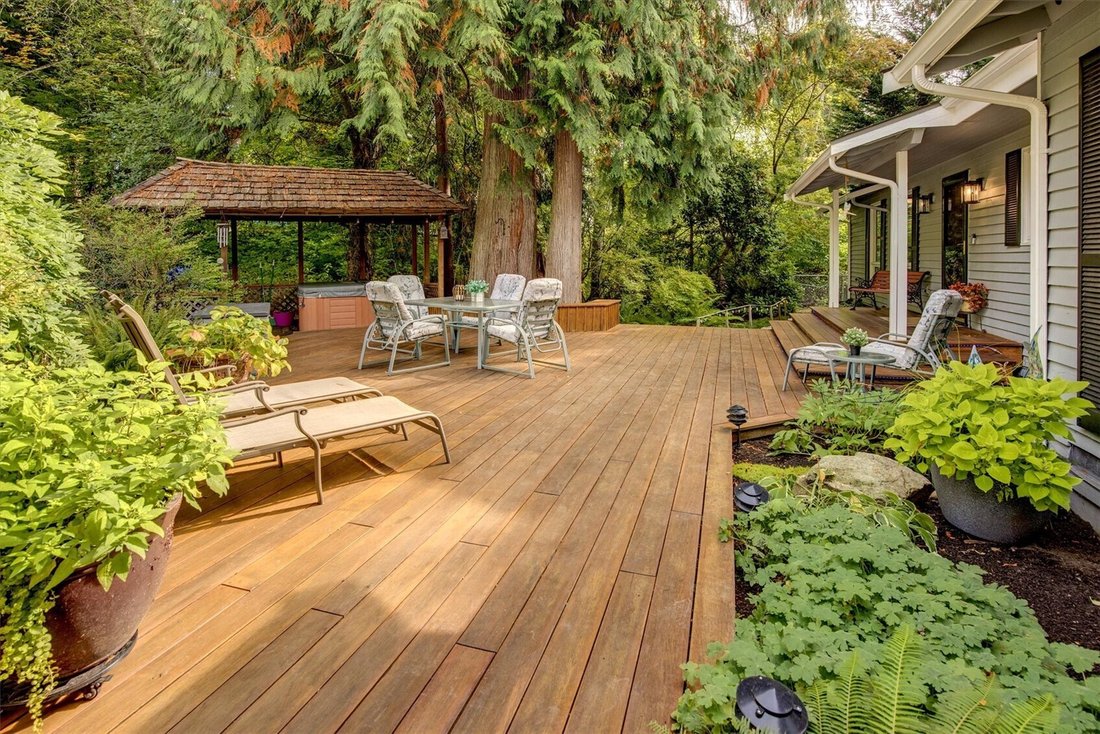
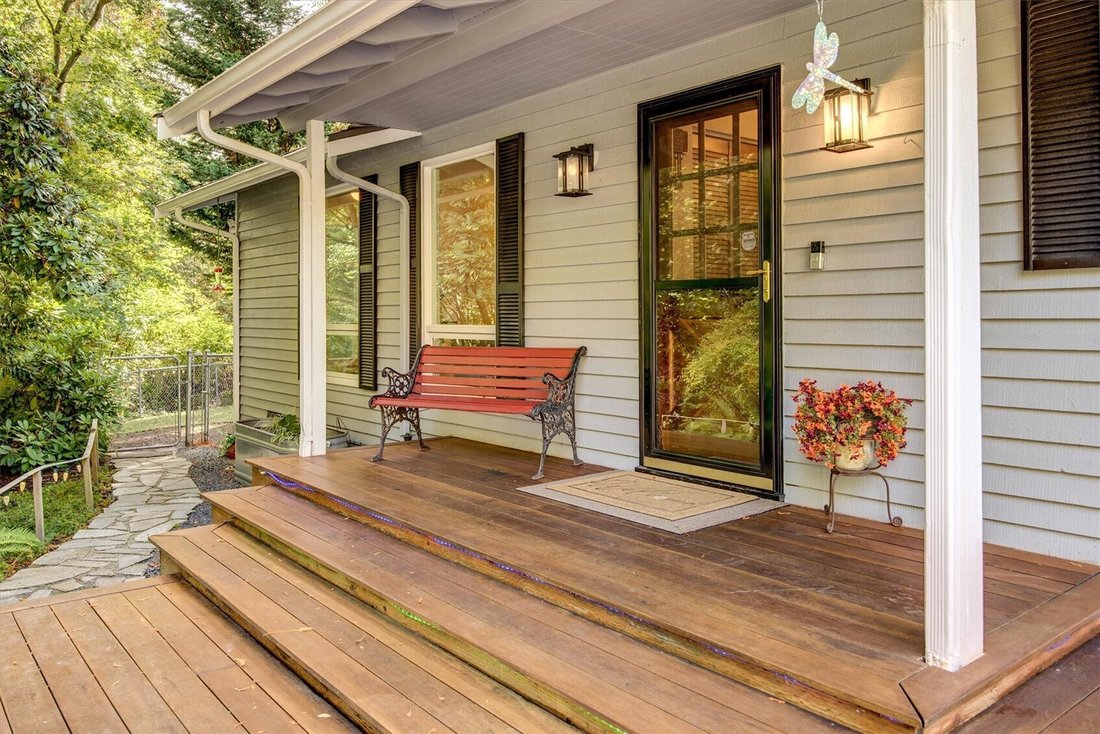
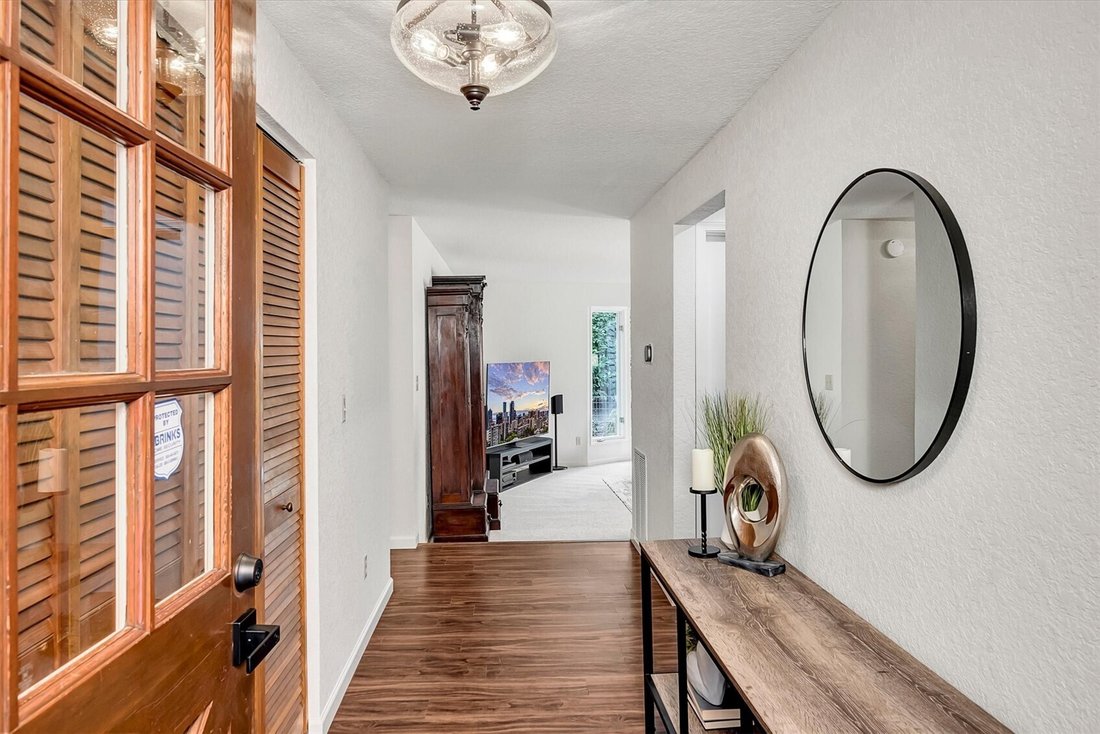
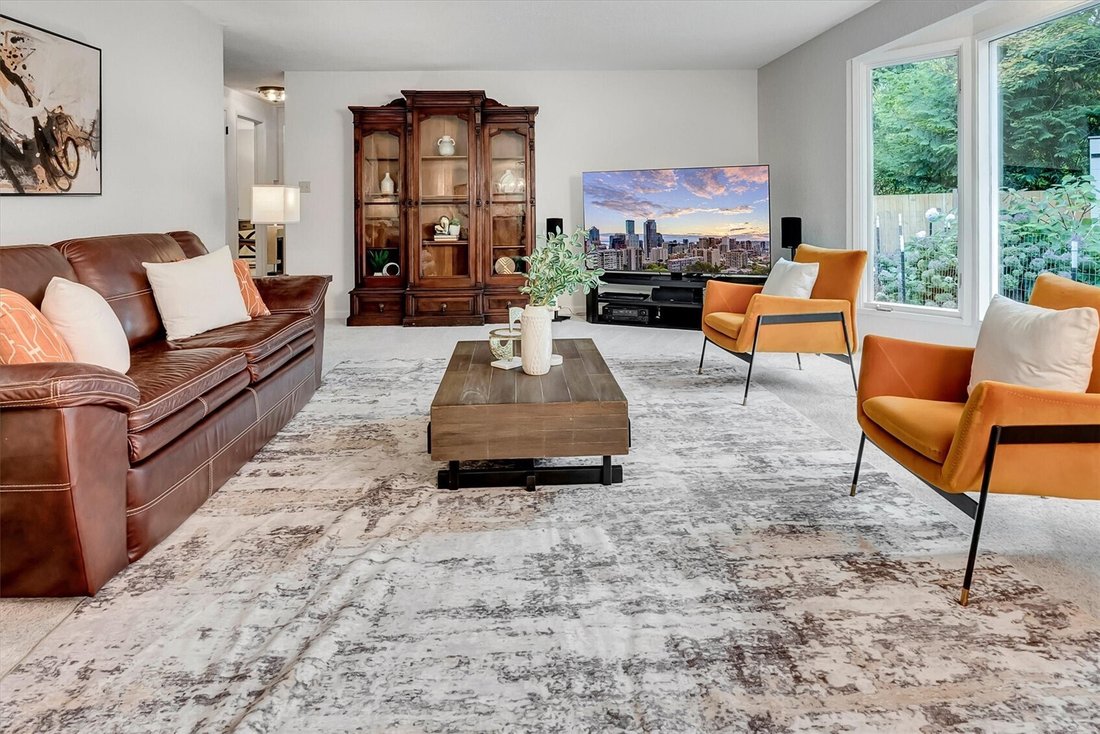
Room to spread out, a creekside garden oasis and thoughtful updates come together on nearly half an acre in the Northshore School District. This 2,898 sq ft Bothell home offers 3 bedrooms, den, and 2.5 baths, with a main-floor primary suite plus a den for flexible living. Two more bedrooms upstairs create space for work or everyday life. Separate living and family rooms, a dedicated dining room and an eat-in kitchen provide space to gather and room to retreat. The kitchen features updated countertops and freshly painted cabinetry, while new carpet in the living room and primary bedroom and fresh paint throughout much of the main level bring a welcoming refresh. Updated bathrooms and a gas fireplace add comfort and character. Substantial improvements extend well beyond the finishes: a new HVAC system and water service in 2025, attic insulation in 2024, a 40-year composition roof and replacement double-pane glass in 2015, and electrical panel breakers replaced in 2026. An EV charger, insulated garage doors and a paved driveway complement the attached two-car garage. Connected to sewer in 2016, with no HOA, this property pairs generous indoor space with a 21,344 sq ft lot and the natural appeal of a creekside setting. A compelling opportunity to enjoy space, flexibility and the lasting value of major improvements in an established Bothell location.
-
Property type
House
-
Year built
1979
-
Price/sqft
$386
Features
- Fireplace
- Garden
- Garage
- Terrace
- Jacuzzi
- Fire Pit
- Outdoor Living Space
- Stone Countertops
Explore the Area
324 201st Street SE, Bothell, WA 98012, Mill Creek, Washington, United States
View on Google Maps
Price per sqft
Low
High
Joined 5 years ago
You have inquired about this property
The agent will contact you soon by
Listed by
2
Listings
2022
Joined
Book home tour with Erin Bee Thompson
Choose a date and whether you'd like a virtual or in-person tour with the agent.
Preferred date
Tour type

Last updated
Today
First listed
October 16
Agent licence
#105998
Listing reference
2170080265317574
Listing status
Similar Properties Nearby
New Listings in Mill Creek







Explore More Homes for Sale
Mill Creek, WA, United States property types
Mill Creek, WA, United States popular searches
- Properties with Terrace in Mill Creek, WA, United States
- Renovated properties in Mill Creek, WA, United States
- Mountain View properties in Mill Creek, WA, United States
- New Builds properties in Mill Creek, WA, United States
- Water View properties in Mill Creek, WA, United States
- Properties with Game Room in Mill Creek, WA, United States
- Properties with Cinema in Mill Creek, WA, United States
- Investment Property properties in Mill Creek, WA, United States
- Golf View properties in Mill Creek, WA, United States
- City View properties in Mill Creek, WA, United States
- Properties with Tennis Court in Mill Creek, WA, United States
- Panoramic / Scenic View properties in Mill Creek, WA, United States
Related Guides & Stories
Trusted by the World's Leading Brokers
The agents behind the world's most exceptional properties list with JamesEdition.
- Listings from Sotheby's, Christie's, BARNES, and Engel & Völkers
- Every listing reviewed before it goes live
- Connect directly with verified listing agents
By continuing you agree to our Terms and Privacy Policy.
brokerages we
partnered with
partnered with