$1,149,990
Single Family Detached Bothell
- 4 Beds
- 4 Baths
- 2,787 Sqft
- 3,202 Sqft lot
- Updated: Yesterday
- MLS#2588510
About the Property
This brand-new Chateau floor plan offers 4 bedrooms, 3.5 baths and flexible multi-level living on a private, fully fenced and landscaped lot. It’s also the only north-facing Chateau plan in the community, making this a unique opportunity to own this popular layout. The main level is designed for everyday living and entertaining, with an open-concept kitchen, dining area and great room centered aro
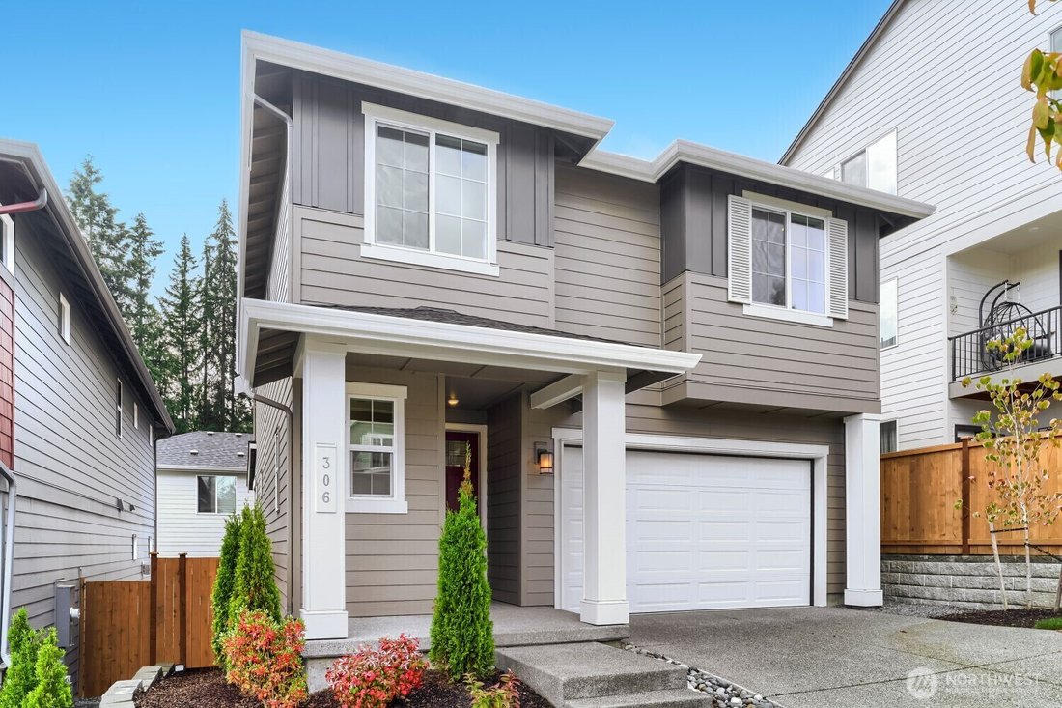
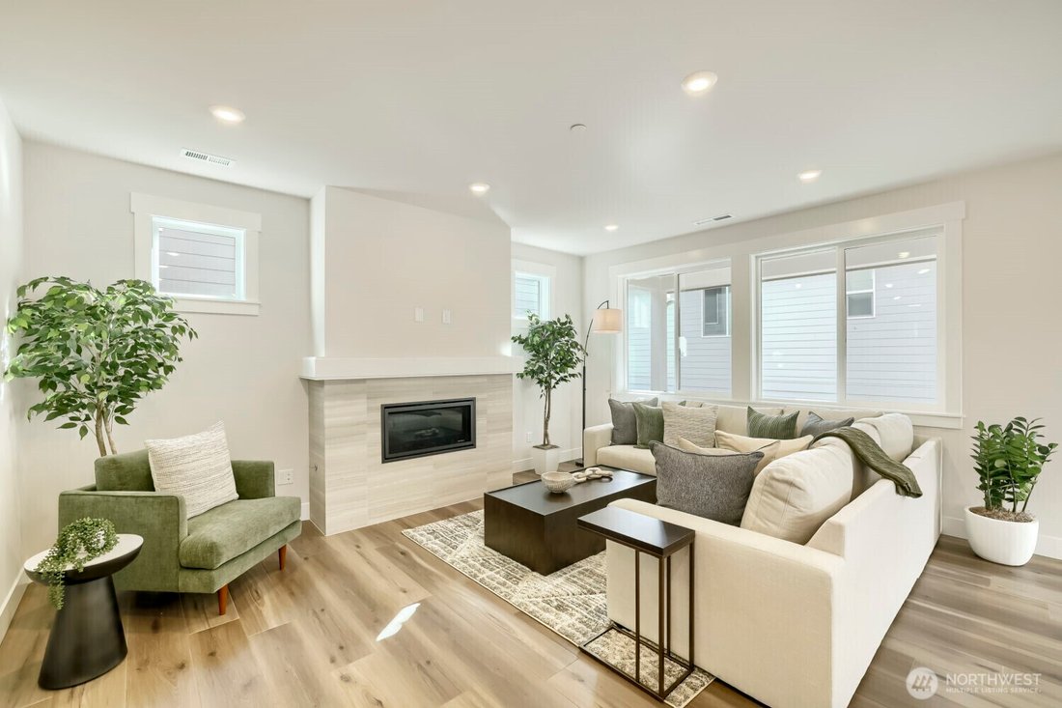
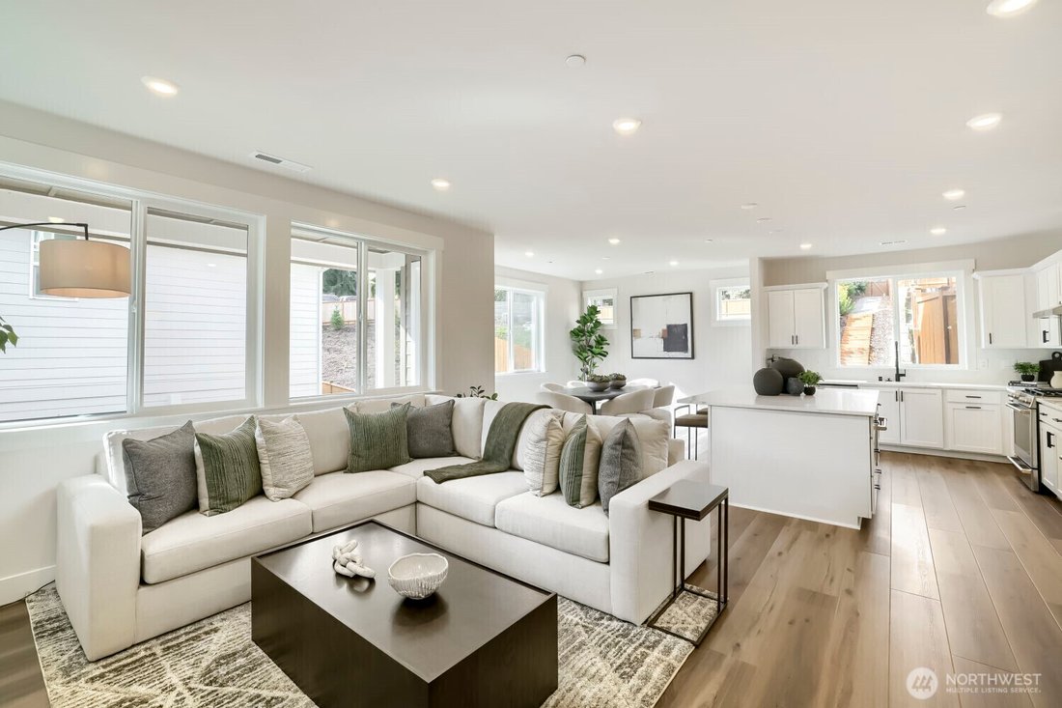
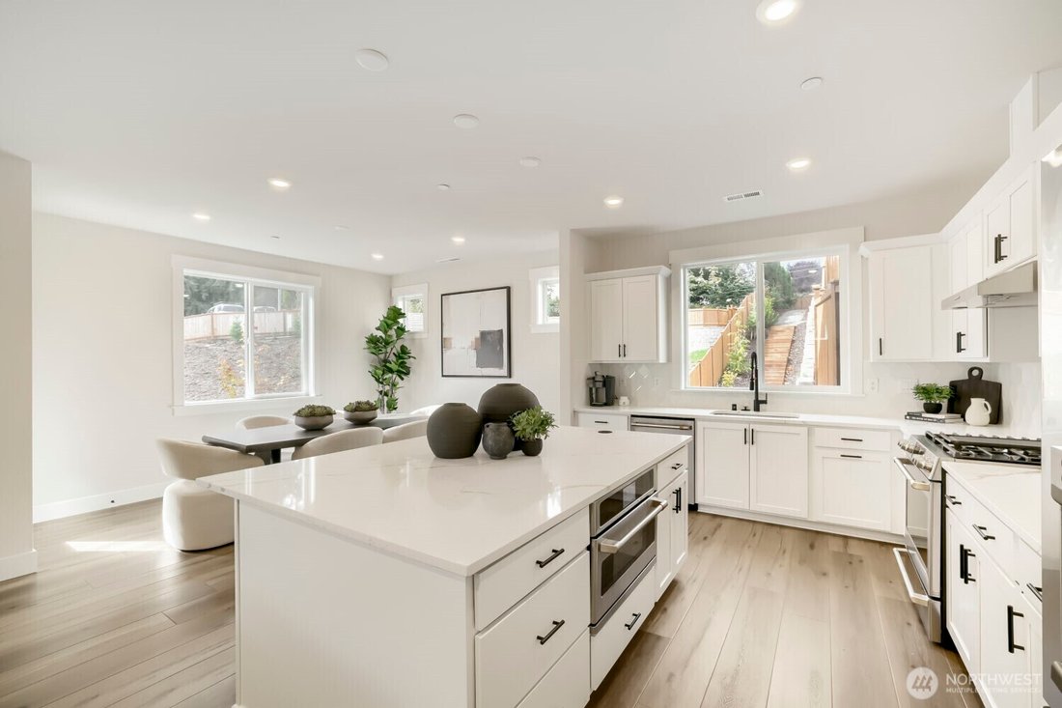
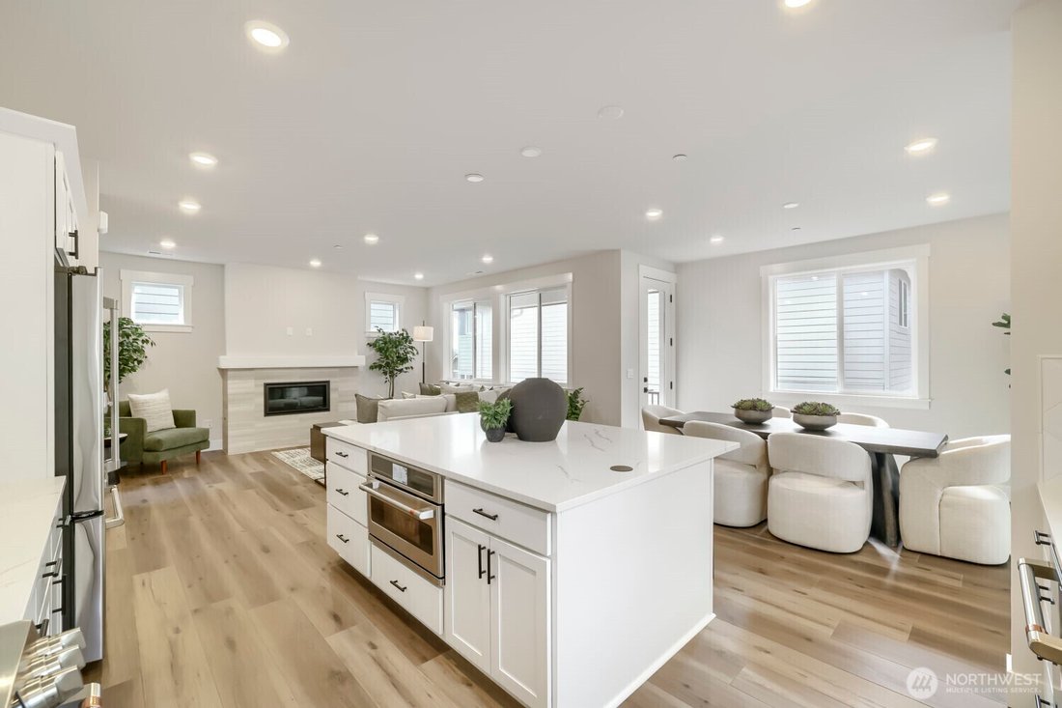
This brand-new Chateau floor plan offers 4 bedrooms, 3.5 baths and flexible multi-level living on a private, fully fenced and landscaped lot. It’s also the only north-facing Chateau plan in the community, making this a unique opportunity to own this popular layout. The main level is designed for everyday living and entertaining, with an open-concept kitchen, dining area and great room centered around a cozy gas fireplace. Large windows bring in plenty of natural light, while the adjoining deck—with a gas stub already in place—makes summer dinners and weekend gatherings easy. Upstairs, a bright loft connects the primary suite, two additional bedrooms and a convenient laundry room with utility sink. The finished daylight basement gives you even more room to spread out, with a fourth bedroom, full bath and bonus room that can easily function as a guest suite, home office, media room, private retreat or multigenerational living space. Outside, enjoy the covered patio and fully landscaped backyard without the work of starting from scratch. All appliances are included, the home is move-in ready, and the thoughtful finishes are already done so you can simply move in and enjoy. Conveniently located in Bothell near shopping, dining, parks and major commuter routes. Builder Warranty included! Some photos are virtually staged.
-
Property type
House
-
Year built
2025
-
Price/sqft
$412
Features
- Fireplace
- Walk In Closet
- Garden
- Balcony
- Laundry Room
- Basement
- 2D Floor Plan
- Air Conditioning
- Office
Features
Indoor
- Office
- Air Conditioning
- Fireplace
- Kitchen island
- Laundry Room
- Basement
- Stone Countertops
- Walk In Closet
Outdoor
- Balcony
- Garden
Explore the Area
306 182nd Place SE, Bothell, WA 98012, Mill Creek, Washington, United States
View on Google Maps
Price per sqft
Low
High
Joined 1 month ago
You have inquired about this property
The agent will contact you soon by
Listed by
1
Listings
2026
Joined
Book home tour with Laura Stellato
Choose a date and whether you'd like a virtual or in-person tour with the agent.
Preferred date
Tour type

Last updated
Yesterday
First listed
October 2
Agent licence
#130239
Listing reference
2165096226384404
Listing status
Similar Properties Nearby
New Listings in Mill Creek








Explore More Homes for Sale
Mill Creek, WA, United States property types
Mill Creek, WA, United States popular searches
- Properties with Terrace in Mill Creek, WA, United States
- New Builds properties in Mill Creek, WA, United States
- Mountain View properties in Mill Creek, WA, United States
- Renovated properties in Mill Creek, WA, United States
- Water View properties in Mill Creek, WA, United States
- Properties with Cinema in Mill Creek, WA, United States
- Properties with Game Room in Mill Creek, WA, United States
- Investment Property properties in Mill Creek, WA, United States
- Golf View properties in Mill Creek, WA, United States
- Properties with Tennis Court in Mill Creek, WA, United States
- City View properties in Mill Creek, WA, United States
- Panoramic / Scenic View properties in Mill Creek, WA, United States
- Equestrian properties in Mill Creek, WA, United States
- Properties with Vineyard / Winery in Mill Creek, WA, United States
Related Guides & Stories
Trusted by the World's Leading Brokers
The agents behind the world's most exceptional properties list with JamesEdition.
- Listings from Sotheby's, Christie's, BARNES, and Engel & Völkers
- Every listing reviewed before it goes live
- Connect directly with verified listing agents
By continuing you agree to our Terms and Privacy Policy.
brokerages we
partnered with
partnered with