$975,000
63 Parsons Street, Boston, Ma, 02135
- 4 Beds
- 2 Baths
- 2,183 Sqft
- 2,178 Sqft lot
- MLS#73593129
About the Property
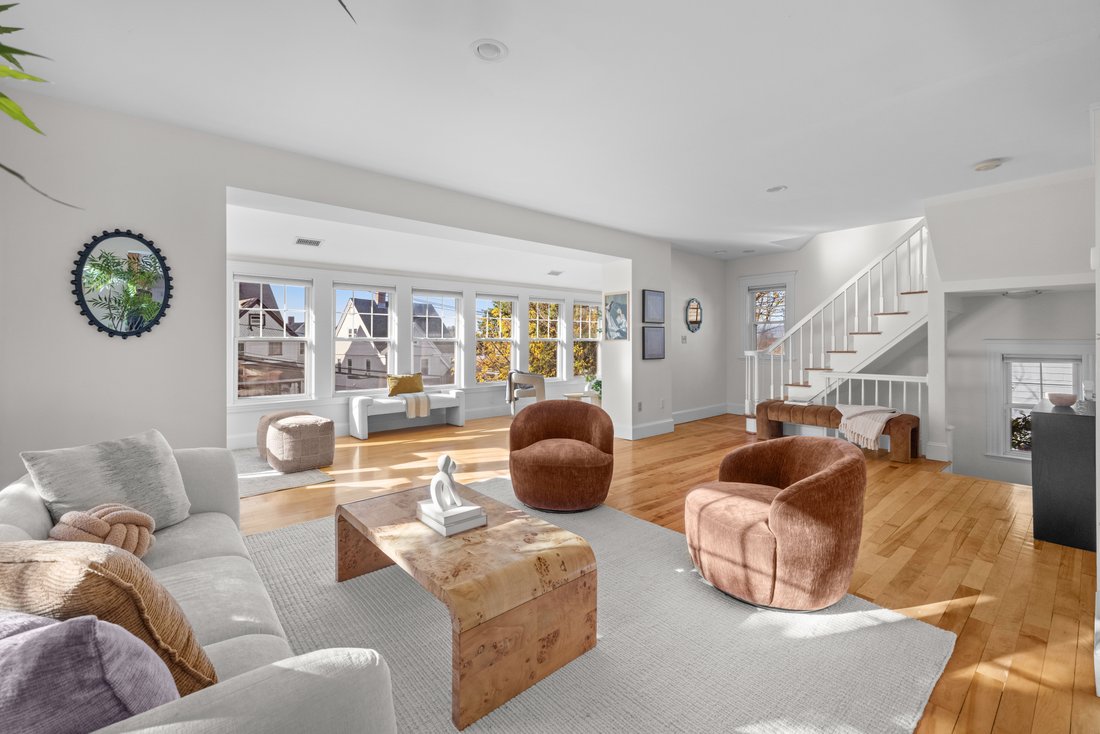
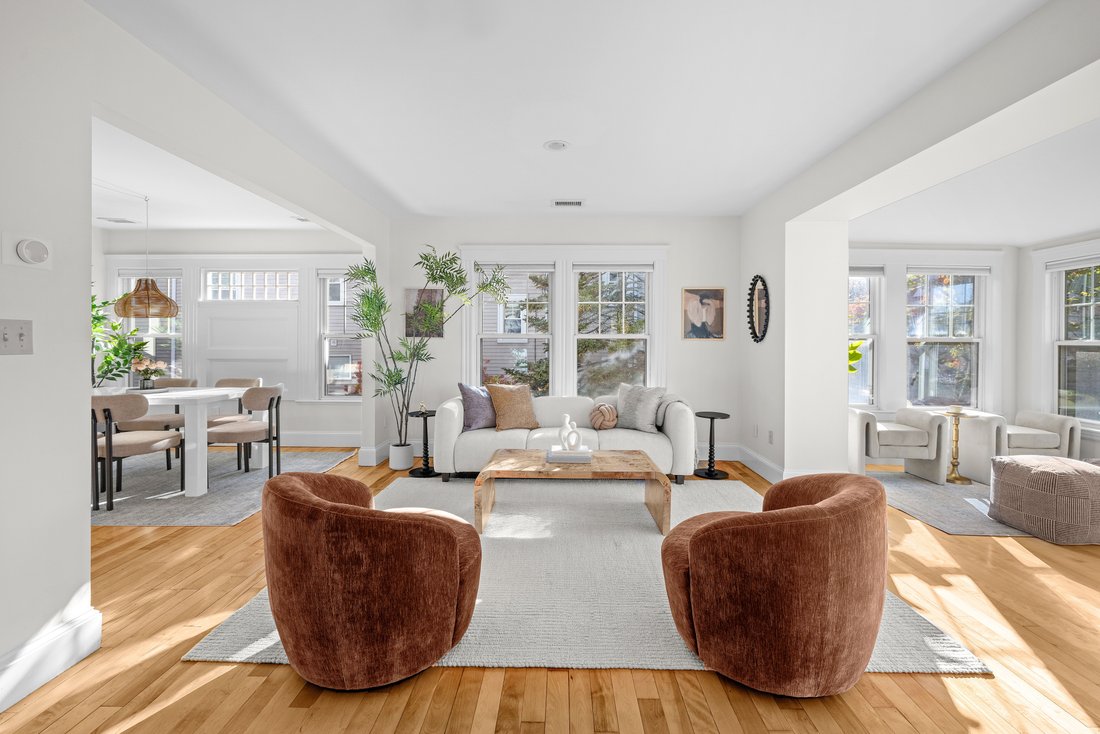
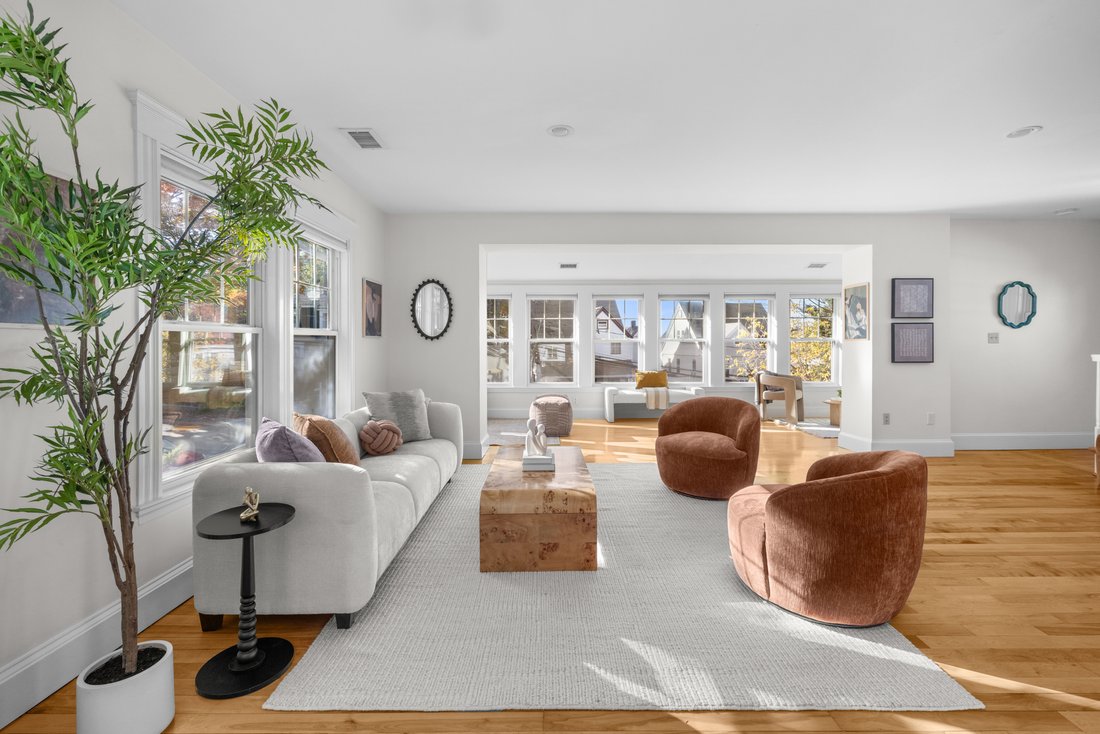
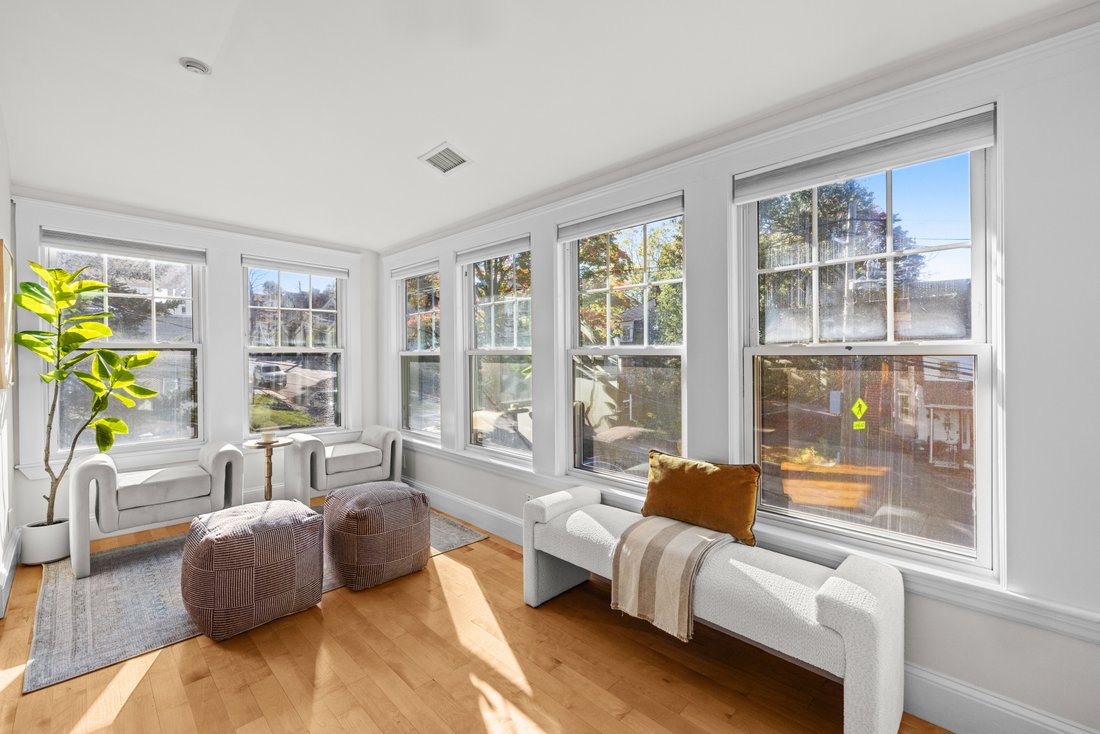
This spacious upper bilevel condo in Brighton’s Oak Square lives like a single-family home, with four bedrooms, two bathrooms, front and back interior staircases, rear parking and a fenced backyard. The generous 2,100-plus sq ft begins with an open foyer facing an oversize living room, open to the most window-filled sunroom you’ve ever seen. This expanse, which extends to the dining room, provides
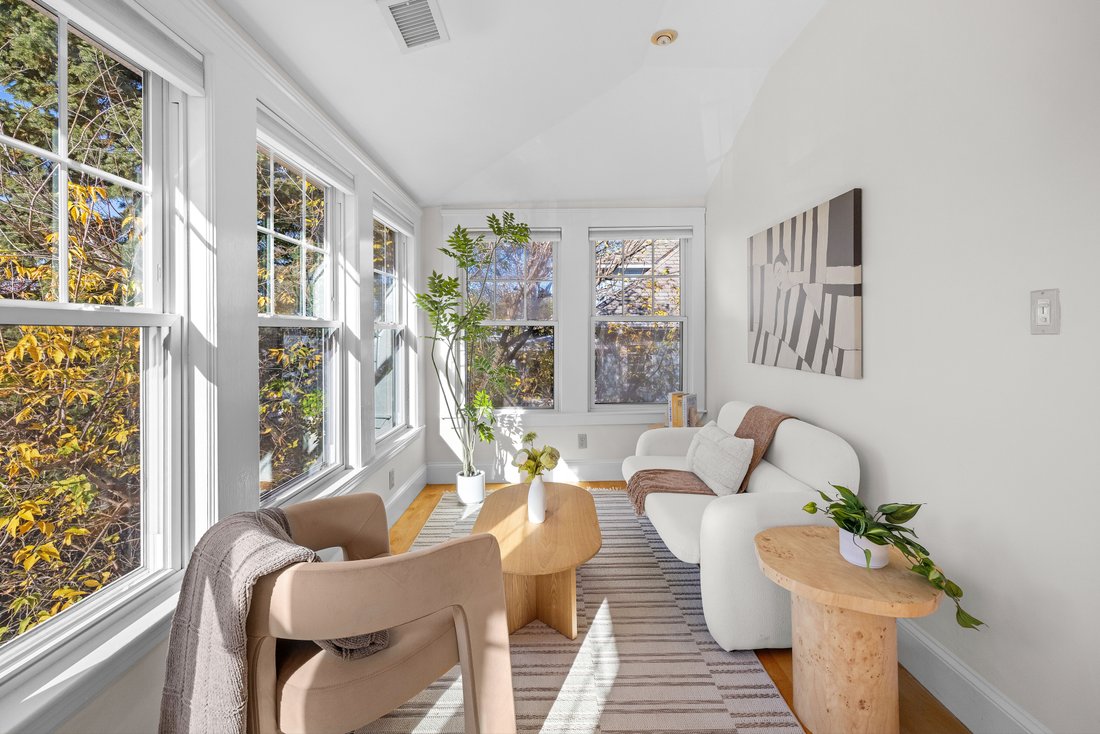
This spacious upper bilevel condo in Brighton’s Oak Square lives like a single-family home, with four bedrooms, two bathrooms, front and back interior staircases, rear parking and a fenced backyard. The generous 2,100-plus sq ft begins with an open foyer facing an oversize living room, open to the most window-filled sunroom you’ve ever seen. This expanse, which extends to the dining room, provides endless light and a remarkable space for lounging and entertaining. The dining room opens into the fully outfitted kitchen, with its own window-seat breakfast nook. Find updated appliances including Bosch, a wine fridge, and extensive cabinetry and counter space. From here, make your way onto the private deck overlooking the shared backyard. The bedrooms are thoughtfully spread between the two floors. On the main level, an enclosed hallway hosts two bedrooms and a full bathroom with large jetted tub. One bedroom offers a wide closet; the other, direct access onto the private deck. A perfectly private wing for long-stay guests and home office. On the upper level, find a king-size primary suite featuring a sitting area, walk-in closet, and en-suite shower bathroom, shared Jack and Jill style with the fourth bedroom, which also has a walk-in closet. This setup allows for a young one to share that level with you, or for an expanded bedroom suite with dressing room or office. The skylit lengthwise hallway features lovely wall art space, a side-by-side laundry closet and two sizable storage closets. Enjoy young, efficient systems: 2022 tankless hot water and HVAC with cooling. In the basement with direct walk-out, stash your gear in the private 350 sq ft enclosed storage area. Wade into Oak Square shopping along Washington Street. Nearby, get out to Boston Landing’s dining, live music and sports in one mile; Rogers Park tennis courts and McKinney Playground in short blocks; and Charles River trails and bike path in half mile. Quick access to the Mass Pike (Rte 90); 0.8 mile to the Green Line B train.
-
Property type
House
-
Year built
1920
-
Price/sqft
$446
Features
- Walk In Closet
- Open Kitchen
- Tennis Court
- Jacuzzi
- 2D Floor Plan
- Basement
- Balcony
- Washer Dryer
- Parking
Features
Indoor
- Air Conditioning
- Jacuzzi
- Washer Dryer
- Open Kitchen
- Basement
- Walk In Closet
Outdoor
- Balcony
- Parking
- Tennis Court
Explore the Area
63 Parsons Street Unit# 2, Boston, MA 02135, Massachusetts, United States
View on Google Maps
Price per sqft
Low
High
Joined 3 years ago
You have inquired about this property
The agent will contact you soon by
Listed by
4
Listings
2024
Joined
Book home tour with Melony Swasey
Choose a date and whether you'd like a virtual or in-person tour with the agent.
Preferred date
Tour type

Gibson Sotheby's International Realty
673 Centre Street, 02130, Jamaica Plain, Massachusetts, United States
View agency profile
Last updated
Yesterday
First listed
October 21
Listing link
Listing reference
DBY77G
Similar Properties Nearby
New Listings in Boston











Explore More Homes for Sale
Boston, MA, United States property types
Boston, MA, United States popular searches
- Properties with Garage in Boston, MA, United States
- Properties with Terrace in Boston, MA, United States
- City View properties in Boston, MA, United States
- Properties with Elevator in Boston, MA, United States
- Properties with Balcony in Boston, MA, United States
- Properties with Pool in Boston, MA, United States
- Properties with Fitness Center / Gym in Boston, MA, United States
- Modern properties in Boston, MA, United States
- Duplex properties in Boston, MA, United States
- Waterfront properties in Boston, MA, United States
- New Builds properties in Boston, MA, United States
- Properties with Library in Boston, MA, United States
- Investment Property properties in Boston, MA, United States
- Properties with Sauna in Boston, MA, United States
- Properties with Tennis Court in Boston, MA, United States
- River View properties in Boston, MA, United States
- Mansion properties in Boston, MA, United States
- Riverfront properties in Boston, MA, United States
- Mountain View properties in Boston, MA, United States
- Ocean View properties in Boston, MA, United States
- High Altitude properties in Boston, MA, United States
- Seafront properties in Boston, MA, United States
- Coastal properties in Boston, MA, United States
- Equestrian properties in Boston, MA, United States
- Gated Community properties in Boston, MA, United States
Boston, MA, United States neighborhoods
Related Guides & Stories
Trusted by the World's Leading Brokers
The agents behind the world's most exceptional properties list with JamesEdition.
- Listings from Sotheby's, Christie's, BARNES, and Engel & Völkers
- Every listing reviewed before it goes live
- Connect directly with verified listing agents
By continuing you agree to our Terms and Privacy Policy.
brokerages we
partnered with
partnered with