$3,095,000
3 Bedrooms Condominium
- 3 Beds
- 3 Baths
- 2,159 Sqft
- Updated: Yesterday
- MLS#73593159
About the Property
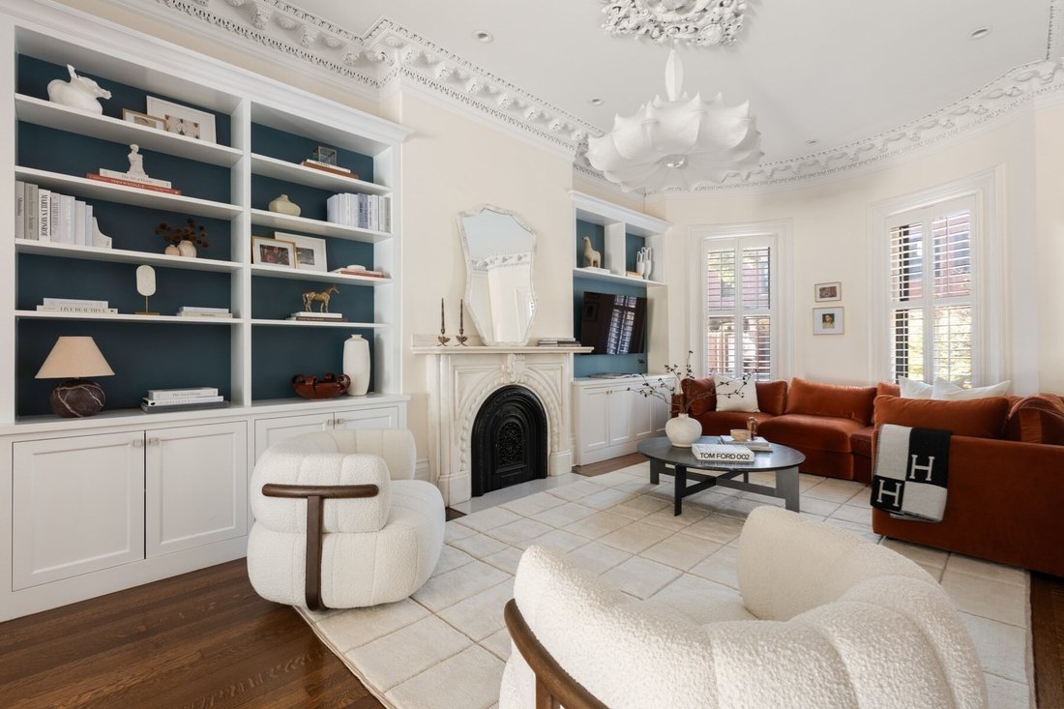
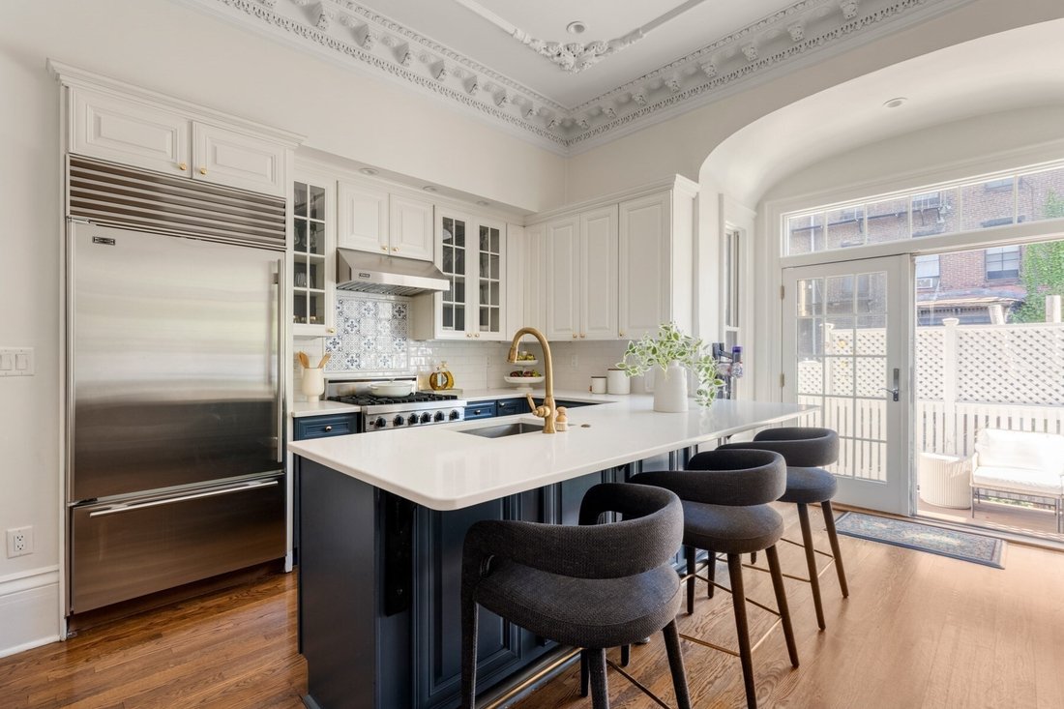
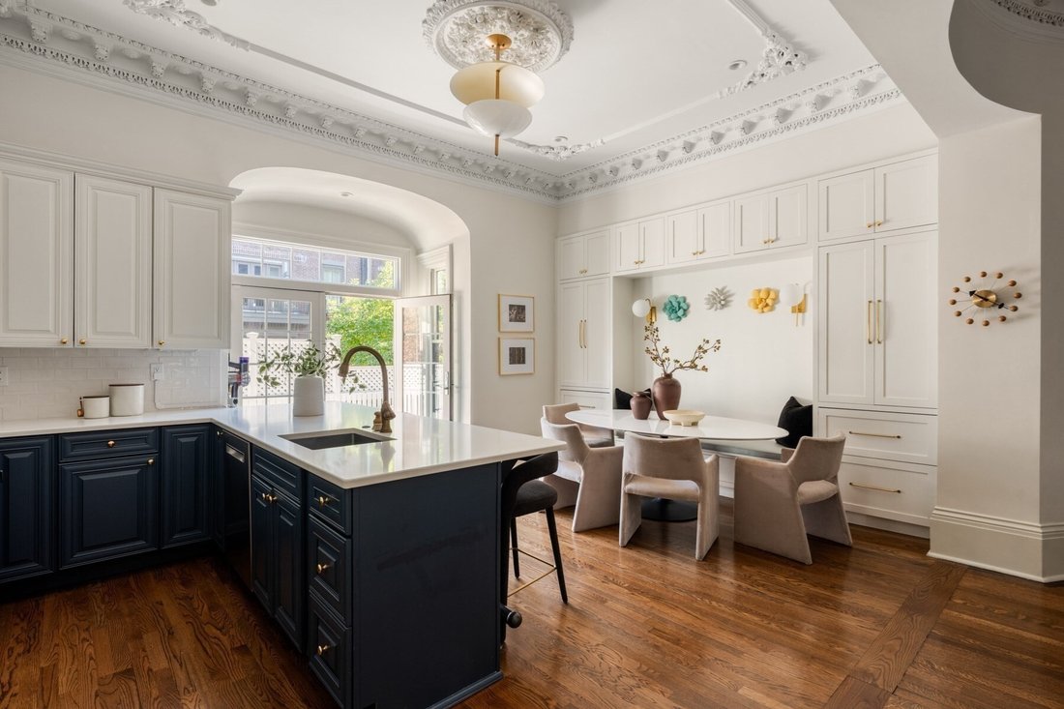
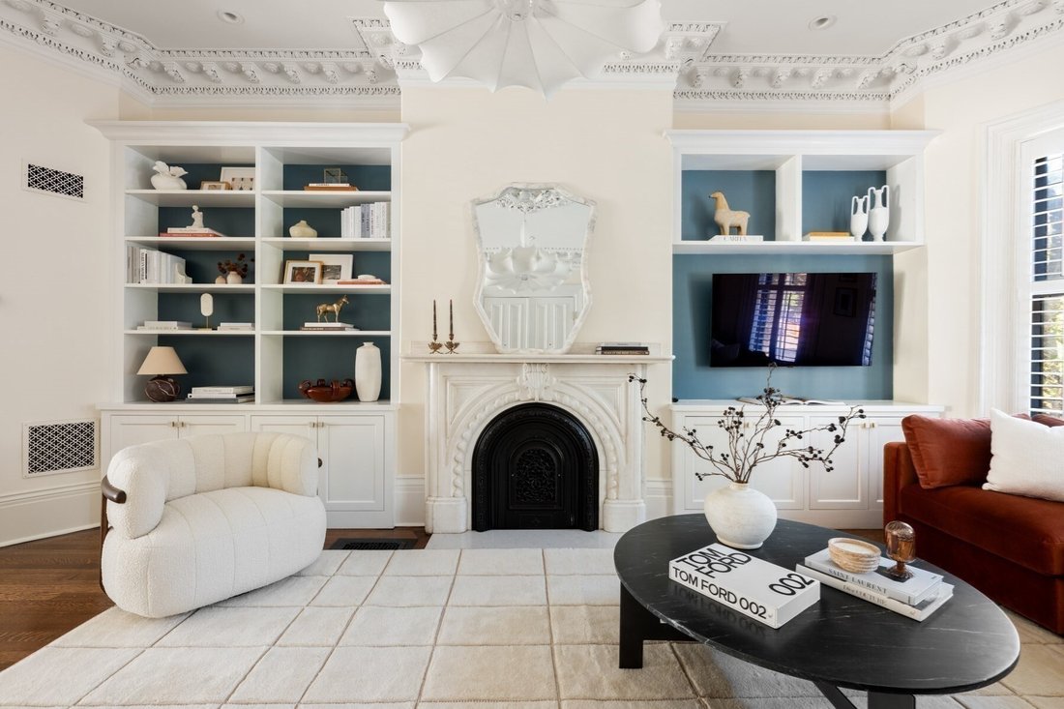
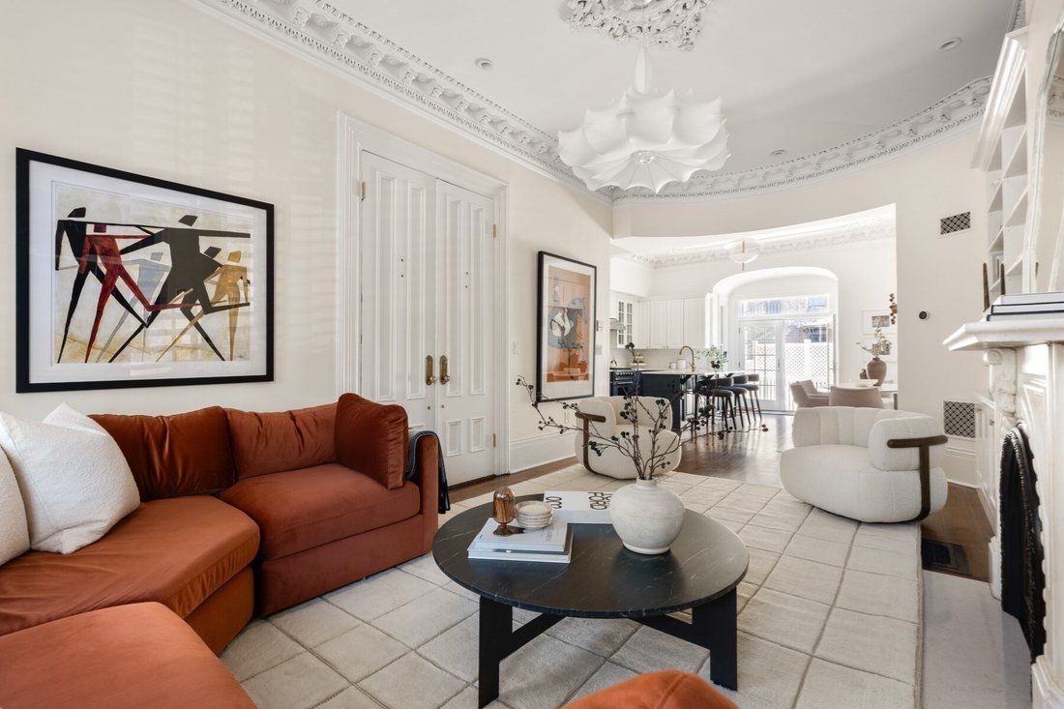
Where timeless architecture meets elevated South End living. Ideally situated just off Tremont Street, this sophisticated 3-bedroom, 2.5-bath triplex residence offers 2,159 SF of beautifully appointed living space, blending historic character with modern comfort. Soaring 11-foot ceilings, intricate crown molding, hardwood floors, two carved marble mantels, and statement chandeliers create an unmis
Where timeless architecture meets elevated South End living. Ideally situated just off Tremont Street, this sophisticated 3-bedroom, 2.5-bath triplex residence offers 2,159 SF of beautifully appointed living space, blending historic character with modern comfort. Soaring 11-foot ceilings, intricate crown molding, hardwood floors, two carved marble mantels, and statement chandeliers create an unmistakable sense of elegance. The expansive upper level flows effortlessly from gracious living and dining spaces to a chef’s kitchen featuring Sub-Zero and Viking appliances, quartz countertops, imported tile, and a custom breakfast nook with built-in refrigeration and storage. A spacious private deck extends the living space outdoors. The king-sized primary suite offers a walk-in closet, dedicated office or dressing room, and spa-inspired bath with radiant heated floors. Two additional bedrooms, a marble-tiled bath, and oversized laundry room complete the lower level, along with direct access to private parking and 250+ SF of private storage. Moments from the South End’s acclaimed dining, boutiques, parks, and Back Bay.
-
Property type
Condo
-
Year built
1870
-
Price/sqft
$1,433
Features
- Fireplace
- Walk In Closet
- 2D Floor Plan
- Outdoor Living Space
- High Ceiling
- Office
- Laundry Room
- Basement
- Balcony
Features
Lot
- City View
Indoor
- High Ceiling
- Office
- Fireplace
- Air Conditioning
- Kitchen island
- Washer Dryer
- Bar
- Laundry Room
- Basement
- Stone Countertops
- Walk In Closet
Outdoor
- Terrace
- Balcony
- Parking
- Outdoor Living Space
Explore the Area
123 W Newton Street , #1, Boston, MA 02118, Massachusetts, United States
View on Google Maps
Price per sqft
Low
High
Joined 5 years ago
You have inquired about this property
The agent will contact you soon by
Listed by
6
Listings
2021
Joined
Book home tour with Nicoletta Longo
Choose a date and whether you'd like a virtual or in-person tour with the agent.
Preferred date
Tour type

CENTURY 21 Cityside
232 Clarendon St, 02116, Boston, Massachusetts, United States
View agency profile
Established in 1979, CENTURY 21 Cityside has always been family-owned and
managed, located in Back Bay’s Copley
managed, located in Back Bay’s Copley
Established in 1979, CENTURY 21 Cityside has always been family-owned and
managed, located in Back Bay’s Copley Square. Founded by Douglas Bray, our
Realtor® office is operated by Douglas and two of his sons, Jordan and Collin
Bray. CENTURY 21 Cityside has helped over 20,000 clients and investors sell,
buy, and lease property, with over $1.7B sold.
Our 30+ sales associates provide innovative and powerful global marketing,
bringing the best price, terms and customer service to our sellers. We are also
passionately committed to helping clients and their families succeed in renting
or buying their dream home. Contact us today for the best agent that fits your
needs!
Last updated
Yesterday
First listed
October 21
Listing reference
F98F0842-0CC6-4C61-8338-A2F7AB7B0573
Similar Properties Nearby
New Listings in Boston











Explore More Homes for Sale
Boston, MA, United States property types
Boston, MA, United States popular searches
- Properties with Garage in Boston, MA, United States
- Properties with Terrace in Boston, MA, United States
- City View properties in Boston, MA, United States
- Properties with Elevator in Boston, MA, United States
- Properties with Balcony in Boston, MA, United States
- Properties with Pool in Boston, MA, United States
- Properties with Fitness Center / Gym in Boston, MA, United States
- Modern properties in Boston, MA, United States
- Duplex properties in Boston, MA, United States
- Waterfront properties in Boston, MA, United States
- New Builds properties in Boston, MA, United States
- Properties with Library in Boston, MA, United States
- Investment Property properties in Boston, MA, United States
- Properties with Sauna in Boston, MA, United States
- Properties with Tennis Court in Boston, MA, United States
- River View properties in Boston, MA, United States
- Mansion properties in Boston, MA, United States
- Riverfront properties in Boston, MA, United States
- Mountain View properties in Boston, MA, United States
- Ocean View properties in Boston, MA, United States
- High Altitude properties in Boston, MA, United States
- Seafront properties in Boston, MA, United States
- Coastal properties in Boston, MA, United States
- Equestrian properties in Boston, MA, United States
- Gated Community properties in Boston, MA, United States
Boston, MA, United States neighborhoods
Related Guides & Stories
Trusted by the World's Leading Brokers
The agents behind the world's most exceptional properties list with JamesEdition.
- Listings from Sotheby's, Christie's, BARNES, and Engel & Völkers
- Every listing reviewed before it goes live
- Connect directly with verified listing agents
By continuing you agree to our Terms and Privacy Policy.
brokerages we
partnered with
partnered with