$1,225,000
5 Bedrooms Condominium
- 5 Beds
- 3 Baths
- 2,120 Sqft
- Updated: Today
- MLS#73586176
About the Property
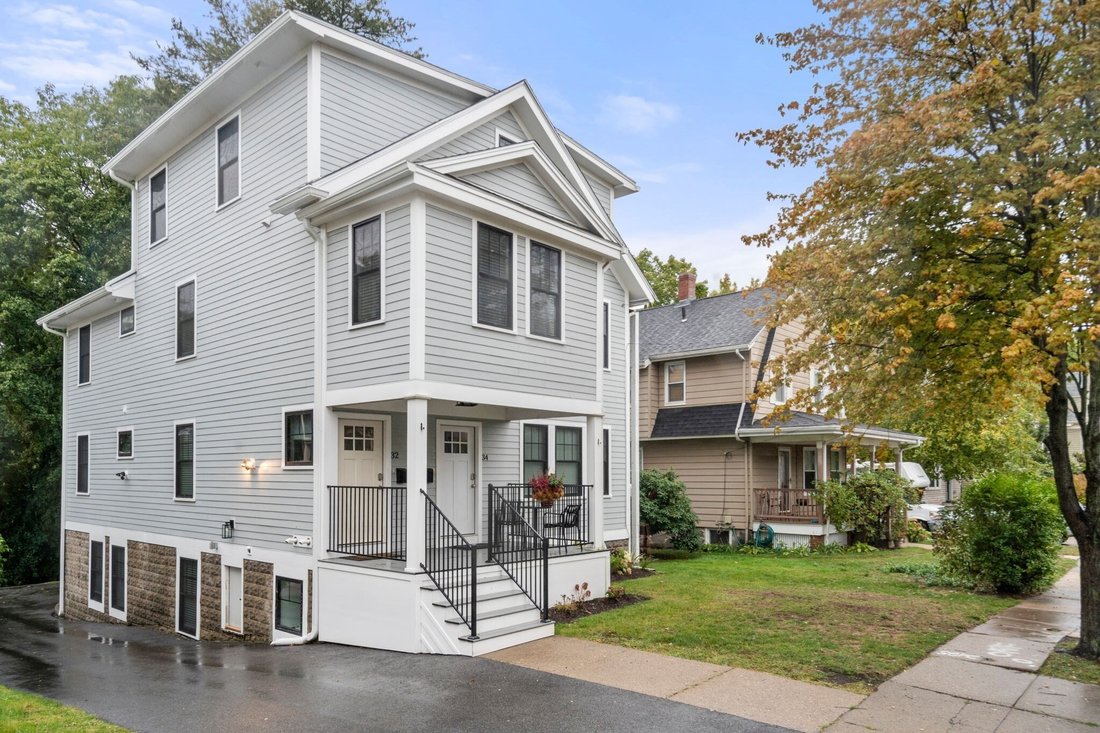
Set in one of Brighton’s sought-after neighborhoods, this beautifully renovated two-level home combines generous living space, abundant natural light, and a wonderful sense of privacy. Renovated just two years ago, the home features high ceilings, oversized windows, and an open, inviting layout designed for both everyday living and entertaining. The main level is anchored by a spacious open kitche
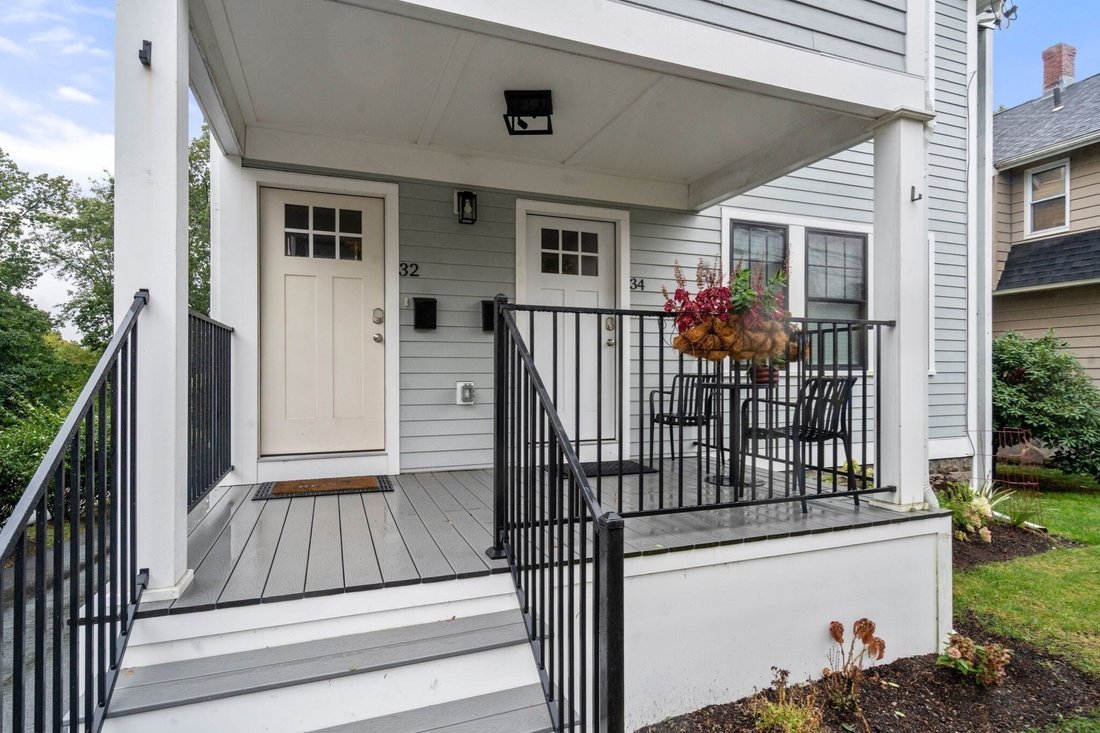
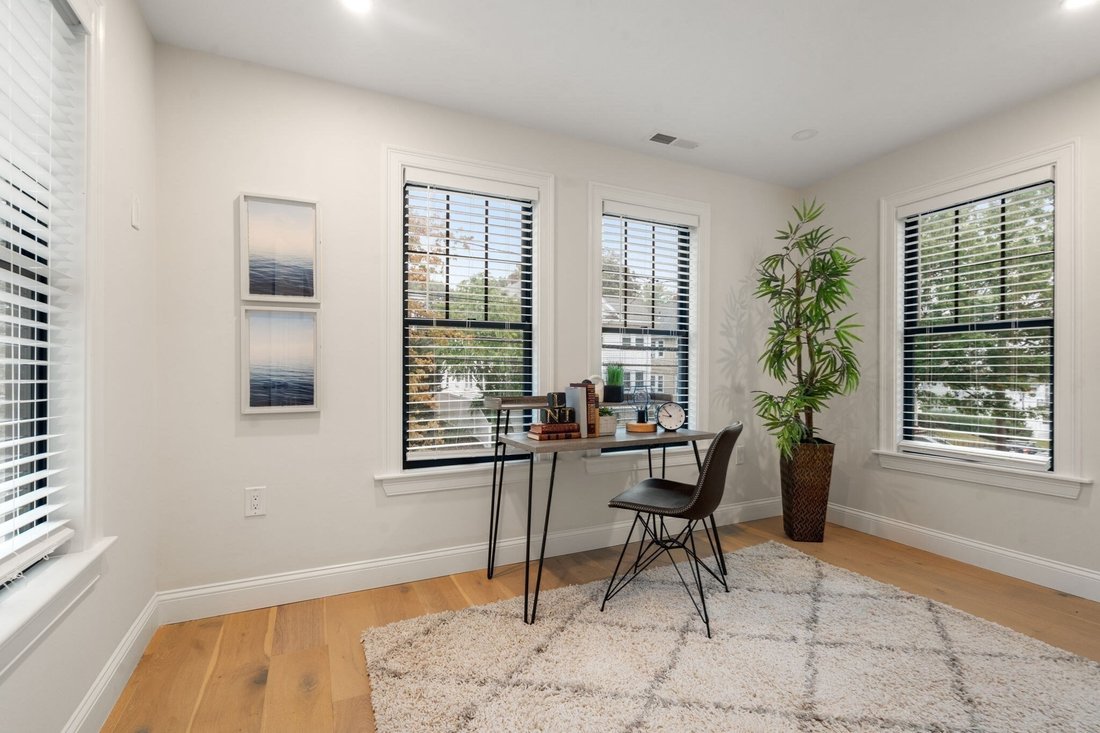
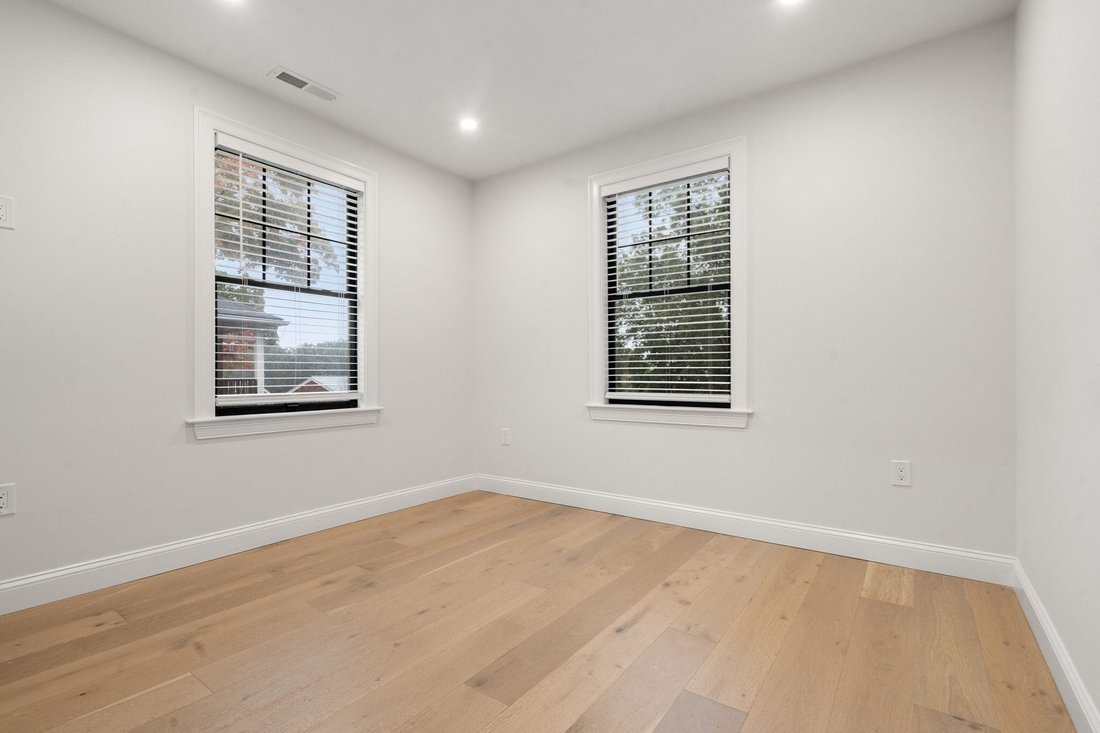
Set in one of Brighton’s sought-after neighborhoods, this beautifully renovated two-level home combines generous living space, abundant natural light, and a wonderful sense of privacy. Renovated just two years ago, the home features high ceilings, oversized windows, and an open, inviting layout designed for both everyday living and entertaining. The main level is anchored by a spacious open kitchen with a large center island-perfect for gathering with family and friends-with direct access to a private deck overlooking a tranquil wooded area. The kitchen flows seamlessly into the dining and living areas, creating a bright and welcoming space with an easy indoor-outdoor connection. Three bedrooms and a full bathroom complete this level. Upstairs, the expansive primary suite offers a true retreat, with a generously sized bedroom, an exceptionally large walk-in closet/dressing room, and a private en-suite bathroom. An additional bedroom and full bathroom provide flexibility for guests, family, or a home office. Additional features include in-unit laundry and one dedicated parking space. Conveniently located near public transportation, major highways, restaurants, and neighborhood amenities, this exceptional home offers the space and comfort of a larger residence with the convenience of a connected urban location.
-
Property type
Condo
-
Year built
1937
-
Price/sqft
$577
Features
- Terrace
- Walk In Closet
- Open Kitchen
- Privacy
- Renovated
- High Ceiling
- Garden
- Kitchen island
- Washer Dryer
Features
Lot
- Privacy
- Renovated
Indoor
- High Ceiling
- Air Conditioning
- Kitchen island
- Washer Dryer
- Bar
- Open Kitchen
- Stone Countertops
- Walk In Closet
Outdoor
- Terrace
- Parking
- Garden
Explore the Area
32 Perthshire Road, Boston, MA 02135, Massachusetts, United States
View on Google Maps
Price per sqft
Low
High
Joined 4 years ago
You have inquired about this property
The agent will contact you soon by
Listed by
19
Listings
2023
Joined
Book home tour with the agent
Choose a date and whether you'd like a virtual or in-person tour with the agent.
Preferred date
Tour type

Coldwell Banker Realty - Chestnut HIll
27 Boylston St Ste. 310, 02467, Chestnut HIll, Massachusetts, United States
View agency profile
Last updated
Today
First listed
October 3
Listing reference
pmw4rv
Similar Properties Nearby
New Listings in Boston











Explore More Homes for Sale
Boston, MA, United States property types
Boston, MA, United States popular searches
- Properties with Garage in Boston, MA, United States
- Properties with Terrace in Boston, MA, United States
- City View properties in Boston, MA, United States
- Properties with Elevator in Boston, MA, United States
- Properties with Balcony in Boston, MA, United States
- Properties with Fitness Center / Gym in Boston, MA, United States
- Properties with Pool in Boston, MA, United States
- Modern properties in Boston, MA, United States
- Waterfront properties in Boston, MA, United States
- Duplex properties in Boston, MA, United States
- New Builds properties in Boston, MA, United States
- Properties with Library in Boston, MA, United States
- Investment Property properties in Boston, MA, United States
- Properties with Sauna in Boston, MA, United States
- Properties with Tennis Court in Boston, MA, United States
- River View properties in Boston, MA, United States
- Mansion properties in Boston, MA, United States
- Ocean View properties in Boston, MA, United States
- Riverfront properties in Boston, MA, United States
- Mountain View properties in Boston, MA, United States
- Gated Community properties in Boston, MA, United States
- Equestrian properties in Boston, MA, United States
- Coastal properties in Boston, MA, United States
- High Altitude properties in Boston, MA, United States
- Seafront properties in Boston, MA, United States
Boston, MA, United States neighborhoods
Related Guides & Stories
Trusted by the World's Leading Brokers
The agents behind the world's most exceptional properties list with JamesEdition.
- Listings from Sotheby's, Christie's, BARNES, and Engel & Völkers
- Every listing reviewed before it goes live
- Connect directly with verified listing agents
By continuing you agree to our Terms and Privacy Policy.
brokerages we
partnered with
partnered with