$5,295,000
Condominium Boston
- 3 Beds
- 2 Baths
- 2,197 Sqft
- 2,178 Sqft lot
- Updated: November 13
- MLS#73601739
About the Property
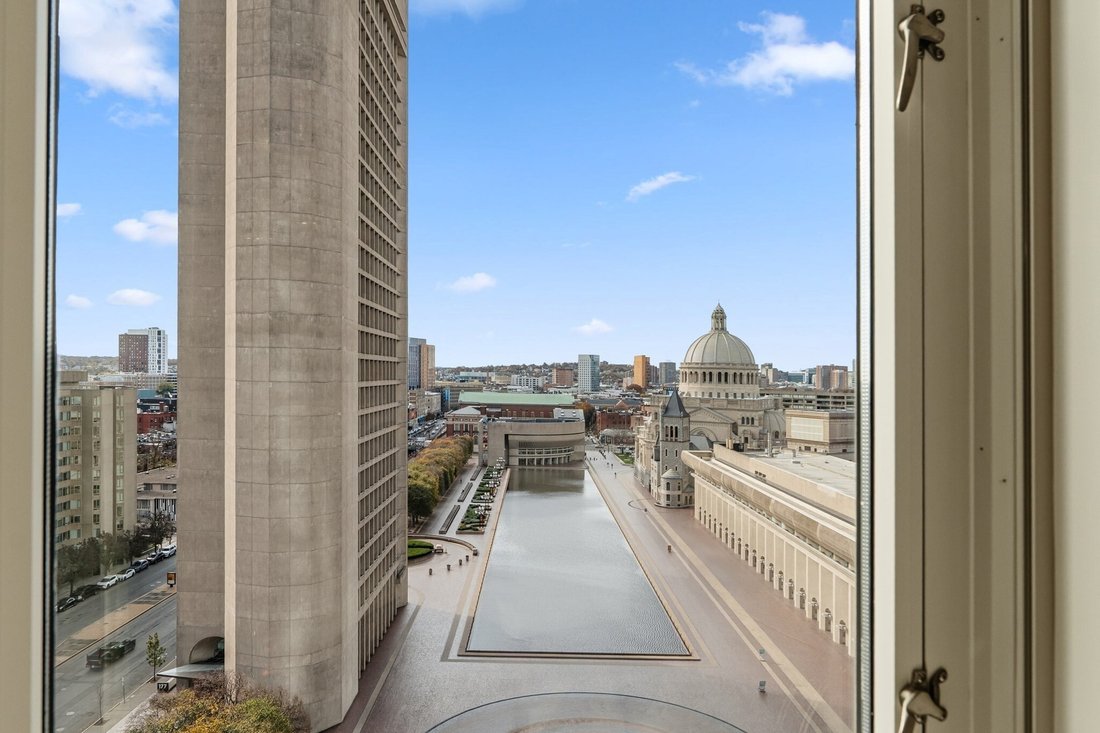
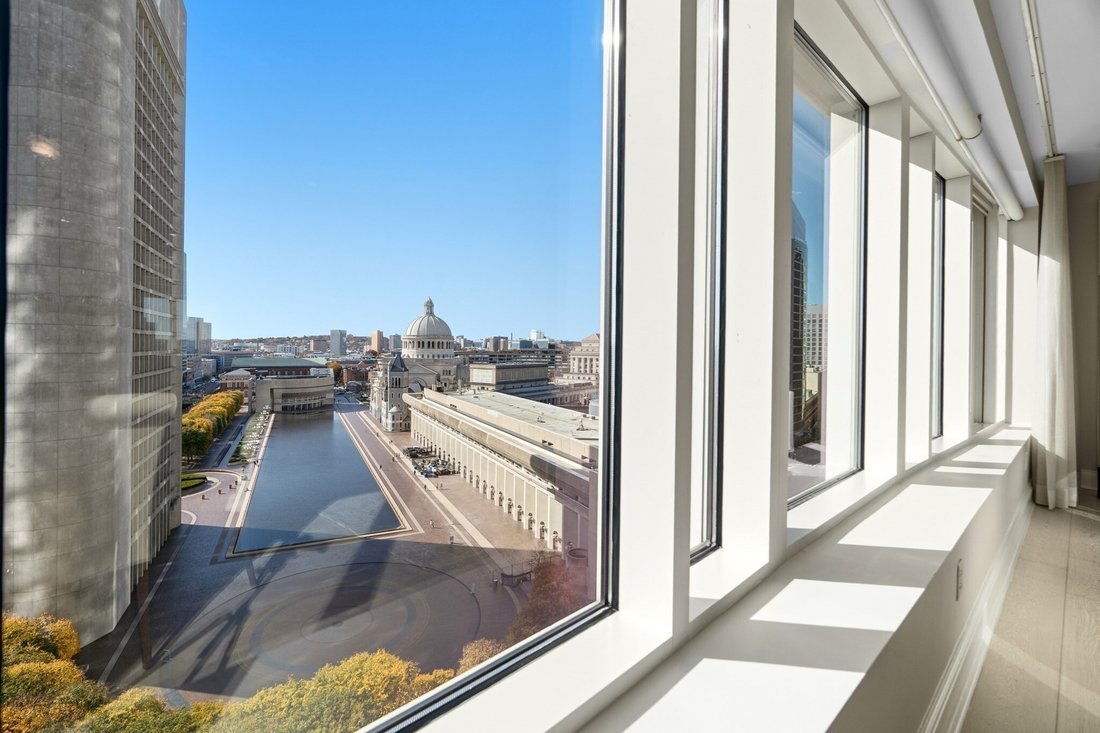
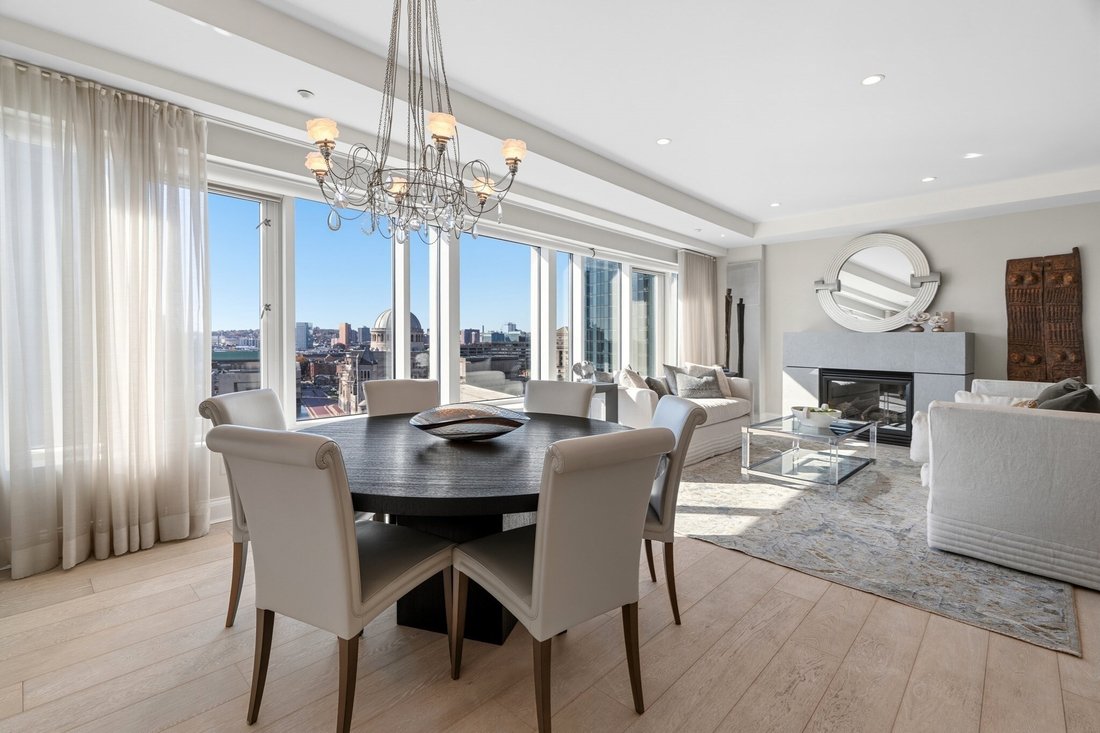
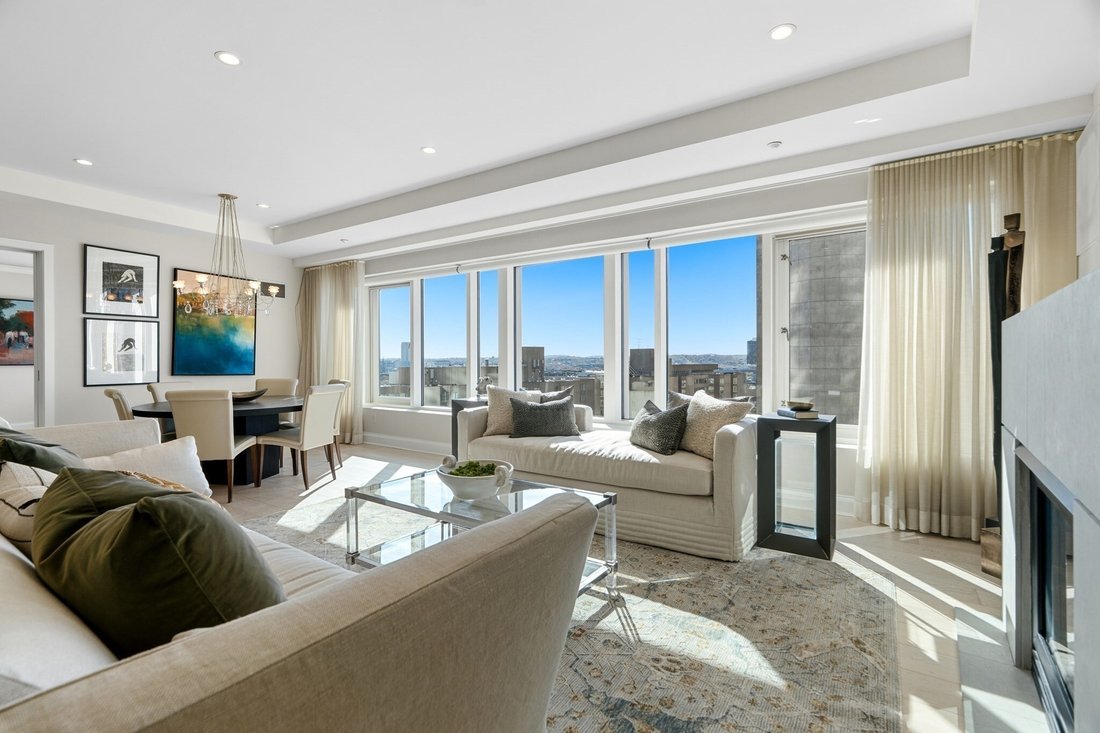
First ever resale of the Belvedere’s signature penthouse residence! This light and bright three bedroom, two-and-a-half bath home is the perfect perch from which to enjoy spectacular vistas and panoramic sunsets from every major room. Enter a graciously styled foyer and step into the oversized open floor-plan living area with a wall of Southwest-facing windows framing exquisite views of the reflec
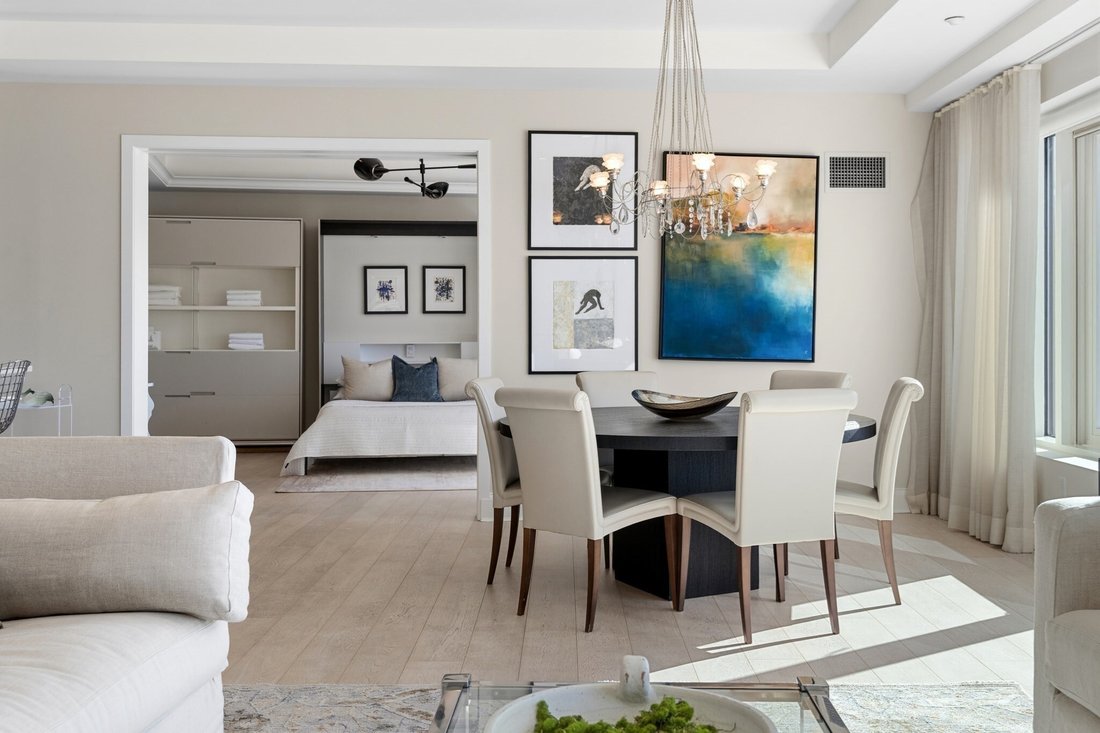
First ever resale of the Belvedere’s signature penthouse residence! This light and bright three bedroom, two-and-a-half bath home is the perfect perch from which to enjoy spectacular vistas and panoramic sunsets from every major room. Enter a graciously styled foyer and step into the oversized open floor-plan living area with a wall of Southwest-facing windows framing exquisite views of the reflecting pool and fountain at the Christian Science Center. Your gaze will also be drawn beyond the surrounding cityscape all the way to the Blue Hills. Upgraded Poggenpohl kitchen with top-of-the-line cabinetry and appliances by Thermador, Gaggenau and Sub-Zero, complete with floating quartz breakfast bar that separates it from the grandly scaled dining area. A smartly appointed half-bath is tucked from sight. The entire space flows to an enormous ensuite guest bedroom with coffered ceilings and a recently renovated bathroom, presently configured as a large den/family room with a Murphy bed and seating area. A hallway brings you to a generously proportioned third bedroom or office space with custom built-in workstations and shelving. The primary suite is lined with a massive wall of closets that leads to an equally impressive dressing room. The main bedroom is anchored by comfortable built-in seating that extends all along the expansive window wall and the primary bath includes a deep soaking tub, a separate walk-in shower, and a marble vanity with a double sink. Numerous upgrades include wide-plank oak flooring, extensive designer lighting, custom built-ins and motorized shades for the floor-to-ceiling glass windows. Relax in the sunshine or under the stars as you experience the lovely common roof deck just one floor above. This intimate and exclusive luxury community is fully staffed and offers the highest level of service alongside a wide range of amenities, including a 24-hour doorman, concierge, resident lounge, library, and private dining room where daily continental breakfast is served. Enjoy a myriad of shopping, dining and entertainment experiences as well as the new Lifetime Fitness Center, with direct access to the Prudential Center and Copley Place malls. Flexible valet or self parking tandem spaces #8 and #12 with access to on-site electric charging stations are included as is private storage space #58, making life at the Belvedere as convenient as it is opulent. Don’t miss this opportunity!
-
Property type
Condo
-
Year built
2001
-
Price/sqft
$2,410
Features
- Fireplace
- Walk In Closet
- Open Kitchen
- Outdoor Kitchen
- Library
- Pergola
- Panoramic / Scenic View
- Office
- Gas Stovetop
Features
Lot
- Panoramic / Scenic View
- City View
Indoor
- Office
- Fireplace
- Kitchen island
- Gas Stovetop
- Bar
- Open Kitchen
- Library
- Stone Countertops
- Walk In Closet
Outdoor
- Parking
- Outdoor Kitchen
- Pergola
Explore the Area
100 Belvidere St #11E, Boston, MA 02199, Massachusetts, United States
View on Google Maps
Price per sqft
Low
High
Joined 5 years ago
You have inquired about this property
The agent will contact you soon by
Listed by
26
Listings
2022
Joined
Book home tour with the agent
Choose a date and whether you'd like a virtual or in-person tour with the agent.
Preferred date
Tour type

Last updated
November 13
First listed
November 13
Listing reference
2179971132345528
Listing status
Similar Properties Nearby
New Listings in Boston









Explore More Homes for Sale
Boston, MA, United States property types
Boston, MA, United States popular searches
- City View properties in Boston, MA, United States
- Properties with Garage in Boston, MA, United States
- Properties with Terrace in Boston, MA, United States
- Properties with Balcony in Boston, MA, United States
- Properties with Elevator in Boston, MA, United States
- Properties with Fitness Center / Gym in Boston, MA, United States
- Properties with Pool in Boston, MA, United States
- Duplex properties in Boston, MA, United States
- Modern properties in Boston, MA, United States
- Waterfront properties in Boston, MA, United States
- New Builds properties in Boston, MA, United States
- Investment Property properties in Boston, MA, United States
- Properties with Library in Boston, MA, United States
- Properties with Tennis Court in Boston, MA, United States
- Properties with Sauna in Boston, MA, United States
- River View properties in Boston, MA, United States
- Mansion properties in Boston, MA, United States
- Ocean View properties in Boston, MA, United States
- Riverfront properties in Boston, MA, United States
- Gated Community properties in Boston, MA, United States
- Coastal properties in Boston, MA, United States
- Seafront properties in Boston, MA, United States
- High Altitude properties in Boston, MA, United States
- Mountain View properties in Boston, MA, United States
- Equestrian properties in Boston, MA, United States
Boston, MA, United States neighborhoods
Related Guides & Stories
Trusted by the World's Leading Brokers
The agents behind the world's most exceptional properties list with JamesEdition.
- Listings from Sotheby's, Christie's, BARNES, and Engel & Völkers
- Every listing reviewed before it goes live
- Connect directly with verified listing agents
By continuing you agree to our Terms and Privacy Policy.
Brokerages we
partnered with
partnered with