
$819,900
14 Whitby Ter, Boston, Ma, 02125
- 3 Beds
- 1 Baths
- 1,872 Sqft
- 1,743 Sqft lot
- MLS#73586076
About the Property
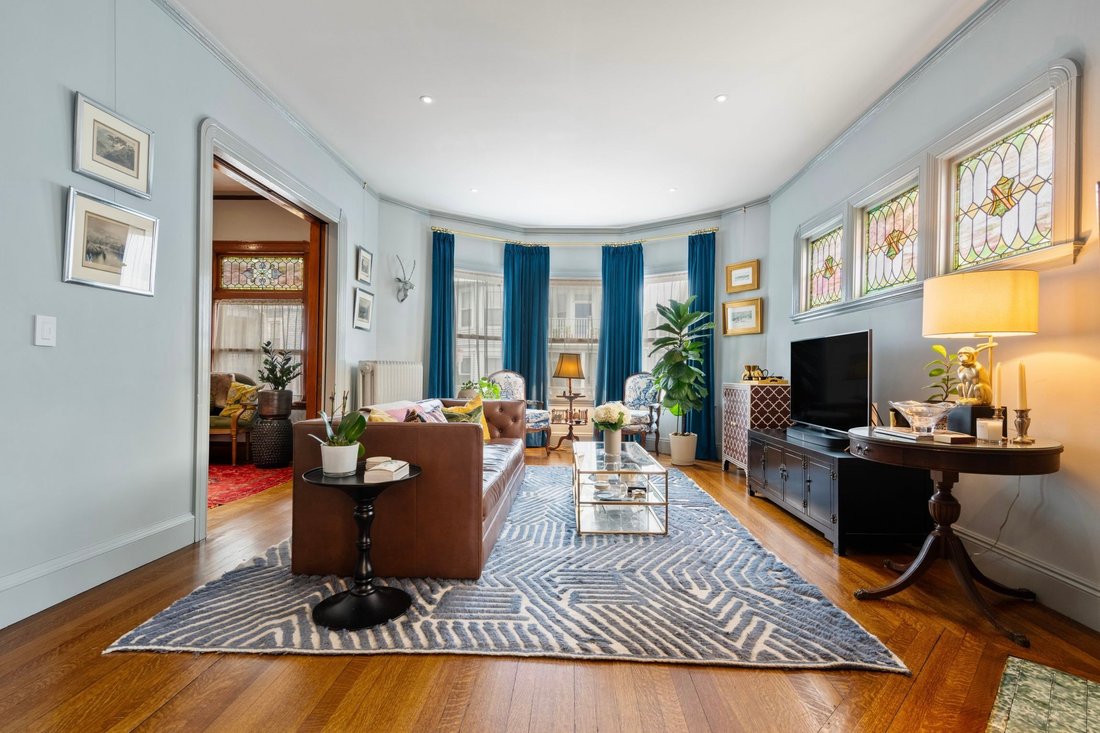
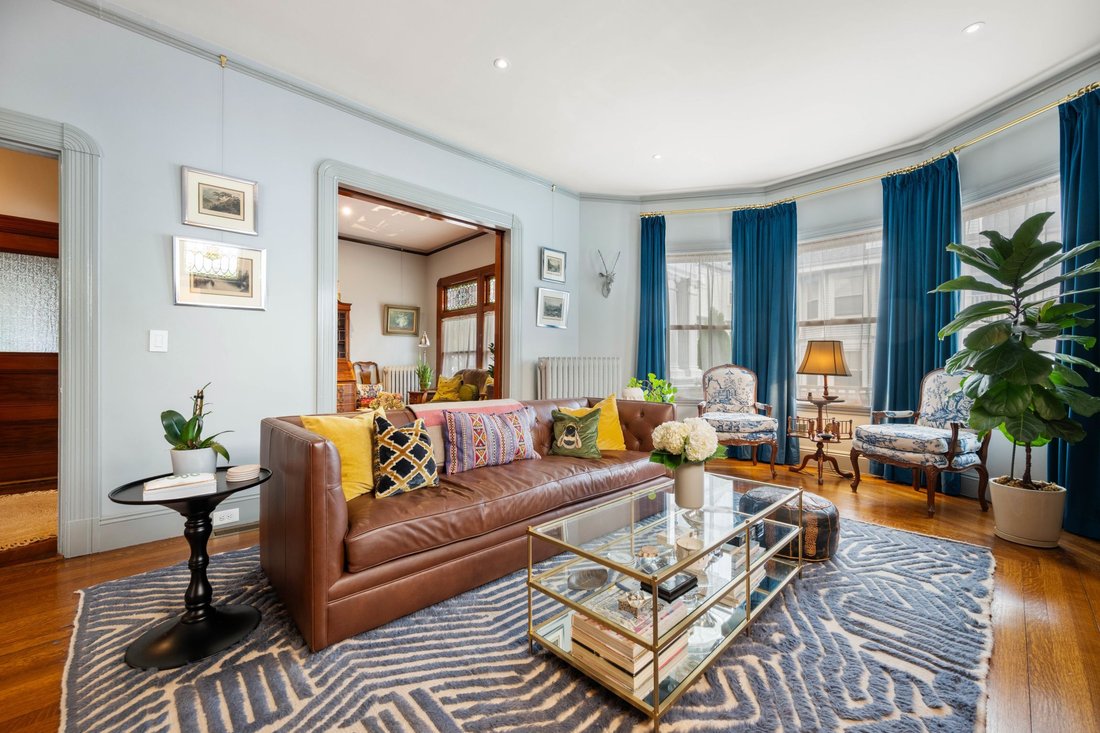
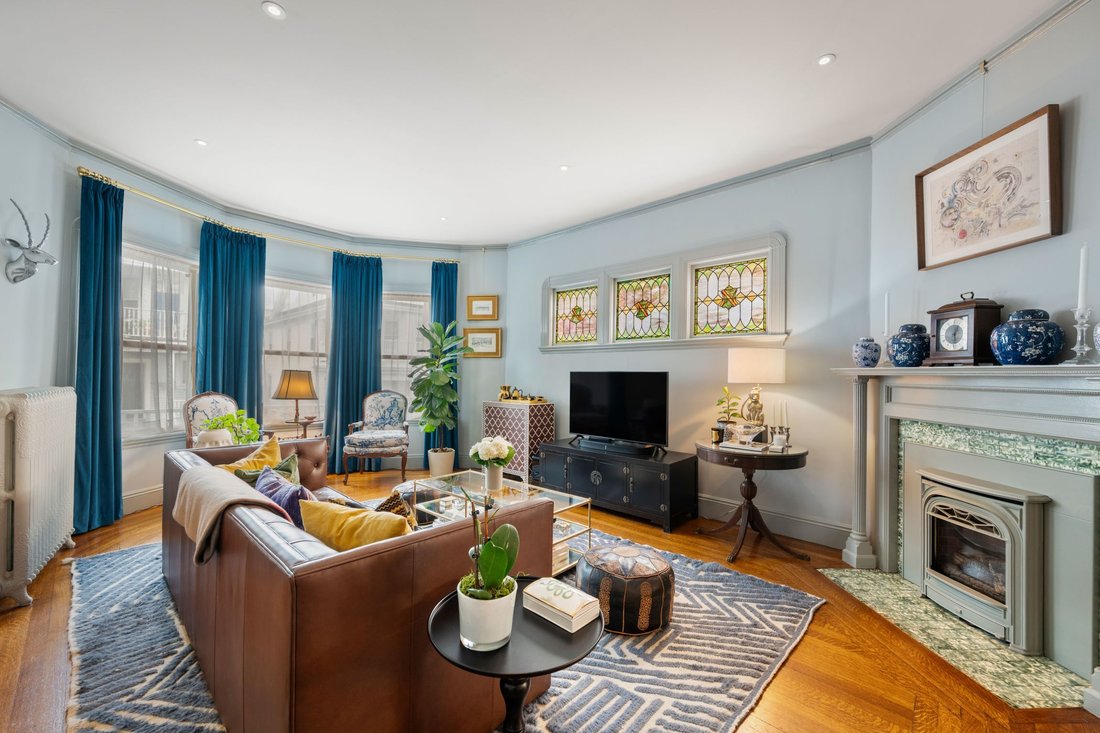
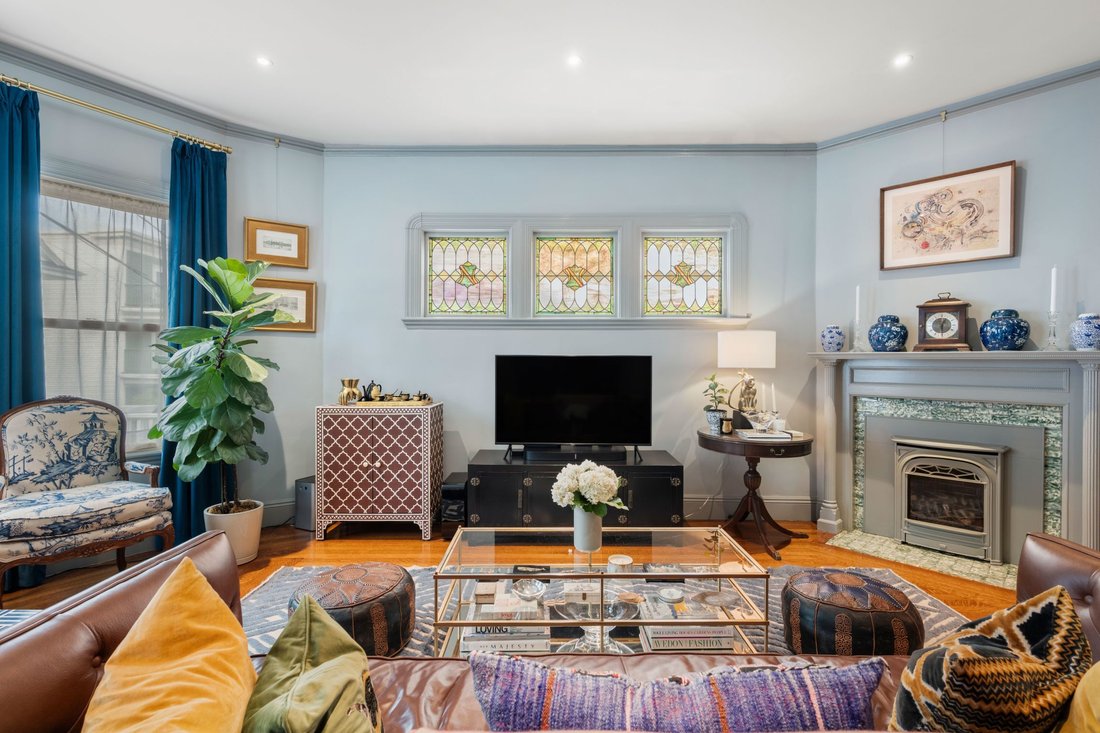
Set within a beautiful Victorian home, this gracious parlor-level Philadelphia-style duplex offers nearly 2,000 square feet of living space and the scale, character, and privacy of a single-family home. Windows on all four sides fill the residence with natural light, while a spacious and flexible floor plan provides wonderful spaces for both everyday living and entertaining. Rich architectural det
Set within a beautiful Victorian home, this gracious parlor-level Philadelphia-style duplex offers nearly 2,000 square feet of living space and the scale, character, and privacy of a single-family home. Windows on all four sides fill the residence with natural light, while a spacious and flexible floor plan provides wonderful spaces for both everyday living and entertaining. Rich architectural details have been thoughtfully preserved throughout, including a beautifully carved arched entryway, eight original stained-glass windows, two sets of working pocket doors, two fireplaces, a butler’s pantry, and a charming walk-through pantry. The three-bedroom home also features an eat-in kitchen, hardwood floors throughout, and an updated bath. The home has benefited from significant improvements that enhance both comfort and functionality. Updates include a new HVAC system, solid wood windows, upgraded electrical with recessed lighting, refinished flooring and new appliances. Off-street parking, full-size laundry, and basement storage complete the offering. Ideally located near neighborhood restaurants, shops, and amenities, with convenient access to both the Savin Hill and JFK/UMass Red Line stations, this distinctive home combines the craftsmanship and character of a Victorian residence with extensive modern updates.
-
Property type
Condo
-
Year built
1900
-
Price/sqft
$437
Features
- Fireplace
- Duplex
- Outdoor Living Space
- Renovated
- Basement
- Washer Dryer
- Parking
- Air Conditioning
Explore the Area
14 Whitby Ter Unit# 1, Boston, MA 02125, Massachusetts, United States
View on Google Maps
Price per sqft
Low
High
Joined 11 years ago
You have inquired about this property
The agent will contact you soon by
Listed by
3
Listings
2016
Joined
Book home tour with Brett Campbell
Choose a date and whether you'd like a virtual or in-person tour with the agent.
Preferred date
Tour type

Gibson Sotheby's International Realty
556 Tremont Street, 02118, Boston, Massachusetts, United States
View agency profile
Last updated
Yesterday
First listed
October 5
Listing link
Listing reference
PZJC5T
Similar Properties Nearby
New Listings in Boston












Explore More Homes for Sale
Boston, MA, United States property types
Boston, MA, United States popular searches
- Properties with Garage in Boston, MA, United States
- Properties with Terrace in Boston, MA, United States
- City View properties in Boston, MA, United States
- Properties with Elevator in Boston, MA, United States
- Properties with Balcony in Boston, MA, United States
- Properties with Fitness Center / Gym in Boston, MA, United States
- Properties with Pool in Boston, MA, United States
- Modern properties in Boston, MA, United States
- Waterfront properties in Boston, MA, United States
- Duplex properties in Boston, MA, United States
- New Builds properties in Boston, MA, United States
- Properties with Library in Boston, MA, United States
- Investment Property properties in Boston, MA, United States
- Properties with Sauna in Boston, MA, United States
- Properties with Tennis Court in Boston, MA, United States
- River View properties in Boston, MA, United States
- Mansion properties in Boston, MA, United States
- Ocean View properties in Boston, MA, United States
- Mountain View properties in Boston, MA, United States
- Riverfront properties in Boston, MA, United States
- High Altitude properties in Boston, MA, United States
- Equestrian properties in Boston, MA, United States
- Seafront properties in Boston, MA, United States
- Gated Community properties in Boston, MA, United States
- Coastal properties in Boston, MA, United States
Boston, MA, United States neighborhoods
Related Guides & Stories
Trusted by the World's Leading Brokers
The agents behind the world's most exceptional properties list with JamesEdition.
- Listings from Sotheby's, Christie's, BARNES, and Engel & Völkers
- Every listing reviewed before it goes live
- Connect directly with verified listing agents
By continuing you agree to our Terms and Privacy Policy.
brokerages we
partnered with
partnered with