$512,878
Triplex Bordeaux
- 3 Beds
- 903 Sqft
- Updated: June 27
About the Property
Built in 2006 within a complex designed by the winners of the 2007 Equerre d’argent award, this apartment features a rare and hybrid typology: a collective housing unit designed as a compact vertical house. This 83 m² property is organized into three stacked levels, each serving a specific function. The ground floor includes a bedroom with a bathroom, a toilet, an office, and a storage room. This
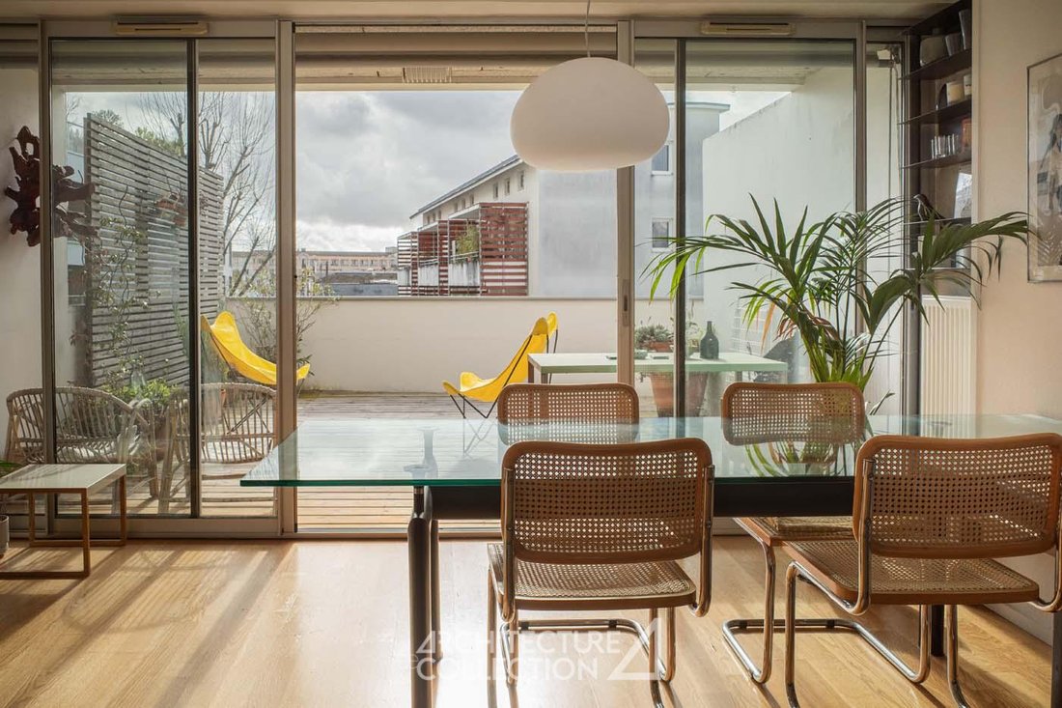
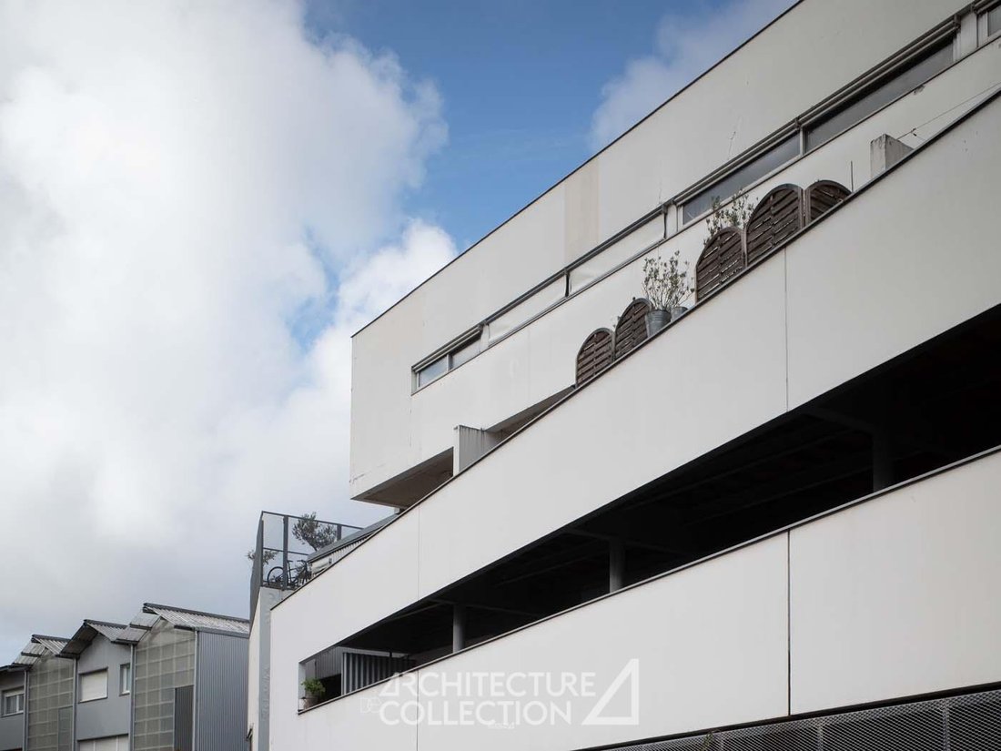
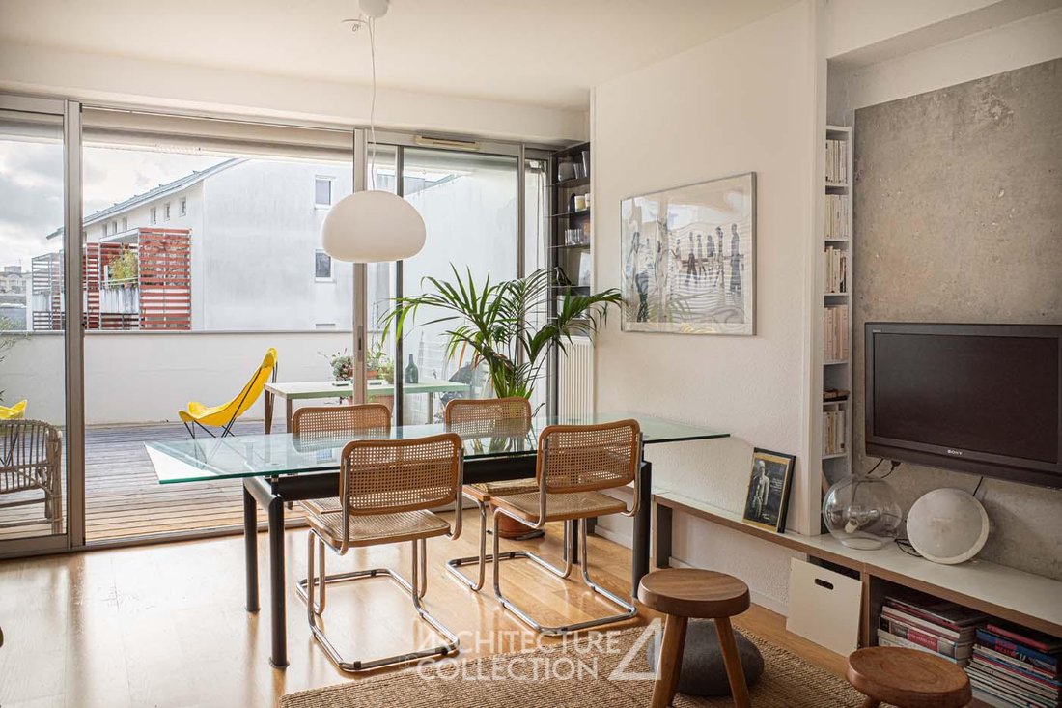
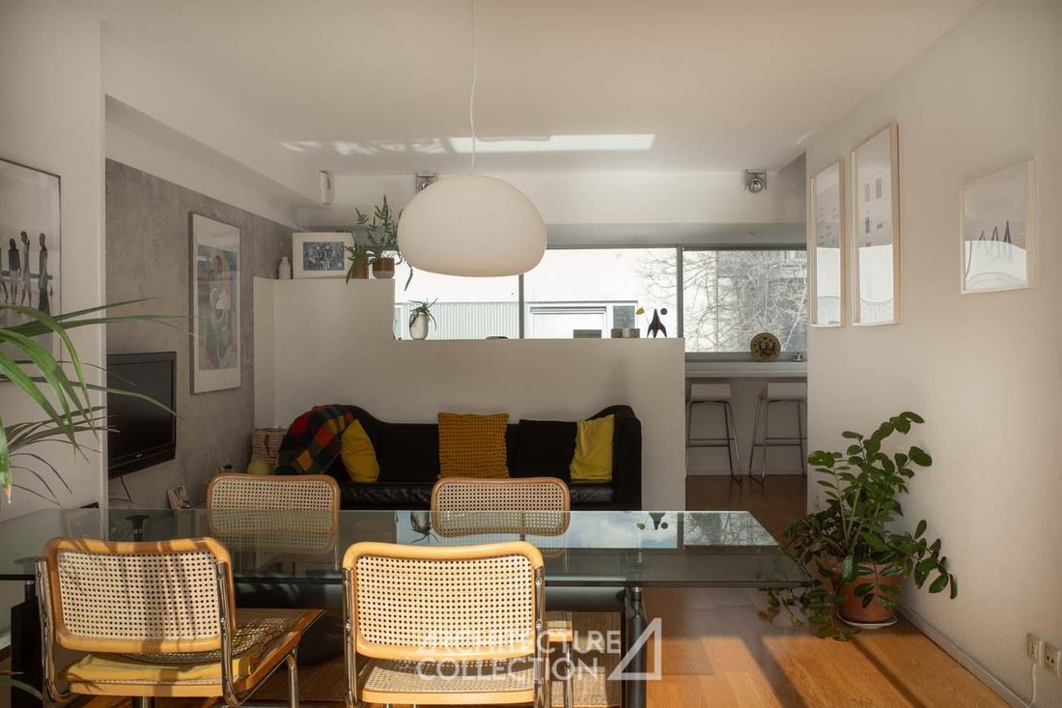
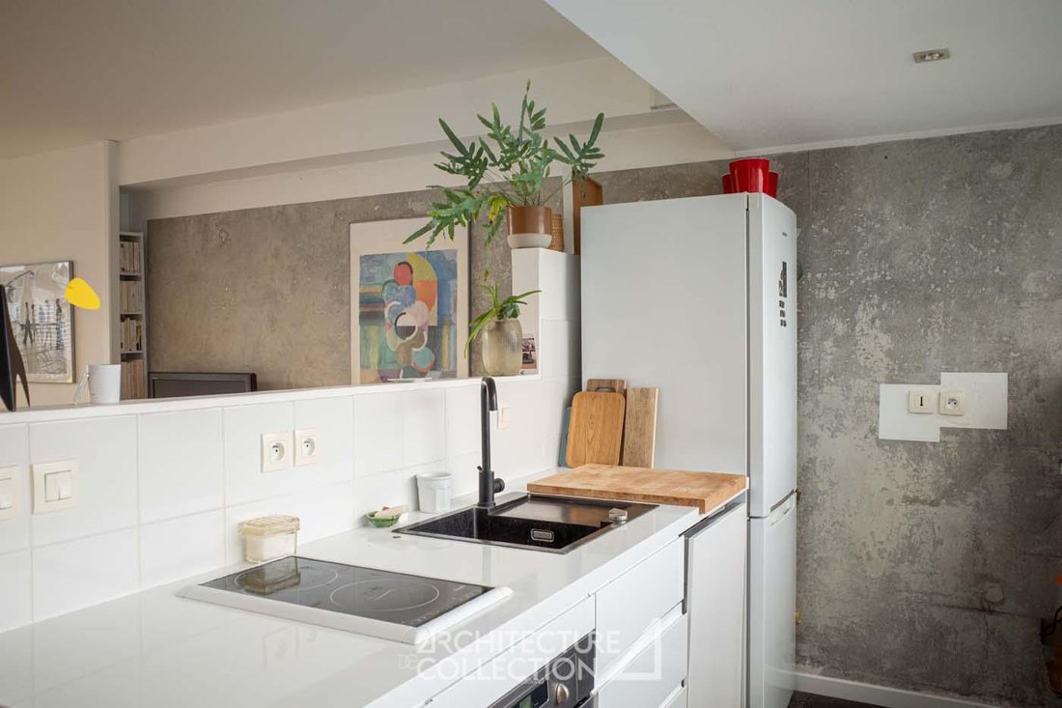
Built in 2006 within a complex designed by the winners of the 2007 Equerre d’argent award, this apartment features a rare and hybrid typology: a collective housing unit designed as a compact vertical house. This 83 m² property is organized into three stacked levels, each serving a specific function. The ground floor includes a bedroom with a bathroom, a toilet, an office, and a storage room. This level functions as an independent base, suitable for a guest room, a professional space, or a secluded suite. The middle level forms the heart of the home. It houses a through living room, a kitchen, and a 24 m² terrace that extends the living area axially. The terrace is not an appendage but a true extension of the floor plan, turning the facade into a porous boundary. The top level contains two bedrooms and a bathroom. The layout here is more intimate: circulation is minimized to what is strictly necessary, and storage is integrated into the thickness of the structure. The purchase of a parking space located on level R-1 of the building is possible. This apartment benefits from an exceptional location, very close to the sought-after Chartrons district in Bordeaux. Although just steps from the lively local shops, wine merchants, and bistros, it offers a peaceful living environment near shops and schools. It is very well served by public transport (bus and Tram E and C: Grand Parc or Emile Counord), allowing access to the city center in 10 minutes and the train station in 25 minutes. By car, Mérignac airport is 22 minutes away, and the highway is 10 minutes away.
Information on the risks to which this property is exposed is available on the Géorisques website: https://www.georisques.gouv.fr/
Information on the risks to which this property is exposed is available on the Géorisques website: https://www.georisques.gouv.fr/
-
Property type
Apartment
-
Price/sqft
$568
Explore the Area
Hôtel de Ville-Quinconce-Saint Seurin-Fondaudège, Bordeaux, France
View on Google Maps
Price per sqft
Low
High
View 394 more listings in Hôtel de Ville-Quinconce-Saint Seurin-Fondaudège
Joined 3 months ago
You have inquired about this property
The agent will contact you soon by
Listed by
29
Listings
2026
Joined
Book home tour with the agent
Choose a date and whether you'd like a virtual or in-person tour with the agent.
Preferred date
Tour type

Since 2007, Architecture de Collection has been developing a commercial project that is unique in France, based on
Since 2007, Architecture de Collection has been developing a commercial project that is unique in France, based on a cultural ambition: working to pass on the remarkable architectural heritage of the 20th and 21st centuries.
Our agency is run by a team of art historians and real estate professionals, who combine their skills to create an expertise that is unique on the market: enhancing architectural quality by combining real estate analysis with a study of property assets.
An Art Deco artist’s studio in Paris, a Le Corbusier duplex in Marseille, a modernist villa by the sea, a bubble house on a mountainside or in the countryside… Across the country, we identify iconic properties designed by the greatest modern and contemporary architects in search of value-conscious buyers, as well as lesser-known and often more affordable properties.
Our agency is run by a team of art historians and real estate professionals, who combine their skills to create an expertise that is unique on the market: enhancing architectural quality by combining real estate analysis with a study of property assets.
An Art Deco artist’s studio in Paris, a Le Corbusier duplex in Marseille, a modernist villa by the sea, a bubble house on a mountainside or in the countryside… Across the country, we identify iconic properties designed by the greatest modern and contemporary architects in search of value-conscious buyers, as well as lesser-known and often more affordable properties.
Last updated
June 27
First listed
June 27
Listing reference
479
Similar Properties Nearby
New Listings in Hôtel de Ville-Quinconce-Saint Seurin-Fondaudège



Explore More Homes for Sale
Hôtel de Ville-Quinconce-Saint Seurin-Fondaudège property types
- Apartments for sale in Hôtel de Ville-Quinconce-Saint Seurin-Fondaudège
- Houses for sale in Hôtel de Ville-Quinconce-Saint Seurin-Fondaudège
- Villas for sale in Hôtel de Ville-Quinconce-Saint Seurin-Fondaudège
- Estates for sale in Hôtel de Ville-Quinconce-Saint Seurin-Fondaudège
- Townhouses for sale in Hôtel de Ville-Quinconce-Saint Seurin-Fondaudège
- Penthouses for sale in Hôtel de Ville-Quinconce-Saint Seurin-Fondaudège
- Farm Ranches for sale in Hôtel de Ville-Quinconce-Saint Seurin-Fondaudège
Hôtel de Ville-Quinconce-Saint Seurin-Fondaudège popular searches
- Panoramic / Scenic View properties in Hôtel de Ville-Quinconce-Saint Seurin-Fondaudège
- Properties with Terrace in Hôtel de Ville-Quinconce-Saint Seurin-Fondaudège
- Properties with Bar in Hôtel de Ville-Quinconce-Saint Seurin-Fondaudège
- Properties with Game Room in Hôtel de Ville-Quinconce-Saint Seurin-Fondaudège
- Properties with Office in Hôtel de Ville-Quinconce-Saint Seurin-Fondaudège
- River View properties in Hôtel de Ville-Quinconce-Saint Seurin-Fondaudège
- Properties with Elevator in Hôtel de Ville-Quinconce-Saint Seurin-Fondaudège
- City View properties in Hôtel de Ville-Quinconce-Saint Seurin-Fondaudège
- Mountain View properties in Hôtel de Ville-Quinconce-Saint Seurin-Fondaudège
- Properties with Garden in Hôtel de Ville-Quinconce-Saint Seurin-Fondaudège
- Properties with Outdoor Kitchen in Hôtel de Ville-Quinconce-Saint Seurin-Fondaudège
- Duplex properties in Hôtel de Ville-Quinconce-Saint Seurin-Fondaudège
- Coastal properties in Hôtel de Ville-Quinconce-Saint Seurin-Fondaudège
- Gated Community properties in Hôtel de Ville-Quinconce-Saint Seurin-Fondaudège
- Privacy properties in Hôtel de Ville-Quinconce-Saint Seurin-Fondaudège
- Waterfront properties in Hôtel de Ville-Quinconce-Saint Seurin-Fondaudège
- Investment Property properties in Hôtel de Ville-Quinconce-Saint Seurin-Fondaudège
- Modern properties in Hôtel de Ville-Quinconce-Saint Seurin-Fondaudège
- Equestrian properties in Hôtel de Ville-Quinconce-Saint Seurin-Fondaudège
- New Builds properties in Hôtel de Ville-Quinconce-Saint Seurin-Fondaudège
- Properties with Fitness Center / Gym in Hôtel de Ville-Quinconce-Saint Seurin-Fondaudège
- Properties with Sauna in Hôtel de Ville-Quinconce-Saint Seurin-Fondaudège
- Properties with Steam Room in Hôtel de Ville-Quinconce-Saint Seurin-Fondaudège
- Properties with Library in Hôtel de Ville-Quinconce-Saint Seurin-Fondaudège
- Properties with Air Conditioning in Hôtel de Ville-Quinconce-Saint Seurin-Fondaudège
- Properties with Wine Cellar in Hôtel de Ville-Quinconce-Saint Seurin-Fondaudège
- Properties with Jacuzzi in Hôtel de Ville-Quinconce-Saint Seurin-Fondaudège
- Properties with Fireplace in Hôtel de Ville-Quinconce-Saint Seurin-Fondaudège
- Properties with Pool in Hôtel de Ville-Quinconce-Saint Seurin-Fondaudège
- Properties with Garage in Hôtel de Ville-Quinconce-Saint Seurin-Fondaudège
- Properties with Balcony in Hôtel de Ville-Quinconce-Saint Seurin-Fondaudège
- Properties with Tennis Court in Hôtel de Ville-Quinconce-Saint Seurin-Fondaudège
- Properties with Vineyard / Winery in Hôtel de Ville-Quinconce-Saint Seurin-Fondaudège
- Mansion properties in Hôtel de Ville-Quinconce-Saint Seurin-Fondaudège
- Properties with Open Kitchen in Hôtel de Ville-Quinconce-Saint Seurin-Fondaudège
- Renovated properties in Hôtel de Ville-Quinconce-Saint Seurin-Fondaudège
- Properties with Cinema in Hôtel de Ville-Quinconce-Saint Seurin-Fondaudège
- Riverfront properties in Hôtel de Ville-Quinconce-Saint Seurin-Fondaudège
- Properties with Indoor Pool in Hôtel de Ville-Quinconce-Saint Seurin-Fondaudège
- Water View properties in Hôtel de Ville-Quinconce-Saint Seurin-Fondaudège
Related Guides & Stories
Trusted by the World's Leading Brokers
The agents behind the world's most exceptional properties list with JamesEdition.
- Listings from Sotheby's, Christie's, BARNES, and Engel & Völkers
- Every listing reviewed before it goes live
- Connect directly with verified listing agents
By continuing you agree to our Terms and Privacy Policy.