$1,873,550
Luxury Contemporary Villa
- 4 Beds
- 4 Baths
- 3,090 Sqft
- 21,528 Sqft lot
- Updated: June 23
- 4
About the Property
A rare blend of prestige and refinement
This villa in Bouliac is one of a kind, not because of any single feature, but thanks to the rare harmony between its location, architecture, amenities, and outdoor spaces. Here, everything has been designed with the same level of ambition, and it is this harmony that sets it apart.
A location that reflects a certain art of living
Bouliac oc
This villa in Bouliac is one of a kind, not because of any single feature, but thanks to the rare harmony between its location, architecture, amenities, and outdoor spaces. Here, everything has been designed with the same level of ambition, and it is this harmony that sets it apart.
A location that reflects a certain art of living
Bouliac oc
A rare blend of prestige and refinement
This villa in Bouliac is one of a kind, not because of any single feature, but thanks to the rare harmony between its location, architecture, amenities, and outdoor spaces. Here, everything has been designed with the same level of ambition, and it is this harmony that sets it apart.
A location that reflects a certain art of living
Bouliac occupies a unique place within the Bordeaux metropolitan area. Perched on a hillside above the Garonne River, the village offers the tranquility of a rural setting—free from urban noise and visual pollution, with unobstructed views of the vineyards and the river—while remaining less than 15 minutes from downtown Bordeaux and the Saint-Jean TGV station. This is not a compromise between city and countryside: it truly offers the best of both worlds. The street on which the house is located is highly sought after.
An interior living space designed for spaciousness
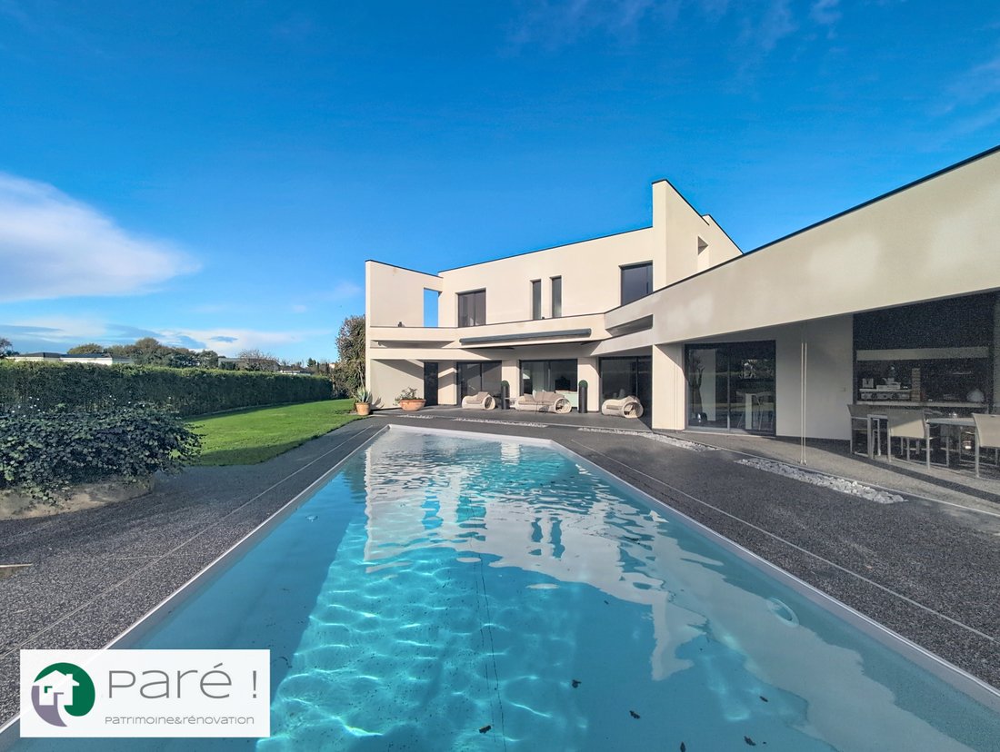
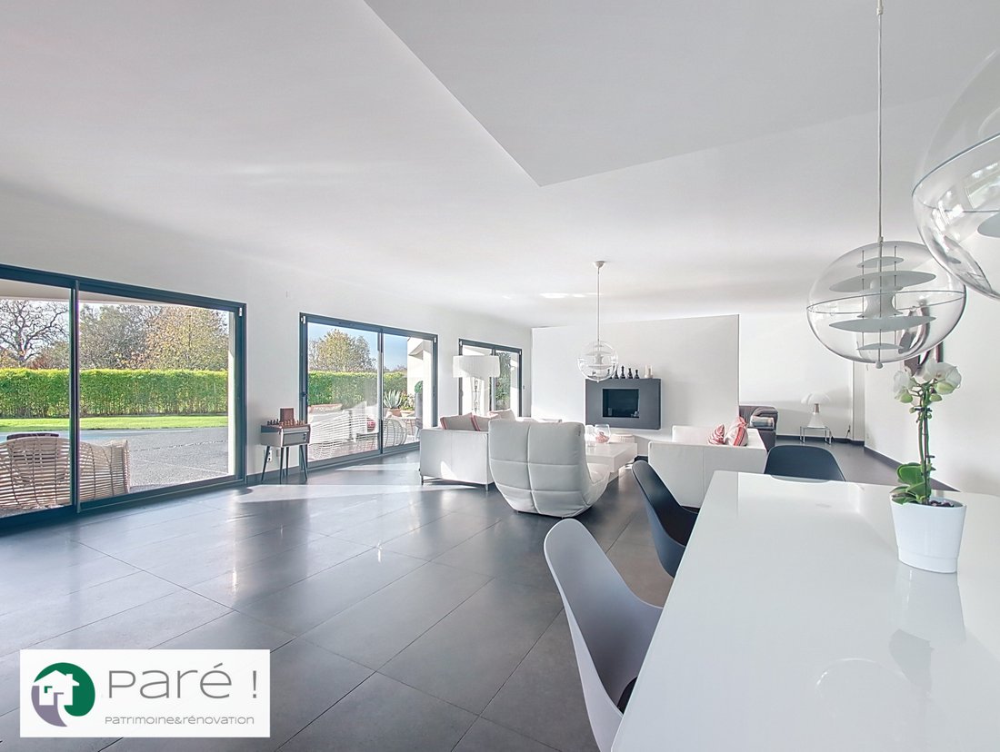
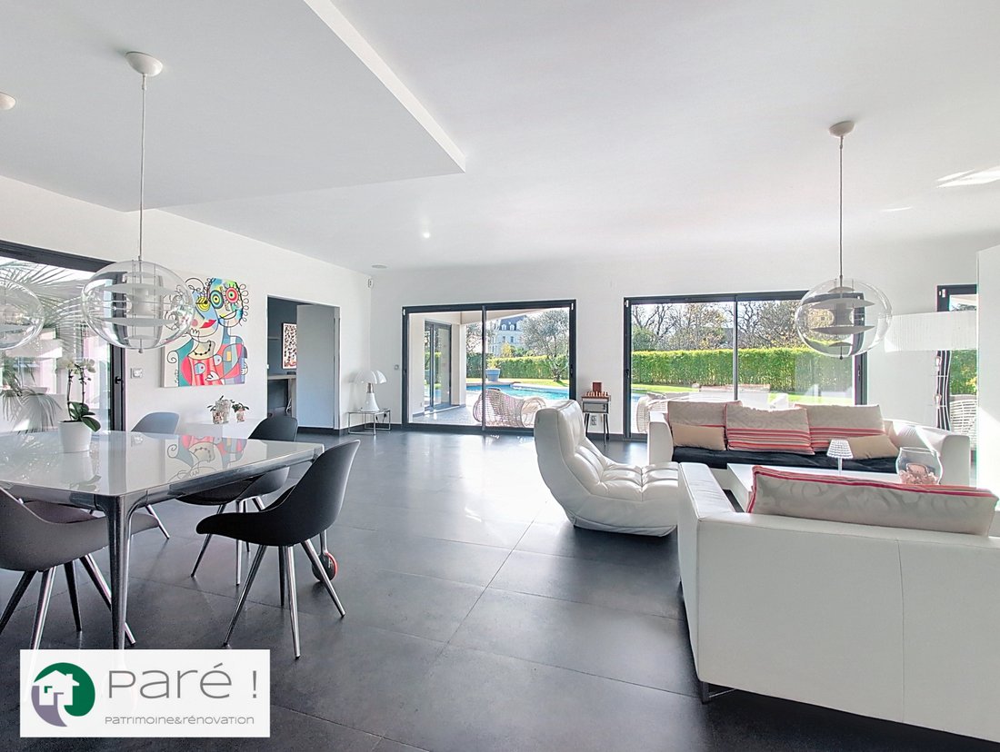
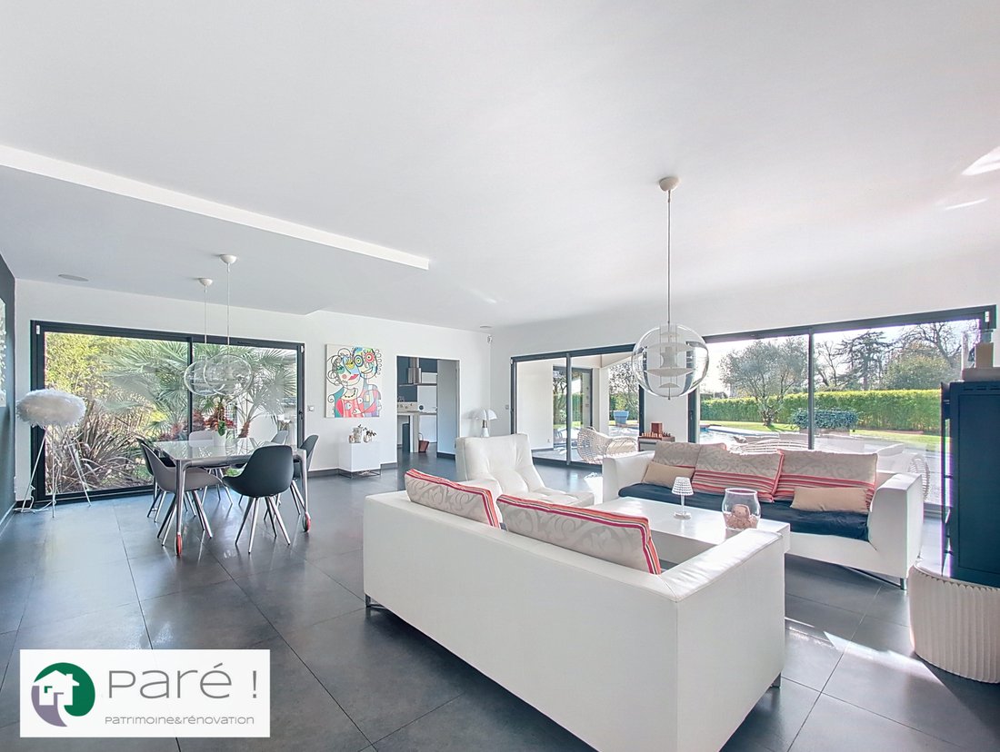
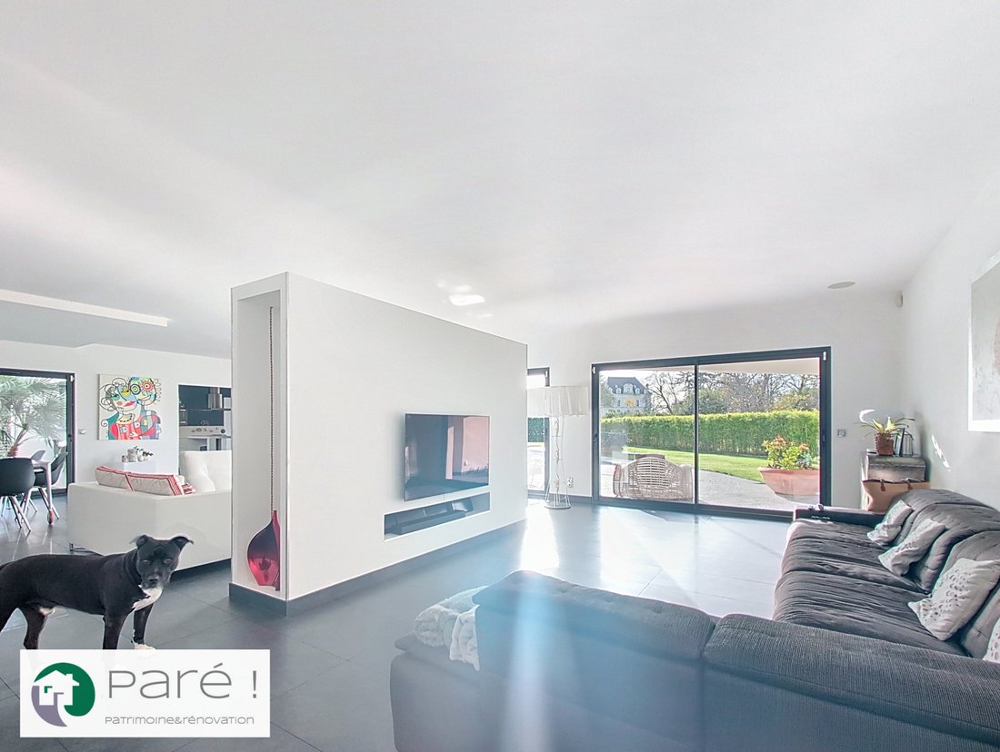
The 85-square-meter living area forms the heart of the home, and its design philosophy is immediately apparent: it is a space designed for comfortable living together. Bathed in natural light and opening directly onto the terrace and pool, it blurs the line between indoors and outdoors, as only the most thoughtfully designed layouts can do. The fully equipped kitchen-dining area, facing the garden and featuring high-end appliances, reinforces this impression a home designed around pleasure—the pleasure of meals, moments of togetherness, and the serene enjoyment of a magnificent setting.
The master suite on the ground floor, with its bathroom and walk-in closet, offers a level of privacy and comfort that transforms everyday life, while the spacious office with ample storage reflects a home equally suited to both professional life and leisure. The upper floor, with its three bedrooms—each featuring a private bathroom and walk-in closet—ensures that guests and family members have their own completely independent spaces.
Technology and Comfort: A Perfect Integration
The technical specifications for this villa read like a wish list of everything one could hope for—yet rarely find fully realized in a single property. Underfloor heating throughout the house, home automation, air conditioning, integrated audio systems indoors and outdoors, a water softener, electric blinds, an automatic gate, and an alarm system: these are not optional extras, but fundamental choices that define the quality of daily life.
Outdoor spaces that match the ambition of the interior
It is with its 2,000 square meters of landscaped green spaces that this property truly stands out. A generously sized 13.5 × 4.5-meter swimming pool, complete with a pool house and a semi-covered terrace featuring an outdoor kitchen, it creates an outdoor living space worthy of a resort. The view of the castle adds an aesthetic touch. The property is fully fenced, lined with trees, and secluded, offering a sense of privacy.
A Major Asset
The 135-square-meter tiled garage—capable of accommodating several vehicles and equally suited for conversion into a gym, home theater, or workshop—combined with an outdoor parking area that can accommodate eight vehicles, is not merely a last-minute addition. It is a structural asset that enhances the property’s appeal to collectors, car enthusiasts, and anyone whose lifestyle demands a level of space that most urban properties simply cannot offer. The wine cellar in the basement completes the picture of a home where every aspect of a refined lifestyle has been carefully considered.
The Factor of Rarity
What makes this villa irreplaceable is, above all, the combination of unique factors: its location in Bouliac, its south-facing orientation toward the château, the 2,000-square-meter lot, the comprehensive technical amenities, and the coherence of a project carried out without compromise.
Information on the risks to which this property is exposed is available on the Géorisques website: https://www.georisques.gouv.fr/
This villa in Bouliac is one of a kind, not because of any single feature, but thanks to the rare harmony between its location, architecture, amenities, and outdoor spaces. Here, everything has been designed with the same level of ambition, and it is this harmony that sets it apart.
A location that reflects a certain art of living
Bouliac occupies a unique place within the Bordeaux metropolitan area. Perched on a hillside above the Garonne River, the village offers the tranquility of a rural setting—free from urban noise and visual pollution, with unobstructed views of the vineyards and the river—while remaining less than 15 minutes from downtown Bordeaux and the Saint-Jean TGV station. This is not a compromise between city and countryside: it truly offers the best of both worlds. The street on which the house is located is highly sought after.
An interior living space designed for spaciousness
The 85-square-meter living area forms the heart of the home, and its design philosophy is immediately apparent: it is a space designed for comfortable living together. Bathed in natural light and opening directly onto the terrace and pool, it blurs the line between indoors and outdoors, as only the most thoughtfully designed layouts can do. The fully equipped kitchen-dining area, facing the garden and featuring high-end appliances, reinforces this impression a home designed around pleasure—the pleasure of meals, moments of togetherness, and the serene enjoyment of a magnificent setting.
The master suite on the ground floor, with its bathroom and walk-in closet, offers a level of privacy and comfort that transforms everyday life, while the spacious office with ample storage reflects a home equally suited to both professional life and leisure. The upper floor, with its three bedrooms—each featuring a private bathroom and walk-in closet—ensures that guests and family members have their own completely independent spaces.
Technology and Comfort: A Perfect Integration
The technical specifications for this villa read like a wish list of everything one could hope for—yet rarely find fully realized in a single property. Underfloor heating throughout the house, home automation, air conditioning, integrated audio systems indoors and outdoors, a water softener, electric blinds, an automatic gate, and an alarm system: these are not optional extras, but fundamental choices that define the quality of daily life.
Outdoor spaces that match the ambition of the interior
It is with its 2,000 square meters of landscaped green spaces that this property truly stands out. A generously sized 13.5 × 4.5-meter swimming pool, complete with a pool house and a semi-covered terrace featuring an outdoor kitchen, it creates an outdoor living space worthy of a resort. The view of the castle adds an aesthetic touch. The property is fully fenced, lined with trees, and secluded, offering a sense of privacy.
A Major Asset
The 135-square-meter tiled garage—capable of accommodating several vehicles and equally suited for conversion into a gym, home theater, or workshop—combined with an outdoor parking area that can accommodate eight vehicles, is not merely a last-minute addition. It is a structural asset that enhances the property’s appeal to collectors, car enthusiasts, and anyone whose lifestyle demands a level of space that most urban properties simply cannot offer. The wine cellar in the basement completes the picture of a home where every aspect of a refined lifestyle has been carefully considered.
The Factor of Rarity
What makes this villa irreplaceable is, above all, the combination of unique factors: its location in Bouliac, its south-facing orientation toward the château, the 2,000-square-meter lot, the comprehensive technical amenities, and the coherence of a project carried out without compromise.
Information on the risks to which this property is exposed is available on the Géorisques website: https://www.georisques.gouv.fr/
-
Property type
Villa
-
Floors
1
-
Year built
2011
-
Price/sqft
$606
-
Emissions
C
-
Consumption
A
Features
- Garden
- Pool
- Terrace
- Walk In Closet
- Wine Cellar
- Outdoor Kitchen
- Modern
- Panoramic / Scenic View
- Basement
Features
Lot
Indoor
- Office
- Air Conditioning
- Kitchen island
- Wine Cellar
- Basement
- Walk In Closet
Outdoor
- Terrace
- Parking
- Pool
- Outdoor Kitchen
- Outdoor Living Space
- Garden
Explore the Area
Bordeaux, Hôtel de Ville-Quinconce-Saint Seurin-Fondaudège, France
View on Google Maps
Price per sqft
Low
High
View 393 more listings in Hôtel de Ville-Quinconce-Saint Seurin-Fondaudège
Joined 1 year ago
You have inquired about this property
The agent will contact you soon by
Listed by
18
Listings
2025
Joined
Book home tour with the agent
Choose a date and whether you'd like a virtual or in-person tour with the agent.
Preferred date
Tour type

Last updated
June 23
First listed
November 26, 2025
Similar Properties Nearby
New Listings in Hôtel de Ville-Quinconce-Saint Seurin-Fondaudège



Explore More Homes for Sale
Hôtel de Ville-Quinconce-Saint Seurin-Fondaudège property types
- Apartments for sale in Hôtel de Ville-Quinconce-Saint Seurin-Fondaudège
- Houses for sale in Hôtel de Ville-Quinconce-Saint Seurin-Fondaudège
- Villas for sale in Hôtel de Ville-Quinconce-Saint Seurin-Fondaudège
- Estates for sale in Hôtel de Ville-Quinconce-Saint Seurin-Fondaudège
- Townhouses for sale in Hôtel de Ville-Quinconce-Saint Seurin-Fondaudège
- Penthouses for sale in Hôtel de Ville-Quinconce-Saint Seurin-Fondaudège
- Farm Ranches for sale in Hôtel de Ville-Quinconce-Saint Seurin-Fondaudège
Hôtel de Ville-Quinconce-Saint Seurin-Fondaudège popular searches
- Panoramic / Scenic View properties in Hôtel de Ville-Quinconce-Saint Seurin-Fondaudège
- Properties with Terrace in Hôtel de Ville-Quinconce-Saint Seurin-Fondaudège
- Properties with Bar in Hôtel de Ville-Quinconce-Saint Seurin-Fondaudège
- Properties with Game Room in Hôtel de Ville-Quinconce-Saint Seurin-Fondaudège
- Properties with Office in Hôtel de Ville-Quinconce-Saint Seurin-Fondaudège
- River View properties in Hôtel de Ville-Quinconce-Saint Seurin-Fondaudège
- Properties with Elevator in Hôtel de Ville-Quinconce-Saint Seurin-Fondaudège
- City View properties in Hôtel de Ville-Quinconce-Saint Seurin-Fondaudège
- Mountain View properties in Hôtel de Ville-Quinconce-Saint Seurin-Fondaudège
- Properties with Garden in Hôtel de Ville-Quinconce-Saint Seurin-Fondaudège
- Properties with Outdoor Kitchen in Hôtel de Ville-Quinconce-Saint Seurin-Fondaudège
- Duplex properties in Hôtel de Ville-Quinconce-Saint Seurin-Fondaudège
- Coastal properties in Hôtel de Ville-Quinconce-Saint Seurin-Fondaudège
- Gated Community properties in Hôtel de Ville-Quinconce-Saint Seurin-Fondaudège
- Privacy properties in Hôtel de Ville-Quinconce-Saint Seurin-Fondaudège
- Waterfront properties in Hôtel de Ville-Quinconce-Saint Seurin-Fondaudège
- Investment Property properties in Hôtel de Ville-Quinconce-Saint Seurin-Fondaudège
- Modern properties in Hôtel de Ville-Quinconce-Saint Seurin-Fondaudège
- Equestrian properties in Hôtel de Ville-Quinconce-Saint Seurin-Fondaudège
- New Builds properties in Hôtel de Ville-Quinconce-Saint Seurin-Fondaudège
- Properties with Fitness Center / Gym in Hôtel de Ville-Quinconce-Saint Seurin-Fondaudège
- Properties with Sauna in Hôtel de Ville-Quinconce-Saint Seurin-Fondaudège
- Properties with Steam Room in Hôtel de Ville-Quinconce-Saint Seurin-Fondaudège
- Properties with Library in Hôtel de Ville-Quinconce-Saint Seurin-Fondaudège
- Properties with Air Conditioning in Hôtel de Ville-Quinconce-Saint Seurin-Fondaudège
- Properties with Wine Cellar in Hôtel de Ville-Quinconce-Saint Seurin-Fondaudège
- Properties with Jacuzzi in Hôtel de Ville-Quinconce-Saint Seurin-Fondaudège
- Properties with Fireplace in Hôtel de Ville-Quinconce-Saint Seurin-Fondaudège
- Properties with Pool in Hôtel de Ville-Quinconce-Saint Seurin-Fondaudège
- Properties with Garage in Hôtel de Ville-Quinconce-Saint Seurin-Fondaudège
- Properties with Balcony in Hôtel de Ville-Quinconce-Saint Seurin-Fondaudège
- Properties with Tennis Court in Hôtel de Ville-Quinconce-Saint Seurin-Fondaudège
- Properties with Vineyard / Winery in Hôtel de Ville-Quinconce-Saint Seurin-Fondaudège
- Mansion properties in Hôtel de Ville-Quinconce-Saint Seurin-Fondaudège
- Properties with Open Kitchen in Hôtel de Ville-Quinconce-Saint Seurin-Fondaudège
- Renovated properties in Hôtel de Ville-Quinconce-Saint Seurin-Fondaudège
- Properties with Cinema in Hôtel de Ville-Quinconce-Saint Seurin-Fondaudège
- Riverfront properties in Hôtel de Ville-Quinconce-Saint Seurin-Fondaudège
- Properties with Indoor Pool in Hôtel de Ville-Quinconce-Saint Seurin-Fondaudège
- Water View properties in Hôtel de Ville-Quinconce-Saint Seurin-Fondaudège
Related Guides & Stories
Trusted by the World's Leading Brokers
The agents behind the world's most exceptional properties list with JamesEdition.
- Listings from Sotheby's, Christie's, BARNES, and Engel & Völkers
- Every listing reviewed before it goes live
- Connect directly with verified listing agents
By continuing you agree to our Terms and Privacy Policy.