$765,488
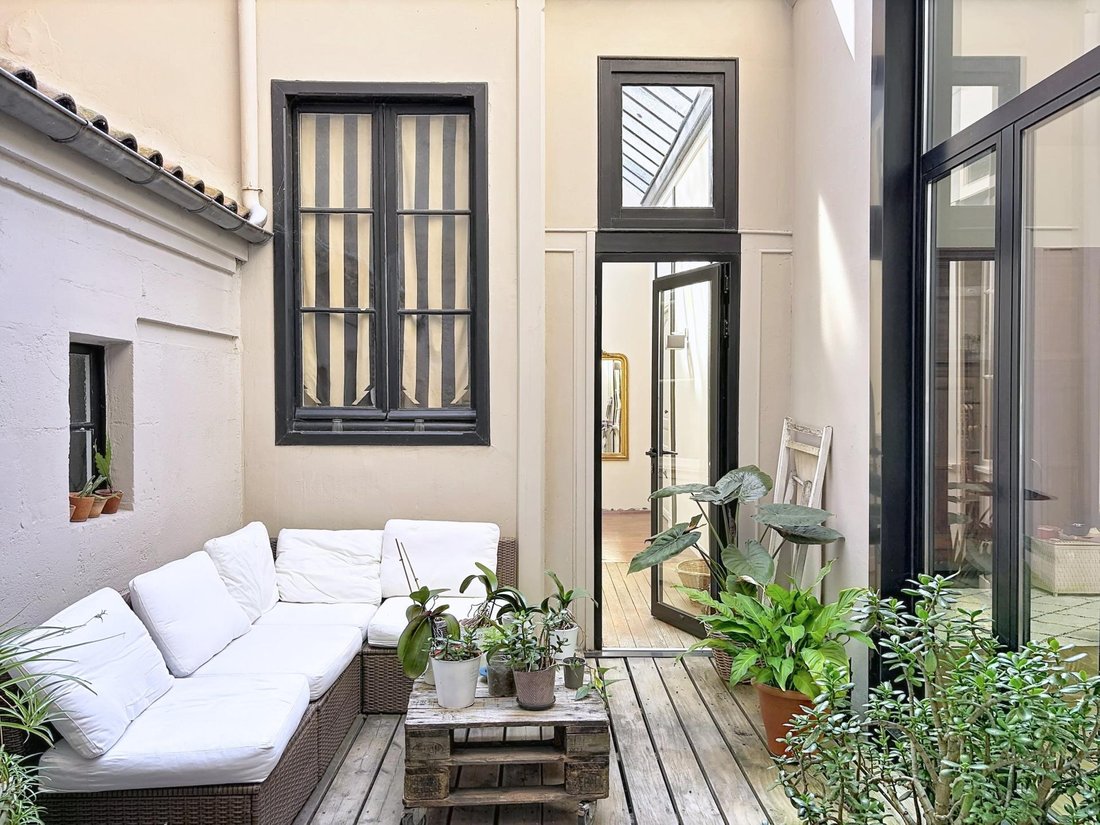
De Remarquables Volumes Autour D'un Patio Central
- 3 Beds
- 1 Baths
- 1,378 Sqft
- Updated: September 6
About the Property
In the heart of the Chartrons district and just steps from the Garonne, discover this spacious 128 m² apartment located on the first floor of a stone building with large, welcoming common areas.
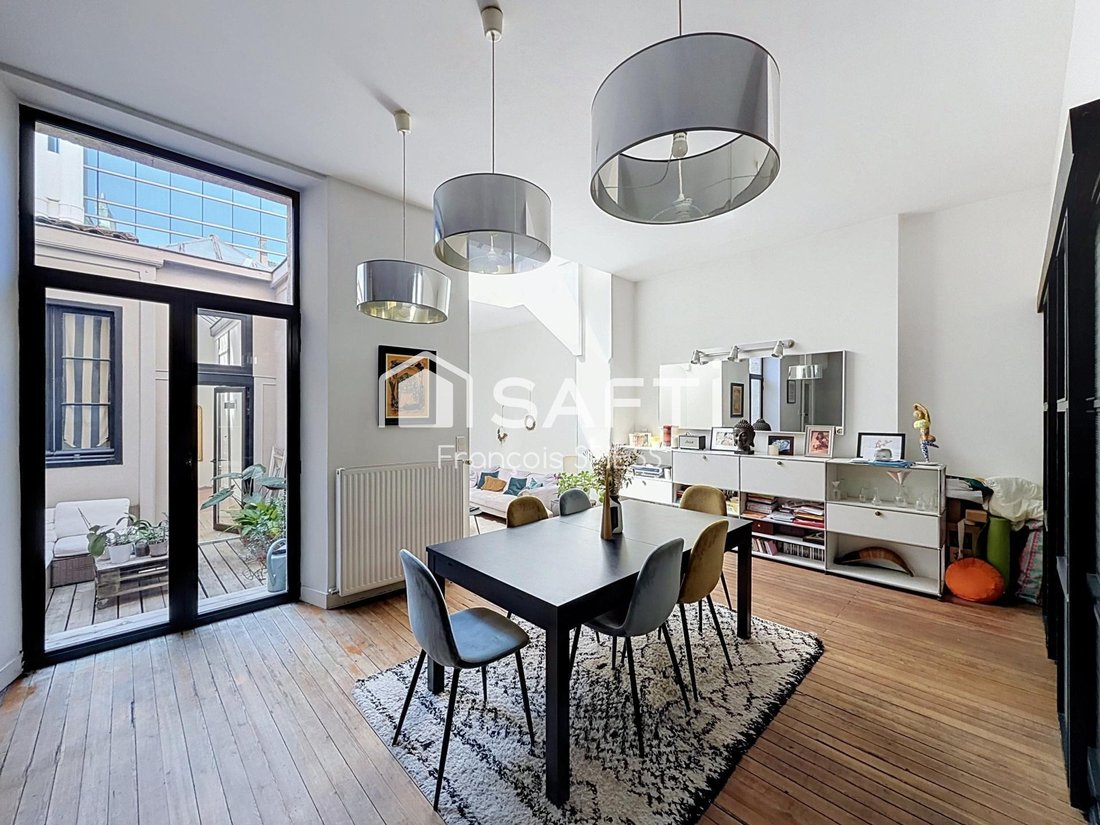
From the entrance, you will be charmed by remarkable architectural volumes and quality materials, including parquet flooring and high ceilings. Natural light, abundant thanks to large French doors
From the entrance, you will be charmed by remarkable architectural volumes and quality materials, including parquet flooring and high ceilings. Natural light, abundant thanks to large French doors
In the heart of the Chartrons district and just steps from the Garonne, discover this spacious 128 m² apartment located on the first floor of a stone building with large, welcoming common areas.
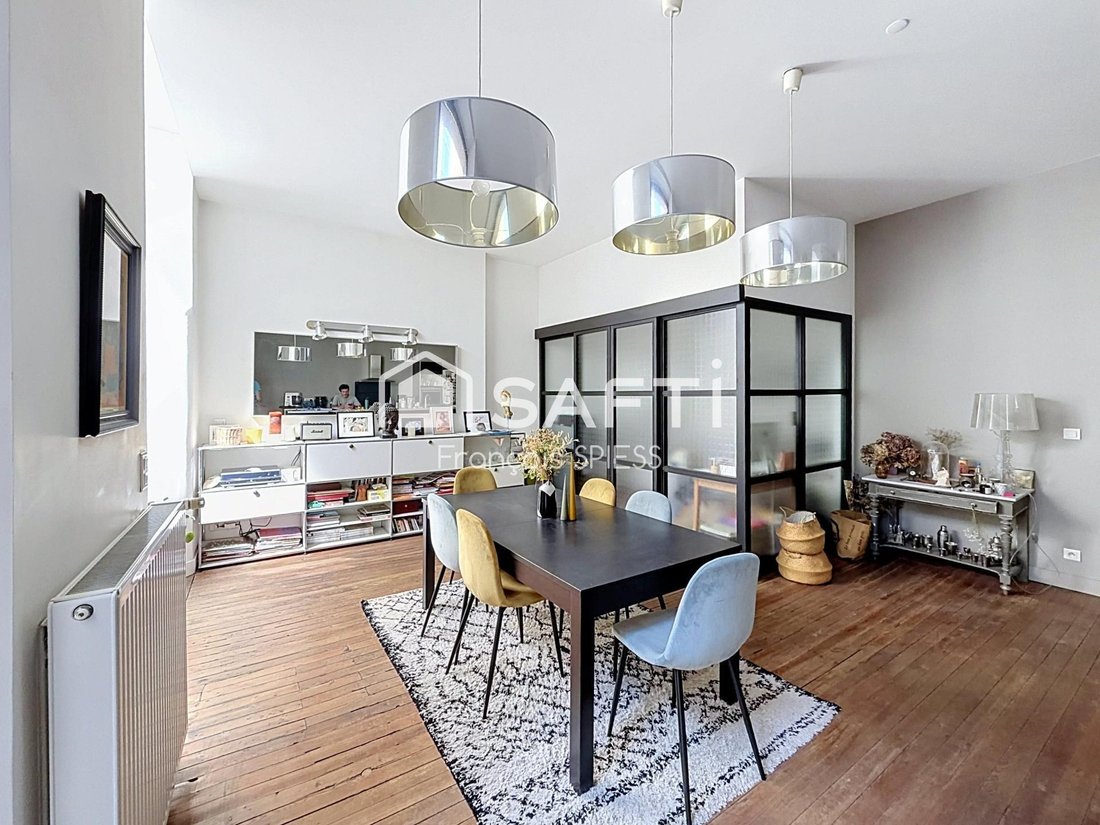
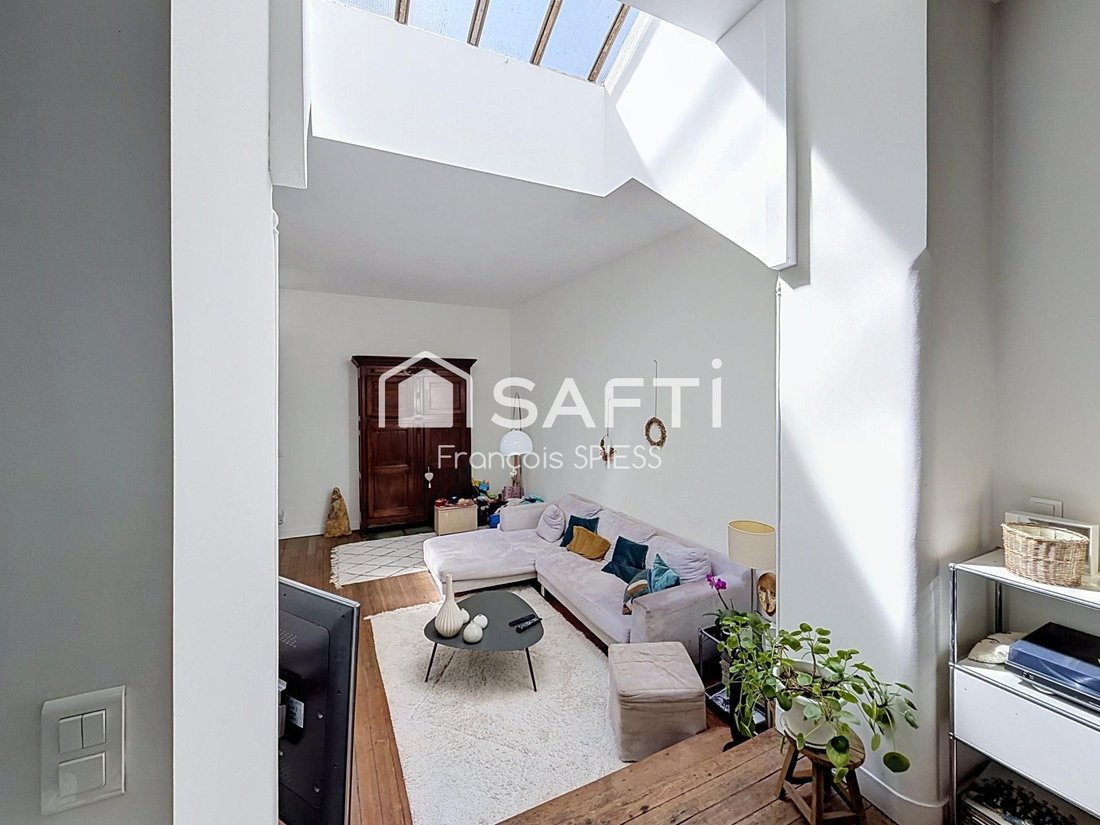
From the entrance, you will be charmed by remarkable architectural volumes and quality materials, including parquet flooring and high ceilings. Natural light, abundant thanks to large French doors and several skylights, creates a warm and particularly pleasant living atmosphere.
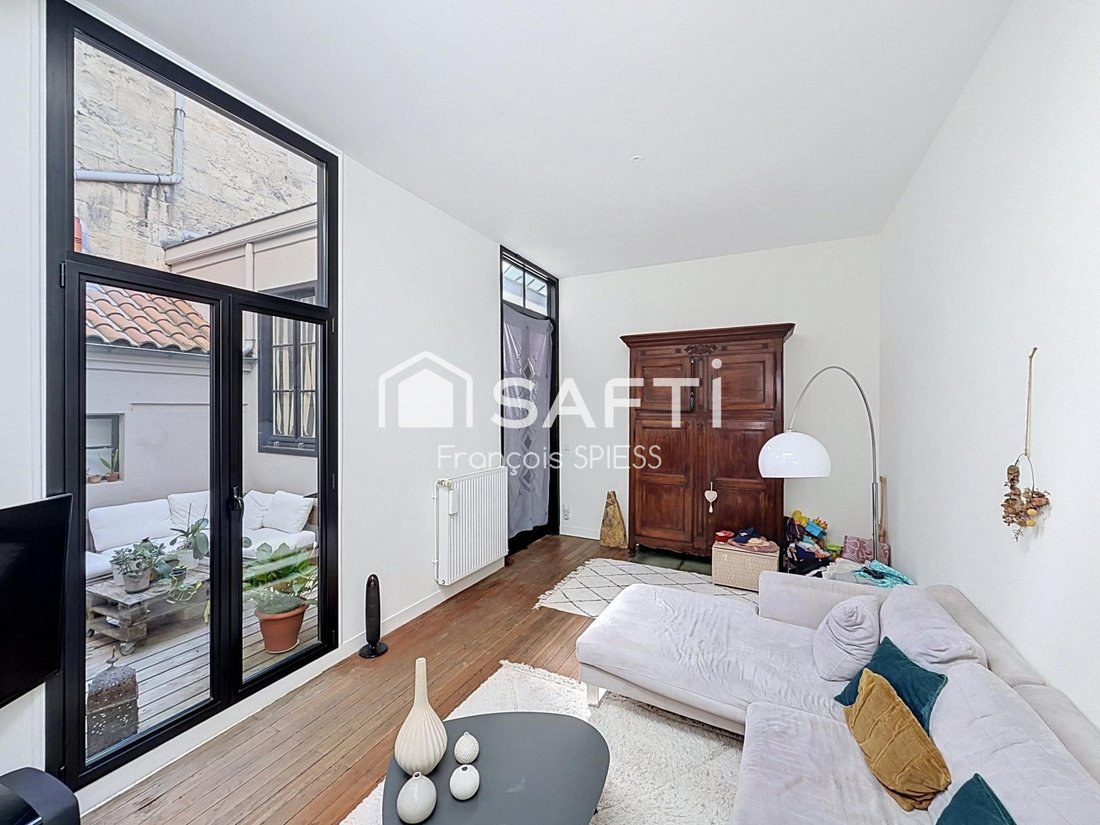
The living area of over 45 m², with its open kitchen, forms a true reception space, extended by an independent lounge of about 20 m² offering a second living area that is both comfortable and inviting.
These two spaces connect to a central patio that brings natural light into the living areas and offers a pleasant haven of peace in the heart of Chartrons. Surrounded by the elegant stone facades of the building, it highlights the architectural charm of this address while creating a peaceful and protected ambiance: an exceptional calm close to shops, restaurants, and transport.
The apartment has three bedrooms, one extending the living area into a master suite with a private shower room, and the other two located in a sleeping area that also includes a bathroom with a toilet.
A second separate toilet and a laundry room provide a practical and functional layout, further complemented by a storage space on the ground floor.
A rare property where spaciousness, quality finishes, natural light, and the charm of Bordeaux architecture combine elegantly.
The property includes 1 lot and is part of a co-ownership of 7 lots (the average annual common charges are €1,105, and the co-owners’ association is not subject to any legal proceedings under article L. 721-1 of the Construction and Housing Code).
Information on risks to which this property is exposed is available on the Géorisques website.
Sale price: €680,000
Seller fees apply.
Contact your SAFTI advisor: François SPIESS, Tel.: [hidden], Email: [hidden] - EI - Commercial agent registered with the BORDEAUX RSAC under number [hidden].
Information on the risks to which this property is exposed is available on the Géorisques website: https://www.georisques.gouv.fr/
From the entrance, you will be charmed by remarkable architectural volumes and quality materials, including parquet flooring and high ceilings. Natural light, abundant thanks to large French doors and several skylights, creates a warm and particularly pleasant living atmosphere.
The living area of over 45 m², with its open kitchen, forms a true reception space, extended by an independent lounge of about 20 m² offering a second living area that is both comfortable and inviting.
These two spaces connect to a central patio that brings natural light into the living areas and offers a pleasant haven of peace in the heart of Chartrons. Surrounded by the elegant stone facades of the building, it highlights the architectural charm of this address while creating a peaceful and protected ambiance: an exceptional calm close to shops, restaurants, and transport.
The apartment has three bedrooms, one extending the living area into a master suite with a private shower room, and the other two located in a sleeping area that also includes a bathroom with a toilet.
A second separate toilet and a laundry room provide a practical and functional layout, further complemented by a storage space on the ground floor.
A rare property where spaciousness, quality finishes, natural light, and the charm of Bordeaux architecture combine elegantly.
The property includes 1 lot and is part of a co-ownership of 7 lots (the average annual common charges are €1,105, and the co-owners’ association is not subject to any legal proceedings under article L. 721-1 of the Construction and Housing Code).
Information on risks to which this property is exposed is available on the Géorisques website.
Sale price: €680,000
Seller fees apply.
Contact your SAFTI advisor: François SPIESS, Tel.: [hidden], Email: [hidden] - EI - Commercial agent registered with the BORDEAUX RSAC under number [hidden].
Information on the risks to which this property is exposed is available on the Géorisques website: https://www.georisques.gouv.fr/
-
Property type
Apartment
-
Year built
1850
-
Price/sqft
$555
-
Emissions
C
-
Consumption
C
Features
Explore the Area
Hôtel de Ville-Quinconce-Saint Seurin-Fondaudège, Bordeaux, France
View on Google Maps
Price per sqft
Low
High
View 393 more listings in Hôtel de Ville-Quinconce-Saint Seurin-Fondaudège
Joined 3 years ago
You have inquired about this property
The agent will contact you soon by
Listed by
4625
Listings
2023
Joined
Book home tour with the agent
Choose a date and whether you'd like a virtual or in-person tour with the agent.
Preferred date
Tour type
Last updated
September 6
First listed
July 28
Listing reference
1693502
Similar Properties Nearby
New Listings in Hôtel de Ville-Quinconce-Saint Seurin-Fondaudège





Explore More Homes for Sale
Hôtel de Ville-Quinconce-Saint Seurin-Fondaudège property types
- Apartments for sale in Hôtel de Ville-Quinconce-Saint Seurin-Fondaudège
- Houses for sale in Hôtel de Ville-Quinconce-Saint Seurin-Fondaudège
- Villas for sale in Hôtel de Ville-Quinconce-Saint Seurin-Fondaudège
- Estates for sale in Hôtel de Ville-Quinconce-Saint Seurin-Fondaudège
- Townhouses for sale in Hôtel de Ville-Quinconce-Saint Seurin-Fondaudège
- Penthouses for sale in Hôtel de Ville-Quinconce-Saint Seurin-Fondaudège
- Farm Ranches for sale in Hôtel de Ville-Quinconce-Saint Seurin-Fondaudège
Hôtel de Ville-Quinconce-Saint Seurin-Fondaudège popular searches
- Panoramic / Scenic View properties in Hôtel de Ville-Quinconce-Saint Seurin-Fondaudège
- Properties with Terrace in Hôtel de Ville-Quinconce-Saint Seurin-Fondaudège
- Properties with Bar in Hôtel de Ville-Quinconce-Saint Seurin-Fondaudège
- Properties with Game Room in Hôtel de Ville-Quinconce-Saint Seurin-Fondaudège
- Properties with Office in Hôtel de Ville-Quinconce-Saint Seurin-Fondaudège
- River View properties in Hôtel de Ville-Quinconce-Saint Seurin-Fondaudège
- Properties with Elevator in Hôtel de Ville-Quinconce-Saint Seurin-Fondaudège
- City View properties in Hôtel de Ville-Quinconce-Saint Seurin-Fondaudège
- Mountain View properties in Hôtel de Ville-Quinconce-Saint Seurin-Fondaudège
- Properties with Garden in Hôtel de Ville-Quinconce-Saint Seurin-Fondaudège
- Properties with Outdoor Kitchen in Hôtel de Ville-Quinconce-Saint Seurin-Fondaudège
- Duplex properties in Hôtel de Ville-Quinconce-Saint Seurin-Fondaudège
- Coastal properties in Hôtel de Ville-Quinconce-Saint Seurin-Fondaudège
- Gated Community properties in Hôtel de Ville-Quinconce-Saint Seurin-Fondaudège
- Privacy properties in Hôtel de Ville-Quinconce-Saint Seurin-Fondaudège
- Waterfront properties in Hôtel de Ville-Quinconce-Saint Seurin-Fondaudège
- Investment Property properties in Hôtel de Ville-Quinconce-Saint Seurin-Fondaudège
- Modern properties in Hôtel de Ville-Quinconce-Saint Seurin-Fondaudège
- Equestrian properties in Hôtel de Ville-Quinconce-Saint Seurin-Fondaudège
- New Builds properties in Hôtel de Ville-Quinconce-Saint Seurin-Fondaudège
- Properties with Fitness Center / Gym in Hôtel de Ville-Quinconce-Saint Seurin-Fondaudège
- Properties with Sauna in Hôtel de Ville-Quinconce-Saint Seurin-Fondaudège
- Properties with Steam Room in Hôtel de Ville-Quinconce-Saint Seurin-Fondaudège
- Properties with Library in Hôtel de Ville-Quinconce-Saint Seurin-Fondaudège
- Properties with Air Conditioning in Hôtel de Ville-Quinconce-Saint Seurin-Fondaudège
- Properties with Wine Cellar in Hôtel de Ville-Quinconce-Saint Seurin-Fondaudège
- Properties with Jacuzzi in Hôtel de Ville-Quinconce-Saint Seurin-Fondaudège
- Properties with Fireplace in Hôtel de Ville-Quinconce-Saint Seurin-Fondaudège
- Properties with Pool in Hôtel de Ville-Quinconce-Saint Seurin-Fondaudège
- Properties with Garage in Hôtel de Ville-Quinconce-Saint Seurin-Fondaudège
- Properties with Balcony in Hôtel de Ville-Quinconce-Saint Seurin-Fondaudège
- Properties with Tennis Court in Hôtel de Ville-Quinconce-Saint Seurin-Fondaudège
- Properties with Vineyard / Winery in Hôtel de Ville-Quinconce-Saint Seurin-Fondaudège
- Mansion properties in Hôtel de Ville-Quinconce-Saint Seurin-Fondaudège
- Properties with Open Kitchen in Hôtel de Ville-Quinconce-Saint Seurin-Fondaudège
- Renovated properties in Hôtel de Ville-Quinconce-Saint Seurin-Fondaudège
- Properties with Cinema in Hôtel de Ville-Quinconce-Saint Seurin-Fondaudège
- Riverfront properties in Hôtel de Ville-Quinconce-Saint Seurin-Fondaudège
- Properties with Indoor Pool in Hôtel de Ville-Quinconce-Saint Seurin-Fondaudège
- Water View properties in Hôtel de Ville-Quinconce-Saint Seurin-Fondaudège
Related Guides & Stories
Trusted by the World's Leading Brokers
The agents behind the world's most exceptional properties list with JamesEdition.
- Listings from Sotheby's, Christie's, BARNES, and Engel & Völkers
- Every listing reviewed before it goes live
- Connect directly with verified listing agents
By continuing you agree to our Terms and Privacy Policy.