$2,240,178
Bordeaux – 20 Mn – Stunning Contemporary Villa To Be Achieved
- 5 Beds
- 4 Baths
- 3,951 Sqft
- 3
About the Property
BORDEAUX – 20 MINUTES – STRIKING CONTEMPORARY ARCHITECT-DESIGNED VILLA – MINERAL & SCULPTURAL – 1.5-HECTARE PRIVATE ESTATE – TO BE ACHIEVED
Just twenty minutes from the historic centre of Bordeaux, in one of the region’s most sought-after locations and ideally positioned along the prestigious route leading to the Atlantic coastline, Bordeaux Sotheby’s International Realty is proud to
Just twenty minutes from the historic centre of Bordeaux, in one of the region’s most sought-after locations and ideally positioned along the prestigious route leading to the Atlantic coastline, Bordeaux Sotheby’s International Realty is proud to
BORDEAUX – 20 MINUTES – STRIKING CONTEMPORARY ARCHITECT-DESIGNED VILLA – MINERAL & SCULPTURAL – 1.5-HECTARE PRIVATE ESTATE – TO BE ACHIEVED
Just twenty minutes from the historic centre of Bordeaux, in one of the region’s most sought-after locations and ideally positioned along the prestigious route leading to the Atlantic coastline, Bordeaux Sotheby’s International Realty is proud to present this truly exceptional contemporary residence.
Nestled within a private estate extending over approximately 1.5 hectares, this remarkable architect-designed villa offers around 360 sq.m of living space. Far more than a contemporary home, it is a unique architectural achievement where every line, every volume and every material has been carefully conceived to create a seamless dialogue between the residence and its extraordinary natural surroundings.
Completely sheltered from view, the property sits gracefully within magnificent wooded grounds, where majestic centuries-old oak trees provide an atmosphere of rare tranquillity and timeless beauty. Here, architecture never dominates nature; instead, it blends effortlessly into the landscape, creating an exceptional harmony between built form and environment.
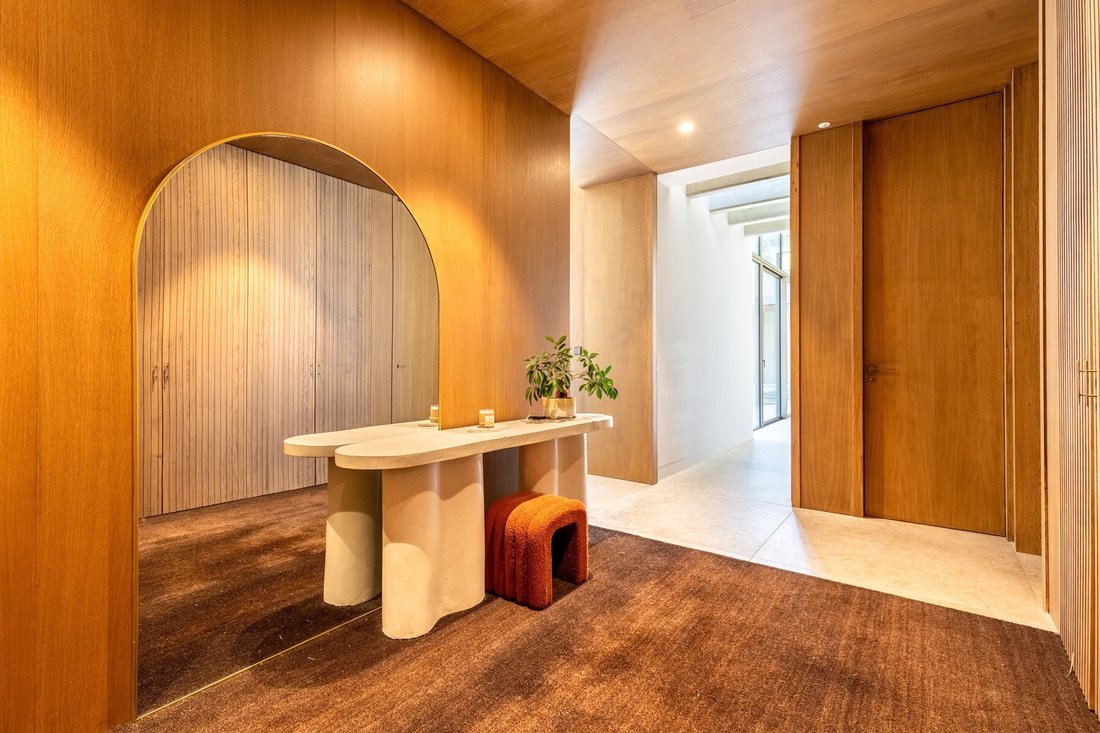
The villa’s striking contemporary design embraces a refined minimalist aesthetic. Raw concrete, warm natural timber, steel and expansive floor-to-ceiling glazing combine to create an elegant architectural language defined by purity, balance and light. The extensive glazed façades dissolve the boundaries between indoors and outdoors, allowing nature to become an integral part of everyday living.
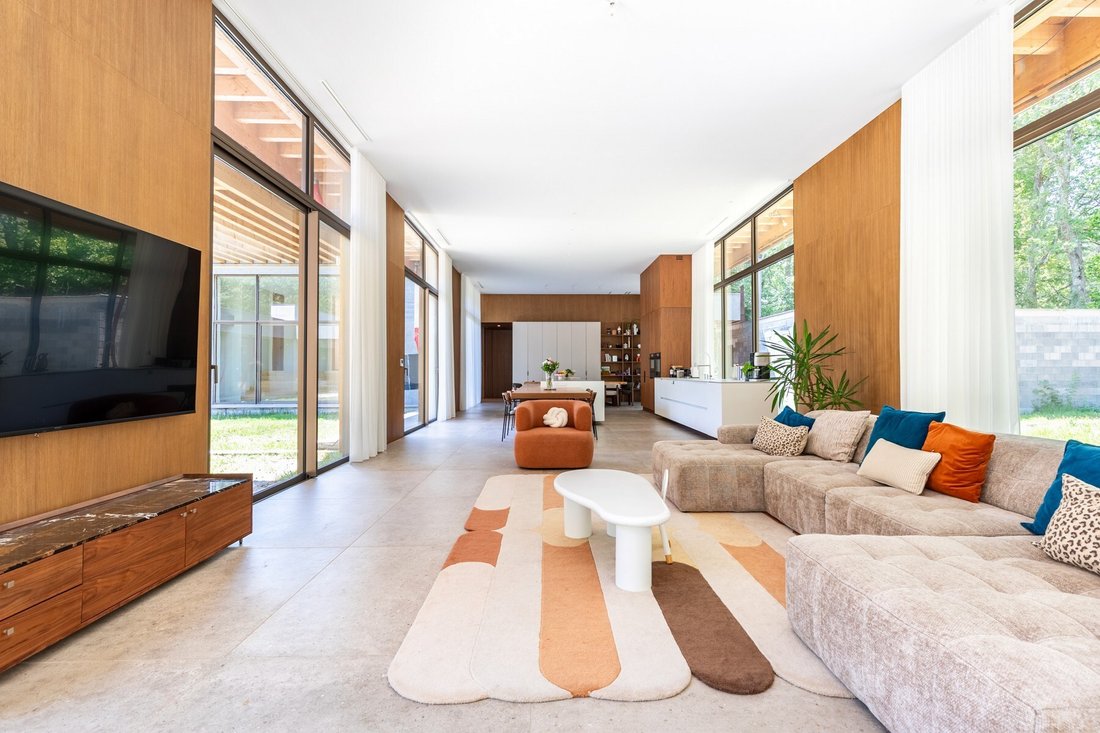
From the moment you step inside, the impressive scale of the interiors is immediately apparent. Carefully designed volumes unfold with remarkable fluidity, revealing spectacular living spaces flooded with natural light. The principal reception area, extending to nearly 110 sq.m, forms the true heart of the residence. The living room, dining area and entertaining spaces flow effortlessly together, offering an exceptional sense of openness, freedom and serenity.
Thanks to its ideal orientation and expansive glazed elevations, sunlight fills the interiors throughout the day, continuously transforming the atmosphere as the seasons evolve. Large covered terraces naturally extend the reception rooms outdoors, creating elegant open-air lounges equally suited to sophisticated entertaining or quiet moments overlooking the surrounding parkland.
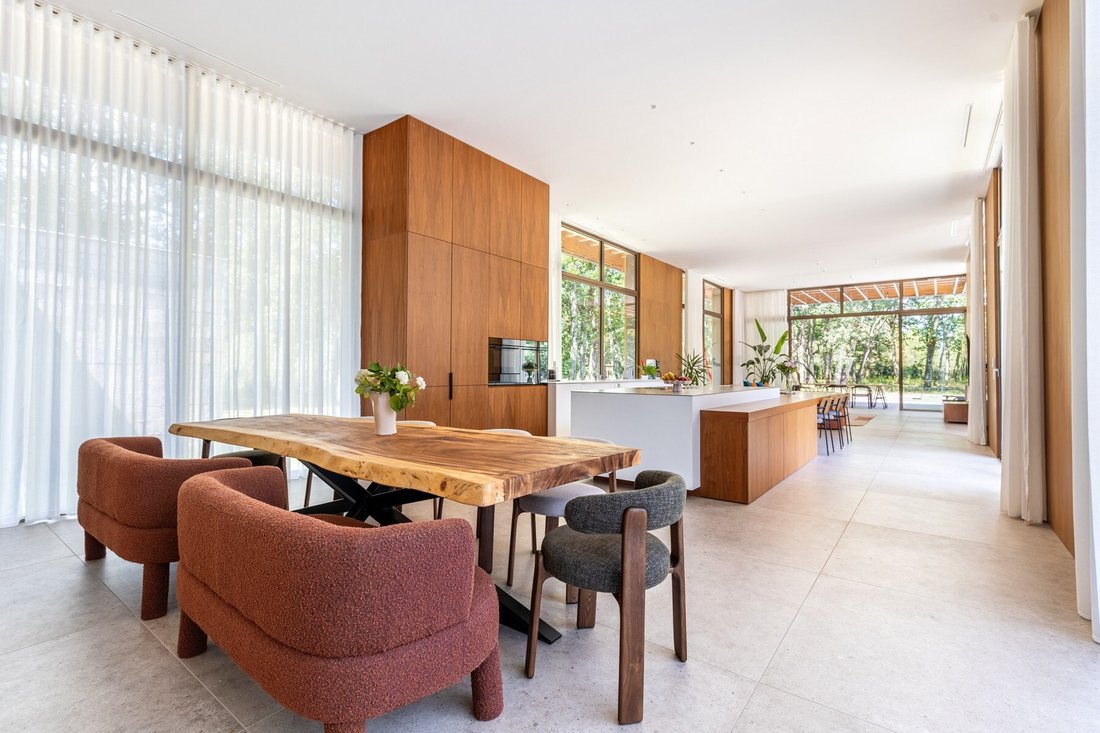
At the centre of the home lies a superb contemporary kitchen, where refined aesthetics meet outstanding functionality. Designed as a genuine living space rather than simply a place to cook, it features premium materials, top-of-the-range appliances and bespoke finishes, perfectly balancing conviviality with understated luxury.
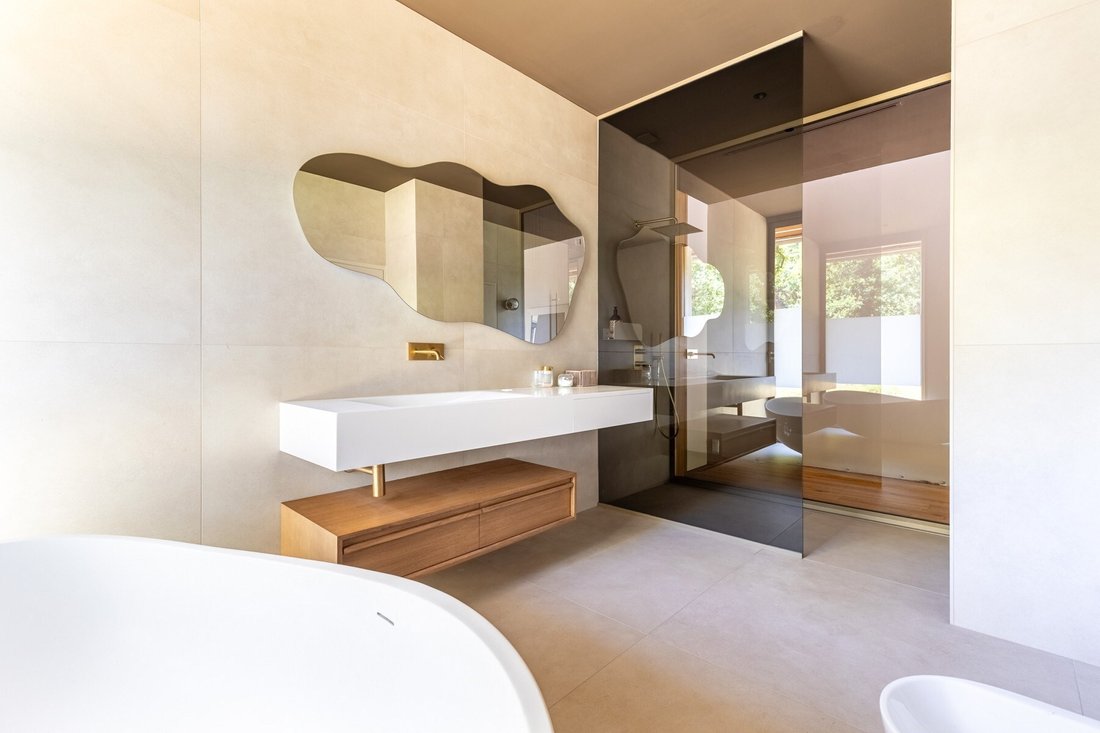
The private accommodation has been thoughtfully designed to provide both comfort and privacy. Several beautifully appointed suites each offer their own sense of independence, creating peaceful retreats where elegance and tranquillity prevail. Their timeless interiors reflect the same meticulous attention to detail found throughout the property.
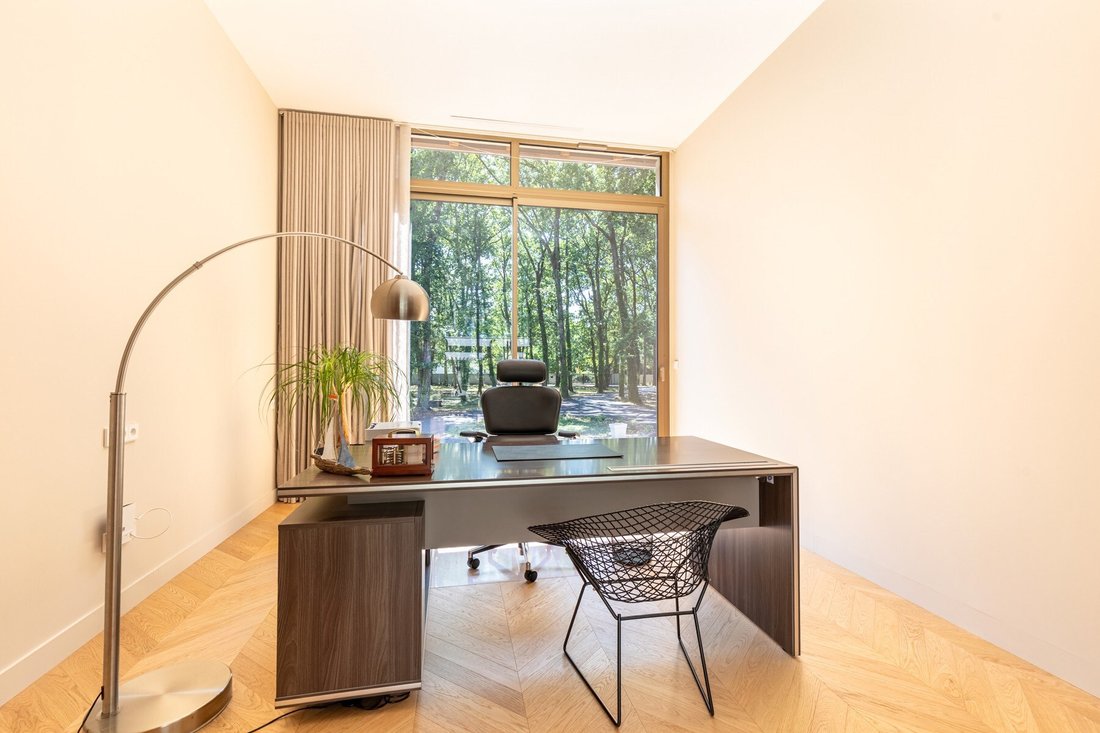
Additional amenities include a dedicated home office, an elegant fitness room, a fully equipped utility room and extensive bespoke storage solutions. Every aspect of the renovation reflects an uncompromising commitment to quality, craftsmanship and contemporary comfort.
Outdoors, the property fully reveals its exceptional character. The beautifully landscaped grounds unfold as a series of carefully composed natural settings, where open lawns, mature woodland and sweeping perspectives create a truly peaceful environment.
The spectacular 20-metre mirror swimming pool is undoubtedly one of the estate’s defining features. With its minimalist design and perfectly clean lines, it appears to merge seamlessly with the surrounding forest, creating a striking visual continuity between water and nature. More than a swimming pool, it is a true architectural statement, enhancing the sense of calm and exclusivity that defines the entire property.
Absolute privacy, complete tranquillity and the remarkable beauty of the setting combine to create an atmosphere that is increasingly rare to find so close to Bordeaux. The estate offers a unique lifestyle where the vibrancy of the city and the serenity of nature coexist in perfect harmony.
The property’s amenities are entirely commensurate with its exceptional standing. Several covered parking areas include a triple garage together with a second double garage, providing generous accommodation for multiple vehicles or a significant private collection.
Additional outbuildings further enhance the estate, offering a variety of possibilities depending on future requirements.
Equestrian enthusiasts will particularly appreciate the existing facilities, which include several horse boxes and a tack room, allowing the estate to be enjoyed to its fullest in an environment perfectly suited to country living.
This remarkable residence stands apart not only for the outstanding quality of its renovation but also for the coherence of its architectural vision. Here, luxury is expressed through generous proportions, refined materials, exceptional craftsmanship, absolute discretion and an uninterrupted connection with nature, creating a truly unique living experience.
A small number of interior and exterior finishing works remain to be completed. Detailed quotations have already been prepared, and some of the photographs include AI-generated visualisations illustrating the property’s fully completed appearance.`
Ideally Located
Approximately 20 minutes from the historic centre of Bordeaux.
Only 10 minutes from the Bordeaux ring road.
Approximately 15 minutes from Bordeaux–Mérignac International Airport.
Shops, schools and everyday amenities within less than 10 minutes.
Around 45 minutes from the Atlantic beaches.
A confidential architectural masterpiece where contemporary elegance, exceptional craftsmanship and nature exist in perfect balance. A rare opportunity for discerning buyers seeking a truly remarkable residence in one of Bordeaux’s most desirable environments.
- What we love:
• A magnificent villa,
• A remarkable renovation,
• An exceptional setting.
Contact: Etienne Delpech [hidden information] for Bordeaux Sotheby’s International Realty
Specialists in luxury real estate and exceptional properties throughout Bordeaux and the surrounding region.
[hidden information]
Information on the risks to which this property is exposed is available on the Géorisques website: https://www.georisques.gouv.fr/
Just twenty minutes from the historic centre of Bordeaux, in one of the region’s most sought-after locations and ideally positioned along the prestigious route leading to the Atlantic coastline, Bordeaux Sotheby’s International Realty is proud to present this truly exceptional contemporary residence.
Nestled within a private estate extending over approximately 1.5 hectares, this remarkable architect-designed villa offers around 360 sq.m of living space. Far more than a contemporary home, it is a unique architectural achievement where every line, every volume and every material has been carefully conceived to create a seamless dialogue between the residence and its extraordinary natural surroundings.
Completely sheltered from view, the property sits gracefully within magnificent wooded grounds, where majestic centuries-old oak trees provide an atmosphere of rare tranquillity and timeless beauty. Here, architecture never dominates nature; instead, it blends effortlessly into the landscape, creating an exceptional harmony between built form and environment.
The villa’s striking contemporary design embraces a refined minimalist aesthetic. Raw concrete, warm natural timber, steel and expansive floor-to-ceiling glazing combine to create an elegant architectural language defined by purity, balance and light. The extensive glazed façades dissolve the boundaries between indoors and outdoors, allowing nature to become an integral part of everyday living.
From the moment you step inside, the impressive scale of the interiors is immediately apparent. Carefully designed volumes unfold with remarkable fluidity, revealing spectacular living spaces flooded with natural light. The principal reception area, extending to nearly 110 sq.m, forms the true heart of the residence. The living room, dining area and entertaining spaces flow effortlessly together, offering an exceptional sense of openness, freedom and serenity.
Thanks to its ideal orientation and expansive glazed elevations, sunlight fills the interiors throughout the day, continuously transforming the atmosphere as the seasons evolve. Large covered terraces naturally extend the reception rooms outdoors, creating elegant open-air lounges equally suited to sophisticated entertaining or quiet moments overlooking the surrounding parkland.
At the centre of the home lies a superb contemporary kitchen, where refined aesthetics meet outstanding functionality. Designed as a genuine living space rather than simply a place to cook, it features premium materials, top-of-the-range appliances and bespoke finishes, perfectly balancing conviviality with understated luxury.
The private accommodation has been thoughtfully designed to provide both comfort and privacy. Several beautifully appointed suites each offer their own sense of independence, creating peaceful retreats where elegance and tranquillity prevail. Their timeless interiors reflect the same meticulous attention to detail found throughout the property.
Additional amenities include a dedicated home office, an elegant fitness room, a fully equipped utility room and extensive bespoke storage solutions. Every aspect of the renovation reflects an uncompromising commitment to quality, craftsmanship and contemporary comfort.
Outdoors, the property fully reveals its exceptional character. The beautifully landscaped grounds unfold as a series of carefully composed natural settings, where open lawns, mature woodland and sweeping perspectives create a truly peaceful environment.
The spectacular 20-metre mirror swimming pool is undoubtedly one of the estate’s defining features. With its minimalist design and perfectly clean lines, it appears to merge seamlessly with the surrounding forest, creating a striking visual continuity between water and nature. More than a swimming pool, it is a true architectural statement, enhancing the sense of calm and exclusivity that defines the entire property.
Absolute privacy, complete tranquillity and the remarkable beauty of the setting combine to create an atmosphere that is increasingly rare to find so close to Bordeaux. The estate offers a unique lifestyle where the vibrancy of the city and the serenity of nature coexist in perfect harmony.
The property’s amenities are entirely commensurate with its exceptional standing. Several covered parking areas include a triple garage together with a second double garage, providing generous accommodation for multiple vehicles or a significant private collection.
Additional outbuildings further enhance the estate, offering a variety of possibilities depending on future requirements.
Equestrian enthusiasts will particularly appreciate the existing facilities, which include several horse boxes and a tack room, allowing the estate to be enjoyed to its fullest in an environment perfectly suited to country living.
This remarkable residence stands apart not only for the outstanding quality of its renovation but also for the coherence of its architectural vision. Here, luxury is expressed through generous proportions, refined materials, exceptional craftsmanship, absolute discretion and an uninterrupted connection with nature, creating a truly unique living experience.
A small number of interior and exterior finishing works remain to be completed. Detailed quotations have already been prepared, and some of the photographs include AI-generated visualisations illustrating the property’s fully completed appearance.`
Ideally Located
Approximately 20 minutes from the historic centre of Bordeaux.
Only 10 minutes from the Bordeaux ring road.
Approximately 15 minutes from Bordeaux–Mérignac International Airport.
Shops, schools and everyday amenities within less than 10 minutes.
Around 45 minutes from the Atlantic beaches.
A confidential architectural masterpiece where contemporary elegance, exceptional craftsmanship and nature exist in perfect balance. A rare opportunity for discerning buyers seeking a truly remarkable residence in one of Bordeaux’s most desirable environments.
- What we love:
• A magnificent villa,
• A remarkable renovation,
• An exceptional setting.
Contact: Etienne Delpech [hidden information] for Bordeaux Sotheby’s International Realty
Specialists in luxury real estate and exceptional properties throughout Bordeaux and the surrounding region.
[hidden information]
Information on the risks to which this property is exposed is available on the Géorisques website: https://www.georisques.gouv.fr/
-
Property type
House
-
Year built
2022
-
Price/sqft
$567
Features
Explore the Area
BORDEAUX, B 33000, Hôtel de Ville-Quinconce-Saint Seurin-Fondaudège, France
View on Google Maps
Price per sqft
Low
High
View 393 more listings in Hôtel de Ville-Quinconce-Saint Seurin-Fondaudège
Joined 11 years ago
You have inquired about this property
The agent will contact you soon by
Listed by
50
Listings
2015
Joined
Book home tour with Etienne Delpech
Choose a date and whether you'd like a virtual or in-person tour with the agent.
Preferred date
Tour type

Bordeaux Sotheby's International Realty
40, Cours de Verdun, 33000, Bordeaux, France
View agency profile
After having worked as a lawyer in a notary’s office for more than 15 years, Anne Valérie Colas founded ”Demeures e
After having worked as a lawyer in a notary’s office for more than 15 years, Anne Valérie Colas founded ”Demeures et Vignobles” before becoming “Bordeaux Sotheby’s International Realty” in order to devote herself to the sale of exceptional properties in the most important markets of the Bordeaux region. With offices in one of Bordeaux’s premier addresses, Anne Valérie Colas and her multi-lingual team have become leaders for the sale of wine estates, châteaux, country houses and other noteworthy or waterfront properties in the region. Anne – Valérie Colas’ personal background predestines her as an authority especially for the sale of vineyards and wine estates; as a member of the Médeville family who is producing in the 10th generation such well known wines as « Château Respide-Médeville » (Graves) or the renowned «Château Gilette » (Sauternes), she is able to offer her clients a unique knowledge and unparalleled enthusiasm in this highly specialized field. However, the international and local clients of ”Bordeaux Sotheby’s International Realty” benefit from the équipe’s professionalism, in-depth market knowledge and customer-oriented attitude not only for wine estates, but a wide range of quality properties throughout the Bordeaux region.
Last updated
September 12
First listed
July 7
Listing link
Listing reference
HDQZ2D
Similar Properties Nearby
New Listings in Hôtel de Ville-Quinconce-Saint Seurin-Fondaudège




Explore More Homes for Sale
Hôtel de Ville-Quinconce-Saint Seurin-Fondaudège property types
- Apartments for sale in Hôtel de Ville-Quinconce-Saint Seurin-Fondaudège
- Houses for sale in Hôtel de Ville-Quinconce-Saint Seurin-Fondaudège
- Villas for sale in Hôtel de Ville-Quinconce-Saint Seurin-Fondaudège
- Estates for sale in Hôtel de Ville-Quinconce-Saint Seurin-Fondaudège
- Townhouses for sale in Hôtel de Ville-Quinconce-Saint Seurin-Fondaudège
- Penthouses for sale in Hôtel de Ville-Quinconce-Saint Seurin-Fondaudège
- Farm Ranches for sale in Hôtel de Ville-Quinconce-Saint Seurin-Fondaudège
Hôtel de Ville-Quinconce-Saint Seurin-Fondaudège popular searches
- Panoramic / Scenic View properties in Hôtel de Ville-Quinconce-Saint Seurin-Fondaudège
- Properties with Terrace in Hôtel de Ville-Quinconce-Saint Seurin-Fondaudège
- Properties with Bar in Hôtel de Ville-Quinconce-Saint Seurin-Fondaudège
- Properties with Game Room in Hôtel de Ville-Quinconce-Saint Seurin-Fondaudège
- Properties with Office in Hôtel de Ville-Quinconce-Saint Seurin-Fondaudège
- River View properties in Hôtel de Ville-Quinconce-Saint Seurin-Fondaudège
- Properties with Elevator in Hôtel de Ville-Quinconce-Saint Seurin-Fondaudège
- City View properties in Hôtel de Ville-Quinconce-Saint Seurin-Fondaudège
- Mountain View properties in Hôtel de Ville-Quinconce-Saint Seurin-Fondaudège
- Properties with Garden in Hôtel de Ville-Quinconce-Saint Seurin-Fondaudège
- Properties with Outdoor Kitchen in Hôtel de Ville-Quinconce-Saint Seurin-Fondaudège
- Duplex properties in Hôtel de Ville-Quinconce-Saint Seurin-Fondaudège
- Coastal properties in Hôtel de Ville-Quinconce-Saint Seurin-Fondaudège
- Gated Community properties in Hôtel de Ville-Quinconce-Saint Seurin-Fondaudège
- Privacy properties in Hôtel de Ville-Quinconce-Saint Seurin-Fondaudège
- Waterfront properties in Hôtel de Ville-Quinconce-Saint Seurin-Fondaudège
- Investment Property properties in Hôtel de Ville-Quinconce-Saint Seurin-Fondaudège
- Modern properties in Hôtel de Ville-Quinconce-Saint Seurin-Fondaudège
- Equestrian properties in Hôtel de Ville-Quinconce-Saint Seurin-Fondaudège
- New Builds properties in Hôtel de Ville-Quinconce-Saint Seurin-Fondaudège
- Properties with Fitness Center / Gym in Hôtel de Ville-Quinconce-Saint Seurin-Fondaudège
- Properties with Sauna in Hôtel de Ville-Quinconce-Saint Seurin-Fondaudège
- Properties with Steam Room in Hôtel de Ville-Quinconce-Saint Seurin-Fondaudège
- Properties with Library in Hôtel de Ville-Quinconce-Saint Seurin-Fondaudège
- Properties with Air Conditioning in Hôtel de Ville-Quinconce-Saint Seurin-Fondaudège
- Properties with Wine Cellar in Hôtel de Ville-Quinconce-Saint Seurin-Fondaudège
- Properties with Jacuzzi in Hôtel de Ville-Quinconce-Saint Seurin-Fondaudège
- Properties with Fireplace in Hôtel de Ville-Quinconce-Saint Seurin-Fondaudège
- Properties with Pool in Hôtel de Ville-Quinconce-Saint Seurin-Fondaudège
- Properties with Garage in Hôtel de Ville-Quinconce-Saint Seurin-Fondaudège
- Properties with Balcony in Hôtel de Ville-Quinconce-Saint Seurin-Fondaudège
- Properties with Tennis Court in Hôtel de Ville-Quinconce-Saint Seurin-Fondaudège
- Properties with Vineyard / Winery in Hôtel de Ville-Quinconce-Saint Seurin-Fondaudège
- Mansion properties in Hôtel de Ville-Quinconce-Saint Seurin-Fondaudège
- Properties with Open Kitchen in Hôtel de Ville-Quinconce-Saint Seurin-Fondaudège
- Renovated properties in Hôtel de Ville-Quinconce-Saint Seurin-Fondaudège
- Properties with Cinema in Hôtel de Ville-Quinconce-Saint Seurin-Fondaudège
- Riverfront properties in Hôtel de Ville-Quinconce-Saint Seurin-Fondaudège
- Properties with Indoor Pool in Hôtel de Ville-Quinconce-Saint Seurin-Fondaudège
- Water View properties in Hôtel de Ville-Quinconce-Saint Seurin-Fondaudège
Related Guides & Stories
Trusted by the World's Leading Brokers
The agents behind the world's most exceptional properties list with JamesEdition.
- Listings from Sotheby's, Christie's, BARNES, and Engel & Völkers
- Every listing reviewed before it goes live
- Connect directly with verified listing agents
By continuing you agree to our Terms and Privacy Policy.