$2,995,000
5 Bedrooms Single Family Detached
- 5 Beds
- 9 Baths
- 10,219 Sqft
- 8.9 Ac lot
- Updated: June 18
- MLS#262610
About the Property
Discover an extraordinary mountain estate in Boone, just minutes from Blowing Rock, where timeless beauty, breathtaking views, and refined mountain living come together. Perched atop 9 unrestricted acres, this exceptional residence offers 5 bedrooms, 8.5 bathrooms, and panoramic views stretching across Snake Mountain and Elk Knob State Park. Designed for both grand entertaining and comfortable eve
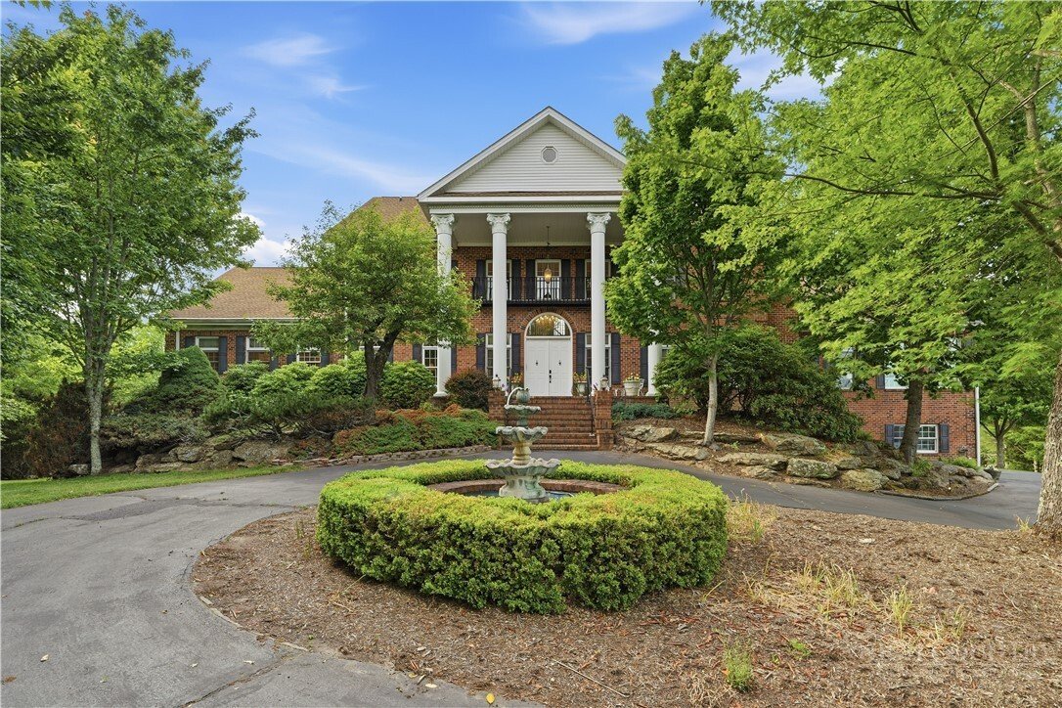
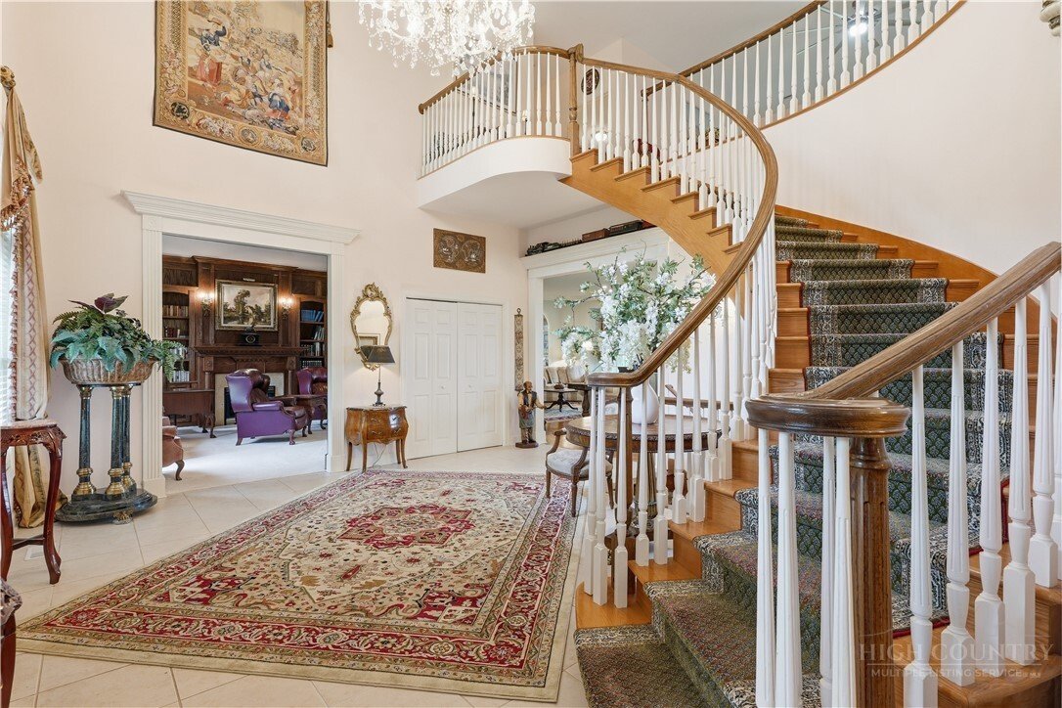
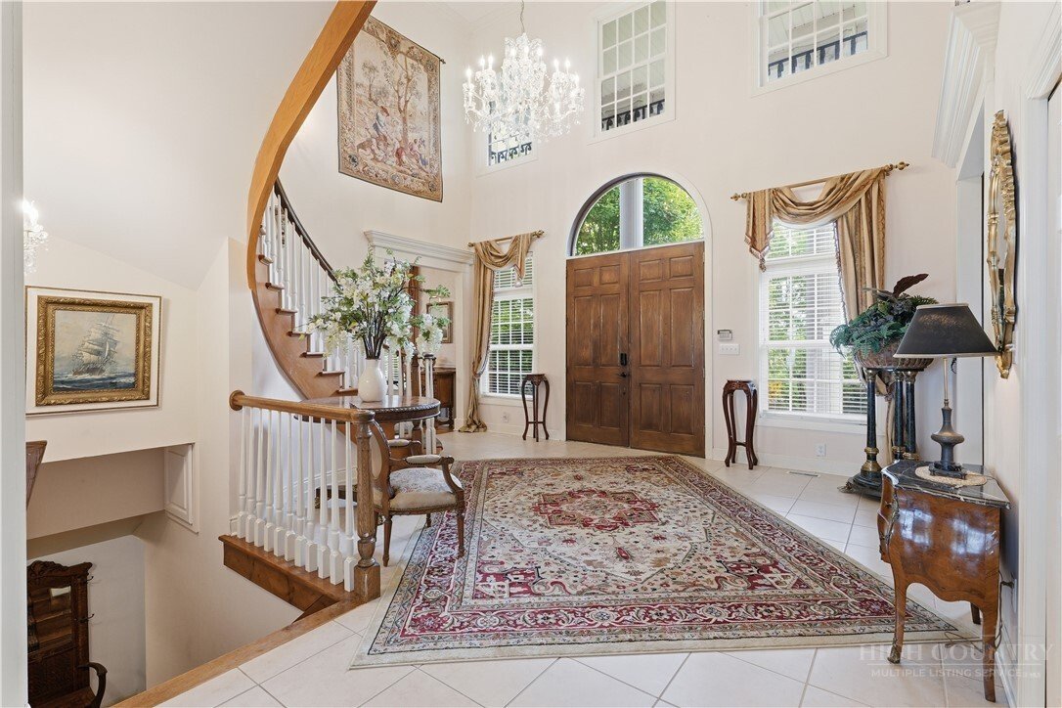
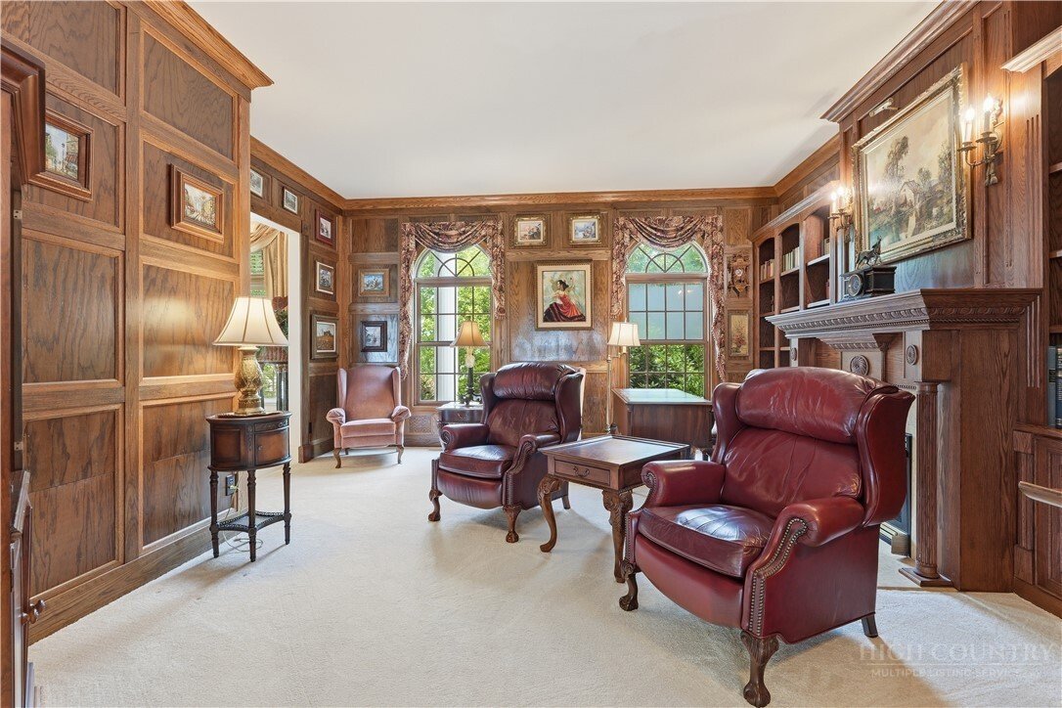
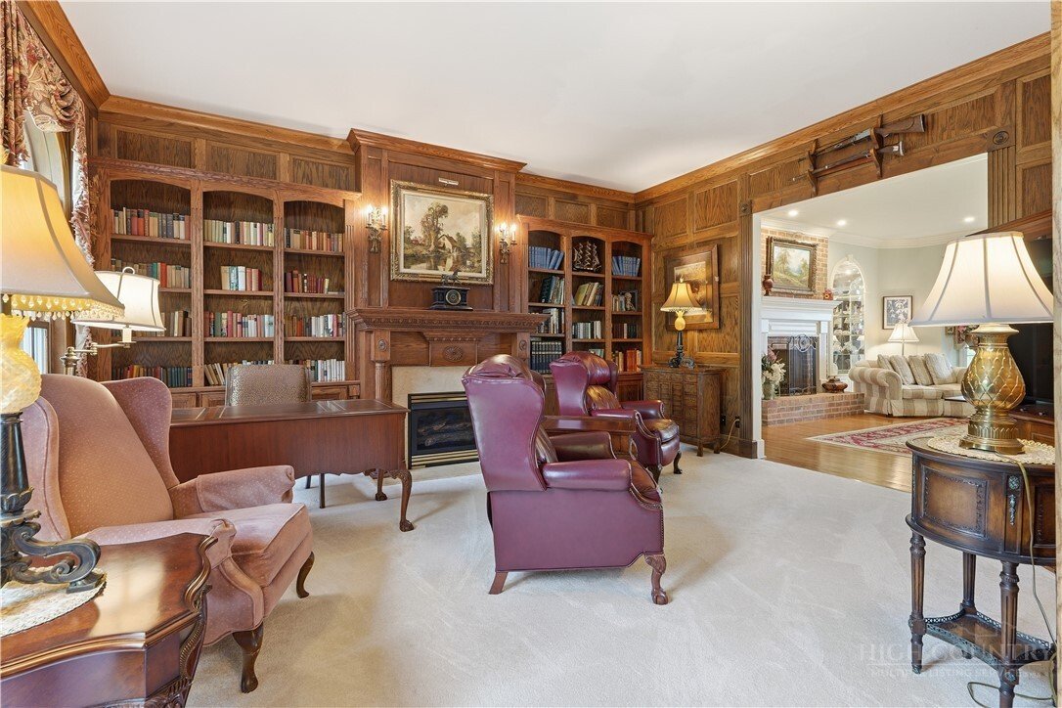
Discover an extraordinary mountain estate in Boone, just minutes from Blowing Rock, where timeless beauty, breathtaking views, and refined mountain living come together. Perched atop 9 unrestricted acres, this exceptional residence offers 5 bedrooms, 8.5 bathrooms, and panoramic views stretching across Snake Mountain and Elk Knob State Park. Designed for both grand entertaining and comfortable everyday living, the home makes a striking first impression with its stately brick exterior, traditional columns, expansive front porch, circular driveway fountain, and timeless architecture. A two-story foyer welcomes guests with a crystal chandelier and grand winding staircase, setting the tone for the craftsmanship and elegance found throughout. The expansive main level offers gracious gathering spaces, multiple fireplaces, luxurious finishes, and breathtaking mountain views from nearly every angle. The chef’s kitchen serves as the heart of the home, featuring a large island, under-cabinet lighting, an eat-in breakfast area with spectacular long-range views. The formal dining room is equally impressive, complete with ornate trim detail and a crystal chandelier. A richly appointed office with custom built-ins, detailed woodwork, and a cozy fireplace provides a refined space to work or unwind. Tucked away in its own wing, the primary suite offers a peaceful retreat with large ensuite featuring two walk in closets, dual vanity, abundant linen storage, and soaking tub. Just beyond the main living areas, a spacious rear patio creates the perfect setting for outdoor dining, entertaining, or simply taking in the spectacular mountain scenery. Upstairs, the guest level features four spacious bedroom suites, each with a dedicated bath. A charming Juliette balcony captures breathtaking views and provides a picturesque place to enjoy the fresh mountain air. Two additional flex spaces at either end of the hall offer excellent options for storage, hobby rooms, office space, or additional sleeping areas. The finished walk-up attic provides even more versatility and is currently used as an impressive museum-quality train room. An in-home elevator provides convenient access between levels, adding both practicality and comfort to this thoughtfully designed estate. The finished basement is designed for entertaining and recreation, featuring rich wood coffered ceilings, a built-in bar and wine tasting area, secondary kitchen, bedroom with ensuite bath, spacious living area, game space, secondary laundry, workshop, cedar closet, utility rooms, and abundant storage. Enjoy the sun-filled solarium, offering a tranquil space for year-round gardening, relaxation, or enjoying the surrounding natural beauty regardless of the season. The three-car garage also includes a convenient bathroom. Outside, the expansive 9-acre setting is the true showstopper. Enjoy evenings gathered around the fire as mountain breezes roll through the valleys below and the sun sets over the Blue Ridge Mountains. From vibrant fall foliage and peaceful winter snowfalls to blooming spring landscapes and cool summer days, every season reveals a new dimension of the property’s extraordinary beauty. More than a home, 2040 Sorrento Drive is a rare opportunity to own a mountain retreat in one of the High Country’s most sought-after locations-a place where family traditions are created, unforgettable memories are made, and the beauty of mountain living becomes part of everyday life.
-
Property type
House
-
Year built
1999
-
Price/sqft
$293
Features
- Fireplace
- Garage
- Mountain View
- Panoramic / Scenic View
- Air Conditioning
- Laundry Room
- Balcony
- Office
- Basement
Features
Lot
- Panoramic / Scenic View
- Mountain View
Indoor
- Office
- Air Conditioning
- Fireplace
- Bar
- Laundry Room
- Basement
Outdoor
- Balcony
- Garage
Explore the Area
2040 Sorrento Drive, Boone, NC 28607, North Carolina, United States
View on Google Maps
Price per sqft
Low
High
Joined 6 years ago
You have inquired about this property
The agent will contact you soon by
Listed by
2
Listings
2021
Joined
Book home tour with the agent
Choose a date and whether you'd like a virtual or in-person tour with the agent.
Preferred date
Tour type

Coldwell Banker Realty - Charlotte
115 E Park Ave Ste E, 28203, Charlotte, North Carolina, United States
View agency profile
Last updated
June 18
First listed
June 17
Listing reference
tj59nd
Similar Properties Nearby
New Listings in Boone


Explore More Homes for Sale
Boone, NC, United States property types
Boone, NC, United States popular searches
- Mountain View properties in Boone, NC, United States
- Properties with Pool in Boone, NC, United States
- Gated Community properties in Boone, NC, United States
- Properties with Open Kitchen in Boone, NC, United States
- Modern properties in Boone, NC, United States
- New Builds properties in Boone, NC, United States
- Properties with Tennis Court in Boone, NC, United States
- Properties with Indoor Pool in Boone, NC, United States
- Properties with Cinema in Boone, NC, United States
- Waterfront properties in Boone, NC, United States
- Properties with Wine Cellar in Boone, NC, United States
- High Altitude properties in Boone, NC, United States
- Properties with Steam Room in Boone, NC, United States
- Properties with Vineyard / Winery in Boone, NC, United States
- Duplex properties in Boone, NC, United States
- Properties with Helipad in Boone, NC, United States
- Water View properties in Boone, NC, United States
- Properties with Library in Boone, NC, United States
- Mansion properties in Boone, NC, United States
- River View properties in Boone, NC, United States
Related Guides & Stories
Trusted by the World's Leading Brokers
The agents behind the world's most exceptional properties list with JamesEdition.
- Listings from Sotheby's, Christie's, BARNES, and Engel & Völkers
- Every listing reviewed before it goes live
- Connect directly with verified listing agents
By continuing you agree to our Terms and Privacy Policy.
brokerages we
partnered with
partnered with