$1,795,000
Single Family Detached Boone
- 6 Beds
- 6 Baths
- 4,156 Sqft
- 1.58 Ac lot
- Updated: Today
- MLS#4428228
About the Property
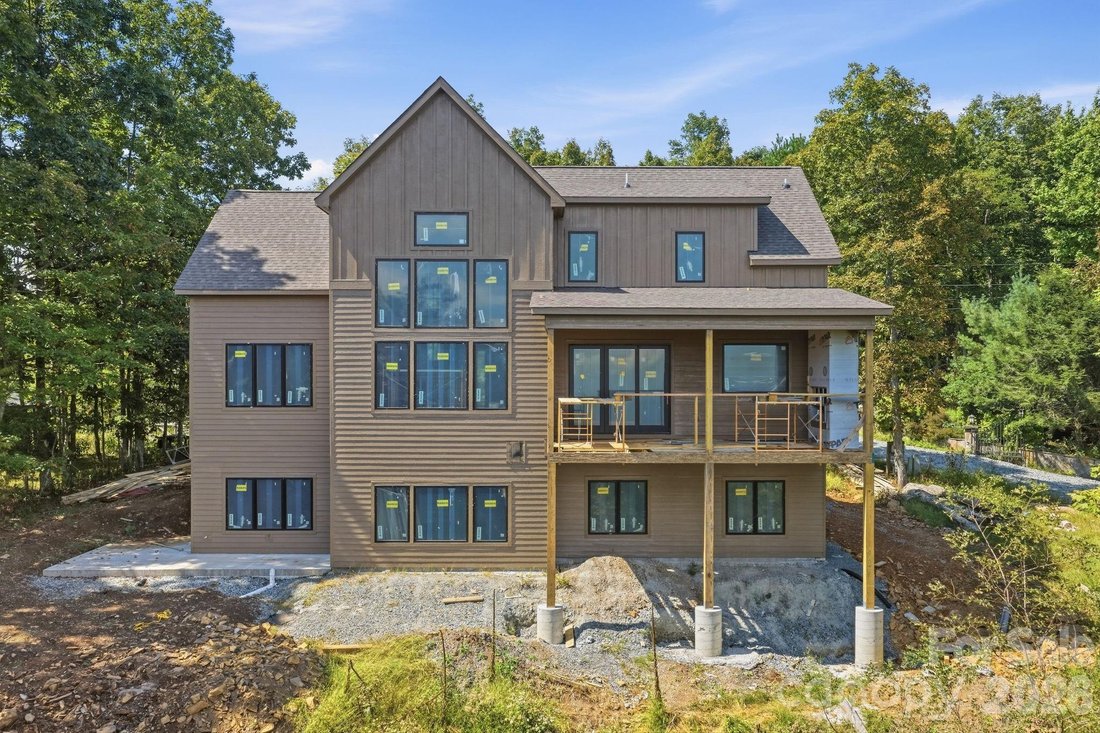
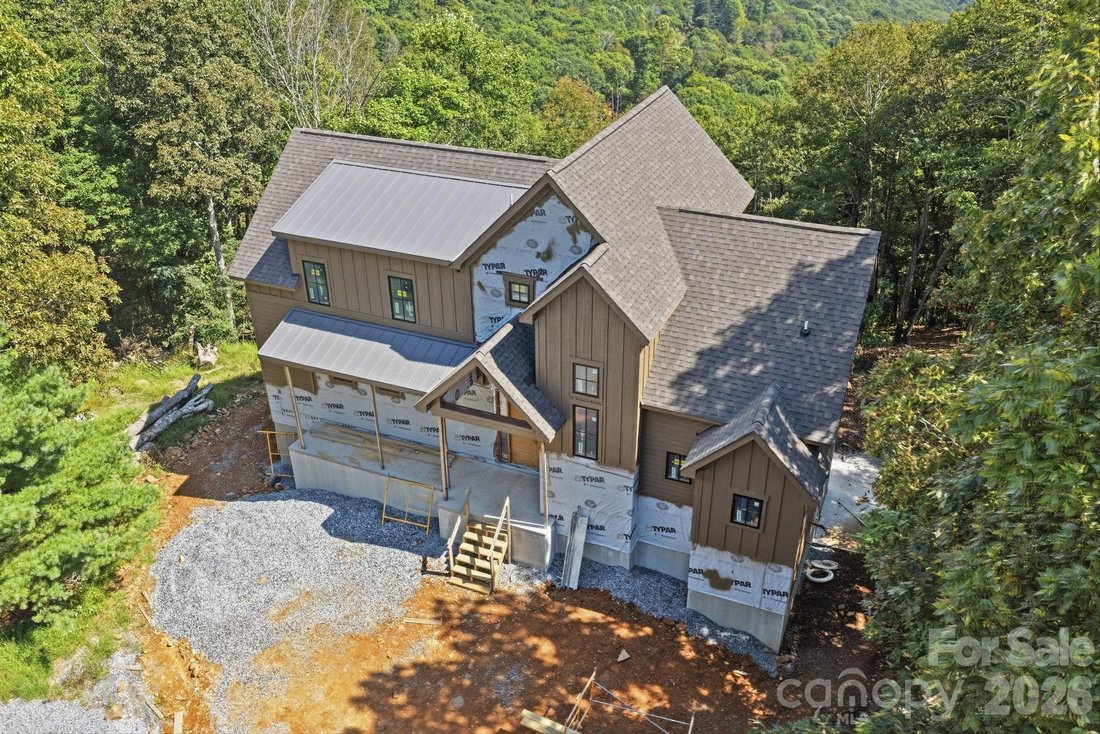
Located just 15 minutes from downtown Boone, this modern mountain estate on 1.575 acres offers 4,156 sq ft of crafted living space, 6 bedrooms, and 5.5 baths. Step inside to a grand living room featuring 20’ cathedral ceiling, a floor-to-ceiling stone gas fireplace, and 2-story windows framing long-range, layered mountain views. Additional view clearing is underway to maximize the vista. The open-
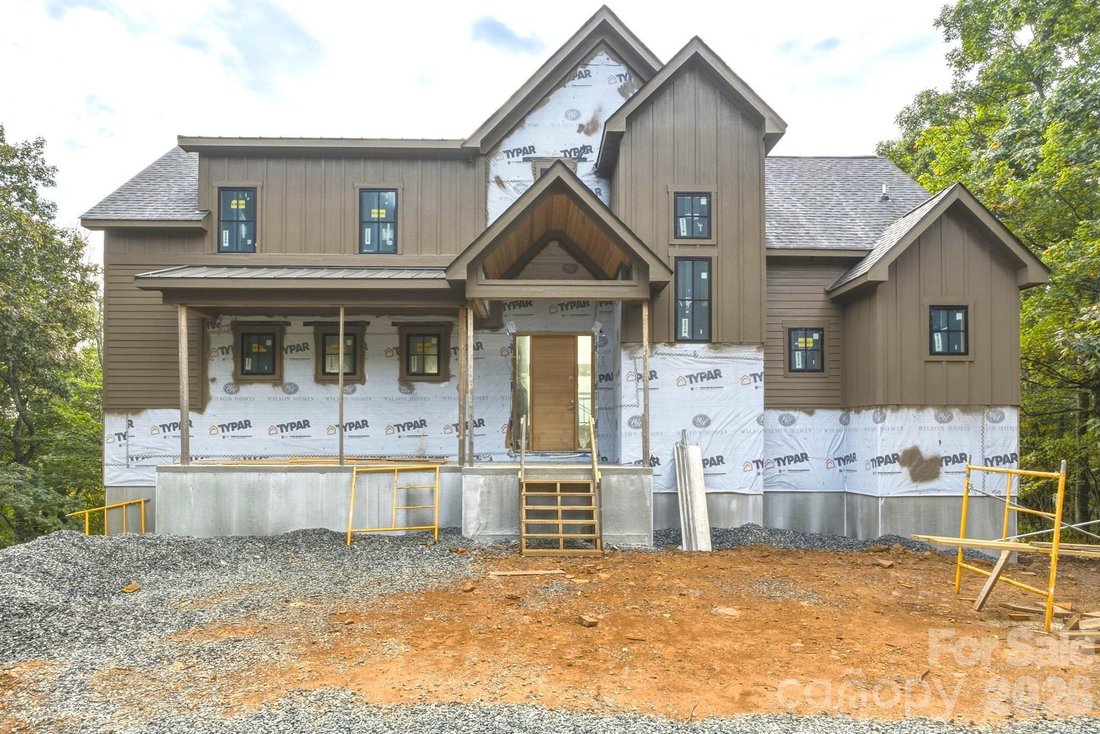
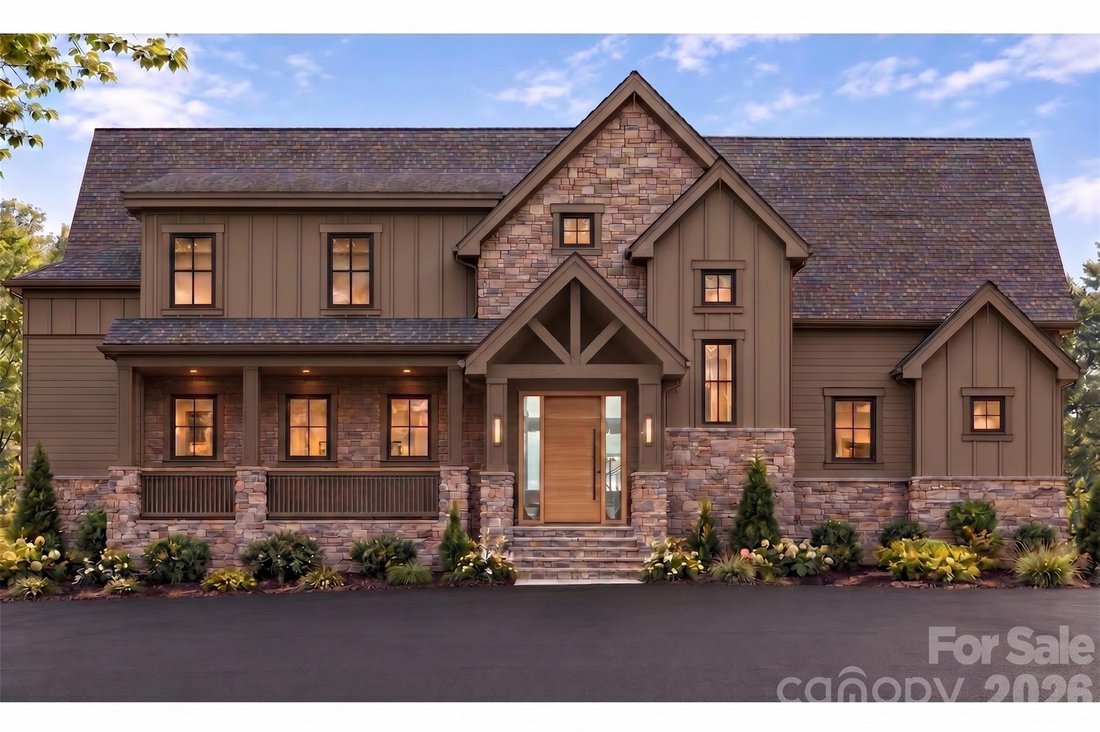
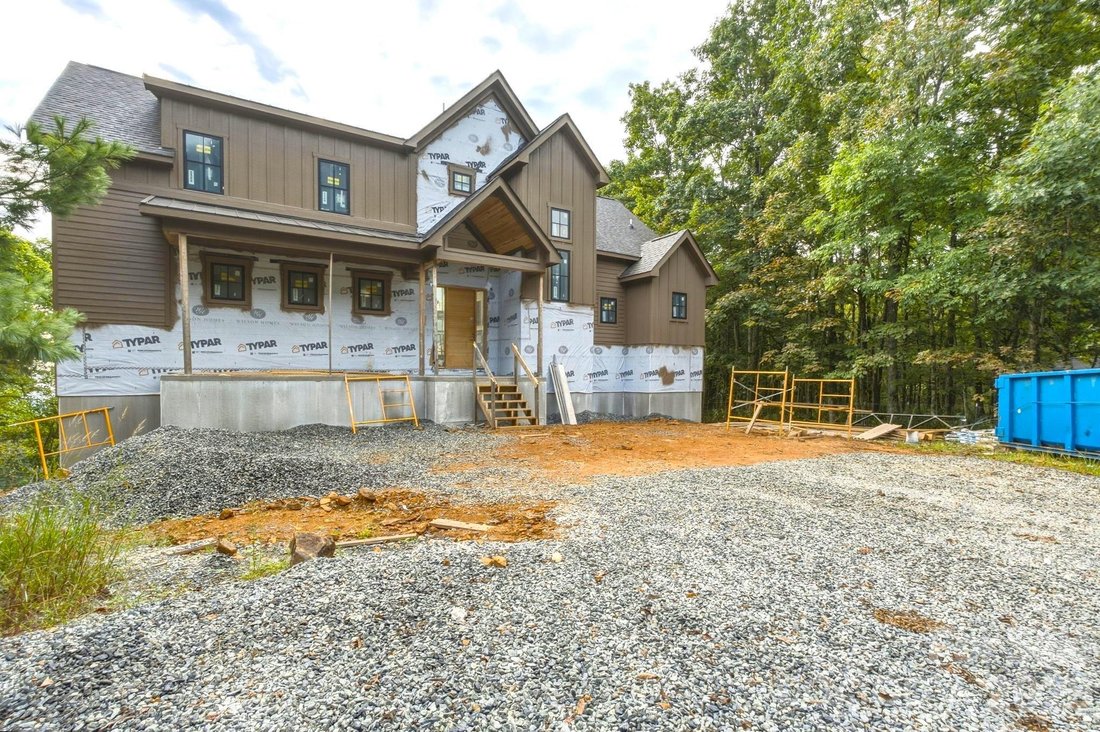
Located just 15 minutes from downtown Boone, this modern mountain estate on 1.575 acres offers 4,156 sq ft of crafted living space, 6 bedrooms, and 5.5 baths. Step inside to a grand living room featuring 20’ cathedral ceiling, a floor-to-ceiling stone gas fireplace, and 2-story windows framing long-range, layered mountain views. Additional view clearing is underway to maximize the vista. The open-concept main floor flows seamlessly into a chef’s kitchen, complete with quartz countertops and backsplash, custom cabinetry, dual refrigerators, a walk-in pantry, and a generous center island with seating. Just off the kitchen, step out to a covered rear deck equipped with a vented gas fireplace. The primary ensuite resides on the main level for ease and privacy, featuring dual vanities, a tiled walk-in shower, and a spacious walk-in closet with custom built-ins. The second floor overlooks the main living area and includes two bedrooms (one ensuite), an office or bunk room, and another full bath. The lower level expands your entertainment space with a dedicated game room, beverage bar, fireplace, another full living area, and three additional bedrooms (one ensuite). Outdoor living options abound: enjoy a covered front porch with flagstone hardscape or step out from the lower level onto a patio featuring a firepit and hot tub hookup. Premium construction details include 5” white oak hardwood flooring, stained epoxy concrete, Marvin windows and doors, Kohler fixtures, dual fuel HVAC, and a Rinnai tankless water heater. Short-term rentals are permitted. Estimated completion early 2027. Detailed floor plans and new construction addendum are in supplements.
-
Property type
House
-
Year built
2027
-
Price/sqft
$431
Features
Explore the Area
148 Sunny Chestnut Forest None, Boone, NC 28607, North Carolina, United States
View on Google Maps
Price per sqft
Low
High
Joined 4 years ago
You have inquired about this property
The agent will contact you soon by
Listed by
53
Listings
2022
Joined
Book home tour with the agent
Choose a date and whether you'd like a virtual or in-person tour with the agent.
Preferred date
Tour type

Last updated
Today
First listed
September 25
Listing reference
2162563926325846
Listing status
Similar Properties Nearby
New Listings in Boone

Explore More Homes for Sale
Boone, NC, United States property types
Boone, NC, United States popular searches
- Mountain View properties in Boone, NC, United States
- Properties with Pool in Boone, NC, United States
- Gated Community properties in Boone, NC, United States
- Properties with Open Kitchen in Boone, NC, United States
- Modern properties in Boone, NC, United States
- New Builds properties in Boone, NC, United States
- Properties with Tennis Court in Boone, NC, United States
- Properties with Indoor Pool in Boone, NC, United States
- Properties with Cinema in Boone, NC, United States
- High Altitude properties in Boone, NC, United States
- Waterfront properties in Boone, NC, United States
- Properties with Wine Cellar in Boone, NC, United States
- Properties with Vineyard / Winery in Boone, NC, United States
- Properties with Steam Room in Boone, NC, United States
- Properties with Library in Boone, NC, United States
- Properties with Helipad in Boone, NC, United States
- Duplex properties in Boone, NC, United States
- River View properties in Boone, NC, United States
- Water View properties in Boone, NC, United States
Related Guides & Stories
Trusted by the World's Leading Brokers
The agents behind the world's most exceptional properties list with JamesEdition.
- Listings from Sotheby's, Christie's, BARNES, and Engel & Völkers
- Every listing reviewed before it goes live
- Connect directly with verified listing agents
By continuing you agree to our Terms and Privacy Policy.
brokerages we
partnered with
partnered with