$1,212,443
Single Family Detached Bonfim
- 3 Beds
- 4 Baths
- 3,327 Sqft
- 2,035 Sqft lot
- Updated: August 31
About the Property
In the heart of one of Porto’s most sought-after and rapidly appreciating areas, this extraordinary T3+1 house, located on Rua do Moreira, represents a rare opportunity to acquire a home where history, architecture, and contemporary comfort coexist in perfect harmony.
With 309 m² of gross construction area, the property has undergone a complete renovation, carefully designed to preserve t
With 309 m² of gross construction area, the property has undergone a complete renovation, carefully designed to preserve t
In the heart of one of Porto’s most sought-after and rapidly appreciating areas, this extraordinary T3+1 house, located on Rua do Moreira, represents a rare opportunity to acquire a home where history, architecture, and contemporary comfort coexist in perfect harmony.
With 309 m² of gross construction area, the property has undergone a complete renovation, carefully designed to preserve the character of traditional Porto architecture. It integrates premium finishes, modern comfort solutions, and a functional, bright, and versatile layout.
One of its greatest advantages is having an active Local Accommodation (AL) license currently in operation, allowing the future owner to immediately benefit from its rental potential. This feature makes the property ideal for:
• Permanent own residence;
• Second home in Porto;
• Investment with immediate income through Local Accommodation;
• A hybrid model, combining personal use with tourist rental when not in the city.
Main features
• T3+1 house with 309 m² gross area
• Active and operational Local Accommodation license
• Complete renovation preserving original architecture
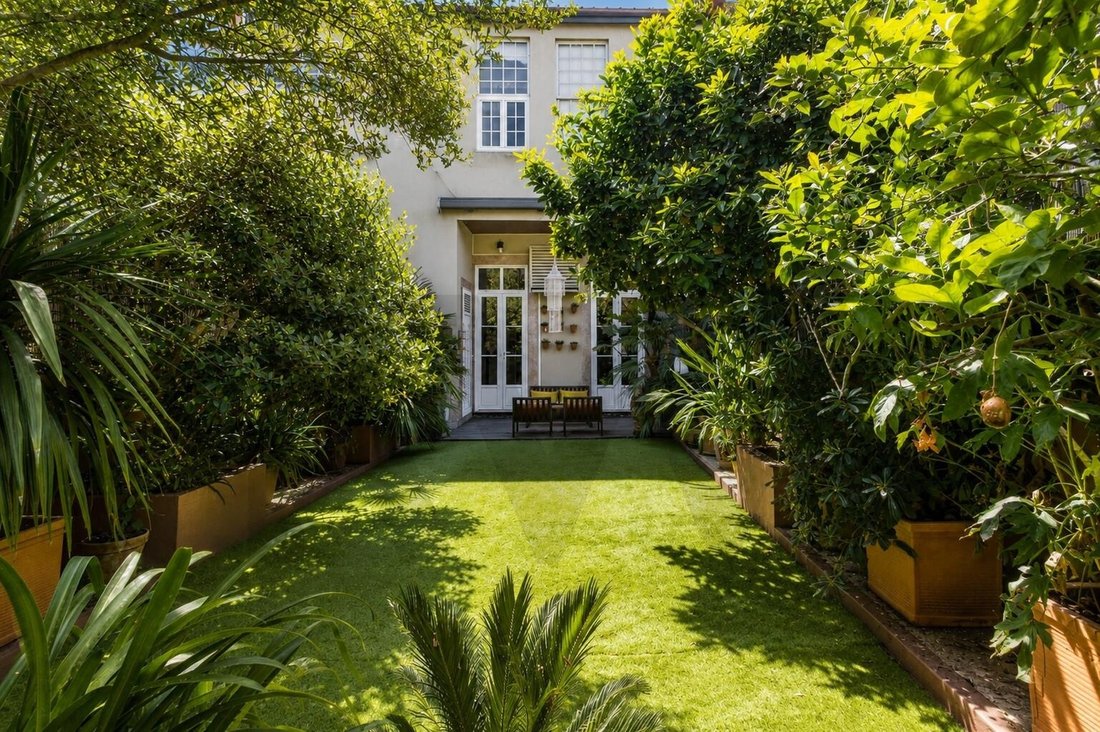
• Private garden with fruit trees
• Independent multifunctional annex
• Basement with natural light and multiple uses
• Open space kitchen
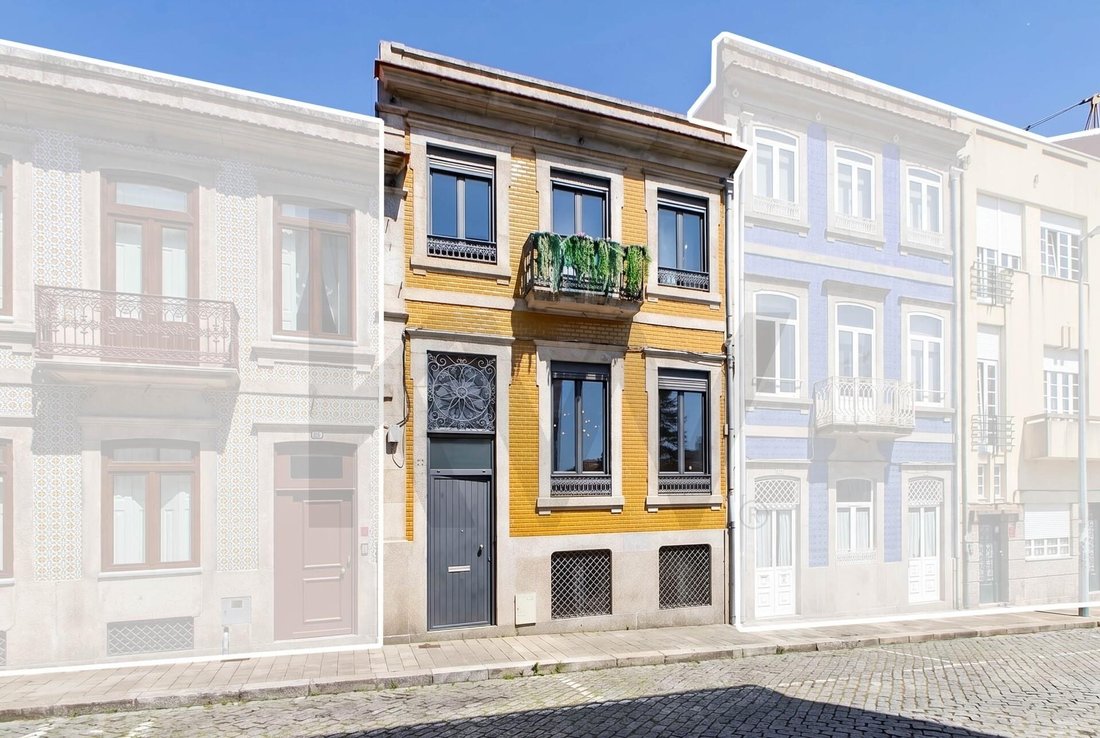
• Fully restored historic facade
• Energy Class D
• Exempt from Occupancy License
________________________________________
The house is spread over three floors, creating a balanced separation between social, private, and support areas.
Main Floor | Social Area
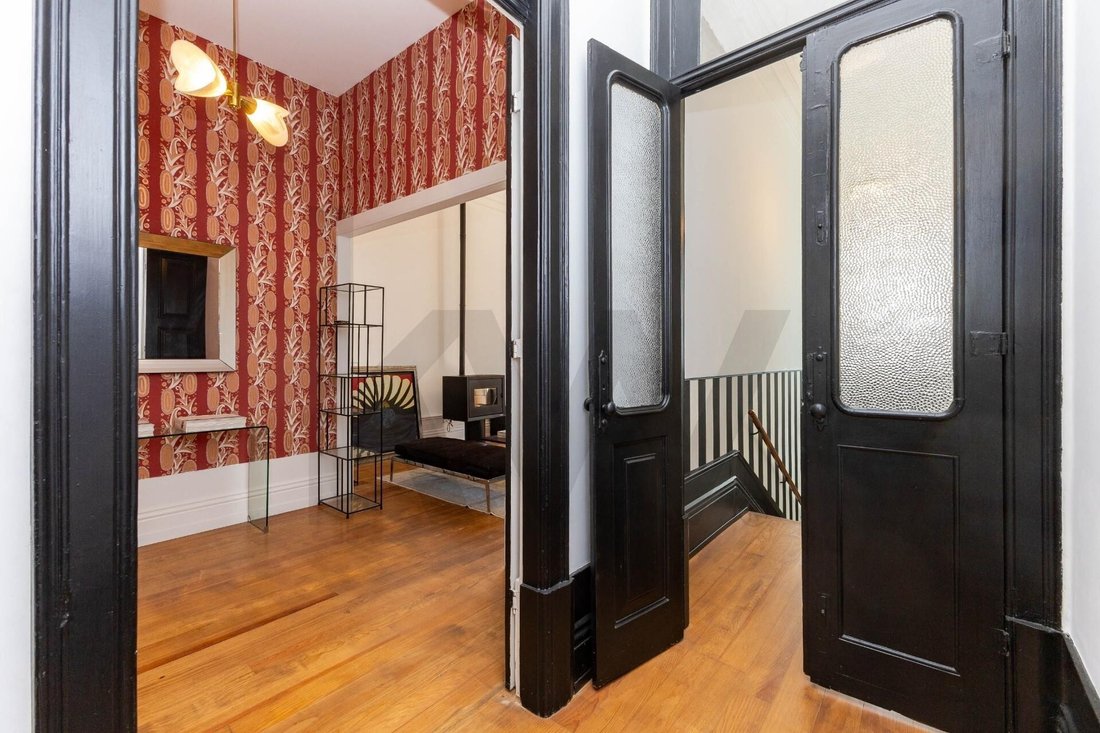
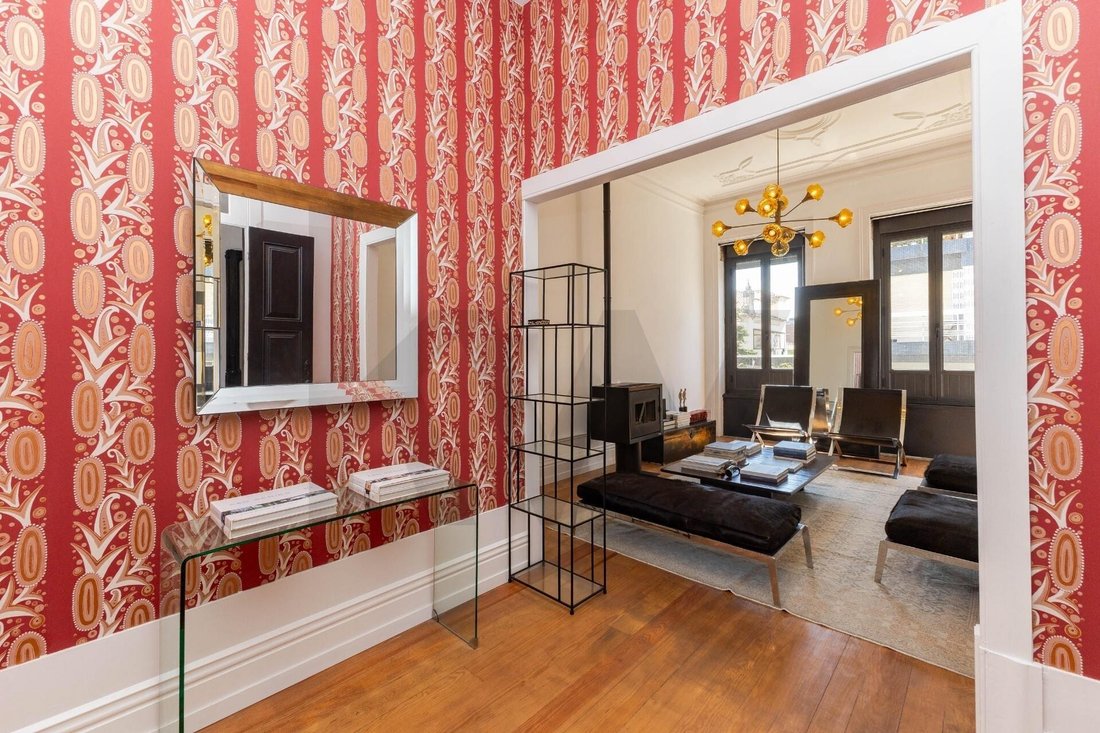
The entrance leads to a spacious social area where the living room, featuring a designer wood stove and high ceilings, flows seamlessly into the dining room and open-plan kitchen. The combination of restored original elements with contemporary finishes creates an elegant, welcoming, and characterful atmosphere.
Upper Floor | Private Area
The private area offers:
• Two large suites
• An additional bedroom
• Independent walk-in closet
• Excellent space and abundant natural light
The master suite stands out for its premium finishes and sophisticated ambiance.
Basement | Multifunctional Space
The basement benefits from natural light, allowing for much more than a simple technical area. It includes:
o Laundry room
o Full bathroom with bathtub
o Multipurpose space ideal for:
o Office;
o Studio;
o Gym;
o Home theater;
o Independent guest apartment;
o Remote work area.
________________________________________
A true private garden in the center of Porto
Few properties in the historic center offer an outdoor space of this size and privacy. The garden is a true urban refuge where you can enjoy silence and tranquility, surrounded by fruit trees and green areas.
At the end of the plot is an independent annex that can serve as:
• Office;
• Creative studio;
• Workshop;
• Storage;
• Garden support.
This space adds great versatility to the property.
________________________________________
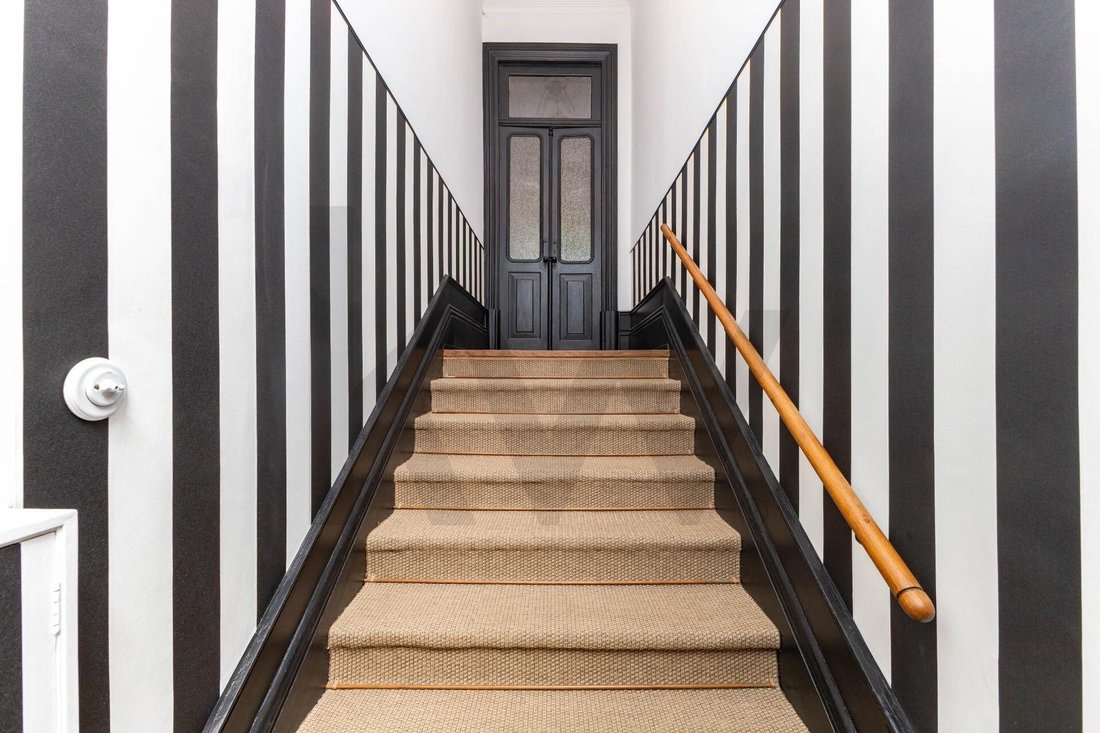
The quality of the renovation is reflected in every detail. Highlights include:
• Designer wood stove
• Restored original worked ceilings and stuccoes
• Solid wood carpentry
• Noble wood flooring
• High thermal and acoustic efficiency window frames
• Fully equipped kitchen with high-end appliances
• Excellent thermal comfort and natural lighting levels
________________________________________
Location
Situated in one of the city’s most dynamic and valued areas, it benefits from proximity to public transport, shops, services, restaurants, and Porto’s main access routes.
Distances:
• Bus — 30 m
• Campo 24 de Agosto Metro — 270 m
• Campo 24 de Agosto Intermodal Terminal — 300 m
• Schools — 350 m
Just minutes from the historic center, downtown, Campanhã station, and the Douro riverfront.
________________________________________
A unique opportunity!
Finding a house of this size, fully renovated, with a private garden, preserved historic architecture, and an active Local Accommodation license is increasingly rare in Porto’s real estate market.
Whether you are looking for an exclusive residence, a second home, or an investment ready to generate income, this property combines features hard to find in a single asset.
The combination of central location, outdoor space, historic charm, contemporary finishes, and versatile use makes this house a truly distinctive asset.
Schedule your visit and discover a unique property in the heart of Porto.
With 309 m² of gross construction area, the property has undergone a complete renovation, carefully designed to preserve the character of traditional Porto architecture. It integrates premium finishes, modern comfort solutions, and a functional, bright, and versatile layout.
One of its greatest advantages is having an active Local Accommodation (AL) license currently in operation, allowing the future owner to immediately benefit from its rental potential. This feature makes the property ideal for:
• Permanent own residence;
• Second home in Porto;
• Investment with immediate income through Local Accommodation;
• A hybrid model, combining personal use with tourist rental when not in the city.
Main features
• T3+1 house with 309 m² gross area
• Active and operational Local Accommodation license
• Complete renovation preserving original architecture
• Private garden with fruit trees
• Independent multifunctional annex
• Basement with natural light and multiple uses
• Open space kitchen
• Fully restored historic facade
• Energy Class D
• Exempt from Occupancy License
________________________________________
The house is spread over three floors, creating a balanced separation between social, private, and support areas.
Main Floor | Social Area
The entrance leads to a spacious social area where the living room, featuring a designer wood stove and high ceilings, flows seamlessly into the dining room and open-plan kitchen. The combination of restored original elements with contemporary finishes creates an elegant, welcoming, and characterful atmosphere.
Upper Floor | Private Area
The private area offers:
• Two large suites
• An additional bedroom
• Independent walk-in closet
• Excellent space and abundant natural light
The master suite stands out for its premium finishes and sophisticated ambiance.
Basement | Multifunctional Space
The basement benefits from natural light, allowing for much more than a simple technical area. It includes:
o Laundry room
o Full bathroom with bathtub
o Multipurpose space ideal for:
o Office;
o Studio;
o Gym;
o Home theater;
o Independent guest apartment;
o Remote work area.
________________________________________
A true private garden in the center of Porto
Few properties in the historic center offer an outdoor space of this size and privacy. The garden is a true urban refuge where you can enjoy silence and tranquility, surrounded by fruit trees and green areas.
At the end of the plot is an independent annex that can serve as:
• Office;
• Creative studio;
• Workshop;
• Storage;
• Garden support.
This space adds great versatility to the property.
________________________________________
The quality of the renovation is reflected in every detail. Highlights include:
• Designer wood stove
• Restored original worked ceilings and stuccoes
• Solid wood carpentry
• Noble wood flooring
• High thermal and acoustic efficiency window frames
• Fully equipped kitchen with high-end appliances
• Excellent thermal comfort and natural lighting levels
________________________________________
Location
Situated in one of the city’s most dynamic and valued areas, it benefits from proximity to public transport, shops, services, restaurants, and Porto’s main access routes.
Distances:
• Bus — 30 m
• Campo 24 de Agosto Metro — 270 m
• Campo 24 de Agosto Intermodal Terminal — 300 m
• Schools — 350 m
Just minutes from the historic center, downtown, Campanhã station, and the Douro riverfront.
________________________________________
A unique opportunity!
Finding a house of this size, fully renovated, with a private garden, preserved historic architecture, and an active Local Accommodation license is increasingly rare in Porto’s real estate market.
Whether you are looking for an exclusive residence, a second home, or an investment ready to generate income, this property combines features hard to find in a single asset.
The combination of central location, outdoor space, historic charm, contemporary finishes, and versatile use makes this house a truly distinctive asset.
Schedule your visit and discover a unique property in the heart of Porto.
-
Property type
House
-
Year built
1937
-
Price/sqft
$364
Explore the Area
Bonfim, Porto District, Portugal
View on Google Maps
Price per sqft
Low
High
Joined 7 months ago
You have inquired about this property
The agent will contact you soon by
Listed by
3
Listings
2026
Joined
Book home tour with Luiza Gaspar
Choose a date and whether you'd like a virtual or in-person tour with the agent.
Preferred date
Tour type

Last updated
August 31
First listed
February 18
Listing reference
2065191664395276
Similar Properties Nearby
New Listings in Bonfim

Explore More Homes for Sale
Bonfim, Portugal property types
Bonfim, Portugal popular searches
- Panoramic / Scenic View properties in Bonfim, Portugal
- Sea View properties in Bonfim, Portugal
- Properties with Terrace in Bonfim, Portugal
- Properties with Bar in Bonfim, Portugal
- Properties with Game Room in Bonfim, Portugal
- Properties with Office in Bonfim, Portugal
- River View properties in Bonfim, Portugal
- Properties with Elevator in Bonfim, Portugal
- City View properties in Bonfim, Portugal
- Mountain View properties in Bonfim, Portugal
- Properties with Garden in Bonfim, Portugal
- Properties with Outdoor Kitchen in Bonfim, Portugal
- Golf View properties in Bonfim, Portugal
- Duplex properties in Bonfim, Portugal
- Gated Community properties in Bonfim, Portugal
- Privacy properties in Bonfim, Portugal
- Waterfront properties in Bonfim, Portugal
- Investment Property properties in Bonfim, Portugal
- Modern properties in Bonfim, Portugal
- Equestrian properties in Bonfim, Portugal
- New Builds properties in Bonfim, Portugal
- Properties with Fitness Center / Gym in Bonfim, Portugal
- Properties with Sauna in Bonfim, Portugal
- Properties with Steam Room in Bonfim, Portugal
- Properties with Library in Bonfim, Portugal
- Properties with Air Conditioning in Bonfim, Portugal
- Oceanfront properties in Bonfim, Portugal
- Properties with Wine Cellar in Bonfim, Portugal
- Properties with Jacuzzi in Bonfim, Portugal
- Properties with Fireplace in Bonfim, Portugal
- Properties with Pool in Bonfim, Portugal
- Properties with Garage in Bonfim, Portugal
- Properties with Balcony in Bonfim, Portugal
- Properties with Tennis Court in Bonfim, Portugal
- Mansion properties in Bonfim, Portugal
- Properties with Open Kitchen in Bonfim, Portugal
- Renovated properties in Bonfim, Portugal
- Properties with Cinema in Bonfim, Portugal
- Beachfront properties in Bonfim, Portugal
- Properties with Indoor Pool in Bonfim, Portugal
- Water View properties in Bonfim, Portugal
- Ocean View properties in Bonfim, Portugal
Related Guides & Stories
Trusted by the World's Leading Brokers
The agents behind the world's most exceptional properties list with JamesEdition.
- Listings from Sotheby's, Christie's, BARNES, and Engel & Völkers
- Every listing reviewed before it goes live
- Connect directly with verified listing agents
By continuing you agree to our Terms and Privacy Policy.