$1,232,330
Detached House T4, With 4 Fronts With Approved Project And Garden, Antas Bonfim, Porto
- 4 Beds
- 3 Baths
- 3,510 Sqft
- Updated: September 22
About the Property
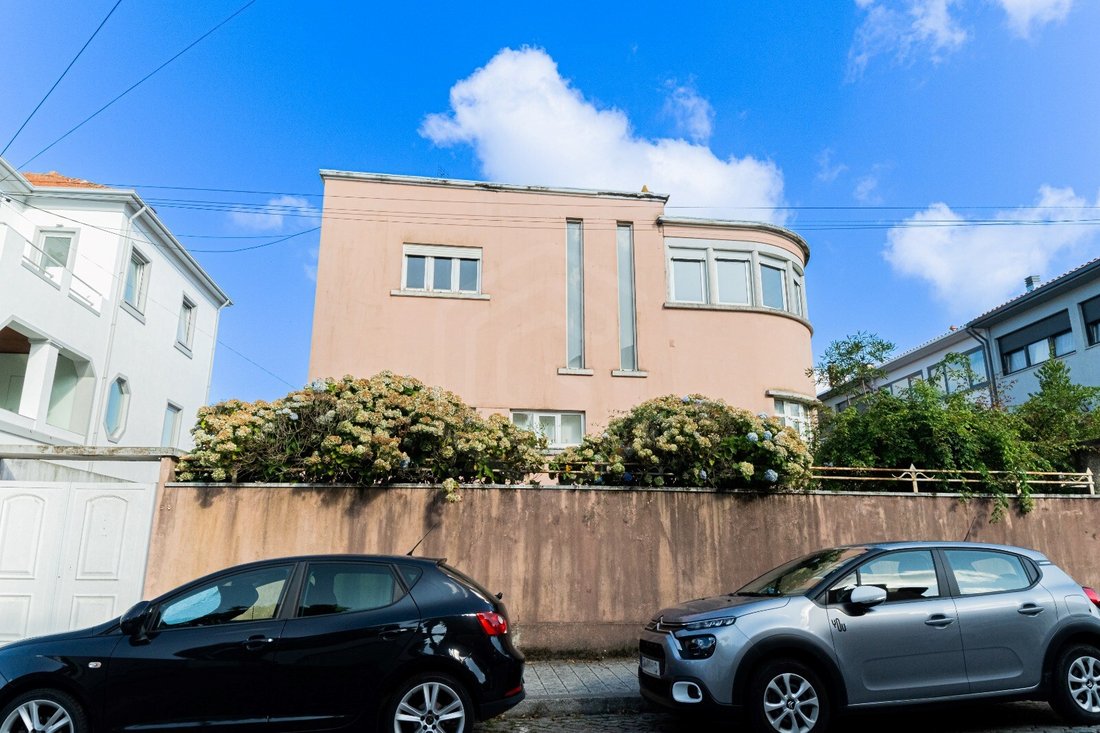
We are pleased to present this exceptional detached 3+1 bedroom family home with four-sided exposure, set on a generous 456 m² plot in one of Porto’s most prestigious and peaceful residential neighbourhoodsjust a short walk from Praça Francisco Sá Carneiro and Avenida Fernão de Magalhães.
This property is the historic Casa do Eng.º José Praça, designed by the renowned architect Januário G
This property is the historic Casa do Eng.º José Praça, designed by the renowned architect Januário G
We are pleased to present this exceptional detached 3+1 bedroom family home with four-sided exposure, set on a generous 456 m² plot in one of Porto’s most prestigious and peaceful residential neighbourhoodsjust a short walk from Praça Francisco Sá Carneiro and Avenida Fernão de Magalhães.
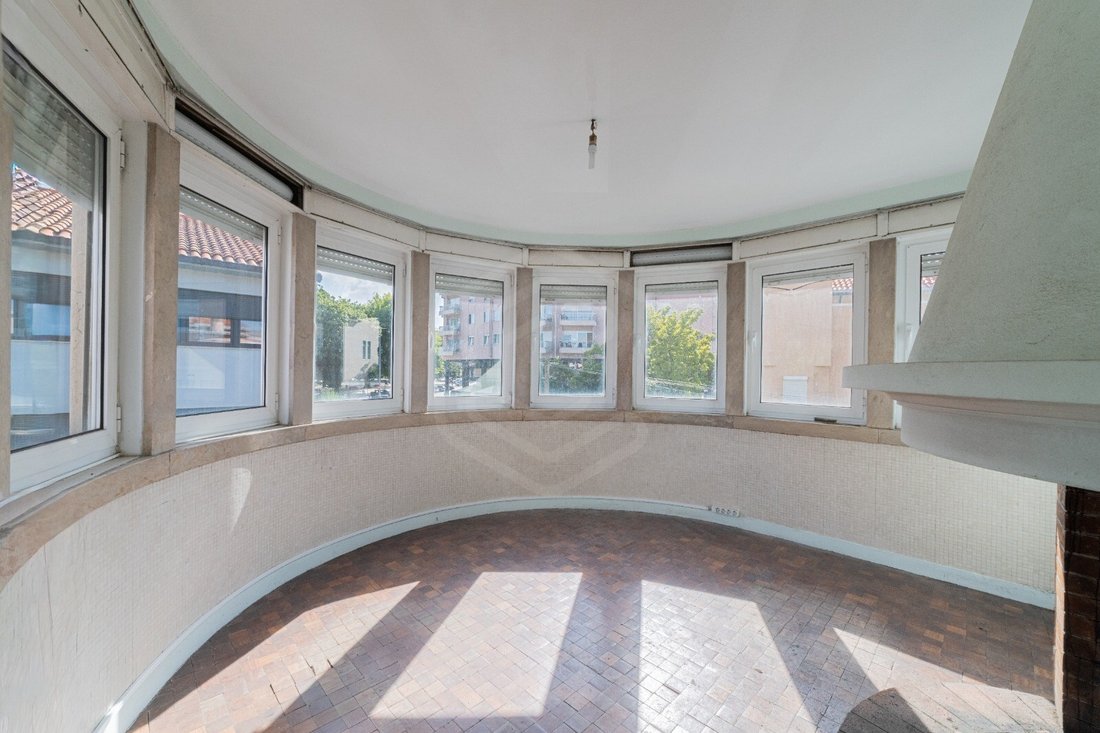
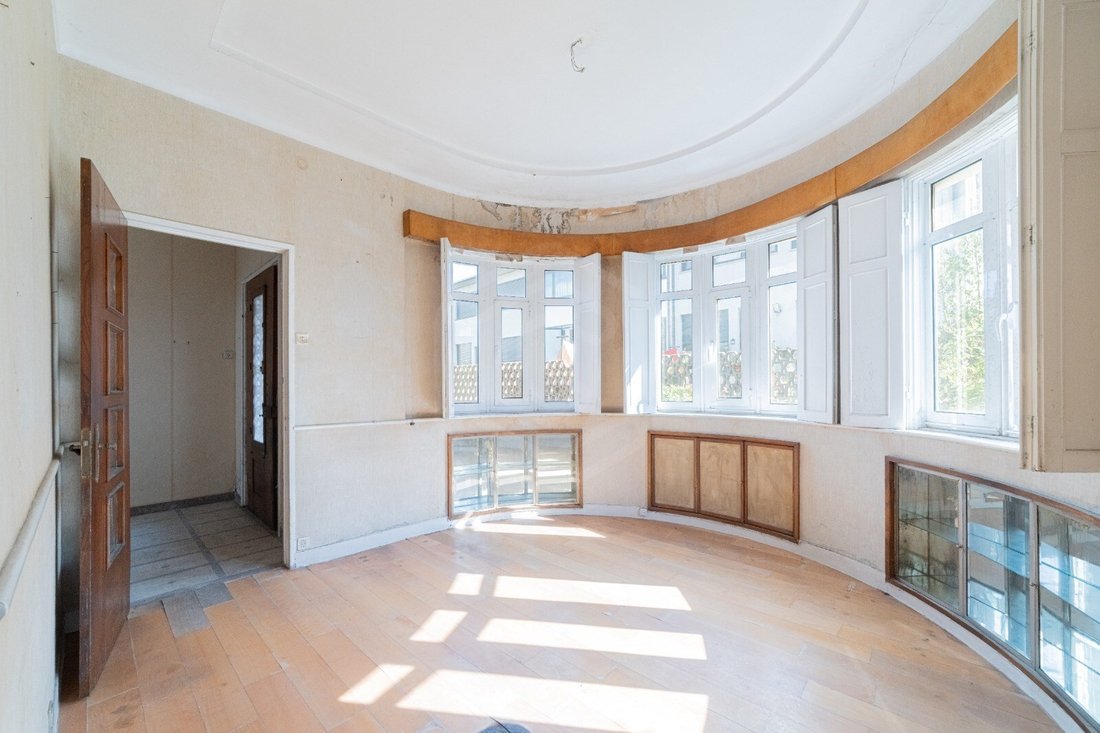
This property is the historic Casa do Eng.º José Praça, designed by the renowned architect Januário Godinho, one of the leading figures of the Portuguese Modernist Movement. The property already benefits from a fully approved architectural project for renovation and extension, carefully conceived to preserve its original architectural character while incorporating the highest contemporary standards of comfort, functionality, and energy efficiency.
Approved Project Layout
Ground Floor - Living Area
Entrance hall featuring the original marble staircase, an architectural element of significant heritage value.
Spacious open-plan living room with direct views and access to the private garden.
Separate dining area integrated into the property’s distinctive curved architectural volume.
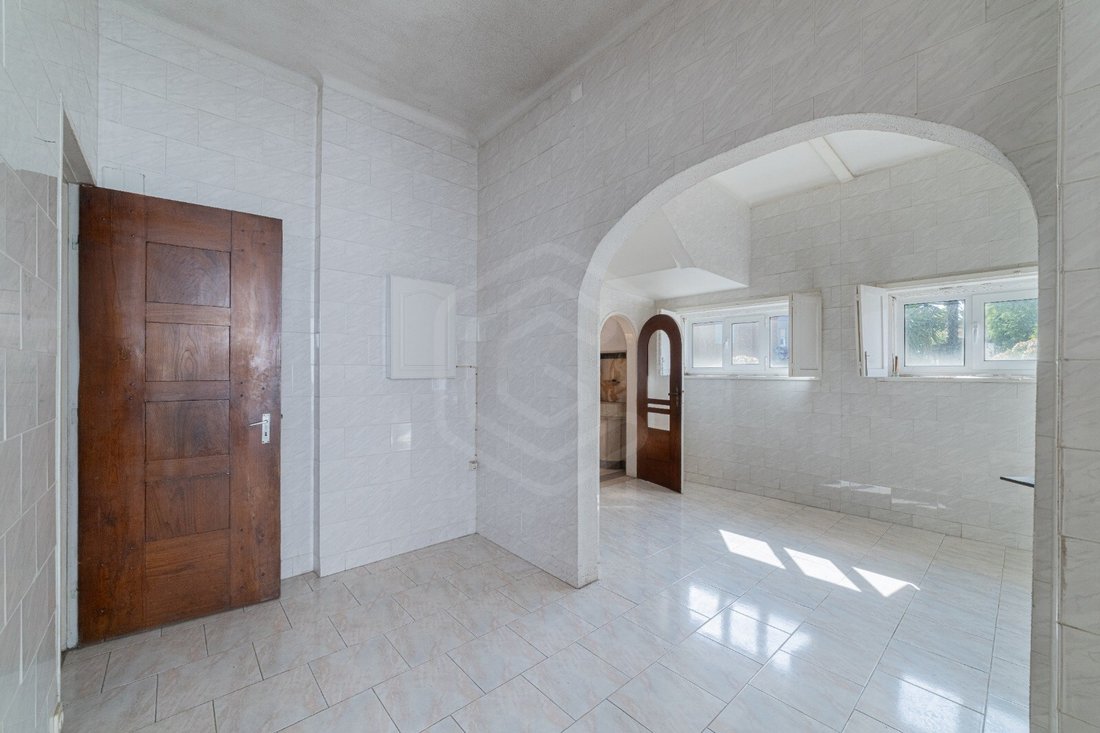
Kitchen with access to a covered terrace/sunroom.
Guest bathroom.
First Floor - Private Area
Generous master suite with dressing area/walk-in closet.
Two spacious bedrooms.
Home office / additional bedroom (3+1 layout).
Full family bathroom.
Lower Ground Floor - Technical & Utility Area (with Natural Light)
Fully renovated basement designed to ensure excellent ventilation and healthy living conditions.
Utility/laundry room.
Extensive storage areas.
Independent direct access to the garden.
Outdoor Areas
Large private landscaped garden surrounding the house.
Covered pergola area, ideal for outdoor dining and entertaining.
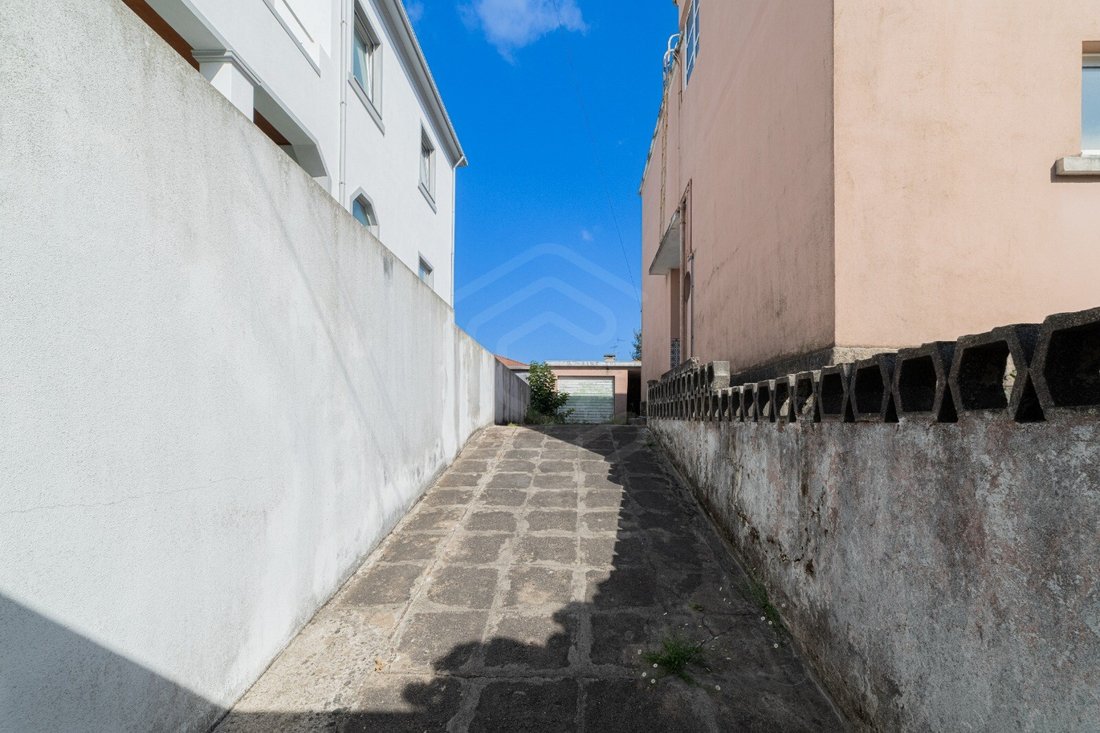
Private on-site parking for two vehicles.
Discreet garden storage annex.
Key Features & Specifications
Plot Size: 455.90 m²
Gross Construction Area: 326 m² (Approved project construction area: 305 m²)
Four-sided solar exposure, providing outstanding natural light throughout the day.
Prime residential location in Antas / Bonfim, close to public transport, VCI motorway access, schools, shops, and a wide range of amenities.
This is a rare opportunity, whether for a distinguished family residence or as a high-potential investment in one of Porto’s most desirable locations.
Contact us for further information or to arrange a viewing.
Energy Rating: F
#ref:CAS_54513
This property is the historic Casa do Eng.º José Praça, designed by the renowned architect Januário Godinho, one of the leading figures of the Portuguese Modernist Movement. The property already benefits from a fully approved architectural project for renovation and extension, carefully conceived to preserve its original architectural character while incorporating the highest contemporary standards of comfort, functionality, and energy efficiency.
Approved Project Layout
Ground Floor - Living Area
Entrance hall featuring the original marble staircase, an architectural element of significant heritage value.
Spacious open-plan living room with direct views and access to the private garden.
Separate dining area integrated into the property’s distinctive curved architectural volume.
Kitchen with access to a covered terrace/sunroom.
Guest bathroom.
First Floor - Private Area
Generous master suite with dressing area/walk-in closet.
Two spacious bedrooms.
Home office / additional bedroom (3+1 layout).
Full family bathroom.
Lower Ground Floor - Technical & Utility Area (with Natural Light)
Fully renovated basement designed to ensure excellent ventilation and healthy living conditions.
Utility/laundry room.
Extensive storage areas.
Independent direct access to the garden.
Outdoor Areas
Large private landscaped garden surrounding the house.
Covered pergola area, ideal for outdoor dining and entertaining.
Private on-site parking for two vehicles.
Discreet garden storage annex.
Key Features & Specifications
Plot Size: 455.90 m²
Gross Construction Area: 326 m² (Approved project construction area: 305 m²)
Four-sided solar exposure, providing outstanding natural light throughout the day.
Prime residential location in Antas / Bonfim, close to public transport, VCI motorway access, schools, shops, and a wide range of amenities.
This is a rare opportunity, whether for a distinguished family residence or as a high-potential investment in one of Porto’s most desirable locations.
Contact us for further information or to arrange a viewing.
Energy Rating: F
#ref:CAS_54513
-
Property type
House
-
Floors
3
-
Price/sqft
$351
-
Emissions
NI
-
Consumption
F
Features
- Garden
- Terrace
- Garage
- Fireplace
- Wine Cellar
- Jacuzzi
- Modern
- Fitness Center / Gym
- Walk In Closet
Features
Lot
Indoor
- High Ceiling
- Office
- Fireplace
- Gas Stovetop
- Jacuzzi
- Laundry Room
- Wine Cellar
- Basement
- Stone Countertops
- Walk In Closet
- Fitness Center / Gym
Outdoor
Explore the Area
Bonfim, Porto District, Portugal
View on Google Maps
Price per sqft
Low
High
Joined 3 years ago
You have inquired about this property
The agent will contact you soon by
Listed by
718
Listings
2023
Joined
Book home tour with the agent
Choose a date and whether you'd like a virtual or in-person tour with the agent.
Preferred date
Tour type
Last updated
September 22
First listed
August 4
Listing reference
CAS_54513-0526382719
Similar Properties Nearby
New Listings in Bonfim

Explore More Homes for Sale
Bonfim, Portugal property types
Bonfim, Portugal popular searches
- Panoramic / Scenic View properties in Bonfim, Portugal
- Sea View properties in Bonfim, Portugal
- Properties with Terrace in Bonfim, Portugal
- Properties with Bar in Bonfim, Portugal
- Properties with Game Room in Bonfim, Portugal
- Properties with Office in Bonfim, Portugal
- River View properties in Bonfim, Portugal
- Properties with Elevator in Bonfim, Portugal
- City View properties in Bonfim, Portugal
- Mountain View properties in Bonfim, Portugal
- Properties with Garden in Bonfim, Portugal
- Properties with Outdoor Kitchen in Bonfim, Portugal
- Golf View properties in Bonfim, Portugal
- Duplex properties in Bonfim, Portugal
- Gated Community properties in Bonfim, Portugal
- Privacy properties in Bonfim, Portugal
- Waterfront properties in Bonfim, Portugal
- Investment Property properties in Bonfim, Portugal
- Modern properties in Bonfim, Portugal
- Equestrian properties in Bonfim, Portugal
- New Builds properties in Bonfim, Portugal
- Properties with Fitness Center / Gym in Bonfim, Portugal
- Properties with Sauna in Bonfim, Portugal
- Properties with Steam Room in Bonfim, Portugal
- Properties with Library in Bonfim, Portugal
- Properties with Air Conditioning in Bonfim, Portugal
- Oceanfront properties in Bonfim, Portugal
- Properties with Wine Cellar in Bonfim, Portugal
- Properties with Jacuzzi in Bonfim, Portugal
- Properties with Fireplace in Bonfim, Portugal
- Properties with Pool in Bonfim, Portugal
- Properties with Garage in Bonfim, Portugal
- Properties with Balcony in Bonfim, Portugal
- Properties with Tennis Court in Bonfim, Portugal
- Mansion properties in Bonfim, Portugal
- Properties with Open Kitchen in Bonfim, Portugal
- Renovated properties in Bonfim, Portugal
- Properties with Cinema in Bonfim, Portugal
- Beachfront properties in Bonfim, Portugal
- Properties with Indoor Pool in Bonfim, Portugal
- Water View properties in Bonfim, Portugal
- Ocean View properties in Bonfim, Portugal
Related Guides & Stories
Trusted by the World's Leading Brokers
The agents behind the world's most exceptional properties list with JamesEdition.
- Listings from Sotheby's, Christie's, BARNES, and Engel & Völkers
- Every listing reviewed before it goes live
- Connect directly with verified listing agents
By continuing you agree to our Terms and Privacy Policy.