Price On Request
Apartment Block Porto
- 5,522 Sqft
- Updated: June 18
About the Property
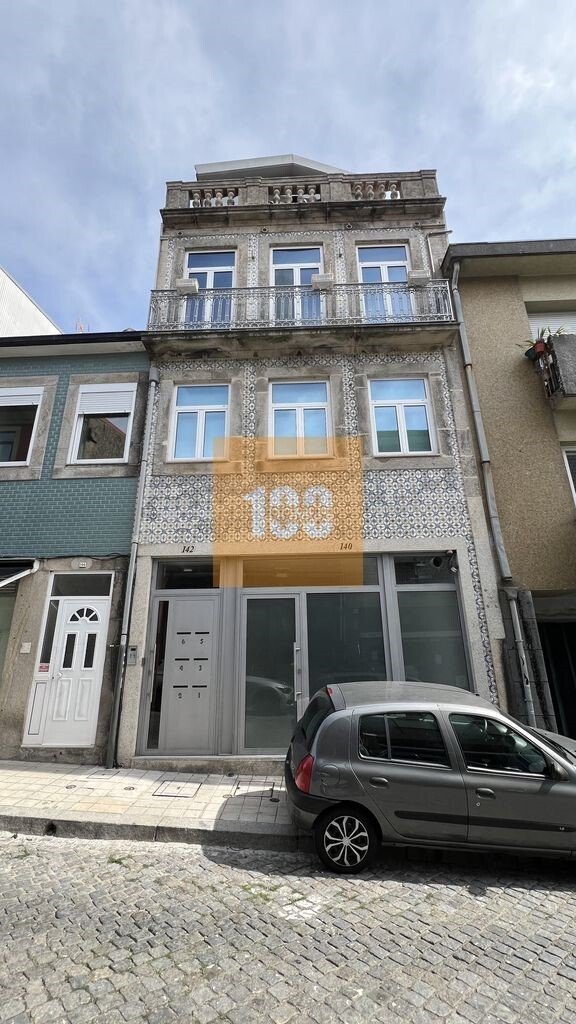
A bourgeois building dating from before 1951, with a preserved concrete structure and period architecture, located on Rua de São Vítor, in the heart of downtown Porto.
From the top floor, one can enjoy a breathtaking panoramic view of the city.
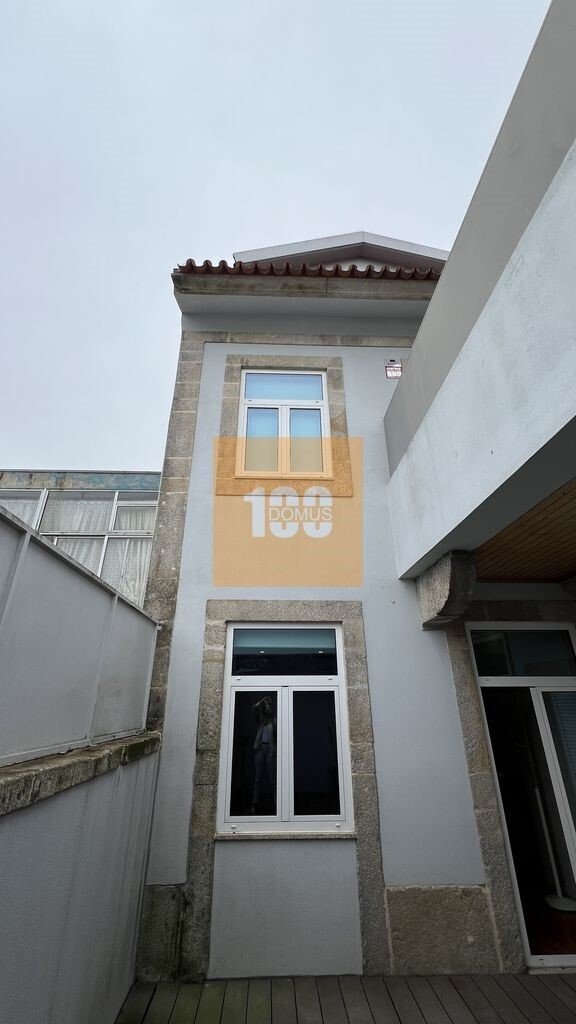
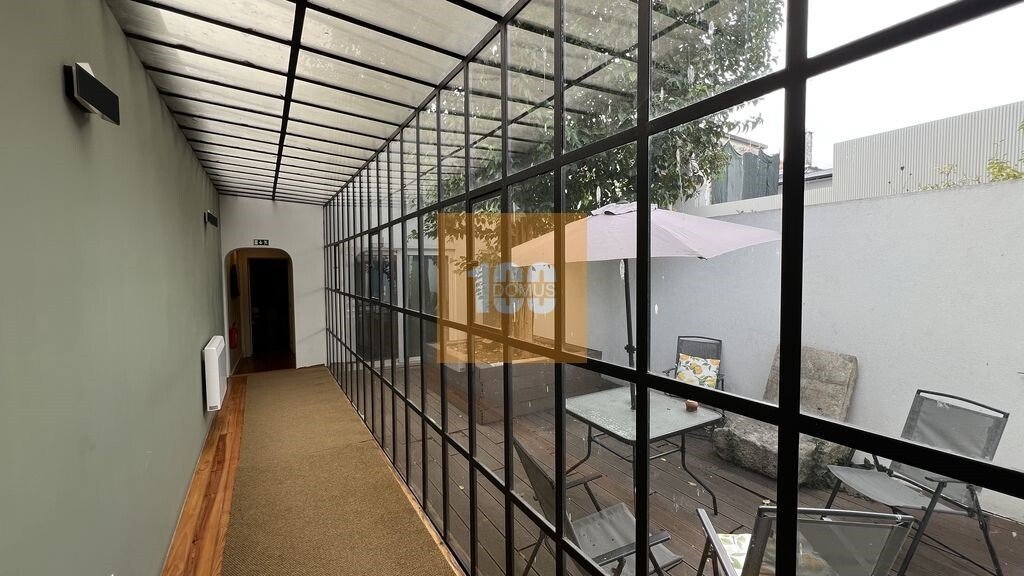
Completely renovated, the building combines historical charm with modern comfort.
It also has an active Local Accommodation lice
From the top floor, one can enjoy a breathtaking panoramic view of the city.
Completely renovated, the building combines historical charm with modern comfort.
It also has an active Local Accommodation lice
A bourgeois building dating from before 1951, with a preserved concrete structure and period architecture, located on Rua de São Vítor, in the heart of downtown Porto.
From the top floor, one can enjoy a breathtaking panoramic view of the city.
Completely renovated, the building combines historical charm with modern comfort.
It also has an active Local Accommodation license and is located in an area where it is possible to issue new AL (Airbnb) licenses - a real differentiator in the historic center.
The building also has a shop on the ground floor, licensed for restaurants.
The apartments are delivered fully equipped, furnished, decorated, and air-conditioned, in other words, ready to start operating.
Mixed-use property: Commercial / Residential
Year of registration in the land registry: 2020
Total Area - 602 m² + 101 m² (703 m²)
List of units follows:
Ground floor (shop): 177 m² + 40 m² (basement) = 217 m²
T1 - 1st floor: 72 m² + 23 m² terrace
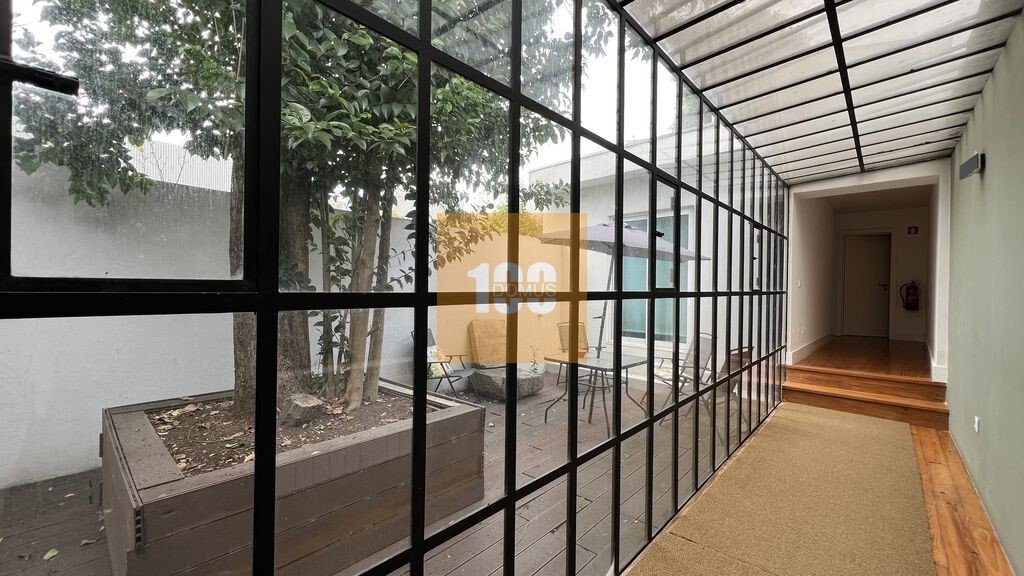
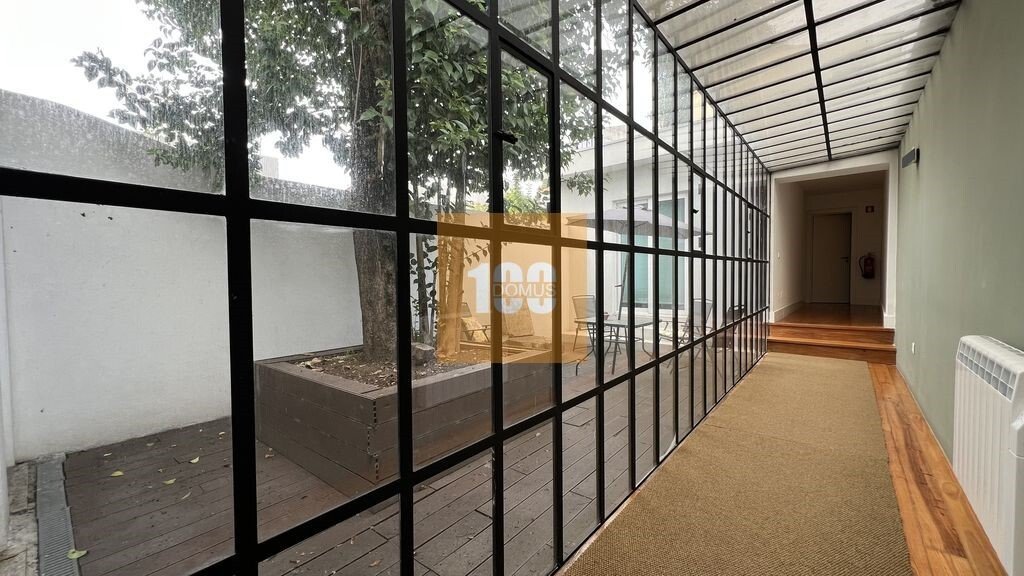
2 bedrooms - 1st floor: 104 m² + 26 m² garden
T0 - front, 2nd floor: 36 m² + 2 m² (with balcony)
T0 - rear, 2nd floor: 38 m² + 50 m² terrace
T0 - front, 3rd floor: 30 m² + 2 m² (with balcony)
T0 - rear, 3rd floor: 30 m²
Regarding the specific details of the rehabilitation, we present below a brief description that reflects the strong concern for the quality of construction and finishes.
Kitchens specifically designed for the apartments;
Balay appliances;
Bathrooms with Estremoz marble;
ROCA bathroom solutions;
TECHNAL window and door system (glass with high thermal and acoustic performance, one of the best currently available);
Interior floors in Nordic pine (RIGANOVA);
Built-in wardrobes in all apartments;
Walk-in closets in the 2-bedroom apartments;
Building cladding with CAPOTTO Viera system - greater stability of the building structure, better waterproofing, energy savings, greater thermal comfort and absence of cracks;
Main facade with restored ceramic cladding according to the original design (Azulima manual hydraulic tiles);
LED lighting systems;
Ceilings with air gap (10 cm) and rock wool;
Double internal walls with air gap (5 cm) and rock wool;
Standard stone staircase (Portuguese granite).
Building with reinforced concrete structure.
Other relevant construction details:
- External walls with 10 cm of thermal insulation;
- Walls in contact with adjacent buildings with 10 cm of thermal and acoustic insulation;
- Walls in contact with the stairwell with 10 cm of thermal and acoustic insulation;
- External roof with 10 cm of thermal insulation;
- Ground floor with 8 cm of thermal insulation;
- Floor above commercial space (separation between the 1st floor and the commercial floor) with 8 cm of thermal and acoustic insulation.
Building with reinforced concrete structure.
Energy Rating: B
#ref:DO3922. SL
From the top floor, one can enjoy a breathtaking panoramic view of the city.
Completely renovated, the building combines historical charm with modern comfort.
It also has an active Local Accommodation license and is located in an area where it is possible to issue new AL (Airbnb) licenses - a real differentiator in the historic center.
The building also has a shop on the ground floor, licensed for restaurants.
The apartments are delivered fully equipped, furnished, decorated, and air-conditioned, in other words, ready to start operating.
Mixed-use property: Commercial / Residential
Year of registration in the land registry: 2020
Total Area - 602 m² + 101 m² (703 m²)
List of units follows:
Ground floor (shop): 177 m² + 40 m² (basement) = 217 m²
T1 - 1st floor: 72 m² + 23 m² terrace
2 bedrooms - 1st floor: 104 m² + 26 m² garden
T0 - front, 2nd floor: 36 m² + 2 m² (with balcony)
T0 - rear, 2nd floor: 38 m² + 50 m² terrace
T0 - front, 3rd floor: 30 m² + 2 m² (with balcony)
T0 - rear, 3rd floor: 30 m²
Regarding the specific details of the rehabilitation, we present below a brief description that reflects the strong concern for the quality of construction and finishes.
Kitchens specifically designed for the apartments;
Balay appliances;
Bathrooms with Estremoz marble;
ROCA bathroom solutions;
TECHNAL window and door system (glass with high thermal and acoustic performance, one of the best currently available);
Interior floors in Nordic pine (RIGANOVA);
Built-in wardrobes in all apartments;
Walk-in closets in the 2-bedroom apartments;
Building cladding with CAPOTTO Viera system - greater stability of the building structure, better waterproofing, energy savings, greater thermal comfort and absence of cracks;
Main facade with restored ceramic cladding according to the original design (Azulima manual hydraulic tiles);
LED lighting systems;
Ceilings with air gap (10 cm) and rock wool;
Double internal walls with air gap (5 cm) and rock wool;
Standard stone staircase (Portuguese granite).
Building with reinforced concrete structure.
Other relevant construction details:
- External walls with 10 cm of thermal insulation;
- Walls in contact with adjacent buildings with 10 cm of thermal and acoustic insulation;
- Walls in contact with the stairwell with 10 cm of thermal and acoustic insulation;
- External roof with 10 cm of thermal insulation;
- Ground floor with 8 cm of thermal insulation;
- Floor above commercial space (separation between the 1st floor and the commercial floor) with 8 cm of thermal and acoustic insulation.
Building with reinforced concrete structure.
Energy Rating: B
#ref:DO3922. SL
-
Property type
Apartment
-
Floors
4
-
Emissions
NI
-
Consumption
B
Features
Explore the Area
Rua de São Vítor, Bonfim, Porto, 4300-572, Portugal
View on Google Maps
Price per sqft
Low
High
Joined 5 years ago
You have inquired about this property
The agent will contact you soon by
Listed by
191
Listings
2022
Joined
Book home tour with the agent
Choose a date and whether you'd like a virtual or in-person tour with the agent.
Preferred date
Tour type
100 DOMUS
Cedofeita, Santo Ildefonso, Sé, Miragaia, São Nicolau e Vitória, Porto, Portugal
View agency profile
Last updated
June 18
First listed
January 9
Listing reference
DO3922.SL-0524886255
Similar Properties Nearby
New Listings in Bonfim

Explore More Homes for Sale
Bonfim, Portugal property types
Bonfim, Portugal popular searches
- Panoramic / Scenic View properties in Bonfim, Portugal
- Sea View properties in Bonfim, Portugal
- Properties with Terrace in Bonfim, Portugal
- Properties with Bar in Bonfim, Portugal
- Properties with Game Room in Bonfim, Portugal
- Properties with Office in Bonfim, Portugal
- River View properties in Bonfim, Portugal
- Properties with Elevator in Bonfim, Portugal
- City View properties in Bonfim, Portugal
- Mountain View properties in Bonfim, Portugal
- Properties with Garden in Bonfim, Portugal
- Properties with Outdoor Kitchen in Bonfim, Portugal
- Golf View properties in Bonfim, Portugal
- Duplex properties in Bonfim, Portugal
- Gated Community properties in Bonfim, Portugal
- Privacy properties in Bonfim, Portugal
- Waterfront properties in Bonfim, Portugal
- Investment Property properties in Bonfim, Portugal
- Modern properties in Bonfim, Portugal
- Equestrian properties in Bonfim, Portugal
- New Builds properties in Bonfim, Portugal
- Properties with Fitness Center / Gym in Bonfim, Portugal
- Properties with Sauna in Bonfim, Portugal
- Properties with Steam Room in Bonfim, Portugal
- Properties with Library in Bonfim, Portugal
- Properties with Air Conditioning in Bonfim, Portugal
- Oceanfront properties in Bonfim, Portugal
- Properties with Wine Cellar in Bonfim, Portugal
- Properties with Jacuzzi in Bonfim, Portugal
- Properties with Fireplace in Bonfim, Portugal
- Properties with Pool in Bonfim, Portugal
- Properties with Garage in Bonfim, Portugal
- Properties with Balcony in Bonfim, Portugal
- Properties with Tennis Court in Bonfim, Portugal
- Mansion properties in Bonfim, Portugal
- Properties with Open Kitchen in Bonfim, Portugal
- Renovated properties in Bonfim, Portugal
- Properties with Cinema in Bonfim, Portugal
- Beachfront properties in Bonfim, Portugal
- Properties with Indoor Pool in Bonfim, Portugal
- Water View properties in Bonfim, Portugal
- Ocean View properties in Bonfim, Portugal
Related Guides & Stories
Trusted by the World's Leading Brokers
The agents behind the world's most exceptional properties list with JamesEdition.
- Listings from Sotheby's, Christie's, BARNES, and Engel & Völkers
- Every listing reviewed before it goes live
- Connect directly with verified listing agents
By continuing you agree to our Terms and Privacy Policy.