

$827,602
Chalet Neuf À Bolquère
- 3 Beds
- 942 Sqft
- 3,789 Sqft lot
- Updated: July 8
About the Property
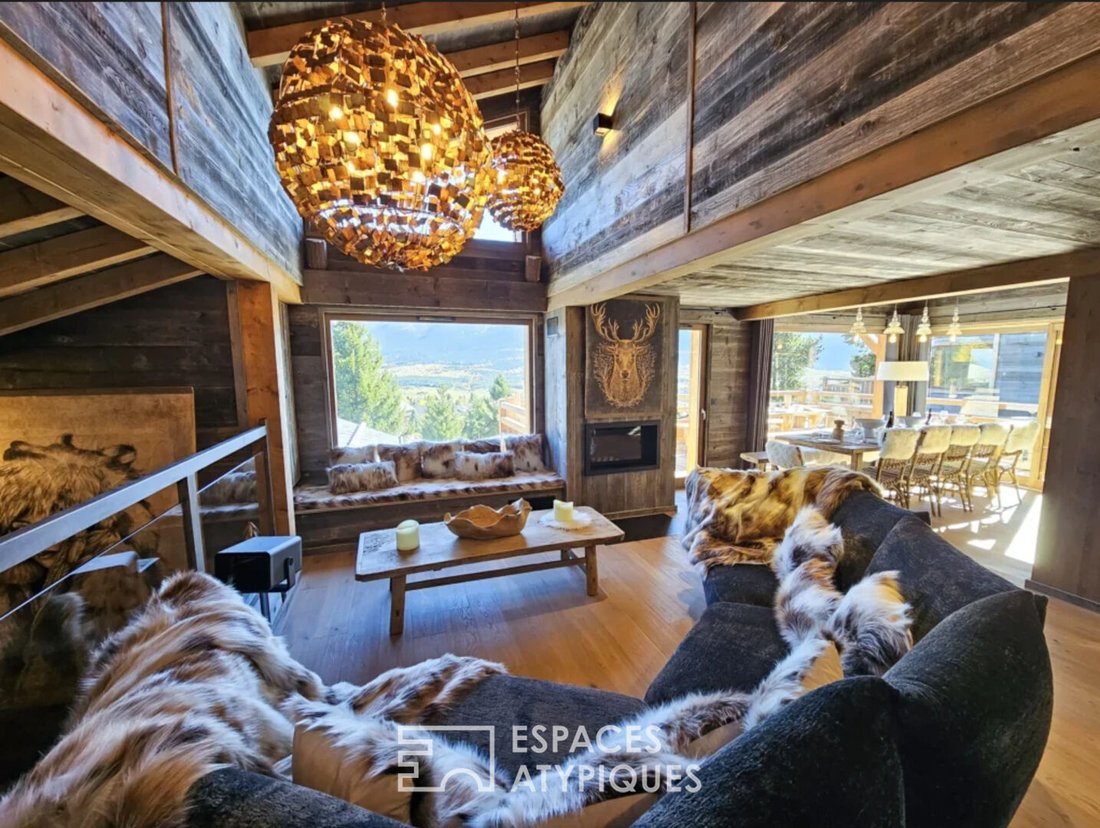
At the end of a private dead-end street with only seven discreet chalets, a new property emerges that redefines the art of living at altitude. Featuring architecture that blends old wood and natural stone, this independent 88 m² chalet offers an immediate immersion into the cozy mountain atmosphere.
The first floor houses a bright living area of 45.32 m² opening onto a large terrace of 21
The first floor houses a bright living area of 45.32 m² opening onto a large terrace of 21
At the end of a private dead-end street with only seven discreet chalets, a new property emerges that redefines the art of living at altitude. Featuring architecture that blends old wood and natural stone, this independent 88 m² chalet offers an immediate immersion into the cozy mountain atmosphere.
The first floor houses a bright living area of 45.32 m² opening onto a large terrace of 21.06 m², perfect for admiring the peaks. A 12.63 m² mezzanine overlooks this space, creating an ideal retreat for a reading nook or extra sleeping area.
The garden level is a true cocoon, distributing three optimally sized bedrooms—two with double beds and one with single beds. This level extends outside to a 12.09 m² terrace overlooking an already grassed garden.
Comfort is absolute thanks to load-bearing concrete walls and underfloor heating that provides gentle warmth, all meeting RE 2020 standards. A 20 m² garage with direct access completes the amenities of this property, which also offers a 20% VAT recovery on the entire real estate and furniture through the para-hotel option.
Information on risks to which this property is exposed is available on the Géorisques website for the relevant areas.
Interior photos are non-contractual (visuals are design projections).
Your contact: Yohan SABROU [hidden information]
Information on the risks to which this property is exposed is available on the Géorisques website: https://www.georisques.gouv.fr/
The first floor houses a bright living area of 45.32 m² opening onto a large terrace of 21.06 m², perfect for admiring the peaks. A 12.63 m² mezzanine overlooks this space, creating an ideal retreat for a reading nook or extra sleeping area.
The garden level is a true cocoon, distributing three optimally sized bedrooms—two with double beds and one with single beds. This level extends outside to a 12.09 m² terrace overlooking an already grassed garden.
Comfort is absolute thanks to load-bearing concrete walls and underfloor heating that provides gentle warmth, all meeting RE 2020 standards. A 20 m² garage with direct access completes the amenities of this property, which also offers a 20% VAT recovery on the entire real estate and furniture through the para-hotel option.
Information on risks to which this property is exposed is available on the Géorisques website for the relevant areas.
Interior photos are non-contractual (visuals are design projections).
Your contact: Yohan SABROU [hidden information]
Information on the risks to which this property is exposed is available on the Géorisques website: https://www.georisques.gouv.fr/
-
Property type
Villa
-
Year built
2026
-
Price/sqft
$879
Features
- Garden
- Terrace
- Garage
- Fireplace
- Mountain View
- High Altitude
- New Builds
- High Ceiling
Explore the Area
Bolquere, Occitania, France
View on Google Maps
Price per sqft
Low
High
Joined 3 months ago
You have inquired about this property
The agent will contact you soon by
Listed by
39
Listings
2026
Joined
Book home tour with the agent
Choose a date and whether you'd like a virtual or in-person tour with the agent.
Preferred date
Tour type

ESPACES ATYPIQUES Pyrénées-Orientales
35 boulevard Saint-Assiscle, 66000, Perpignan, France
View agency profile
Last updated
July 8
First listed
July 8
Listing reference
15088-2YS
Similar Properties Nearby
New Listings in Bolquere
Explore More Homes for Sale
Bolquere popular searches
- Panoramic / Scenic View properties in Bolquere
- Sea View properties in Bolquere
- Properties with Bar in Bolquere
- Properties with Game Room in Bolquere
- Privacy properties in Bolquere
- Ski-In / Ski-Out properties in Bolquere
- High Altitude properties in Bolquere
- Hilltop properties in Bolquere
- Modern properties in Bolquere
- New Builds properties in Bolquere
- Properties with Fitness Center / Gym in Bolquere
- Properties with Sauna in Bolquere
- Properties with Jacuzzi in Bolquere
- Properties with Open Kitchen in Bolquere
Related Guides & Stories
Trusted by the World's Leading Brokers
The agents behind the world's most exceptional properties list with JamesEdition.
- Listings from Sotheby's, Christie's, BARNES, and Engel & Völkers
- Every listing reviewed before it goes live
- Connect directly with verified listing agents
By continuing you agree to our Terms and Privacy Policy.