$1,680,517
Chalet De Prestige Avec Accès Privé À Bolquère
- 6 Beds
- 1 Baths
- 2,119 Sqft
- 5,888 Sqft lot
- Updated: July 8
About the Property
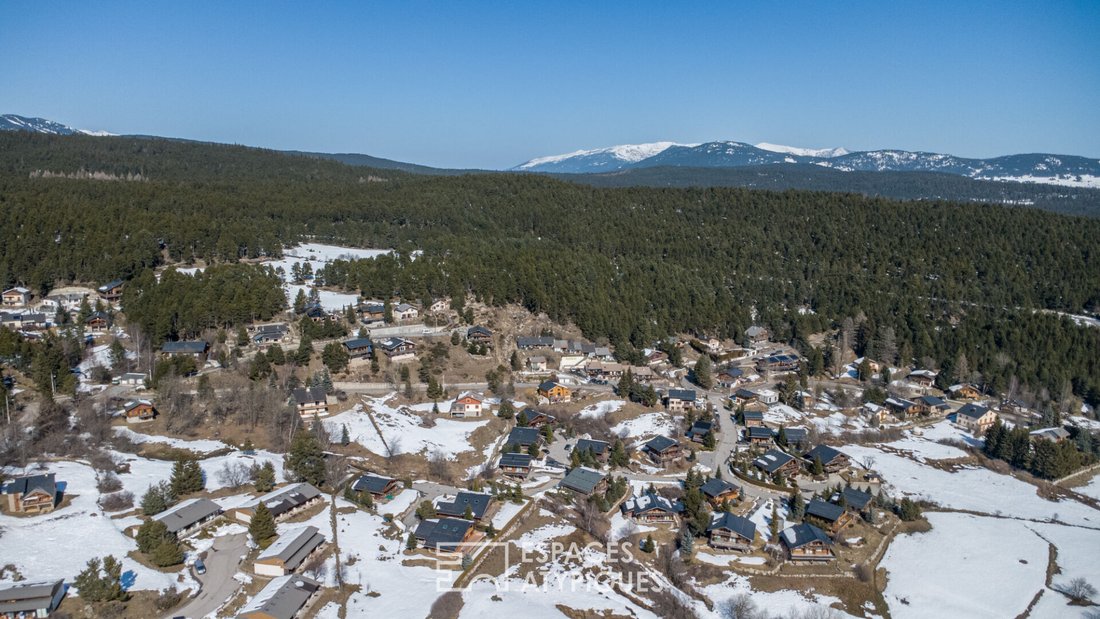
Dominating the surroundings, this 196.79 m² chalet unfolds like a private lookout over three living levels, topped by a mezzanine. The true centerpiece of this exclusive property, it sits on a plot of approximately 550 m² where stone and aged wood blend with the modernity of poured concrete.
The second floor, the vibrant heart of the home, features a cathedral-style living room of 77 m² b
The second floor, the vibrant heart of the home, features a cathedral-style living room of 77 m² b
Dominating the surroundings, this 196.79 m² chalet unfolds like a private lookout over three living levels, topped by a mezzanine. The true centerpiece of this exclusive property, it sits on a plot of approximately 550 m² where stone and aged wood blend with the modernity of poured concrete.
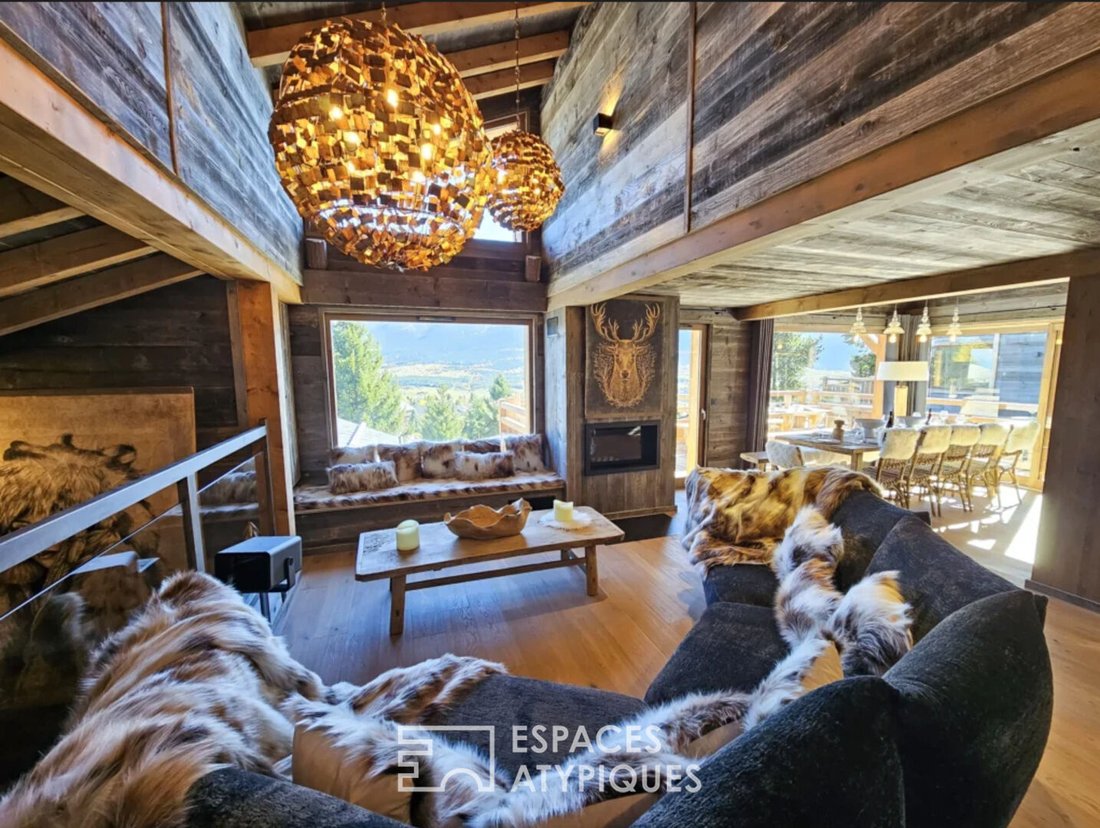
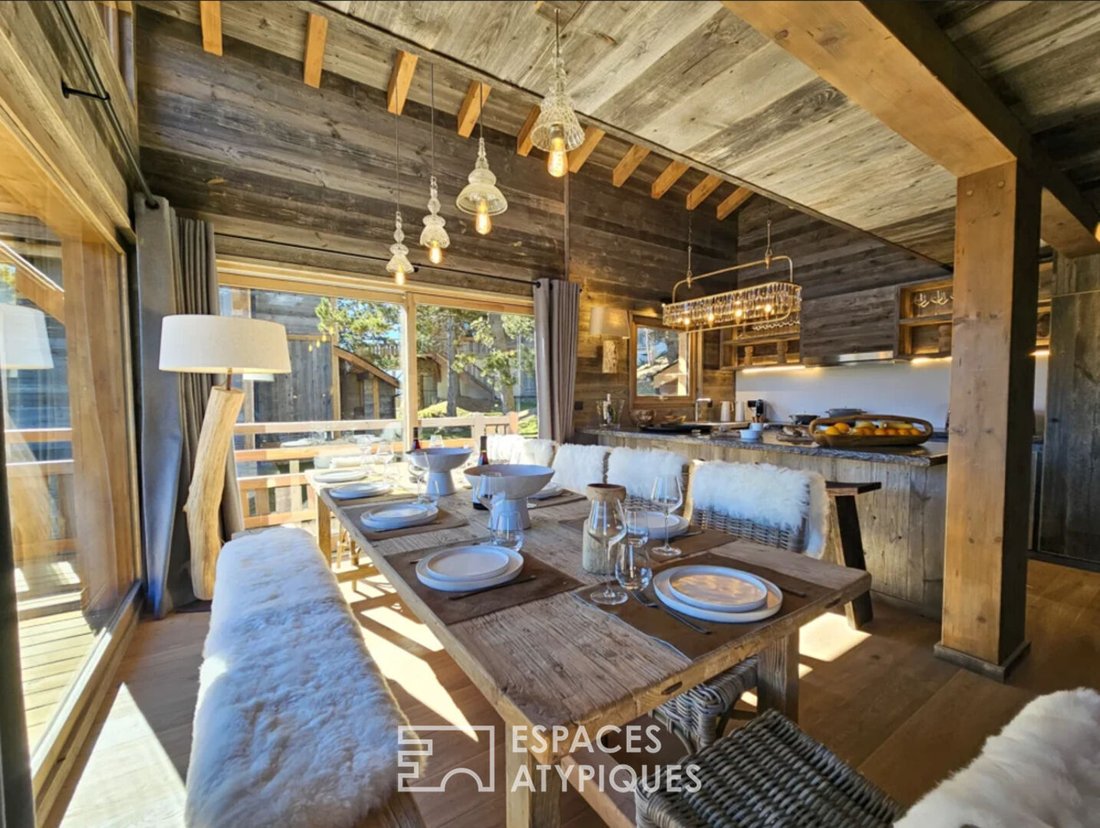
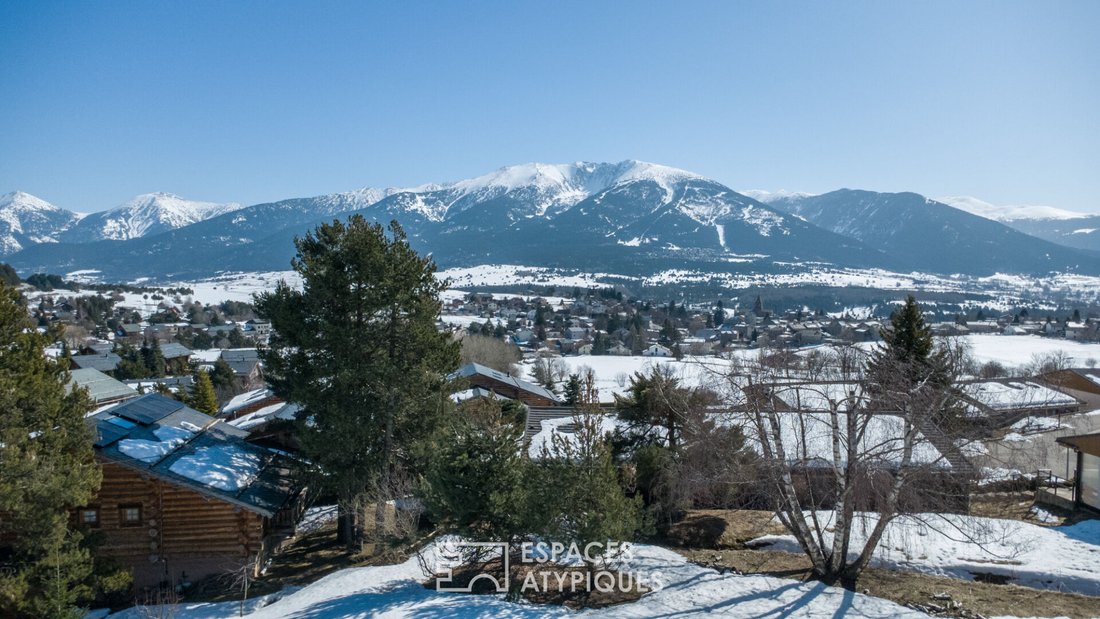
The second floor, the vibrant heart of the home, features a cathedral-style living room of 77 m² bathed in natural light. This reception area opens onto a kitchen with a pantry and extends to a panoramic terrace, inviting the treetops to your table. A mezzanine overlooks this space, offering an intimate retreat or a suspended office above the living room.
The sleeping area, spread across the lower levels, is designed for both privacy and togetherness. The first floor houses four elegant bedrooms, three of which have double beds, complemented by two bathrooms for uncompromising comfort.
Information about the risks to which this property is exposed is available on the Géorisques website for the relevant areas.
Interior photos are non-contractual (visuals are layout projections).
Your contact: Yohan SABROU [hidden information]
Information on the risks to which this property is exposed is available on the Géorisques website: https://www.georisques.gouv.fr/
The second floor, the vibrant heart of the home, features a cathedral-style living room of 77 m² bathed in natural light. This reception area opens onto a kitchen with a pantry and extends to a panoramic terrace, inviting the treetops to your table. A mezzanine overlooks this space, offering an intimate retreat or a suspended office above the living room.
The sleeping area, spread across the lower levels, is designed for both privacy and togetherness. The first floor houses four elegant bedrooms, three of which have double beds, complemented by two bathrooms for uncompromising comfort.
Information about the risks to which this property is exposed is available on the Géorisques website for the relevant areas.
Interior photos are non-contractual (visuals are layout projections).
Your contact: Yohan SABROU [hidden information]
Information on the risks to which this property is exposed is available on the Géorisques website: https://www.georisques.gouv.fr/
-
Property type
Villa
-
Year built
2026
-
Price/sqft
$793
Features
- Terrace
- Fireplace
- Mountain View
- Panoramic / Scenic View
- Office
- High Ceiling
Explore the Area
Bolquere, Occitania, France
View on Google Maps
Price per sqft
Low
High
Joined 3 months ago
You have inquired about this property
The agent will contact you soon by
Listed by
39
Listings
2026
Joined
Book home tour with the agent
Choose a date and whether you'd like a virtual or in-person tour with the agent.
Preferred date
Tour type

ESPACES ATYPIQUES Pyrénées-Orientales
35 boulevard Saint-Assiscle, 66000, Perpignan, France
View agency profile
Last updated
July 8
First listed
July 8
Listing reference
15088-7YS
Similar Properties Nearby
New Listings in Bolquere
Explore More Homes for Sale
Bolquere popular searches
- Panoramic / Scenic View properties in Bolquere
- Sea View properties in Bolquere
- Properties with Bar in Bolquere
- Properties with Game Room in Bolquere
- Privacy properties in Bolquere
- Ski-In / Ski-Out properties in Bolquere
- High Altitude properties in Bolquere
- Hilltop properties in Bolquere
- Modern properties in Bolquere
- New Builds properties in Bolquere
- Properties with Fitness Center / Gym in Bolquere
- Properties with Sauna in Bolquere
- Properties with Jacuzzi in Bolquere
- Properties with Open Kitchen in Bolquere
Related Guides & Stories
Trusted by the World's Leading Brokers
The agents behind the world's most exceptional properties list with JamesEdition.
- Listings from Sotheby's, Christie's, BARNES, and Engel & Völkers
- Every listing reviewed before it goes live
- Connect directly with verified listing agents
By continuing you agree to our Terms and Privacy Policy.