$1,107,941
Montecalvo Ad.Ze Porzione DI Villa Ristrutturata Su 4 Livelli Con Giardino 600 Mq
- 6,513 Sqft
- Updated: September 9
About the Property
CONSULTANT: LAURA
COMPOSITION: The property spans four levels. On the first floor, there is a wonderful approximately 20 sqm reception area that leads to a double living room with access to the first panoramic terrace; connected but optionally separate, there is a spacious eat-in kitchen with access to the second terrace, also generously sized. Completing this level is a convenient guest bathr
COMPOSITION: The property spans four levels. On the first floor, there is a wonderful approximately 20 sqm reception area that leads to a double living room with access to the first panoramic terrace; connected but optionally separate, there is a spacious eat-in kitchen with access to the second terrace, also generously sized. Completing this level is a convenient guest bathr
CONSULTANT: LAURA
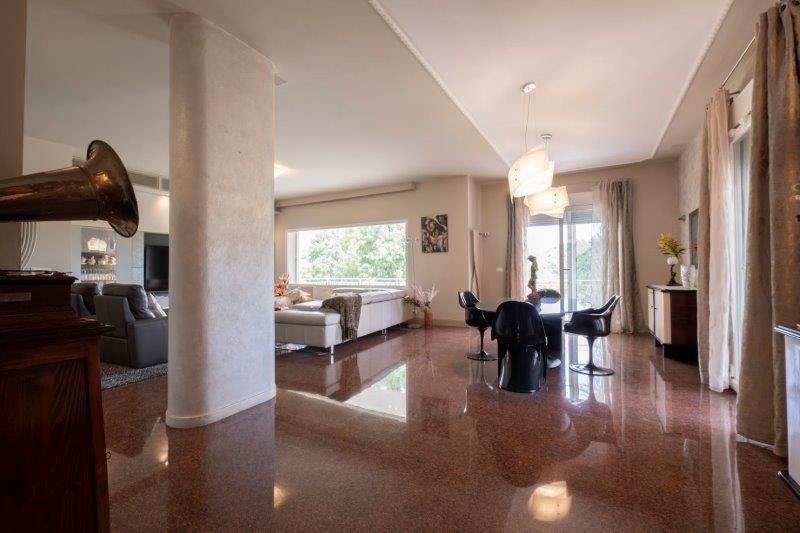
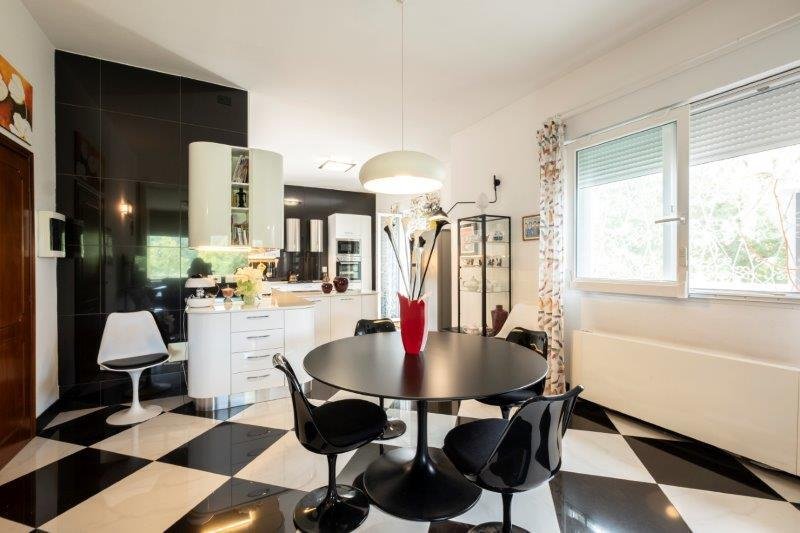
COMPOSITION: The property spans four levels. On the first floor, there is a wonderful approximately 20 sqm reception area that leads to a double living room with access to the first panoramic terrace; connected but optionally separate, there is a spacious eat-in kitchen with access to the second terrace, also generously sized. Completing this level is a convenient guest bathroom with a window and a shower box. To access the upper floor, you can use the staircase or the comfortable elevator serving all floors except the attic.
On the second floor, there is a sleeping area consisting of three large double bedrooms, all with en-suite bathrooms, a double room, and a study with a water point, both with access to the panoramic terrace. On the same level, there is an interesting semi-independent solution currently used as a two-room apartment, comprising a living area with a kitchenette and access to a panoramic terrace, a double bedroom, and a windowed bathroom with a shower box.
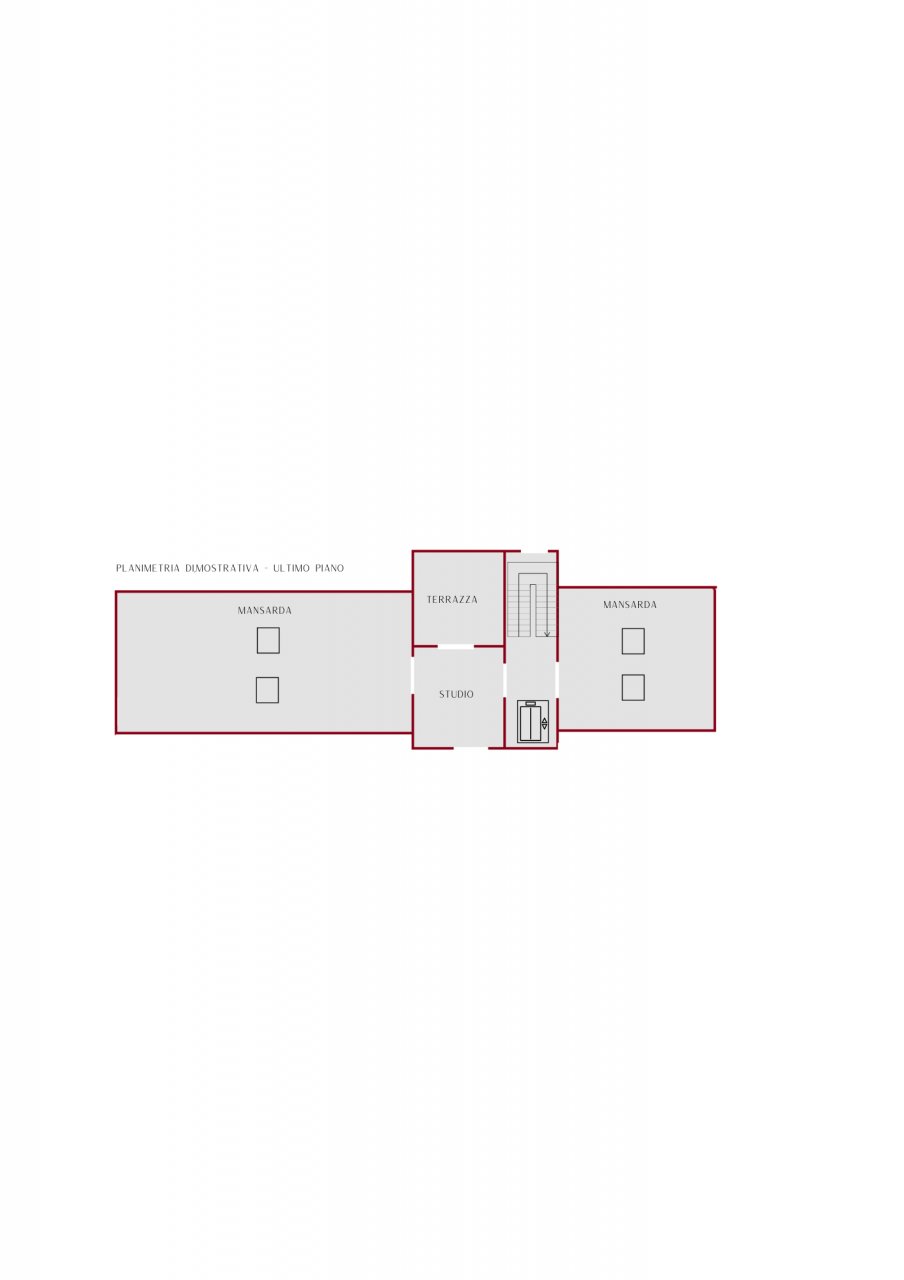
The top floor features a study with a small terrace and two finished and floored attics for storage.
On the ground floor, there are additional living spaces including:
- A splendid 110 sqm windowed tavern with independent access
- Another windowed tavern with independent entrance used as an office
- A large laundry room
- A guest bathroom with a window
- A spacious hallway with custom cabinetry
- A spa area and gym
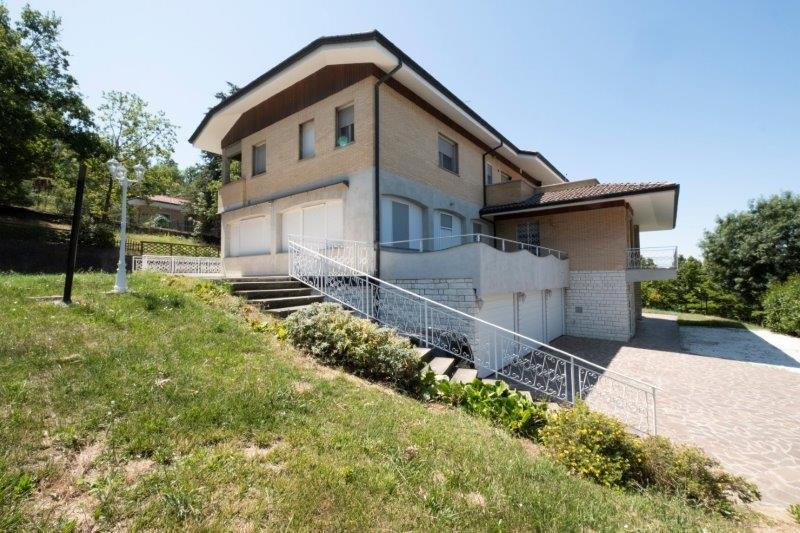
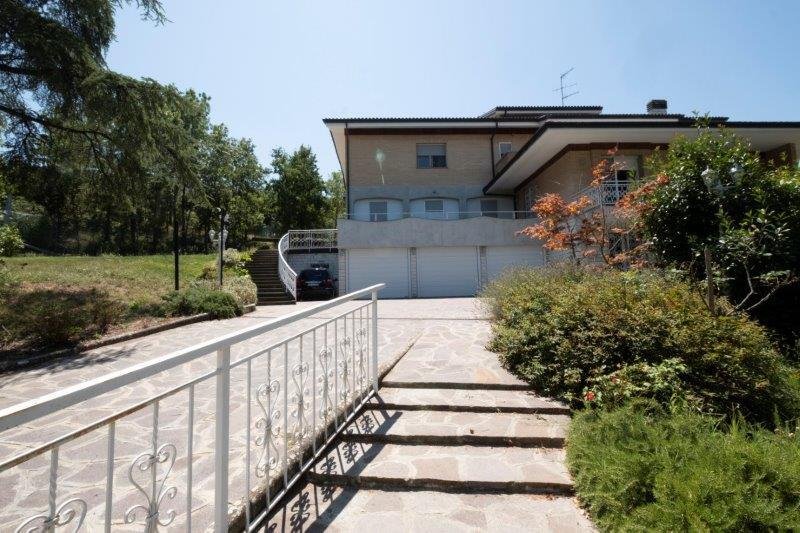
The property is completed by a 40 sqm garage with double entrance and a garden of about 3,700 sqm with pool pre-installation.
FEATURES: The property was completely renovated in 2019 with a skillful partial maintenance intervention. It features high-quality finishes from the 80s that blend with a contemporary taste and appealing stylistic choices. It has cement-effect porcelain stoneware floors, ceramic and marble flooring, parquet flooring, triple-glazed sliding windows with tilt-and-turn openings also equipped with motorized shutters and mosquito nets, autonomous heating and cooling with electric or gas modes, a solar thermal panel for hot water, sound system, and a perimeter camera alarm system.
CONTEXT: A portion of a villa located on a hillside, immersed in greenery and in a sought-after residential setting, easily accessible from the urban centers of Bologna and San Lazzaro.
COMMENT: Ready-to-live property equipped with all comforts and spacious areas, ideal even for two families.
Surrounded by a charming environment to enjoy natural beauty while remaining just outside metropolitan dynamics.
There is also the possibility of purchasing the other half of the semi-detached house to have a living solution that meets the needs of an additional household.
COMPOSITION: The property spans four levels. On the first floor, there is a wonderful approximately 20 sqm reception area that leads to a double living room with access to the first panoramic terrace; connected but optionally separate, there is a spacious eat-in kitchen with access to the second terrace, also generously sized. Completing this level is a convenient guest bathroom with a window and a shower box. To access the upper floor, you can use the staircase or the comfortable elevator serving all floors except the attic.
On the second floor, there is a sleeping area consisting of three large double bedrooms, all with en-suite bathrooms, a double room, and a study with a water point, both with access to the panoramic terrace. On the same level, there is an interesting semi-independent solution currently used as a two-room apartment, comprising a living area with a kitchenette and access to a panoramic terrace, a double bedroom, and a windowed bathroom with a shower box.
The top floor features a study with a small terrace and two finished and floored attics for storage.
On the ground floor, there are additional living spaces including:
- A splendid 110 sqm windowed tavern with independent access
- Another windowed tavern with independent entrance used as an office
- A large laundry room
- A guest bathroom with a window
- A spacious hallway with custom cabinetry
- A spa area and gym
The property is completed by a 40 sqm garage with double entrance and a garden of about 3,700 sqm with pool pre-installation.
FEATURES: The property was completely renovated in 2019 with a skillful partial maintenance intervention. It features high-quality finishes from the 80s that blend with a contemporary taste and appealing stylistic choices. It has cement-effect porcelain stoneware floors, ceramic and marble flooring, parquet flooring, triple-glazed sliding windows with tilt-and-turn openings also equipped with motorized shutters and mosquito nets, autonomous heating and cooling with electric or gas modes, a solar thermal panel for hot water, sound system, and a perimeter camera alarm system.
CONTEXT: A portion of a villa located on a hillside, immersed in greenery and in a sought-after residential setting, easily accessible from the urban centers of Bologna and San Lazzaro.
COMMENT: Ready-to-live property equipped with all comforts and spacious areas, ideal even for two families.
Surrounded by a charming environment to enjoy natural beauty while remaining just outside metropolitan dynamics.
There is also the possibility of purchasing the other half of the semi-detached house to have a living solution that meets the needs of an additional household.
-
Property type
House
-
Year built
1980
-
Price/sqft
$170
-
Emissions
C
-
Consumption
C
Features
Explore the Area
Via Croara 29, San Lazzaro, Emilia-Romagna, Italy
View on Google Maps
Price per sqft
Low
High
Located near Bologna, this property’s serene setting combines luxury living with convenient access to essential amenities. A short drive from the historic city’s vibrant cultural scene, upscale dining, and boutique shopping, it provides the perfect blend of tranquility and accessibility. Close to major highways and Bologna’s airport, it ensures effortless connectivity for international and local travel.
Get nearby
Attractions
Schools
Bologna Guglielmo Marconi Airport
Airport
20 min
Bologna Centrale Train Station
Train Station
15 min
Two Towers of Bologna
Cultural & Heritage
15 min
FICO Eataly World
Dining & Wine
18 min
International School of Bologna
International School
12 min
Joined 4 years ago
You have inquired about this property
The agent will contact you soon by
Listed by
16
Listings
2022
Joined
Book home tour with the agent
Choose a date and whether you'd like a virtual or in-person tour with the agent.
Preferred date
Tour type
Last updated
September 9
First listed
October 28, 2025
Listing reference
4650897
Similar Properties Nearby
New Listings in San Lazzaro



Explore More Homes for Sale
San Lazzaro property types
Related Guides & Stories
Trusted by the World's Leading Brokers
The agents behind the world's most exceptional properties list with JamesEdition.
- Listings from Sotheby's, Christie's, BARNES, and Engel & Völkers
- Every listing reviewed before it goes live
- Connect directly with verified listing agents
By continuing you agree to our Terms and Privacy Policy.