$1,116,844
Land Picota Sale
- 2 Beds
- 11,496 Sqft
- 1.16 Ac lot
- Updated: July 30
About the Property
Land with approved project for Rural Tourism Hotel in Boliqueime
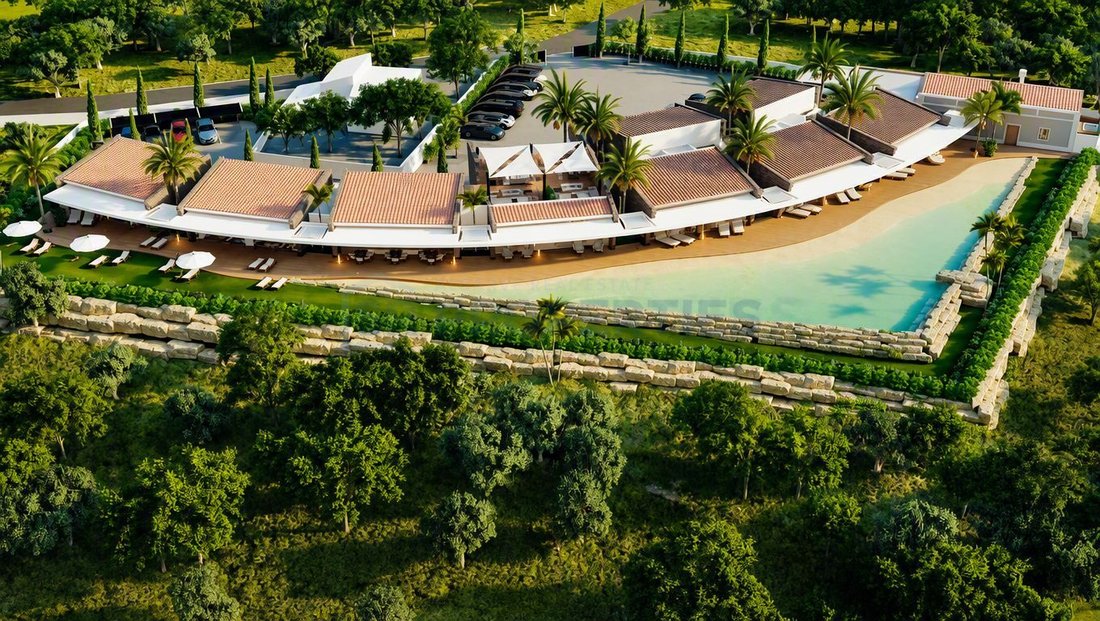
With a project approved by the Loulé City Council for the construction of a luxurious rural tourism hotel with 10 suites and a V2 house with a pool and boundary wall, on a plot of land with an area of 4690m2 and a total gross construction area of 1068m2.
The project for this hotel has been carefully designed and thought out i
With a project approved by the Loulé City Council for the construction of a luxurious rural tourism hotel with 10 suites and a V2 house with a pool and boundary wall, on a plot of land with an area of 4690m2 and a total gross construction area of 1068m2.
The project for this hotel has been carefully designed and thought out i
Land with approved project for Rural Tourism Hotel in Boliqueime
With a project approved by the Loulé City Council for the construction of a luxurious rural tourism hotel with 10 suites and a V2 house with a pool and boundary wall, on a plot of land with an area of 4690m2 and a total gross construction area of 1068m2.
The project for this hotel has been carefully designed and thought out in every detail for great comfort and moments of relaxation in nature.
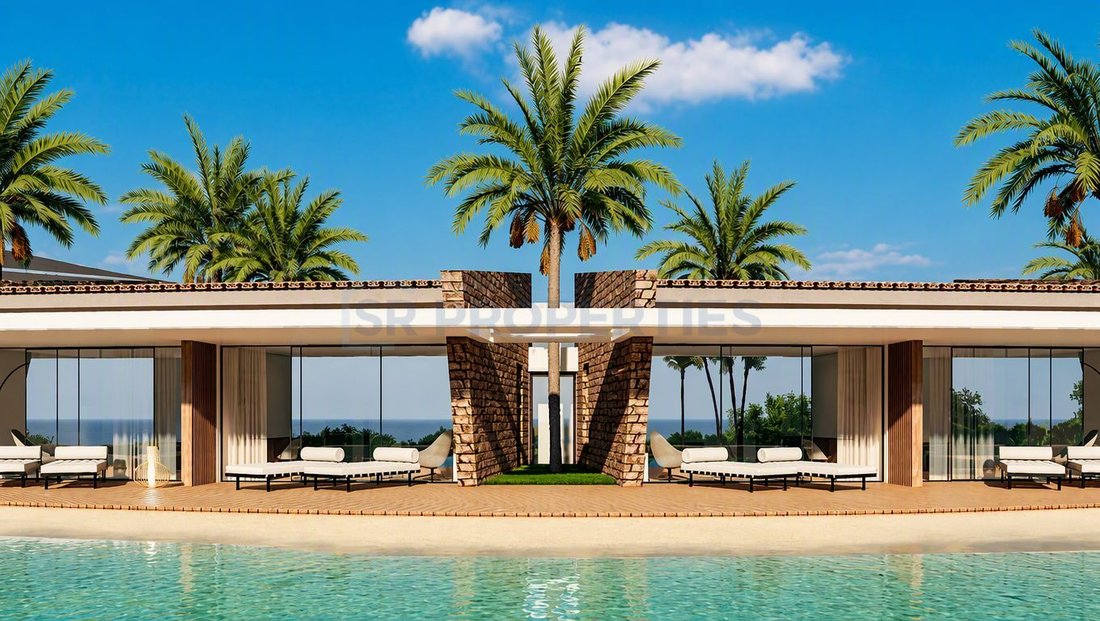
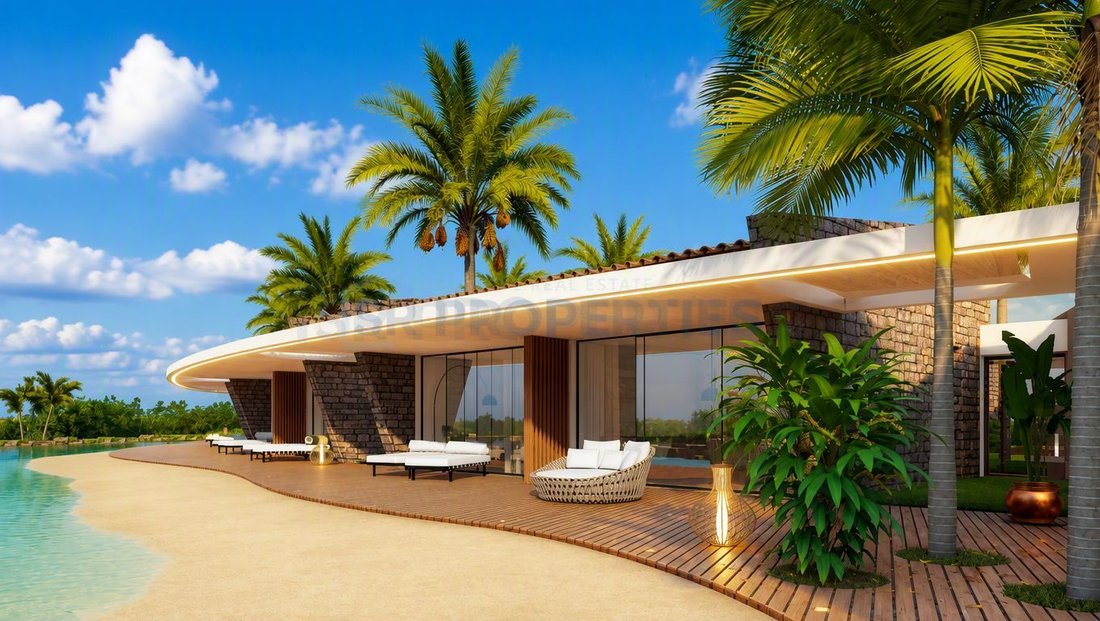
The hotel consists of 10 spacious suites, with solid wood flooring, underfloor heating, and air conditioning, all with good terraces, and also a house composed of two bedrooms, one of which is en suite, a bathroom with shower, living room and kitchen in open space, garage, storage room, and terrace with jacuzzi.
The project includes a kitchen, dining room, and living room with a suspended fireplace, solid wood flooring, underfloor heating, and a built-in air conditioning system in the false ceiling through ducts from the Bosch brand or equivalent, reception area, hall, and bathrooms.
The project includes a gym/yoga area, massage room, sauna, Turkish bath, and a dedicated relaxation area.
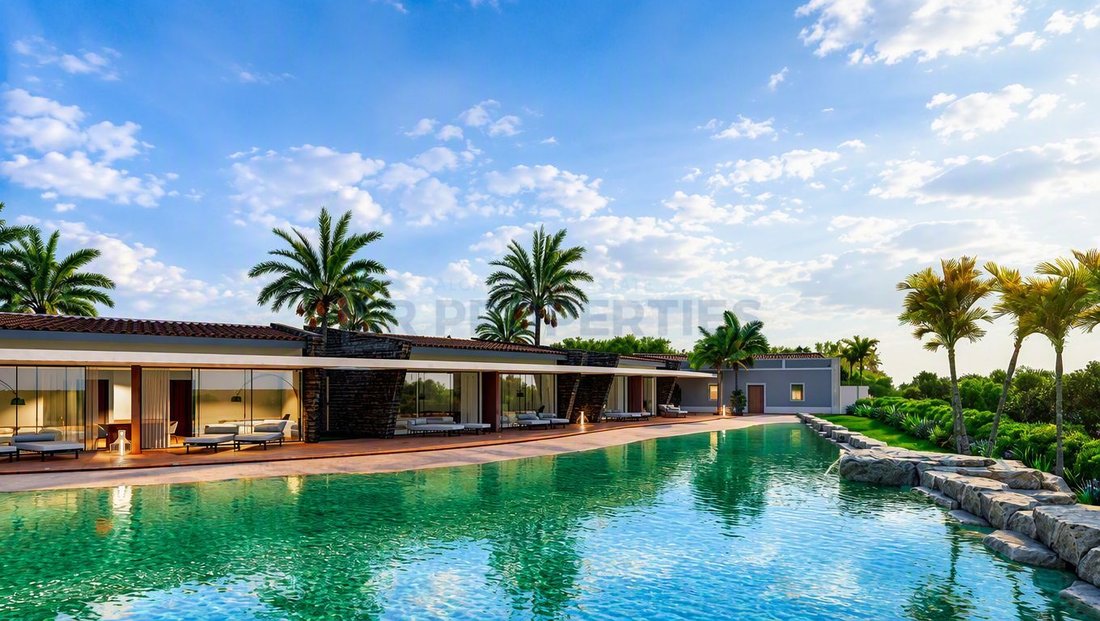
Most of the rooms have views and direct access to a fantastic pool/lake shaped like a beach.
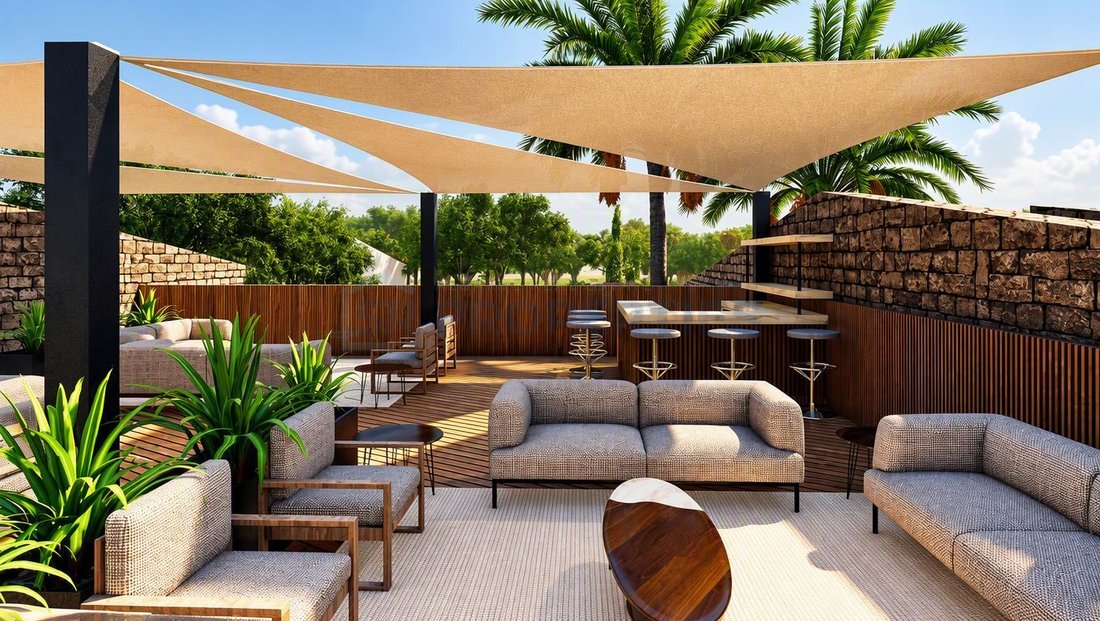
The project also features a fantastic rooftop ideal for cocktails/events where you can enjoy magnificent views.
The project was designed without a basement; however, it is always possible to build a basement.
With a project approved by the Loulé City Council for the construction of a luxurious rural tourism hotel with 10 suites and a V2 house with a pool and boundary wall, on a plot of land with an area of 4690m2 and a total gross construction area of 1068m2.
The project for this hotel has been carefully designed and thought out in every detail for great comfort and moments of relaxation in nature.
The hotel consists of 10 spacious suites, with solid wood flooring, underfloor heating, and air conditioning, all with good terraces, and also a house composed of two bedrooms, one of which is en suite, a bathroom with shower, living room and kitchen in open space, garage, storage room, and terrace with jacuzzi.
The project includes a kitchen, dining room, and living room with a suspended fireplace, solid wood flooring, underfloor heating, and a built-in air conditioning system in the false ceiling through ducts from the Bosch brand or equivalent, reception area, hall, and bathrooms.
The project includes a gym/yoga area, massage room, sauna, Turkish bath, and a dedicated relaxation area.
Most of the rooms have views and direct access to a fantastic pool/lake shaped like a beach.
The project also features a fantastic rooftop ideal for cocktails/events where you can enjoy magnificent views.
The project was designed without a basement; however, it is always possible to build a basement.
-
Property type
Land
-
Price/sqft
$97
Features
- Pool
- Terrace
- Garage
- Fireplace
- Sauna
- Jacuzzi
- Open Kitchen
- Fitness Center / Gym
- Water View
Features
Lot
- Panoramic / Scenic View
- Water View
Indoor
- Fireplace
- Air Conditioning
- Jacuzzi
- Sauna
- Open Kitchen
- Fitness Center / Gym
Outdoor
- Terrace
- Pool
- Garage
- Outdoor Living Space
Explore the Area
Boliqueime, Algarve, Portugal
View on Google Maps
Price per sqft
Low
High
Joined 3 months ago
You have inquired about this property
The agent will contact you soon by
Listed by
Sr Properties Algarve
View agency profile
149
Listings
2026
Joined
Book home tour with the agent
Choose a date and whether you'd like a virtual or in-person tour with the agent.
Preferred date
Tour type
Sr Properties Algarve
View agency profile
Last updated
July 30
First listed
July 15
Listing reference
SR35225
Similar Properties Nearby
New Listings in Boliqueime



Explore More Homes for Sale
Boliqueime, Portugal property types
Boliqueime, Portugal popular searches
Related Guides & Stories
Trusted by the World's Leading Brokers
The agents behind the world's most exceptional properties list with JamesEdition.
- Listings from Sotheby's, Christie's, BARNES, and Engel & Völkers
- Every listing reviewed before it goes live
- Connect directly with verified listing agents
By continuing you agree to our Terms and Privacy Policy.