$620,000
Single Family Residence In Bolingbrook
- 4 Beds
- 3 Baths
- 2,553 Sqft
- 9,148 Sqft lot
- Updated: Today
- Source: Midwest Real Estate Data (MRED) MLS#12721155
About the Property
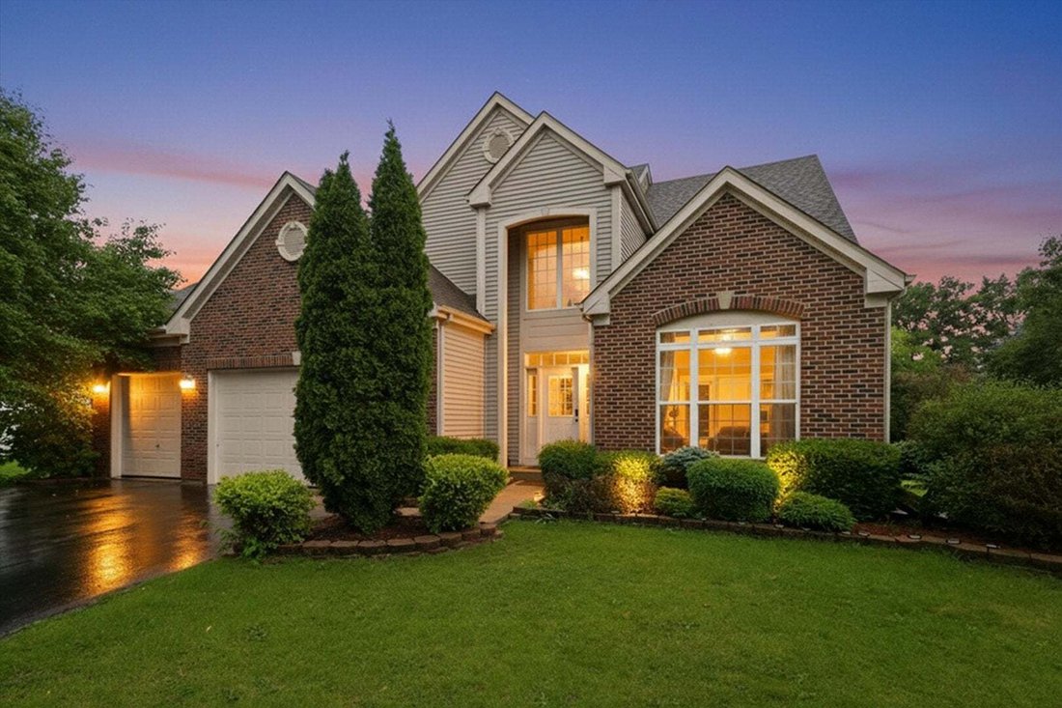
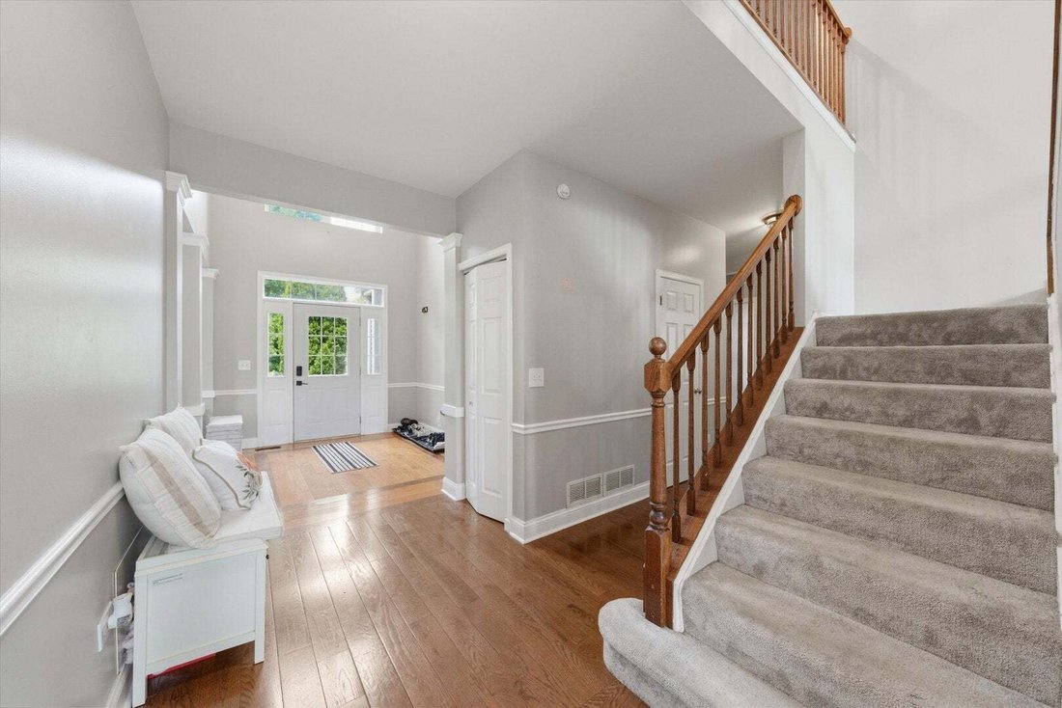
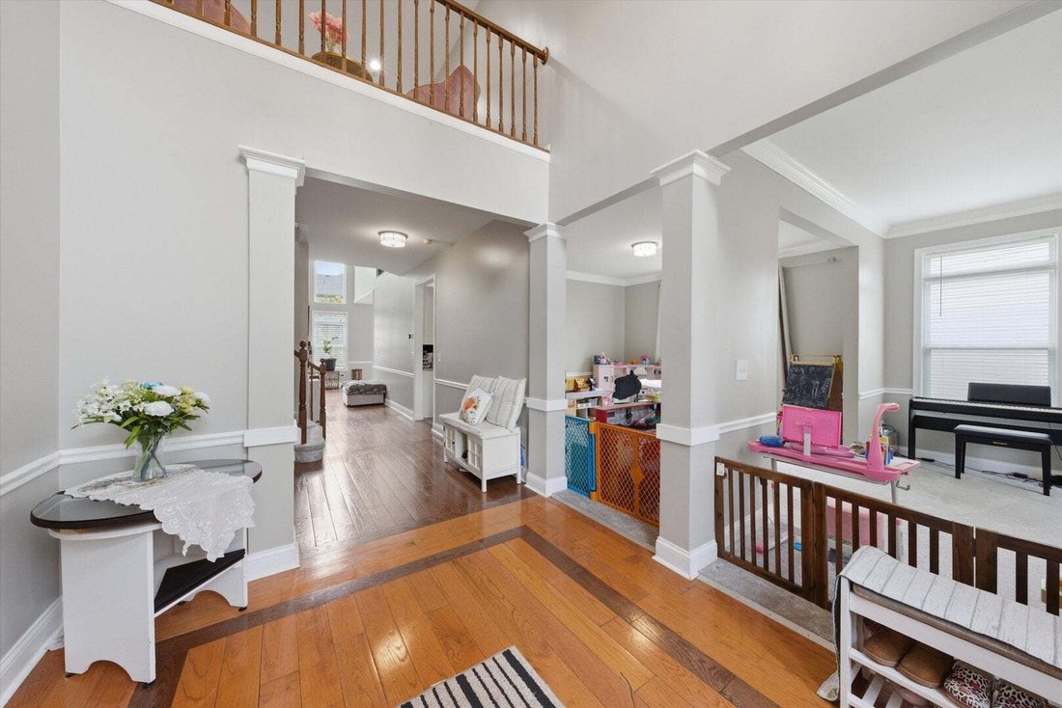
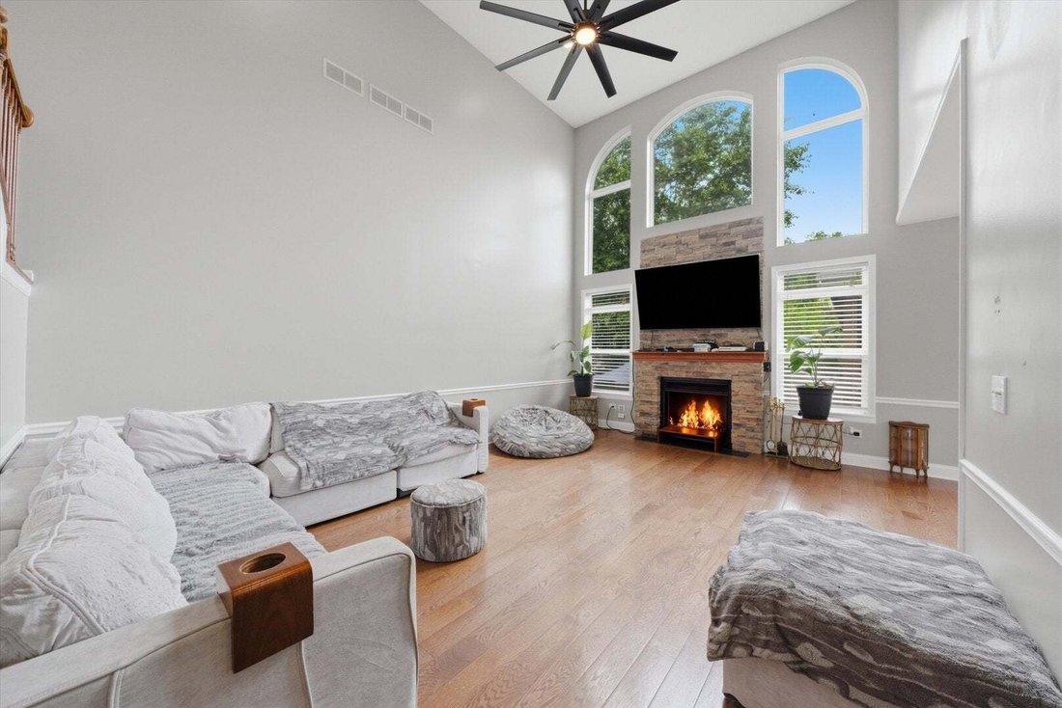
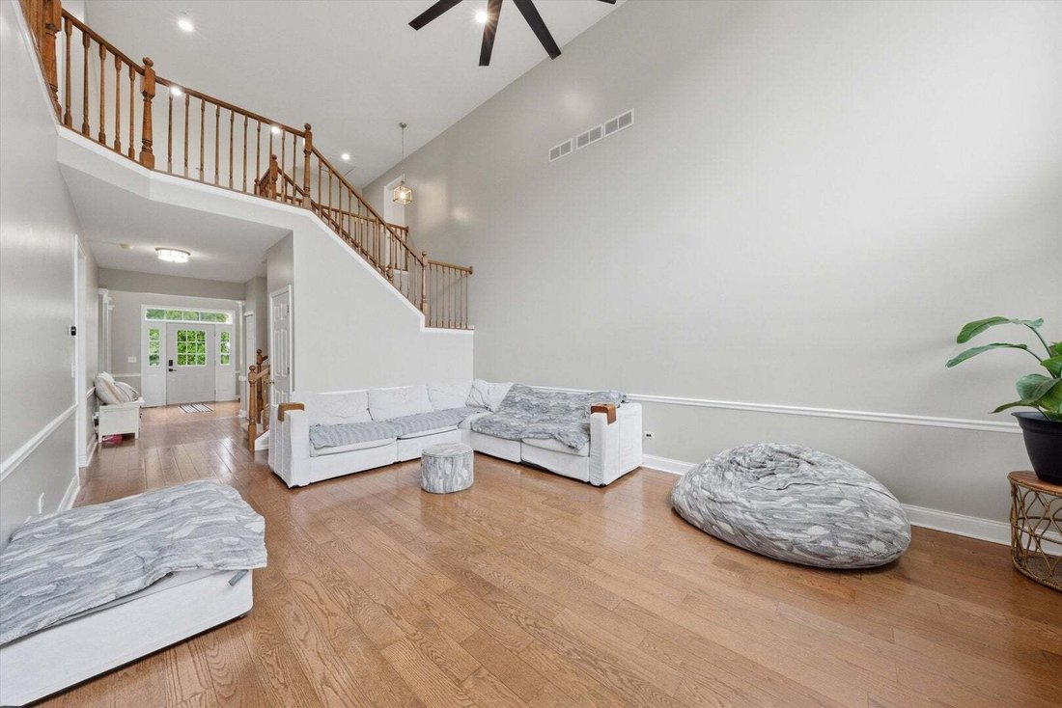
Experience the largest model in the subdivision, beautifully remodeled with impressive design, functionality, and thoughtful updates throughout. The main level features 9-foot ceilings, rich hardwood flooring, and a dramatic two-story foyer and living room with a soaring two-story stone fireplace framed by floor-to-ceiling windows. The gourmet kitchen offers 42-inch cabinetry, granite countertops,
Experience the largest model in the subdivision, beautifully remodeled with impressive design, functionality, and thoughtful updates throughout. The main level features 9-foot ceilings, rich hardwood flooring, and a dramatic two-story foyer and living room with a soaring two-story stone fireplace framed by floor-to-ceiling windows. The gourmet kitchen offers 42-inch cabinetry, granite countertops, and newer appliances (2021). The first-floor primary suite provides privacy and convenience with an en-suite bath featuring separate vanities, a makeup vanity, soaking tub, and separate shower. The finished basement adds substantial living space with a custom bar, gym area, music room, and abundant storage. Additional features include spacious walk-in closets, an additional bathroom with double sinks, a dedicated laundry room with utility sink, three attic storage spaces, newer flooring in the kitchen and powder room, and a newer roof. Outside, enjoy a newer patio and gazebo, along with mature apple, cherry, and pear trees and established herb and vegetable gardens. The heated three-car garage features brand-new epoxy flooring (2025). The home also features a solar panel system. Located near Plainfield East High School and John F. Kennedy Middle School.
-
Property type
House
-
Year built
2003
-
Price/sqft
$242
Features
Explore the Area
1571 Woodland Lane, Bolingbrook, Illinois, United States
View on Google Maps
Price per sqft
Low
High
Joined 10 months ago
You have inquired about this property
The agent will contact you soon by
Listed by
16
Listings
2025
Joined
Book home tour with the agent
Choose a date and whether you'd like a virtual or in-person tour with the agent.
Preferred date
Tour type
Last updated
Today
First listed
Aug 28
Listing reference
12721155
Listing status
Based on information submitted to the MLS GRID as of2026. All data is obtained from various sources and may not have been verified by broker or MLS GRID. Supplied Open House Information is subject to change without notice. All information should be independently reviewed and verified for accuracy. Properties may or may not be listed by the office/agent presenting the information.
Similar Properties Nearby
New Listings in Bolingbrook



Explore More Homes for Sale
Bolingbrook, IL, United States property types
Bolingbrook, IL, United States popular searches
- Renovated properties in Bolingbrook, IL, United States
- New Builds properties in Bolingbrook, IL, United States
- Properties with Tennis Court in Bolingbrook, IL, United States
- Properties with Outdoor Kitchen in Bolingbrook, IL, United States
- Panoramic / Scenic View properties in Bolingbrook, IL, United States
- Lake View properties in Bolingbrook, IL, United States
- Properties with Game Room in Bolingbrook, IL, United States
- Modern properties in Bolingbrook, IL, United States
- Riverfront properties in Bolingbrook, IL, United States
- Investment Property properties in Bolingbrook, IL, United States
- Gated Community properties in Bolingbrook, IL, United States
- Duplex properties in Bolingbrook, IL, United States
- Golf View properties in Bolingbrook, IL, United States
- Waterfront properties in Bolingbrook, IL, United States
Related Guides & Stories
Trusted by the World's Leading Brokers
The agents behind the world's most exceptional properties list with JamesEdition.
- Listings from Sotheby's, Christie's, BARNES, and Engel & Völkers
- Every listing reviewed before it goes live
- Connect directly with verified listing agents
By continuing you agree to our Terms and Privacy Policy.
brokerages we
partnered with
partnered with