$899,900
Single Family Residence In Naperville
- 4 Beds
- 5 Baths
- 4,499 Sqft
- 13,940 Sqft lot
- Updated: August 27
- Source: Midwest Real Estate Data (MRED) MLS#12734968
About the Property
Set on a quiet corner lot in sought-after Breckenridge Estates, this impressive 4-bedroom, 4.5-bath home offers 4,499 finished square feet in total, generous room sizes, multiple living and entertaining spaces, and refinished hardwood flooring throughout. The striking front entry makes an immediate impression with etched-glass double doors, coordinating sidelights and a large transom window beneat
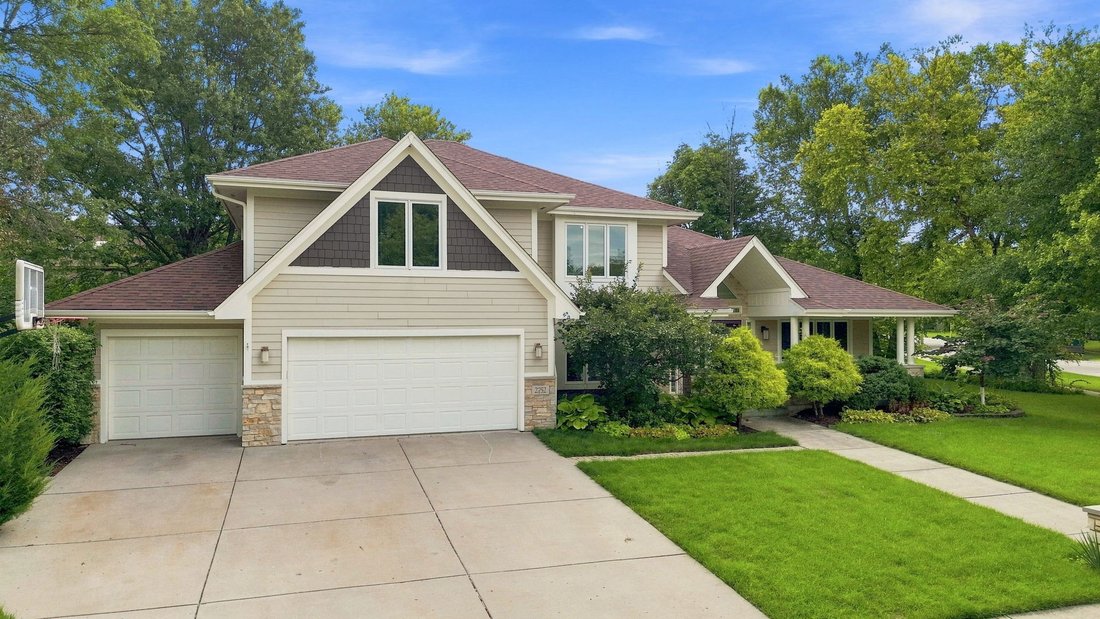
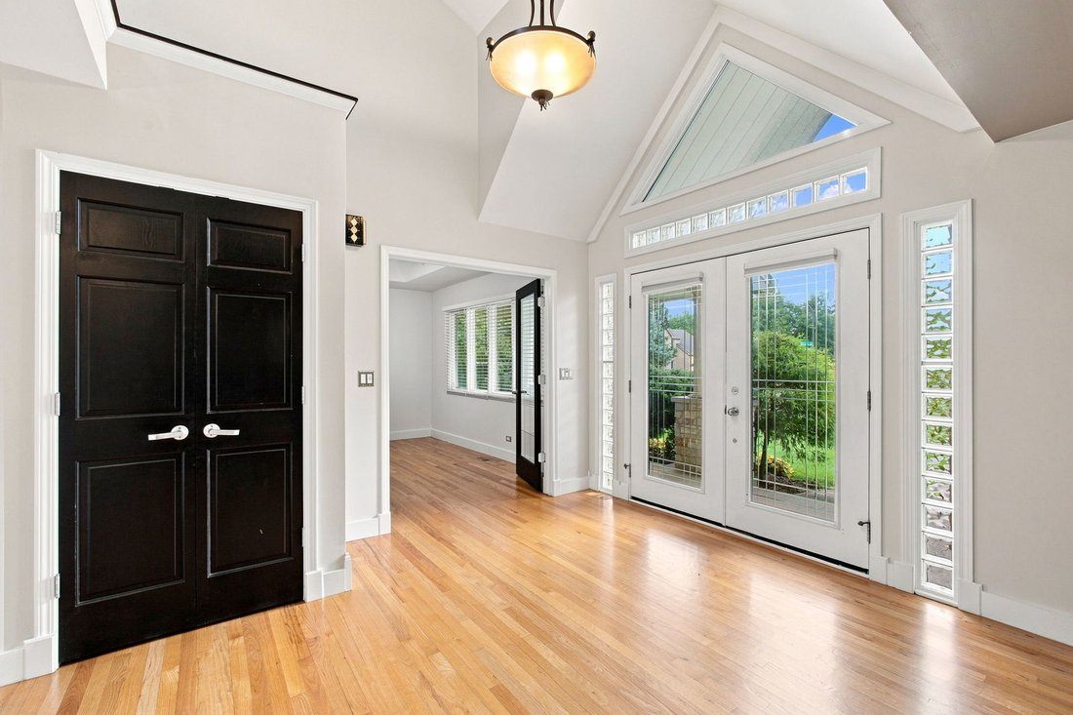
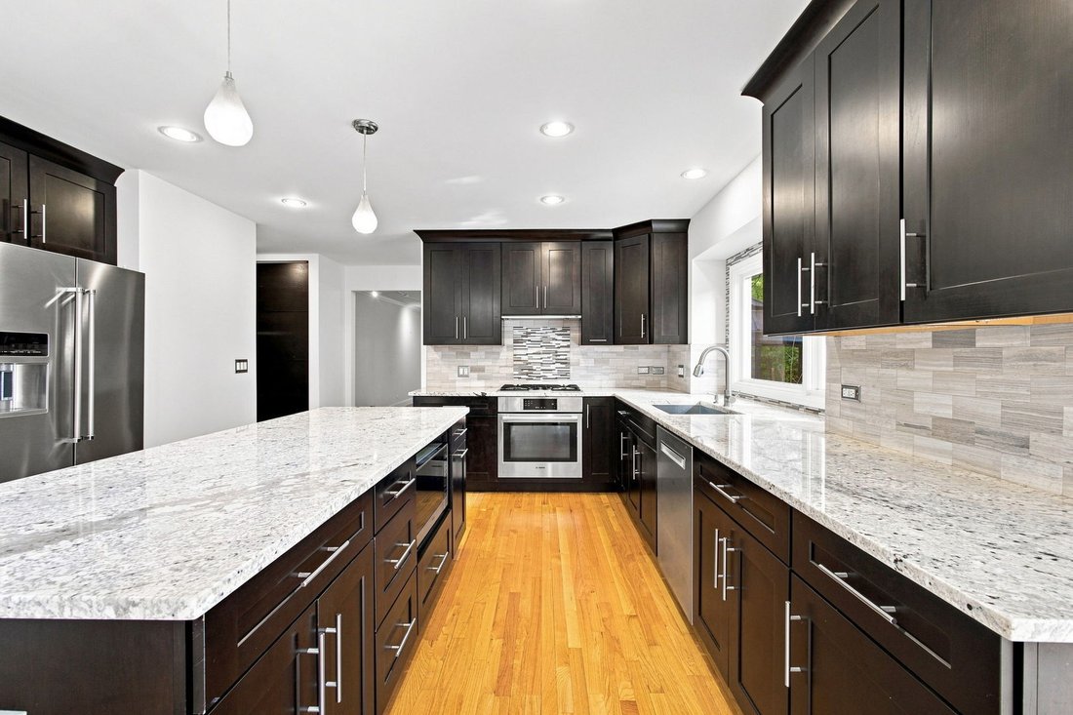
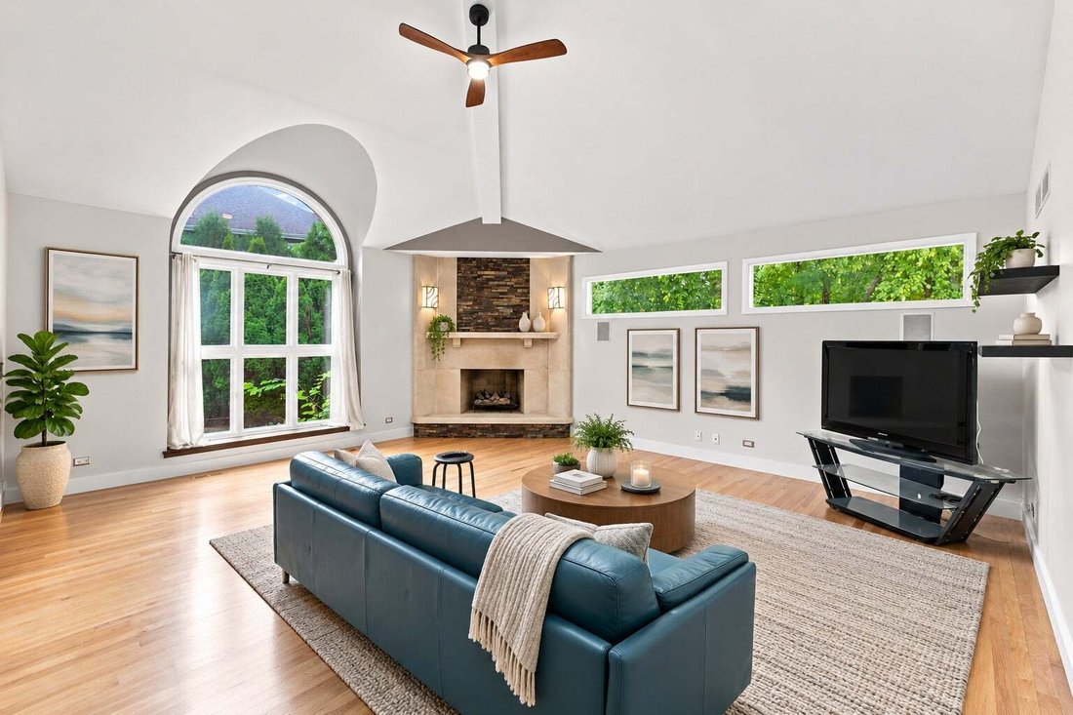
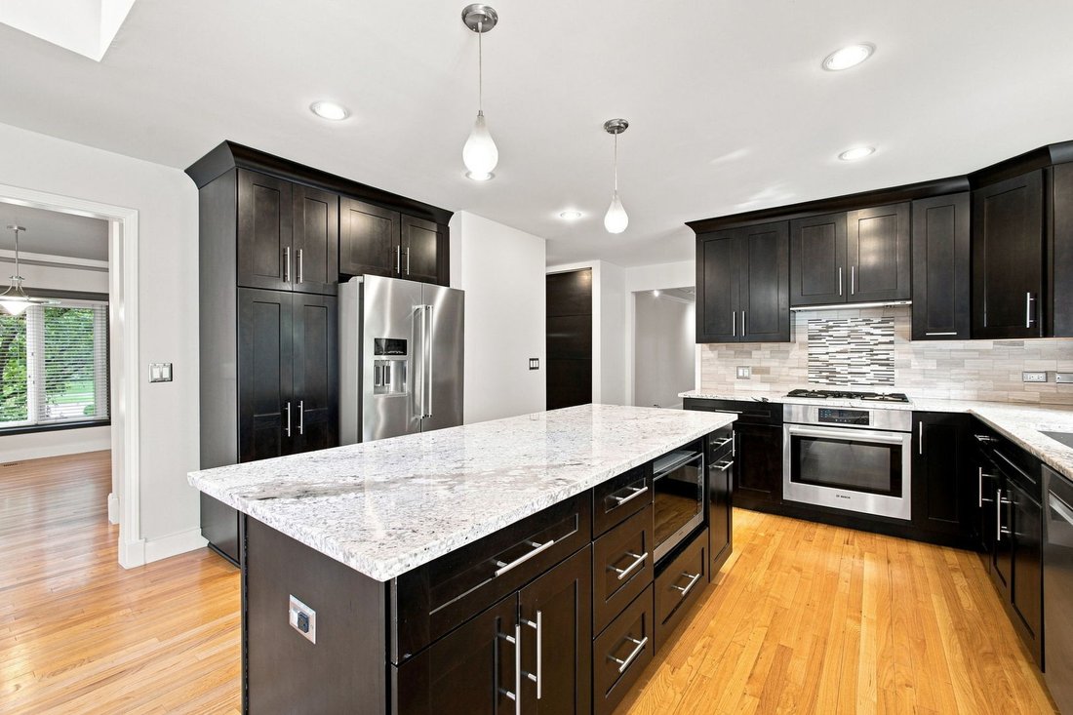
Set on a quiet corner lot in sought-after Breckenridge Estates, this impressive 4-bedroom, 4.5-bath home offers 4,499 finished square feet in total, generous room sizes, multiple living and entertaining spaces, and refinished hardwood flooring throughout. The striking front entry makes an immediate impression with etched-glass double doors, coordinating sidelights and a large transom window beneath a soaring ceiling. The foyer opens to the formal dining room, creating an impressive welcome into the home. The spacious kitchen is designed for both everyday living and entertaining, with 42-inch espresso shaker cabinetry, granite counters, an oversized center island with seating, Bosch wall oven and gas cooktop, stainless steel appliances, stone tile backsplash, undercabinet lighting, and a window over the sink. A separate butler’s pantry with matching cabinetry and granite adds valuable storage and makes an ideal coffee or beverage station. The kitchen and breakfast nook flow directly into the dramatic vaulted great room, one of the home’s standout spaces. A floor-to-ceiling stacked-stone gas fireplace with limestone surround creates an impressive focal point, while soaring ceilings, a dramatic arched window and clerestory windows flood the room with natural light and emphasize the height and architecture of the space. A separate oversized family room provides another generous space for relaxing or gathering. Frosted-glass French doors open to the first-floor office, where a full wall of built-in bookshelves and a built-in desk create a substantial dedicated workspace or library. A conveniently located powder room completes the main level. Upstairs, the generous primary suite features a tray ceiling, a huge walk-in closet with extensive built-in organizers, and a beautifully updated spa-inspired bath with a freestanding soaking tub and floor-mounted filler, frameless glass shower with rain head, built-in bench and tile niche. Bedrooms 2 and 3 share a Jack-and-Jill bath, while the 4th bedroom is an impressive secondary suite, complete with its own private bath and walk-in closet. The fully finished lower level adds an entirely separate level of living and entertaining space. The expansive recreation area includes a pool table and plenty of room to gather, while the dedicated media area features a projector with a drop-down projection screen and built-in cabinetry for movie nights and game days. A built-in bar with slate tile flooring creates another distinct entertaining space, and an additional finished flex area provides even more versatility. A full bath with walk-in shower makes the lower level especially functional for guests and extended entertaining, while newer carpeting and separate laundry and utility rooms complete the basement. The outdoor space is just as impressive. An expansive brick-paver patio stretches across the back of the home and creates multiple areas for dining, relaxing and entertaining beneath mature trees and established landscaping. A covered gazebo and built-in stone fire pit make this a backyard designed to be enjoyed well beyond summer, while the corner setting provides additional side-yard space and a sense of privacy. The three-car garage includes a separate third bay, providing additional flexibility for vehicles, storage or hobbies. Major improvements add even more value, with the roof, furnace, A/C and water heater all replaced within approximately the last five to six years. The front of the home also features Marvin replacement windows. Located in highly regarded Indian Prairie School District 204, Spring Brook Elementary School, Gregory Middle School and Neuqua Valley High School. Breckenridge Estates adds another layer to the lifestyle with neighborhood amenities including a clubhouse, swimming pool, tennis and pickleball courts, basketball court, playground, ponds and common green space.
-
Property type
House
-
Year built
1993
-
Price/sqft
$200
Features
- Garage
- Walk In Closet
- Fireplace
- Garden
- Tennis Court
- Basketball Court
- Library
- Cinema
- Game Room
Features
Lot
- Privacy
Indoor
- High Ceiling
- Office
- Fireplace
- Air Conditioning
- Kitchen island
- Gas Stovetop
- Washer Dryer
- Bar
- Laundry Room
- Game Room
- Cinema
- Open Kitchen
- Library
- Basement
- Stone Countertops
- Walk In Closet
Outdoor
- Fire Pit
- Pool
- Garage
- Tennis Court
- Garden
- Basketball Court
Explore the Area
2752 Wendy Drive, Bolingbrook, Illinois, United States
View on Google Maps
Price per sqft
Low
High
Joined 11 months ago
You have inquired about this property
The agent will contact you soon by
Listed by
26
Listings
2025
Joined
Book home tour with the agent
Choose a date and whether you'd like a virtual or in-person tour with the agent.
Preferred date
Tour type
Last updated
August 27
First listed
August 27
Listing reference
12734968
Listing status
Based on information submitted to the MLS GRID as of2026. All data is obtained from various sources and may not have been verified by broker or MLS GRID. Supplied Open House Information is subject to change without notice. All information should be independently reviewed and verified for accuracy. Properties may or may not be listed by the office/agent presenting the information.
Similar Properties Nearby
New Listings in Bolingbrook



Explore More Homes for Sale
Bolingbrook, IL, United States property types
Bolingbrook, IL, United States popular searches
- Renovated properties in Bolingbrook, IL, United States
- New Builds properties in Bolingbrook, IL, United States
- Modern properties in Bolingbrook, IL, United States
- Properties with Game Room in Bolingbrook, IL, United States
- Lake View properties in Bolingbrook, IL, United States
- Panoramic / Scenic View properties in Bolingbrook, IL, United States
- Waterfront properties in Bolingbrook, IL, United States
- Properties with Outdoor Kitchen in Bolingbrook, IL, United States
- Golf View properties in Bolingbrook, IL, United States
- Riverfront properties in Bolingbrook, IL, United States
- Investment Property properties in Bolingbrook, IL, United States
- Properties with Tennis Court in Bolingbrook, IL, United States
- River View properties in Bolingbrook, IL, United States
- Gated Community properties in Bolingbrook, IL, United States
Related Guides & Stories
Trusted by the World's Leading Brokers
The agents behind the world's most exceptional properties list with JamesEdition.
- Listings from Sotheby's, Christie's, BARNES, and Engel & Völkers
- Every listing reviewed before it goes live
- Connect directly with verified listing agents
By continuing you agree to our Terms and Privacy Policy.
brokerages we
partnered with
partnered with