$547,765
Boisemont Individuelle
- 4 Beds
- 1 Baths
- 1,497 Sqft
- 12,702 Sqft lot
- Updated: August 30
About the Property
HIDDEN FROM VIEW
BOISEMONT – Character stone house with contemporary extension – 139 m² living space (184 m² floor area) – 4 bedrooms – Enclosed plot over 1,100 m²
Located in the heart of the highly sought-after village of Boisemont, this character property offers a rare living environment, combining the charm of the old with the comfort of a contemporary extension. Situated in a part
BOISEMONT – Character stone house with contemporary extension – 139 m² living space (184 m² floor area) – 4 bedrooms – Enclosed plot over 1,100 m²
Located in the heart of the highly sought-after village of Boisemont, this character property offers a rare living environment, combining the charm of the old with the comfort of a contemporary extension. Situated in a part
HIDDEN FROM VIEW
BOISEMONT – Character stone house with contemporary extension – 139 m² living space (184 m² floor area) – 4 bedrooms – Enclosed plot over 1,100 m²
Located in the heart of the highly sought-after village of Boisemont, this character property offers a rare living environment, combining the charm of the old with the comfort of a contemporary extension. Situated in a particularly desirable area of the Cergy-Pontoise agglomeration community, it enjoys absolute tranquility and a preserved rural atmosphere.
The village attracts with its exceptional quality of life: authentic paths, abundant nature, and immediate proximity to the forest. The village school, bus stops, and shops are accessible within minutes, while the Cergy RER station is only 7 minutes by car, providing quick access to Paris. An ideal location combining serenity, nature, and convenience.
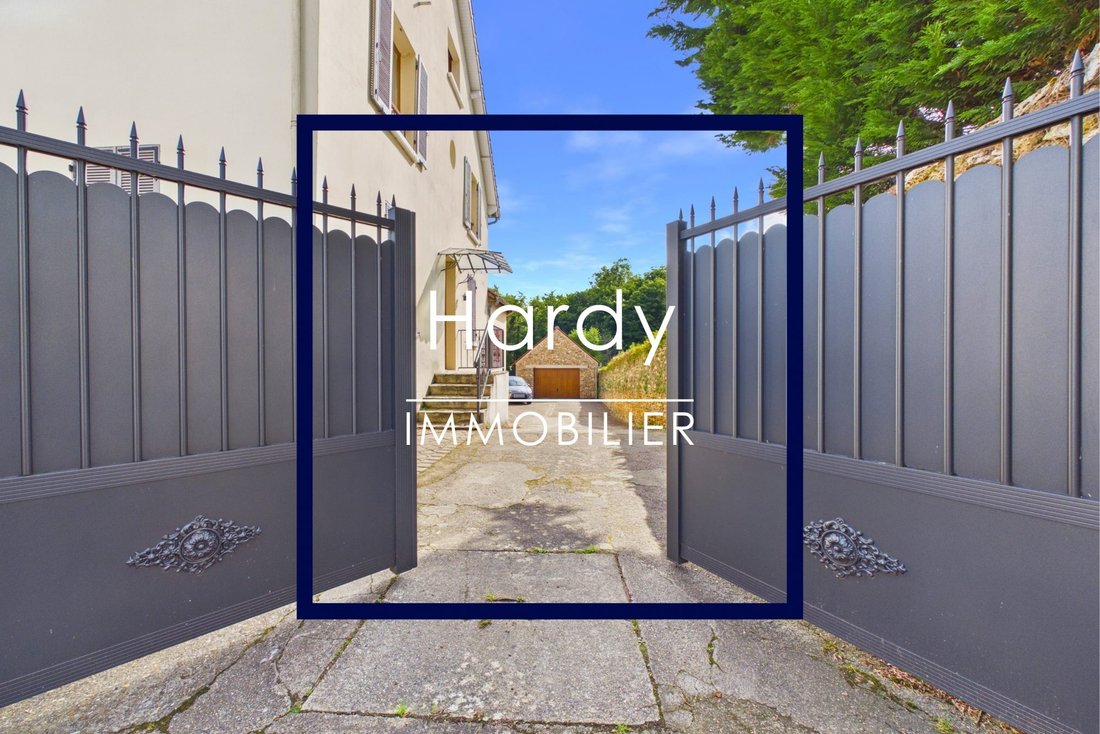
The house consists of an old stone building dating from the 1850s, built over a cellar, complemented by a magnificent extension completed in 2006, built on a crawl space. The entire property sits on a superb plot of over 1,100 m², fully enclosed by high meulière stone walls, ensuring total privacy. At the back of the plot, no construction: the forest offers a rare sense of space and tranquility.
Main features:
- Location: Heart of Boisemont village
- Living area: 139 m²
- Rooms: 7 rooms including 4 bedrooms
- Land: Over 1,100 m², enclosed by meulière stone walls, no overlooking neighbors
- Terrace: Approximately 60 m², overlooking the garden
- Garage: About 30 m² with mezzanine, potential for an outbuilding
- Parking: Garage plus driveway allowing parking for up to 4 vehicles
Layout:
Ground floor:
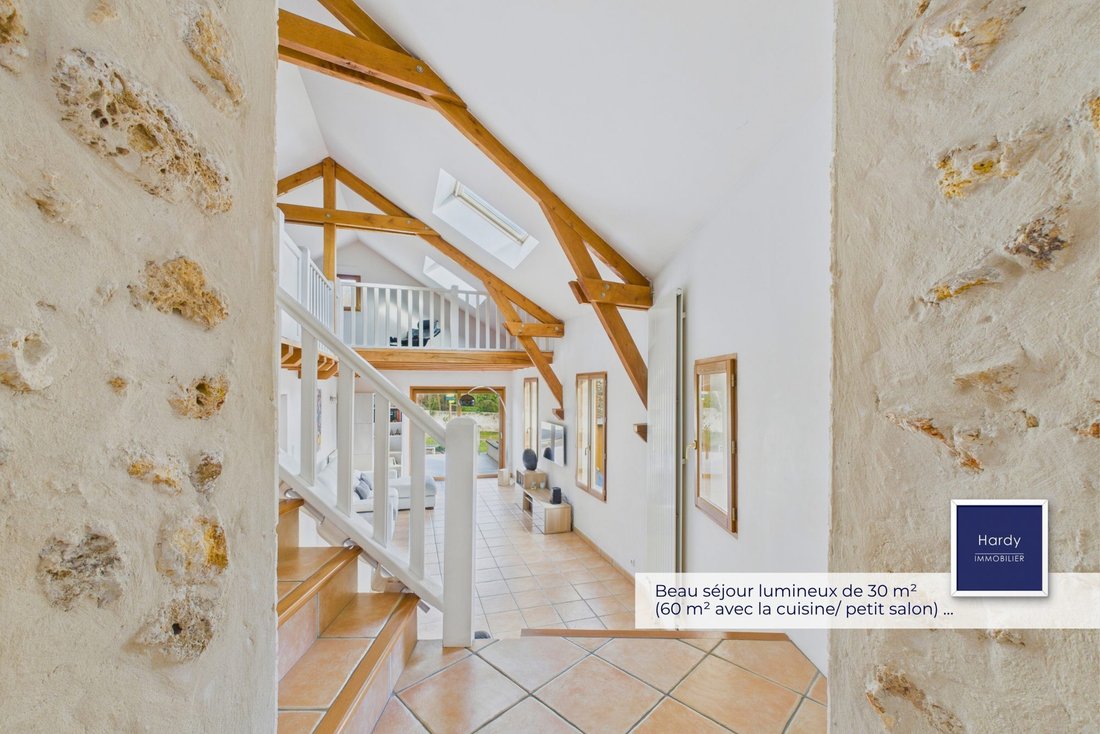
- Spacious 30 m² eat-in kitchen, fitted and equipped, with kitchen area and small lounge
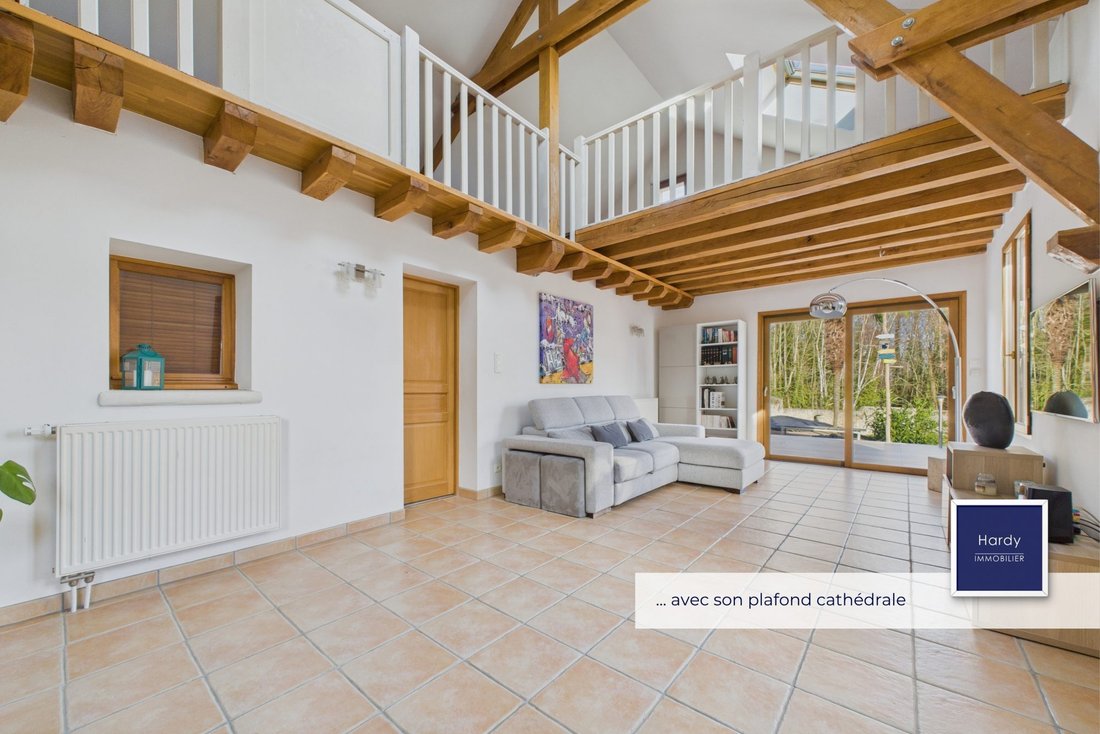
- Beautiful living room from the extension, flooded with light, cathedral ceiling, sliding glass door opening onto the terrace and pool
- Master suite with approximately 15 m² bedroom, terrace access, shower room with WC
- Separate WC and storage
Mezzanine:
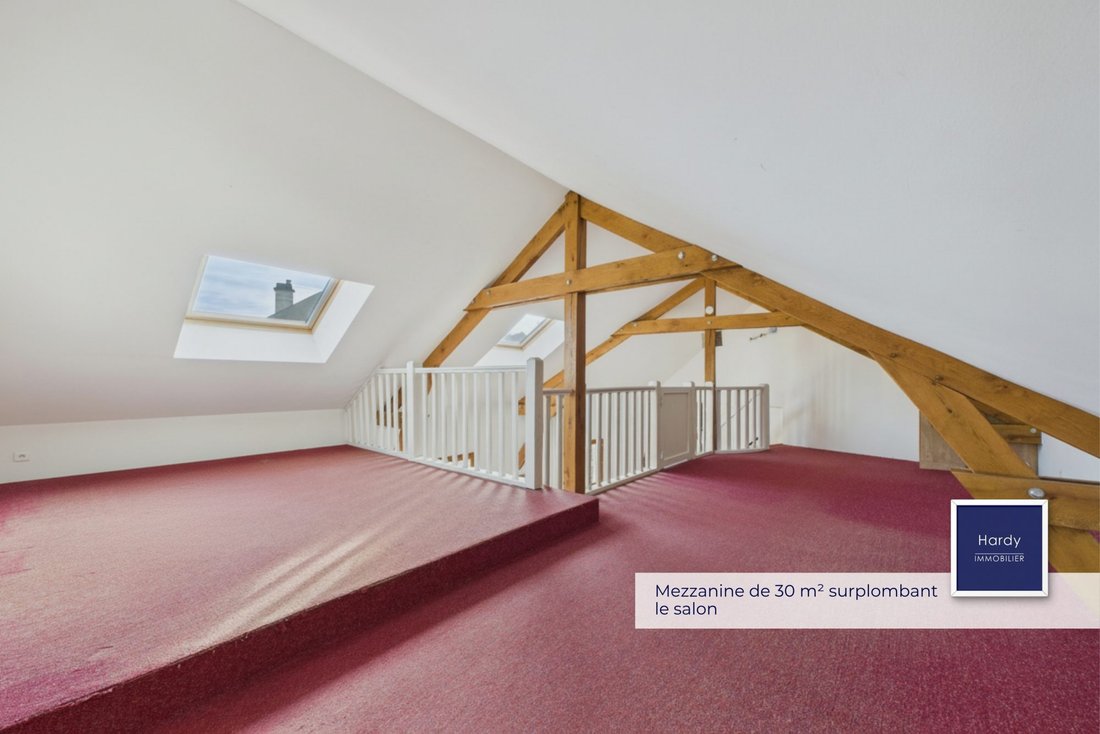
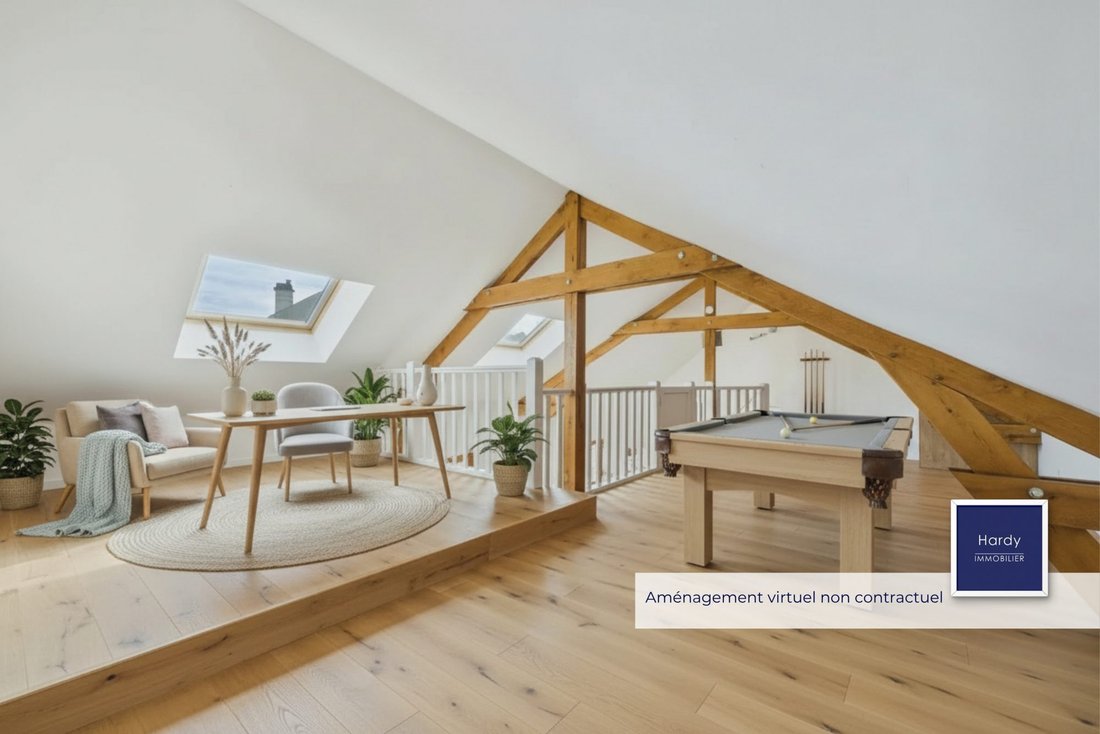
- 36 m² floor area, ideal for office, playroom, cinema, or gym
First floor:
- Two bedrooms of 10 and 14 m², bathroom
Converted attic:
- Cozy bedroom occupying the entire floor area of the original house’s upper floor, with private staircase
Additional benefits:
- Exceptional garden, enclosed by meulière stone walls
- No overlooking neighbors, forest backdrop
- Fire pit area set up in the heart of the garden
- Easy parking for several vehicles, rare in the village center
A house hidden from view, offering a unique living environment where authenticity, space, and nature harmoniously combine in one of the most sought-after areas.
Fees payable by the seller.
Energy rating D, Climate rating D
Estimated annual energy costs for standard use: between €2,380.00 and €2,740.00 for the years 2021, 2022, and 2023 (subscriptions included).
Information on risks to which this property is exposed is available on the Géorisques website: [hidden information].
Professional card CPI95012016000008647
Information on the risks to which this property is exposed is available on the Géorisques website: https://www.georisques.gouv.fr/
BOISEMONT – Character stone house with contemporary extension – 139 m² living space (184 m² floor area) – 4 bedrooms – Enclosed plot over 1,100 m²
Located in the heart of the highly sought-after village of Boisemont, this character property offers a rare living environment, combining the charm of the old with the comfort of a contemporary extension. Situated in a particularly desirable area of the Cergy-Pontoise agglomeration community, it enjoys absolute tranquility and a preserved rural atmosphere.
The village attracts with its exceptional quality of life: authentic paths, abundant nature, and immediate proximity to the forest. The village school, bus stops, and shops are accessible within minutes, while the Cergy RER station is only 7 minutes by car, providing quick access to Paris. An ideal location combining serenity, nature, and convenience.
The house consists of an old stone building dating from the 1850s, built over a cellar, complemented by a magnificent extension completed in 2006, built on a crawl space. The entire property sits on a superb plot of over 1,100 m², fully enclosed by high meulière stone walls, ensuring total privacy. At the back of the plot, no construction: the forest offers a rare sense of space and tranquility.
Main features:
- Location: Heart of Boisemont village
- Living area: 139 m²
- Rooms: 7 rooms including 4 bedrooms
- Land: Over 1,100 m², enclosed by meulière stone walls, no overlooking neighbors
- Terrace: Approximately 60 m², overlooking the garden
- Garage: About 30 m² with mezzanine, potential for an outbuilding
- Parking: Garage plus driveway allowing parking for up to 4 vehicles
Layout:
Ground floor:
- Spacious 30 m² eat-in kitchen, fitted and equipped, with kitchen area and small lounge
- Beautiful living room from the extension, flooded with light, cathedral ceiling, sliding glass door opening onto the terrace and pool
- Master suite with approximately 15 m² bedroom, terrace access, shower room with WC
- Separate WC and storage
Mezzanine:
- 36 m² floor area, ideal for office, playroom, cinema, or gym
First floor:
- Two bedrooms of 10 and 14 m², bathroom
Converted attic:
- Cozy bedroom occupying the entire floor area of the original house’s upper floor, with private staircase
Additional benefits:
- Exceptional garden, enclosed by meulière stone walls
- No overlooking neighbors, forest backdrop
- Fire pit area set up in the heart of the garden
- Easy parking for several vehicles, rare in the village center
A house hidden from view, offering a unique living environment where authenticity, space, and nature harmoniously combine in one of the most sought-after areas.
Fees payable by the seller.
Energy rating D, Climate rating D
Estimated annual energy costs for standard use: between €2,380.00 and €2,740.00 for the years 2021, 2022, and 2023 (subscriptions included).
Information on risks to which this property is exposed is available on the Géorisques website: [hidden information].
Professional card CPI95012016000008647
Information on the risks to which this property is exposed is available on the Géorisques website: https://www.georisques.gouv.fr/
-
Property type
House
-
Year built
1850
-
Price/sqft
$366
-
Consumption
D
Features
Explore the Area
Boisemont, Ile-de-France, France
View on Google Maps
Price per sqft
Low
High
Joined 3 years ago
You have inquired about this property
The agent will contact you soon by
Listed by
8
Listings
2023
Joined
Book home tour with the agent
Choose a date and whether you'd like a virtual or in-person tour with the agent.
Preferred date
Tour type
Last updated
August 30
First listed
August 30
Listing reference
857-HARDY
Trusted by the World's Leading Brokers
The agents behind the world's most exceptional properties list with JamesEdition.
- Listings from Sotheby's, Christie's, BARNES, and Engel & Völkers
- Every listing reviewed before it goes live
- Connect directly with verified listing agents
By continuing you agree to our Terms and Privacy Policy.