$859,777
Boisemont Ancienne
- 4 Beds
- 1 Baths
- 2,121 Sqft
- 40,344 Sqft lot
- Updated: September 13
About the Property
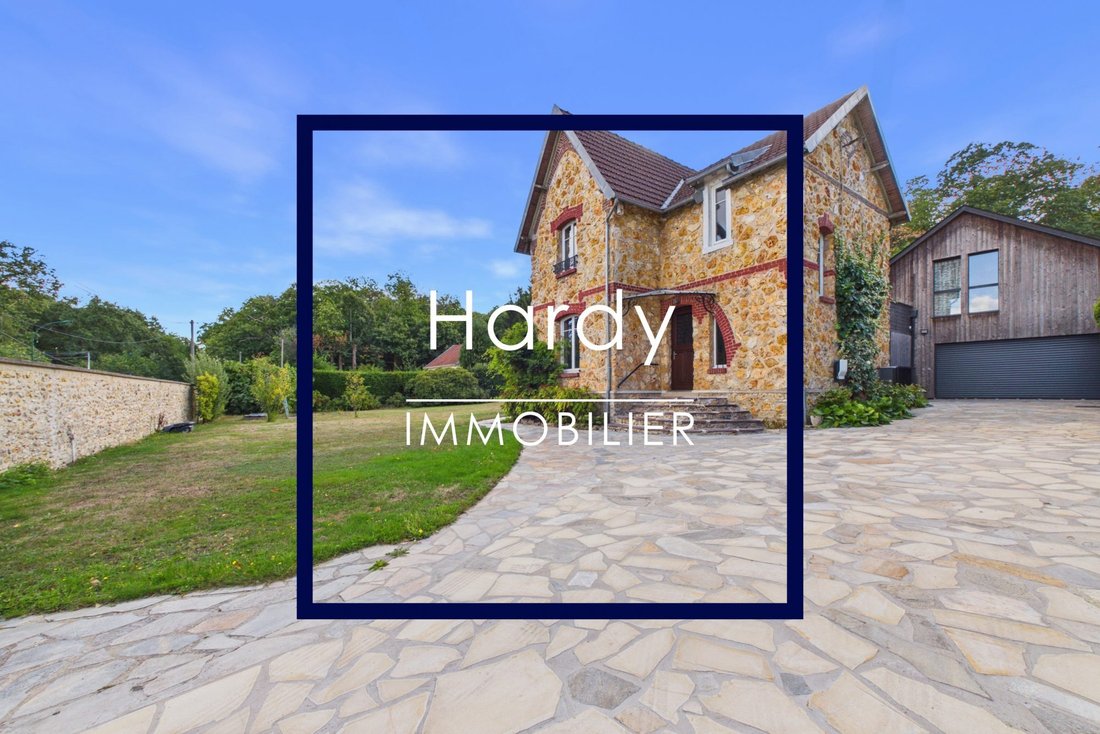
BOISEMONT – Character property in meulière stone & contemporary extension – 197 m² living space (273 m² floor area) – 4 bedrooms – Park with private wooded area – Double garage – Energy rating B
Located on the heights of Boisemont, on the edge of the Hautil forest, this rare property offers a privileged living environment where architecture, light, and nature blend in remarkable harmo
Located on the heights of Boisemont, on the edge of the Hautil forest, this rare property offers a privileged living environment where architecture, light, and nature blend in remarkable harmo
BOISEMONT – Character property in meulière stone & contemporary extension – 197 m² living space (273 m² floor area) – 4 bedrooms – Park with private wooded area – Double garage – Energy rating B
Located on the heights of Boisemont, on the edge of the Hautil forest, this rare property offers a privileged living environment where architecture, light, and nature blend in remarkable harmony. Here, everything invites a stroll. From one era to another, from the original meulière stone to the contemporary extension, then from the garden to the private small wood, each space reveals a new perspective.
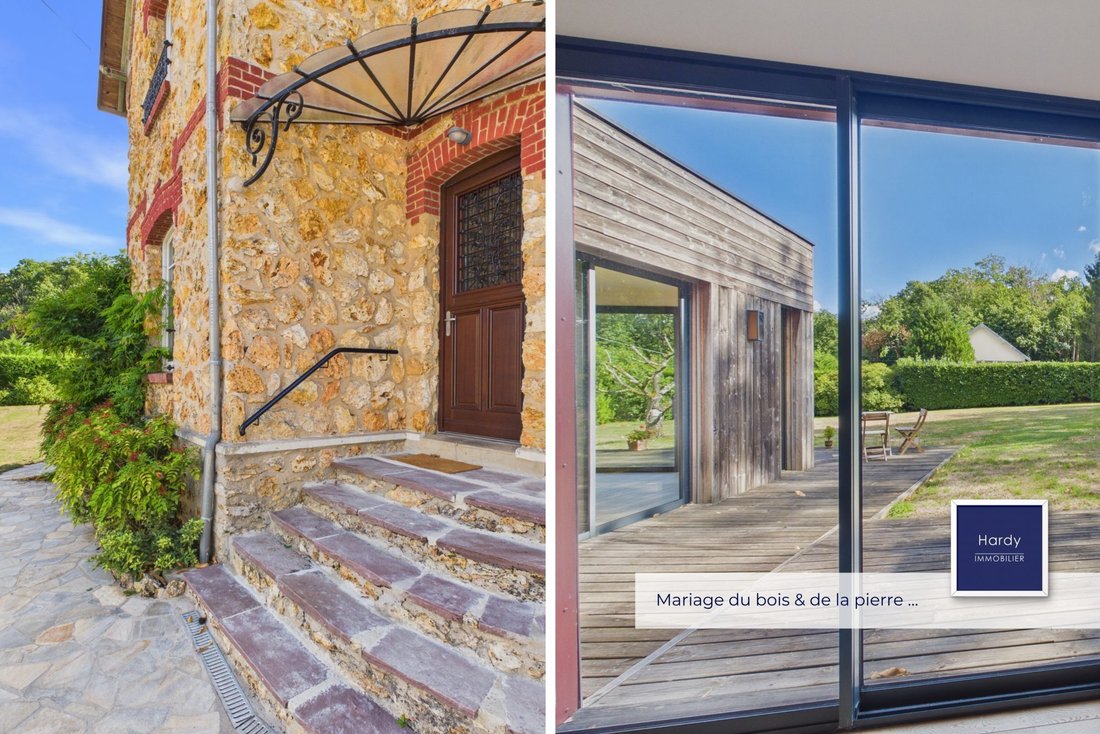
Fully renovated in 2011, the house results from the union of an elegant meulière stone building and an outbuilding, connected by a timber frame extension. The charm of the stone dialogues with large glazed surfaces and decidedly modern lines.
Main features:
- Living area: 197 m²
- Floor area: 273 m² excluding basement/cellar
- Rooms: 8 rooms including 4 or 5 bedrooms
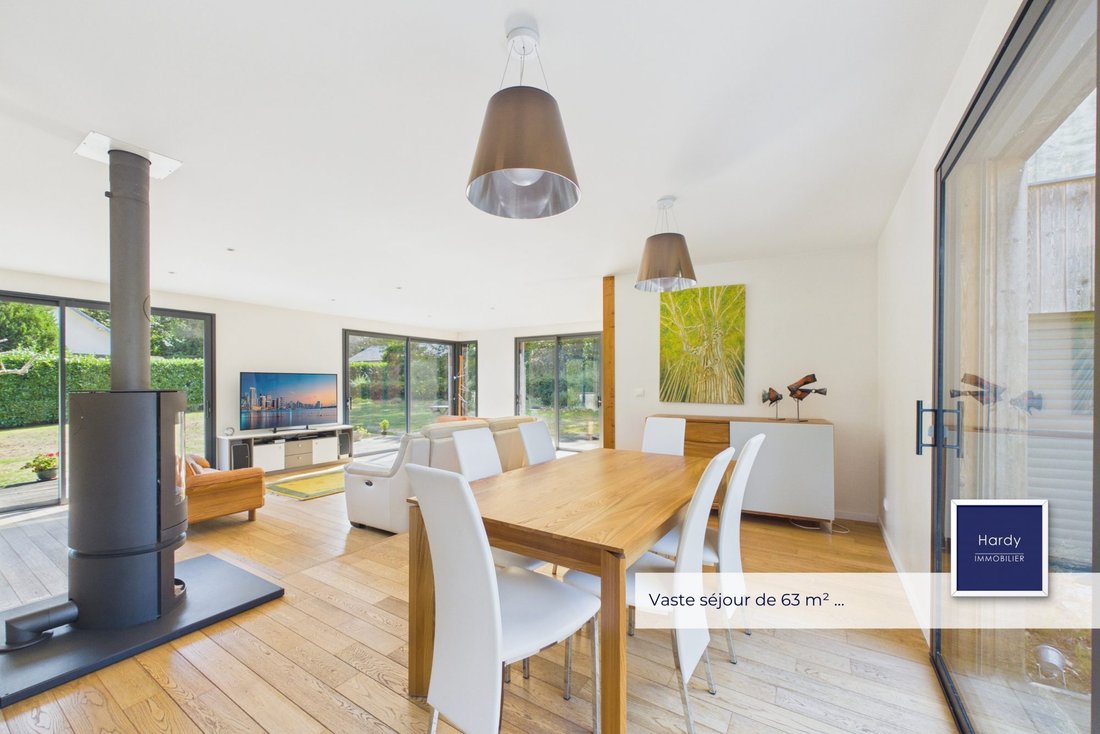
- Living room: over 63 m²
- Double garage approx. 34 m² + workshop
- Easy parking for several vehicles
Layout:
Ground floor:
- Beautiful entrance in the meulière part with elegant staircase
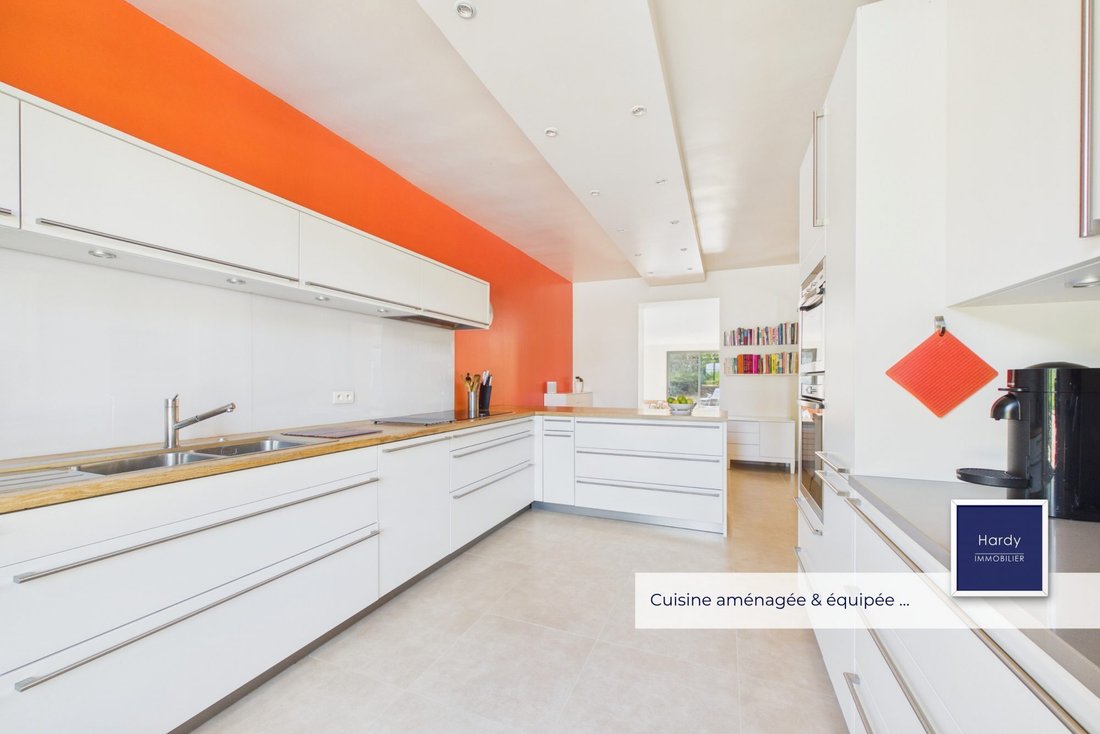
- Large contemporary kitchen of nearly 23 m², perfectly fitted and equipped, with dining area, semi-open to the living room
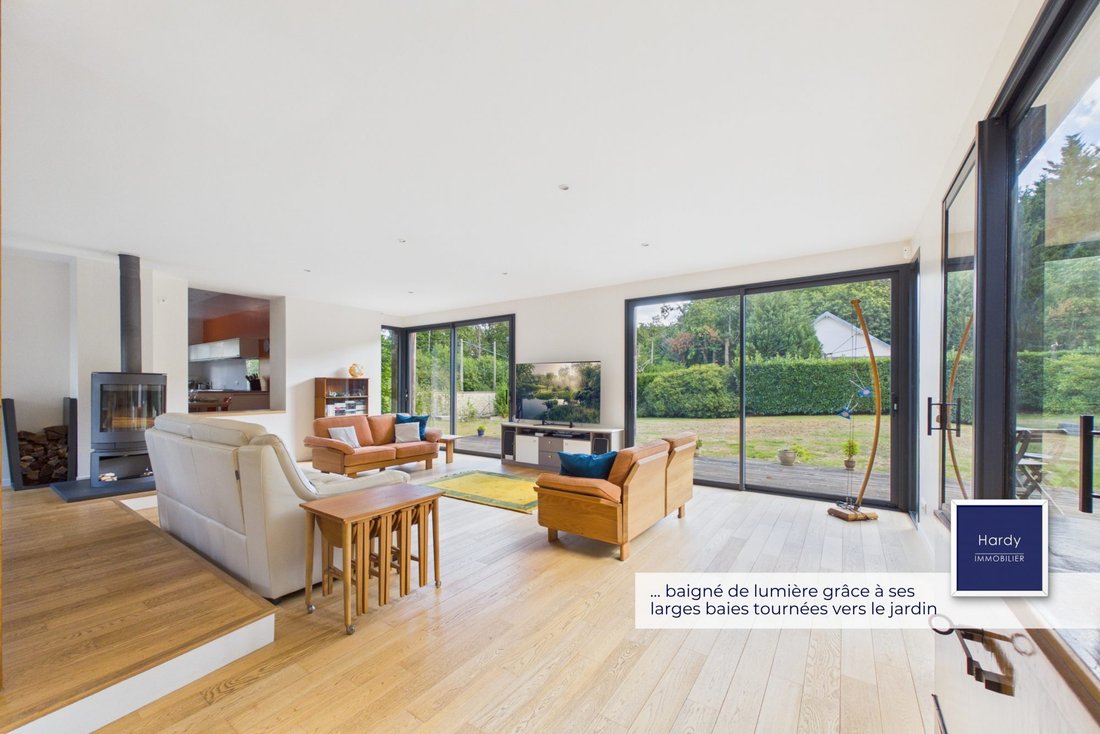
- Superb living space over 63 m², spacious and filled with light, surrounded by large bay windows opening onto the garden
- Slightly raised dining room connected to a large lounge, with a stove naturally structuring the volumes
- Large independent office with cathedral ceiling and wide window facing the greenery, offering a particularly peaceful workspace
- Shower room with WC, separate WC, and technical room
First floor:
- In the meulière part, a master suite including bedroom, beautiful shower room, and large dressing room that can be converted into an additional bedroom
- A bright mezzanine corridor then leads to the contemporary section: magnificent bedroom over 17 m² open to the forest, two other bright bedrooms, and a bathroom
Basement / Cellar:
- Under the meulière part, a basement/cellar of about 37 m² including a large hallway, a spacious laundry-heating room over 25 m², and a wine cellar
Additional benefits:
- Remarkable blend of meulière stone and contemporary architecture
- Garden extended by a genuine private small wood
- Nature omnipresent with clear views from the living rooms
- High-quality finishes
- Double garage, workshop, and ample parking
- Heat pump, solar installation, thermodynamic water heater
- Double & triple glazing
- Energy rating B – Climate rating A
”Let’s take a walk!” is a property you don’t discover at a glance: you explore it. From stone to wood, from the living room to the forest, each space extends the stroll. A rare place in Boisemont, designed as much to be lived in as to be felt.
Fees payable by the seller.
Energy class B, Climate class A
Estimated annual energy costs for standard use: between €1580.00 and €2230.00 for the years 2021, 2022, and 2023 (subscriptions included).
Information on risks to which this property is exposed is available on the Géorisques website: [hidden information].
Professional card CPI95012016000008647
Information on the risks to which this property is exposed is available on the Géorisques website: https://www.georisques.gouv.fr/
Located on the heights of Boisemont, on the edge of the Hautil forest, this rare property offers a privileged living environment where architecture, light, and nature blend in remarkable harmony. Here, everything invites a stroll. From one era to another, from the original meulière stone to the contemporary extension, then from the garden to the private small wood, each space reveals a new perspective.
Fully renovated in 2011, the house results from the union of an elegant meulière stone building and an outbuilding, connected by a timber frame extension. The charm of the stone dialogues with large glazed surfaces and decidedly modern lines.
Main features:
- Living area: 197 m²
- Floor area: 273 m² excluding basement/cellar
- Rooms: 8 rooms including 4 or 5 bedrooms
- Living room: over 63 m²
- Double garage approx. 34 m² + workshop
- Easy parking for several vehicles
Layout:
Ground floor:
- Beautiful entrance in the meulière part with elegant staircase
- Large contemporary kitchen of nearly 23 m², perfectly fitted and equipped, with dining area, semi-open to the living room
- Superb living space over 63 m², spacious and filled with light, surrounded by large bay windows opening onto the garden
- Slightly raised dining room connected to a large lounge, with a stove naturally structuring the volumes
- Large independent office with cathedral ceiling and wide window facing the greenery, offering a particularly peaceful workspace
- Shower room with WC, separate WC, and technical room
First floor:
- In the meulière part, a master suite including bedroom, beautiful shower room, and large dressing room that can be converted into an additional bedroom
- A bright mezzanine corridor then leads to the contemporary section: magnificent bedroom over 17 m² open to the forest, two other bright bedrooms, and a bathroom
Basement / Cellar:
- Under the meulière part, a basement/cellar of about 37 m² including a large hallway, a spacious laundry-heating room over 25 m², and a wine cellar
Additional benefits:
- Remarkable blend of meulière stone and contemporary architecture
- Garden extended by a genuine private small wood
- Nature omnipresent with clear views from the living rooms
- High-quality finishes
- Double garage, workshop, and ample parking
- Heat pump, solar installation, thermodynamic water heater
- Double & triple glazing
- Energy rating B – Climate rating A
”Let’s take a walk!” is a property you don’t discover at a glance: you explore it. From stone to wood, from the living room to the forest, each space extends the stroll. A rare place in Boisemont, designed as much to be lived in as to be felt.
Fees payable by the seller.
Energy class B, Climate class A
Estimated annual energy costs for standard use: between €1580.00 and €2230.00 for the years 2021, 2022, and 2023 (subscriptions included).
Information on risks to which this property is exposed is available on the Géorisques website: [hidden information].
Professional card CPI95012016000008647
Information on the risks to which this property is exposed is available on the Géorisques website: https://www.georisques.gouv.fr/
-
Property type
House
-
Year built
1932
-
Price/sqft
$405
-
Consumption
B
Explore the Area
Boisemont, Ile-de-France, France
View on Google Maps
Price per sqft
Low
High
Joined 3 years ago
You have inquired about this property
The agent will contact you soon by
Listed by
10
Listings
2023
Joined
Book home tour with the agent
Choose a date and whether you'd like a virtual or in-person tour with the agent.
Preferred date
Tour type
Last updated
September 13
First listed
Sep 12
Listing reference
860-HARDY
Trusted by the World's Leading Brokers
The agents behind the world's most exceptional properties list with JamesEdition.
- Listings from Sotheby's, Christie's, BARNES, and Engel & Völkers
- Every listing reviewed before it goes live
- Connect directly with verified listing agents
By continuing you agree to our Terms and Privacy Policy.