$510,165
Bois Guillaume Mitoyenne 1 Côtés
- 4 Beds
- 1 Baths
- 1,551 Sqft
- 1,852 Sqft lot
- Updated: September 24
- 1
About the Property
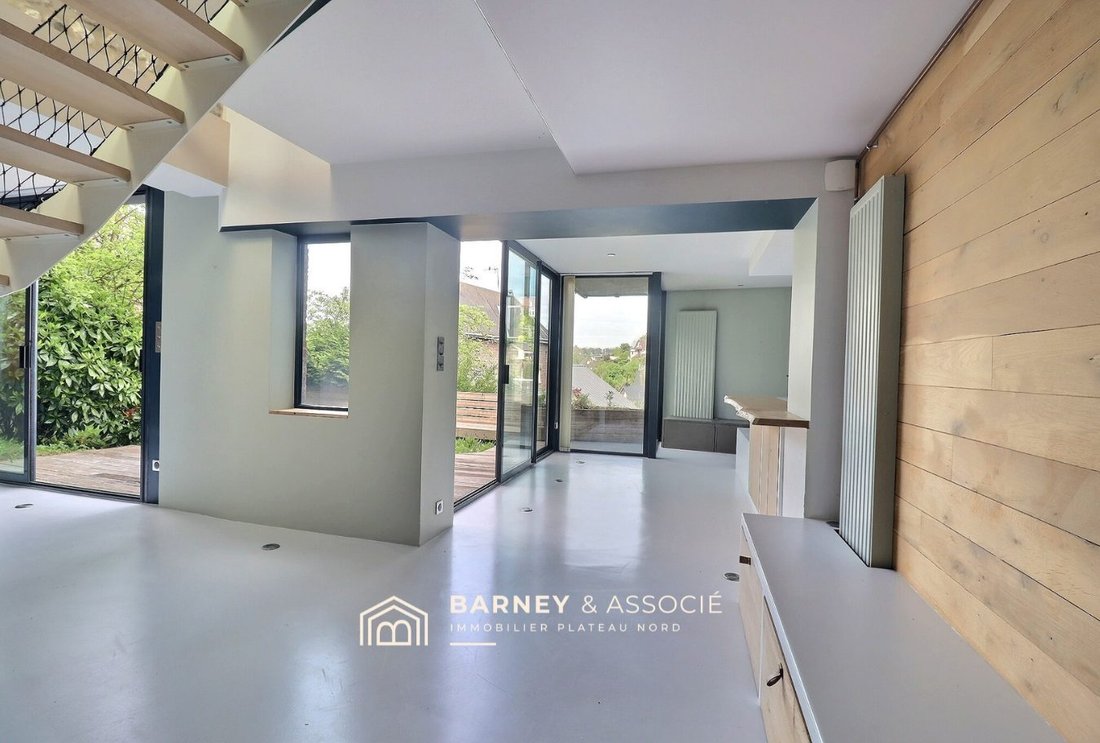
BARNEY and Associates exclusively present this charming 144 m² house in the Mont Fortin neighborhood, built in the early 20th century and expanded in 2014. The layout is organized as follows: - Ground floor: entrance, one bedroom, a shower room with toilet, and a corridor leading to the garage. - Basement level (-1): living room open to the kitchen and dining area, with access to a southwest-facin
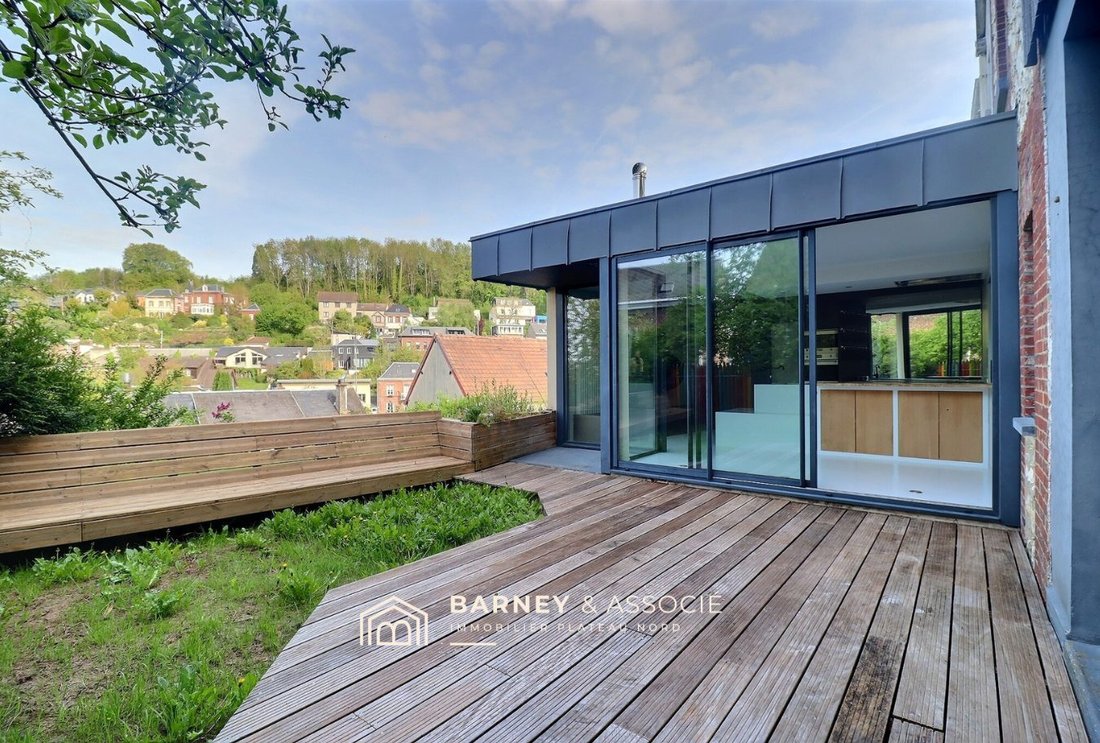

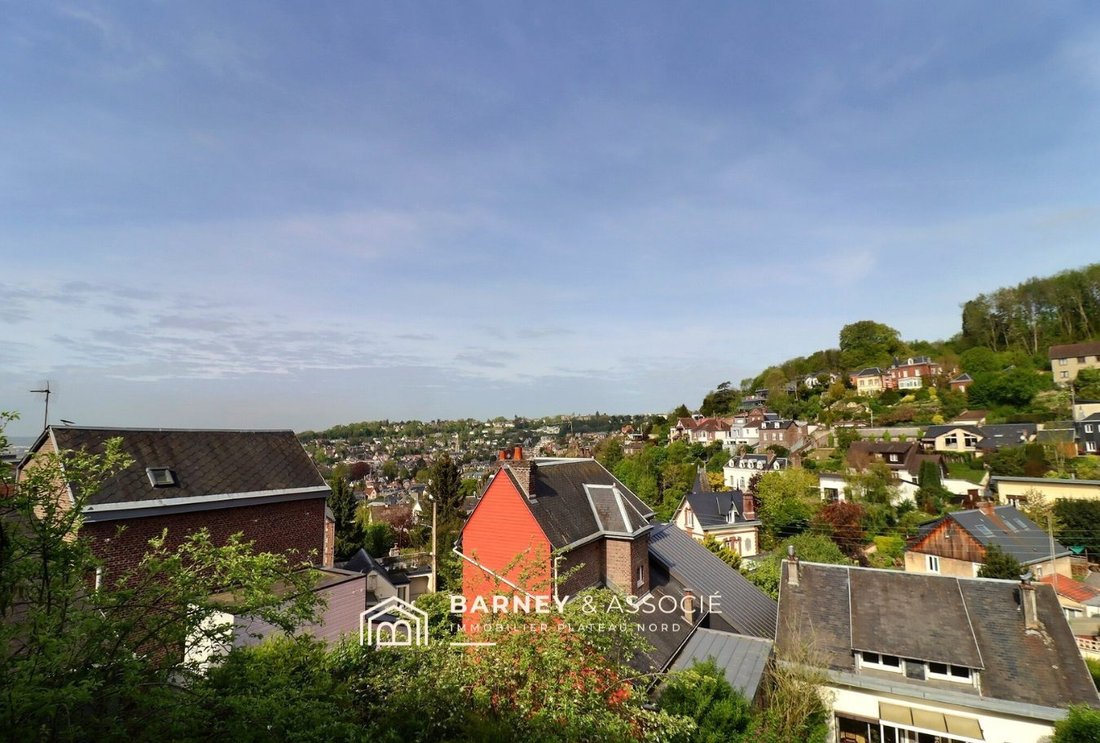
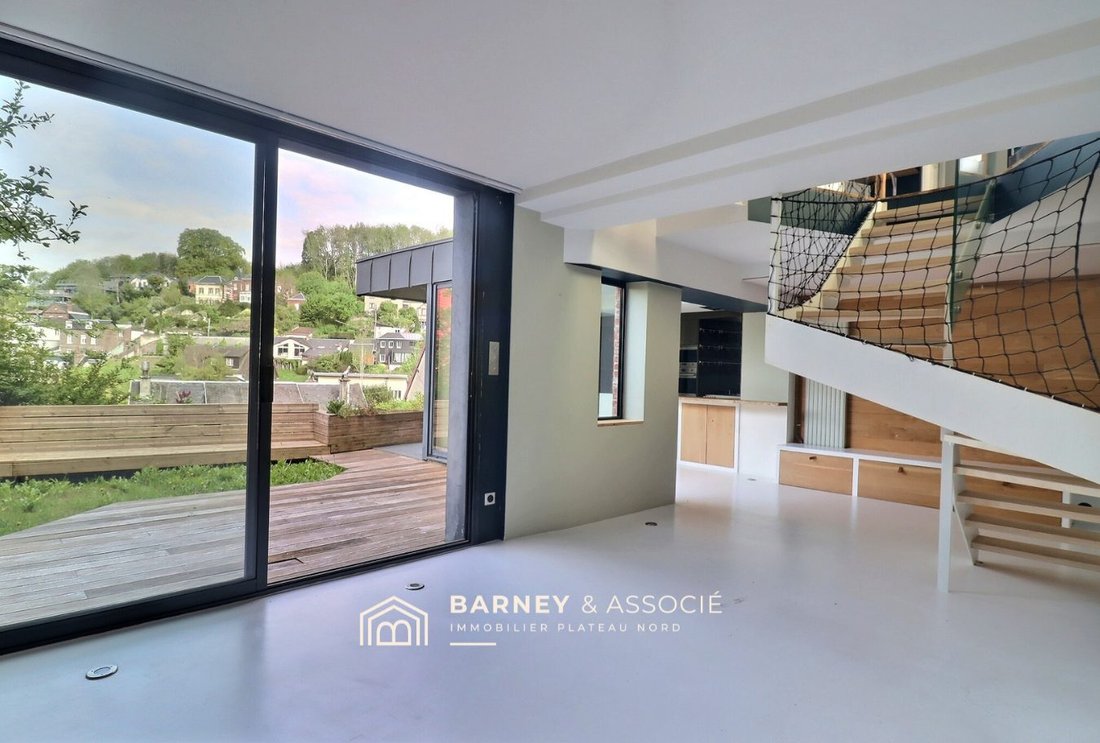
BARNEY and Associates exclusively present this charming 144 m² house in the Mont Fortin neighborhood, built in the early 20th century and expanded in 2014. The layout is organized as follows: - Ground floor: entrance, one bedroom, a shower room with toilet, and a corridor leading to the garage. - Basement level (-1): living room open to the kitchen and dining area, with access to a southwest-facing terrace and a 120 m² garden overlooking the western hillside. - First floor: two bedrooms overlooking the garden, a bathroom with toilet. - Mezzanine: an office/dressing room providing access to the top floor. - Second floor: a final bedroom. For more information, please contact Franck LECORNEY at . Commercial agent registered with the Rouen RSAC under number [hidden information]. Fees are the responsibility of the seller. Energy performance diagnosis (DPE) in progress. Information on risks related to this property is available on the Géorisques website: [hidden information]. Your BARNEY AND ASSOCIATES advisor: Franck LECORNEY, Commercial agent (sole proprietorship).
Information on the risks to which this property is exposed is available on the Géorisques website: https://www.georisques.gouv.fr/
Information on the risks to which this property is exposed is available on the Géorisques website: https://www.georisques.gouv.fr/
-
Property type
House
-
Year built
1930
-
Price/sqft
$329
-
Consumption
D
Features
- Terrace
- Garage
- Stone Countertops
- Balcony
Explore the Area
Bois-Guillaume, Normandy, France
View on Google Maps
Price per sqft
Low
High
Joined 3 years ago
You have inquired about this property
The agent will contact you soon by
Listed by
20
Listings
2023
Joined
Book home tour with the agent
Choose a date and whether you'd like a virtual or in-person tour with the agent.
Preferred date
Tour type
Last updated
September 24
First listed
May 7
Listing reference
VM1381-BARNEYASSOCIE
Trusted by the World's Leading Brokers
The agents behind the world's most exceptional properties list with JamesEdition.
- Listings from Sotheby's, Christie's, BARNES, and Engel & Völkers
- Every listing reviewed before it goes live
- Connect directly with verified listing agents
By continuing you agree to our Terms and Privacy Policy.