$1,741,924
Villa With Tennis Court And Swimming Pool In Covilhã
- 5 Beds
- 7 Baths
- 10,119 Sqft
- 10,215 Sqft lot
- Updated: June 18
- 1
About the Property
A distinguished villa where refinement, premium materials, and carefully designed decorative details give the property a truly unique character.
Upon entering the main hall, one is immediately struck by the reproduction of a tile panel from the Church of São Vicente de Fora, in Lisbon, depicting an 18th-century aristocratic hunting scene. Crafted by the renowned Aleluia Factory of Aveiro,
Upon entering the main hall, one is immediately struck by the reproduction of a tile panel from the Church of São Vicente de Fora, in Lisbon, depicting an 18th-century aristocratic hunting scene. Crafted by the renowned Aleluia Factory of Aveiro,
A distinguished villa where refinement, premium materials, and carefully designed decorative details give the property a truly unique character.
Upon entering the main hall, one is immediately struck by the reproduction of a tile panel from the Church of São Vicente de Fora, in Lisbon, depicting an 18th-century aristocratic hunting scene. Crafted by the renowned Aleluia Factory of Aveiro, this remarkable feature creates an atmosphere of elegance and sophistication from the very first moment.
The entire residence was designed using French oak wood, present throughout several structural and decorative elements, including the balustrades of the staircase leading to the first floor. This area also benefits from natural light filtering through custom-made stained-glass windows, further enhancing the exclusivity of the home. Beneath the staircase lies an indoor garden with tropical plants and a Brazilian stone fountain with integrated lighting, creating a setting of exceptional beauty and originality.
The living room features polished brown granite flooring and a highly distinctive hexagonal fireplace with tempered brown glass and a gold frame. This fireplace includes a special mechanism allowing the structure to be elevated, transforming it into a traditional open-style fireplace. From the living room, it is also possible to admire the indoor garden through a smoked brown glass wall, an element that beautifully reinforces the harmony between the interior spaces.
Between the dining room and the bar area, indirect lighting through abstract stained-glass panels handcrafted by specialised artists from Alcobaça adds a sophisticated artistic touch to the space.
The master suite includes an elegant bathroom equipped with a hydromassage bathtub for two people, providing a refined area dedicated to comfort and well-being.
The basement has been prepared to function as a games room and is also perfectly suited for hosting events with an approximate capacity of 50 guests. It additionally includes a support kitchen, offering great versatility of use.
The main kitchen, located on the ground floor, is equipped with Miele appliances, a brand internationally recognised for its quality and performance.
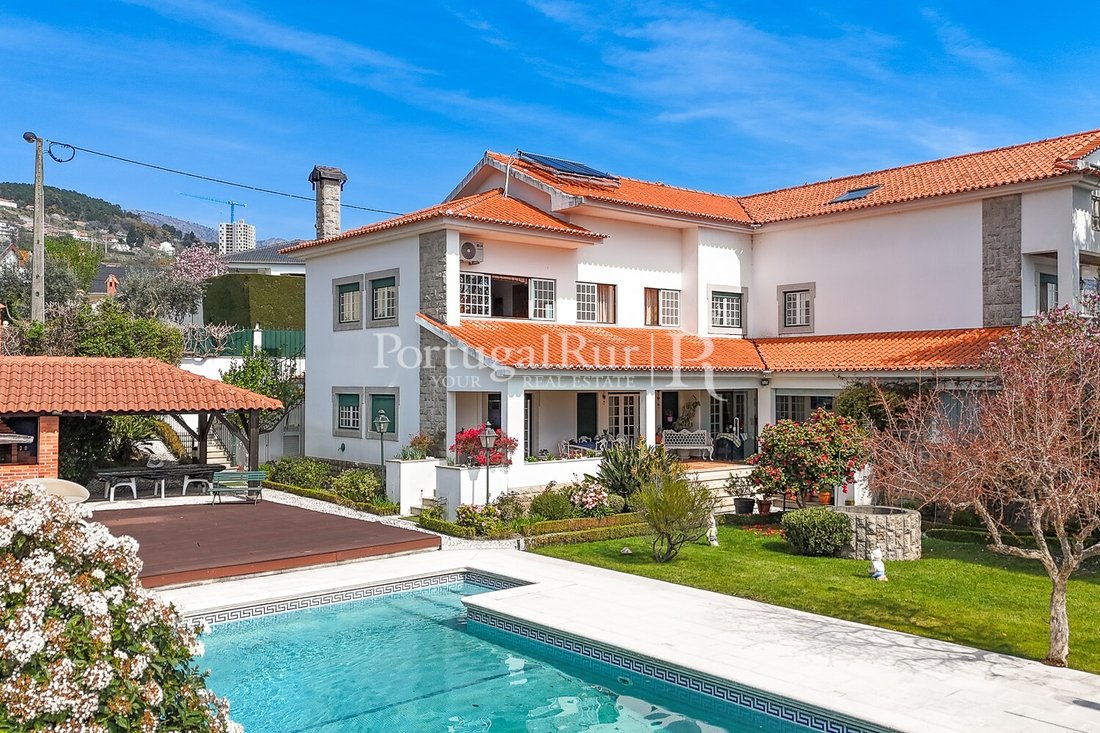
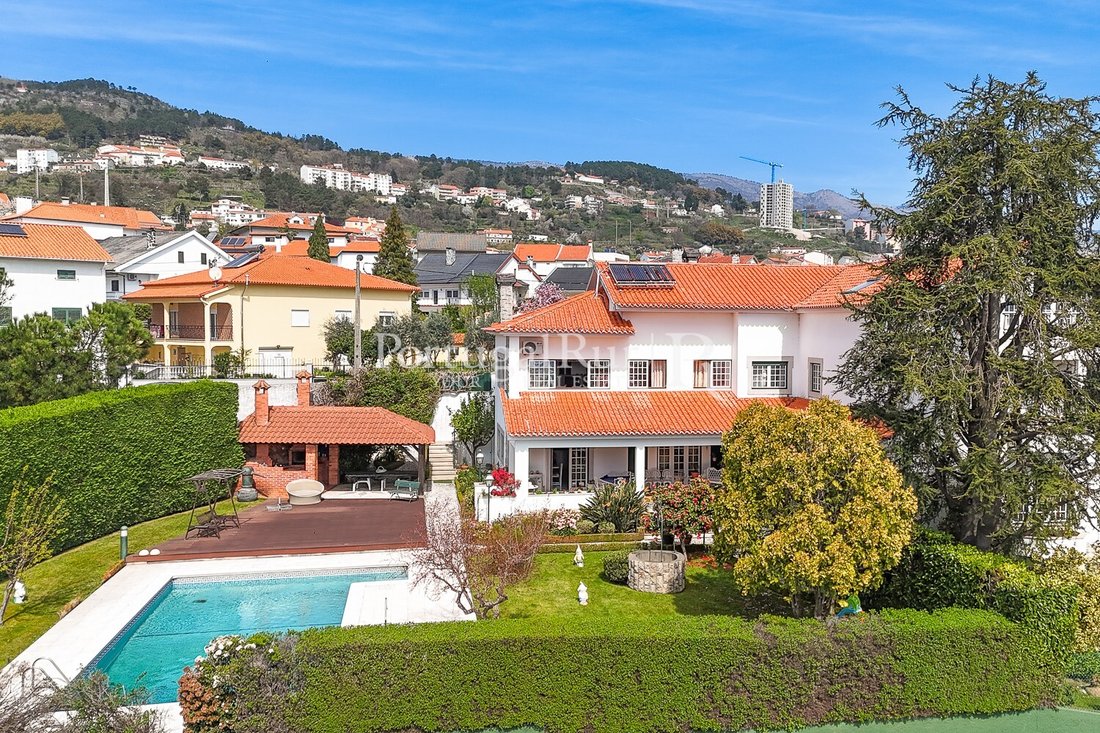
Outside, the property offers excellent leisure and entertainment areas, including a deck of approximately 70 sqm finished in Porcelanosa materials, a wood-fired oven, barbecue area with sink, and a covered outdoor structure that makes this space ideal for al fresco dining and social gatherings with family and friends.
The ground floor also benefits from an enclosed glass veranda, perfect for enjoying natural light and the winter sun in complete comfort.
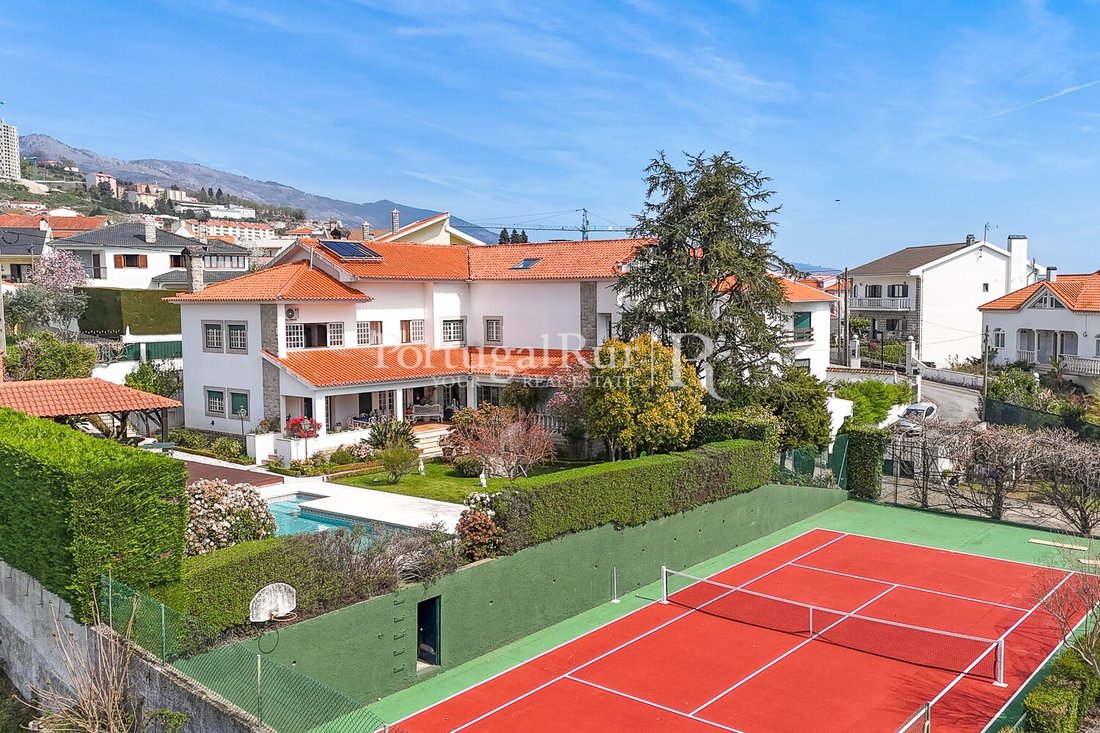
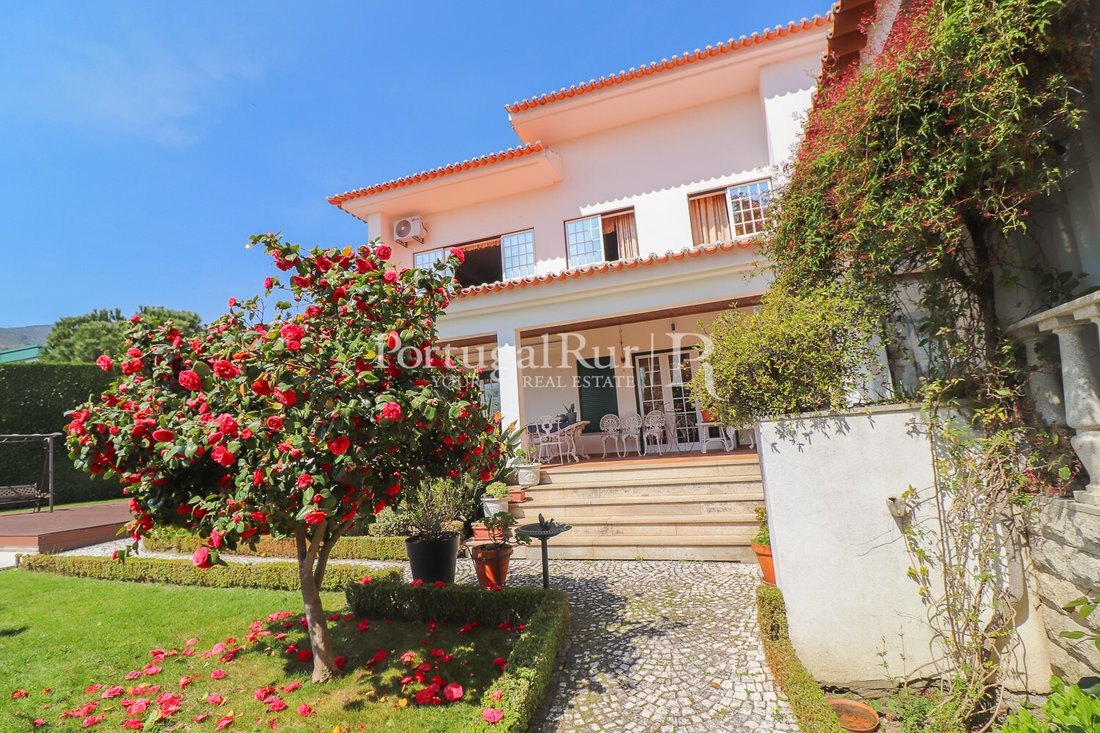
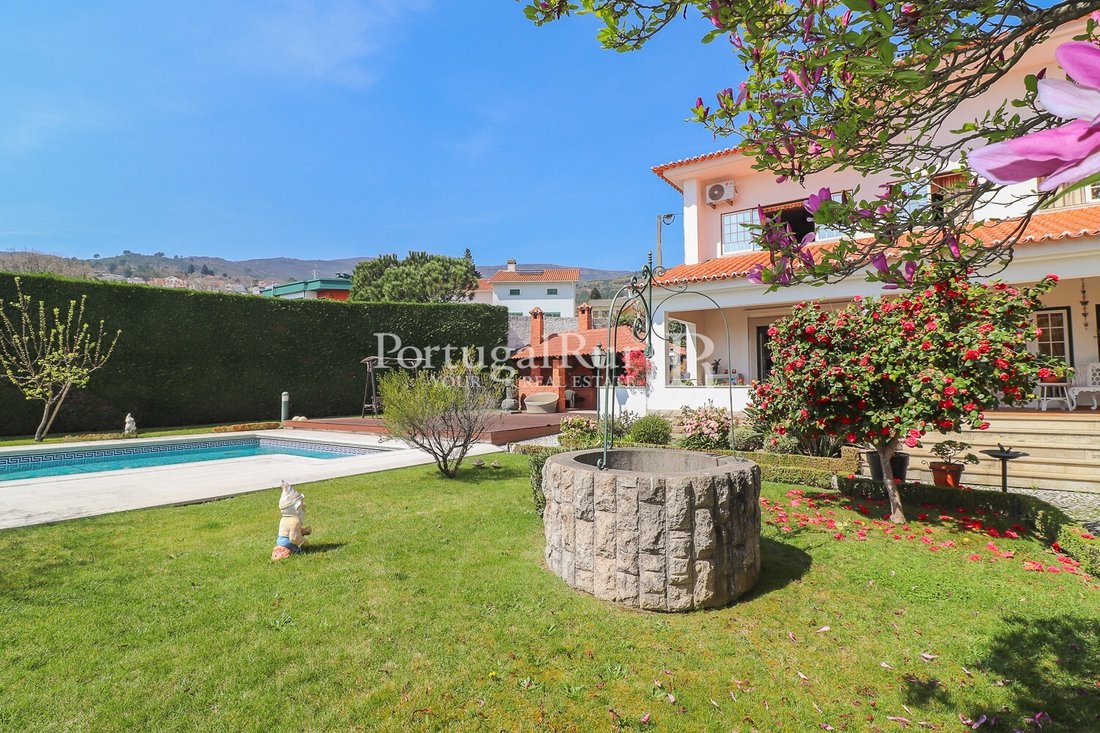
The exterior grounds include landscaped gardens, several fruit trees, a swimming pool measuring approximately 10 x 5 metres, and a tennis court, providing excellent conditions for leisure, privacy, and quality of life. The property also benefits from an independent vehicle entrance with direct access through the garden area, ensuring practical and functional circulation.
This is a villa where construction quality, noble materials, artistic features, and leisure spaces combine harmoniously, resulting in a truly exceptional and distinctive property.
(Ref. FG648)
Energy Rating: D
#ref:FG648
Upon entering the main hall, one is immediately struck by the reproduction of a tile panel from the Church of São Vicente de Fora, in Lisbon, depicting an 18th-century aristocratic hunting scene. Crafted by the renowned Aleluia Factory of Aveiro, this remarkable feature creates an atmosphere of elegance and sophistication from the very first moment.
The entire residence was designed using French oak wood, present throughout several structural and decorative elements, including the balustrades of the staircase leading to the first floor. This area also benefits from natural light filtering through custom-made stained-glass windows, further enhancing the exclusivity of the home. Beneath the staircase lies an indoor garden with tropical plants and a Brazilian stone fountain with integrated lighting, creating a setting of exceptional beauty and originality.
The living room features polished brown granite flooring and a highly distinctive hexagonal fireplace with tempered brown glass and a gold frame. This fireplace includes a special mechanism allowing the structure to be elevated, transforming it into a traditional open-style fireplace. From the living room, it is also possible to admire the indoor garden through a smoked brown glass wall, an element that beautifully reinforces the harmony between the interior spaces.
Between the dining room and the bar area, indirect lighting through abstract stained-glass panels handcrafted by specialised artists from Alcobaça adds a sophisticated artistic touch to the space.
The master suite includes an elegant bathroom equipped with a hydromassage bathtub for two people, providing a refined area dedicated to comfort and well-being.
The basement has been prepared to function as a games room and is also perfectly suited for hosting events with an approximate capacity of 50 guests. It additionally includes a support kitchen, offering great versatility of use.
The main kitchen, located on the ground floor, is equipped with Miele appliances, a brand internationally recognised for its quality and performance.
Outside, the property offers excellent leisure and entertainment areas, including a deck of approximately 70 sqm finished in Porcelanosa materials, a wood-fired oven, barbecue area with sink, and a covered outdoor structure that makes this space ideal for al fresco dining and social gatherings with family and friends.
The ground floor also benefits from an enclosed glass veranda, perfect for enjoying natural light and the winter sun in complete comfort.
The exterior grounds include landscaped gardens, several fruit trees, a swimming pool measuring approximately 10 x 5 metres, and a tennis court, providing excellent conditions for leisure, privacy, and quality of life. The property also benefits from an independent vehicle entrance with direct access through the garden area, ensuring practical and functional circulation.
This is a villa where construction quality, noble materials, artistic features, and leisure spaces combine harmoniously, resulting in a truly exceptional and distinctive property.
(Ref. FG648)
Energy Rating: D
#ref:FG648
-
Property type
House
-
Price/sqft
$172
-
Emissions
NI
-
Consumption
D
Features
Features
Lot
Indoor
- High Ceiling
- Fireplace
- Air Conditioning
- Washer Dryer
- Bar
- Laundry Room
- Game Room
- Basement
- Stone Countertops
Outdoor
Explore the Area
Boidobra, Castelo Branco District, Portugal
View on Google Maps
Price per sqft
Low
High
Joined 7 years ago
You have inquired about this property
The agent will contact you soon by
Listed by
160
Listings
2019
Joined
Book home tour with the agent
Choose a date and whether you'd like a virtual or in-person tour with the agent.
Preferred date
Tour type
PortugalRur - Mediação Imobiliária, Lda
Proença-a-Nova e Peral, Castelo Branco, Portugal
View agency profile
Last updated
June 18
First listed
Apr 22
Listing reference
FG648-0525690085
Trusted by the World's Leading Brokers
The agents behind the world's most exceptional properties list with JamesEdition.
- Listings from Sotheby's, Christie's, BARNES, and Engel & Völkers
- Every listing reviewed before it goes live
- Connect directly with verified listing agents
By continuing you agree to our Terms and Privacy Policy.