$799,000
Luxury, Comfort, & Distinguished Design
- 4 Beds
- 3 Baths
- 3,773 Sqft
- 8,059 Sqft lot
- Updated: September 30
About the Property
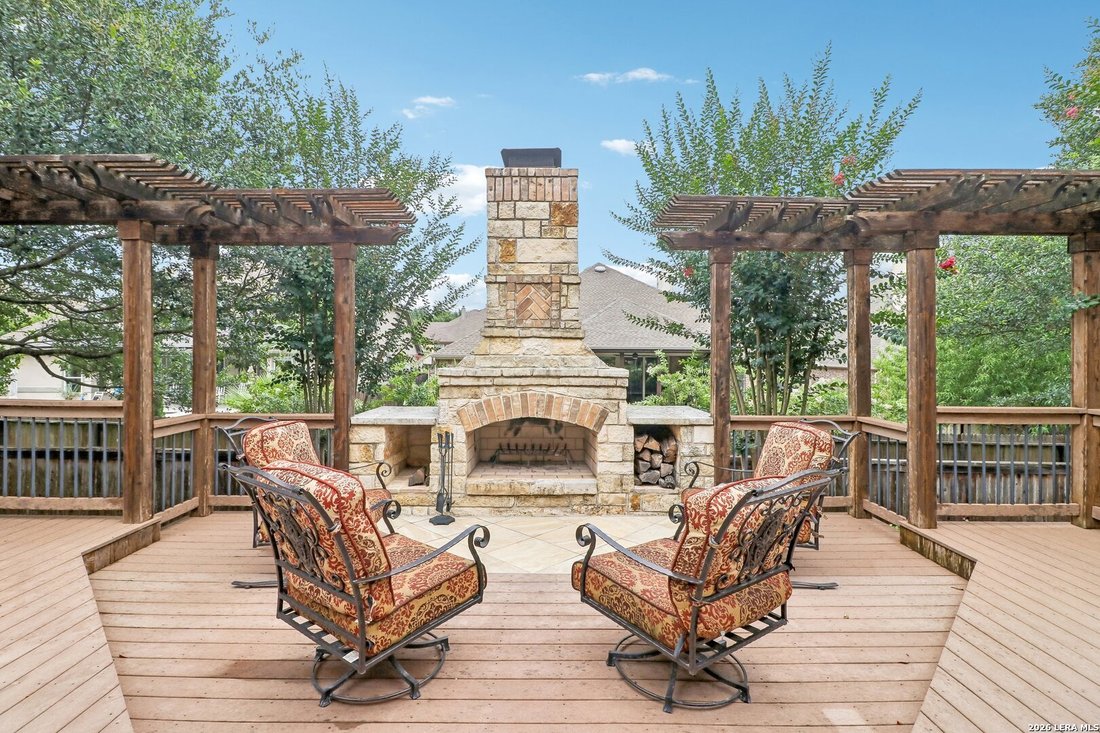
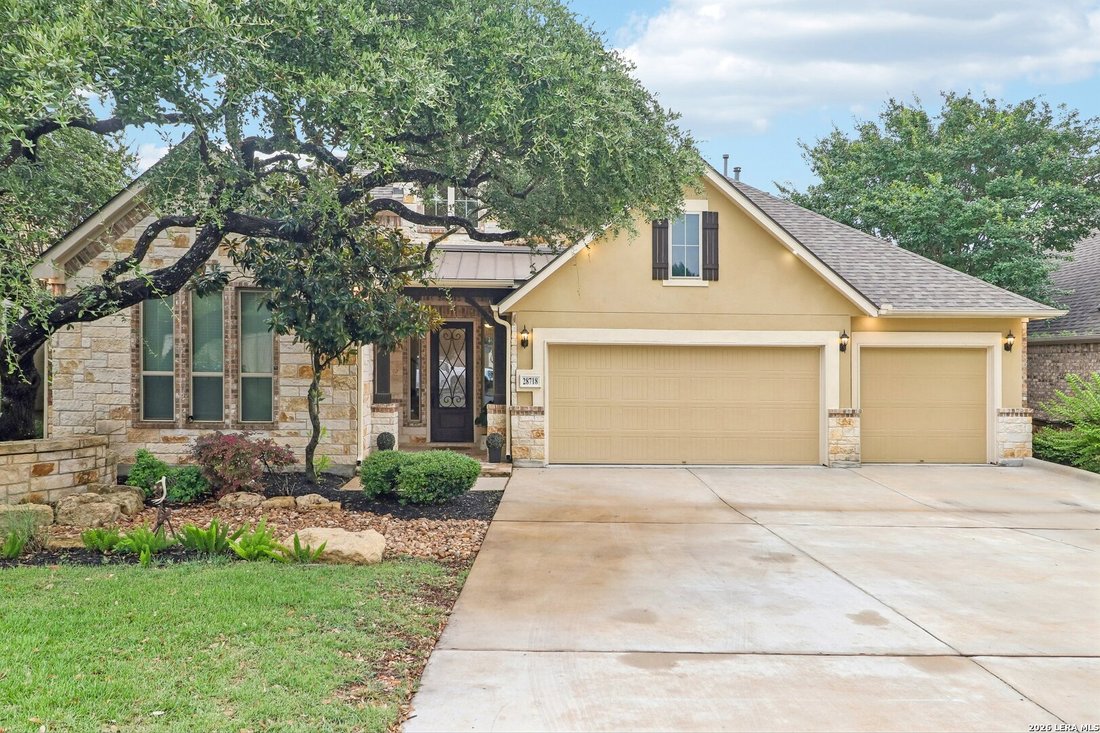
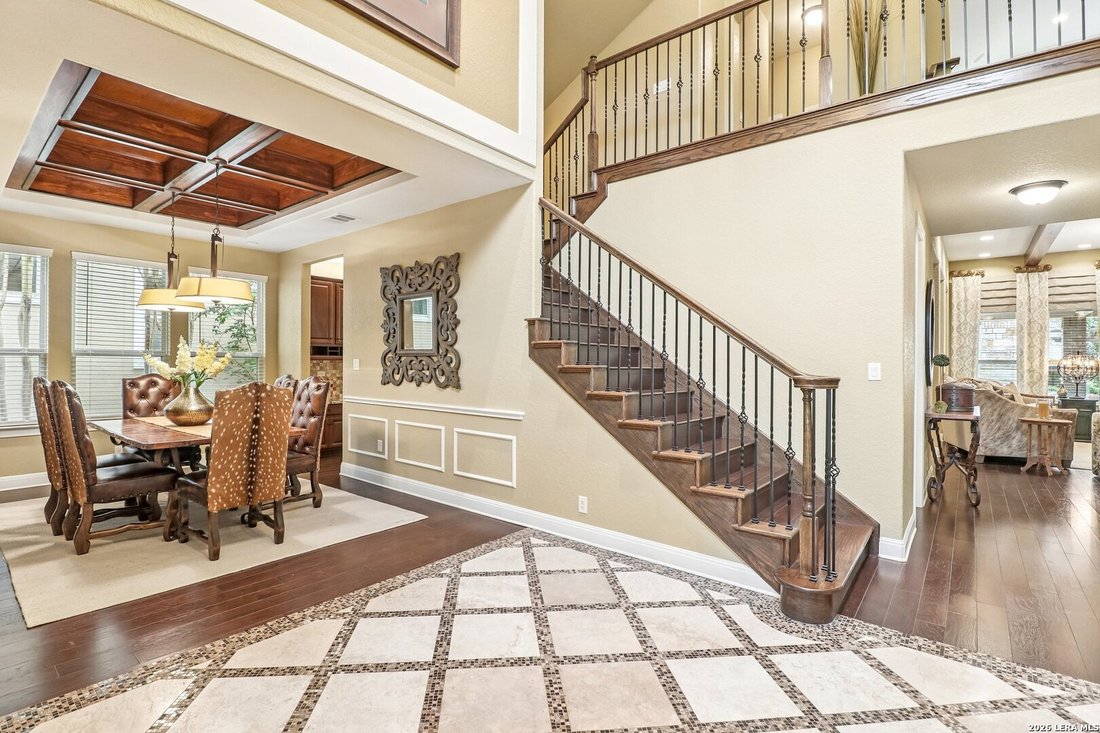
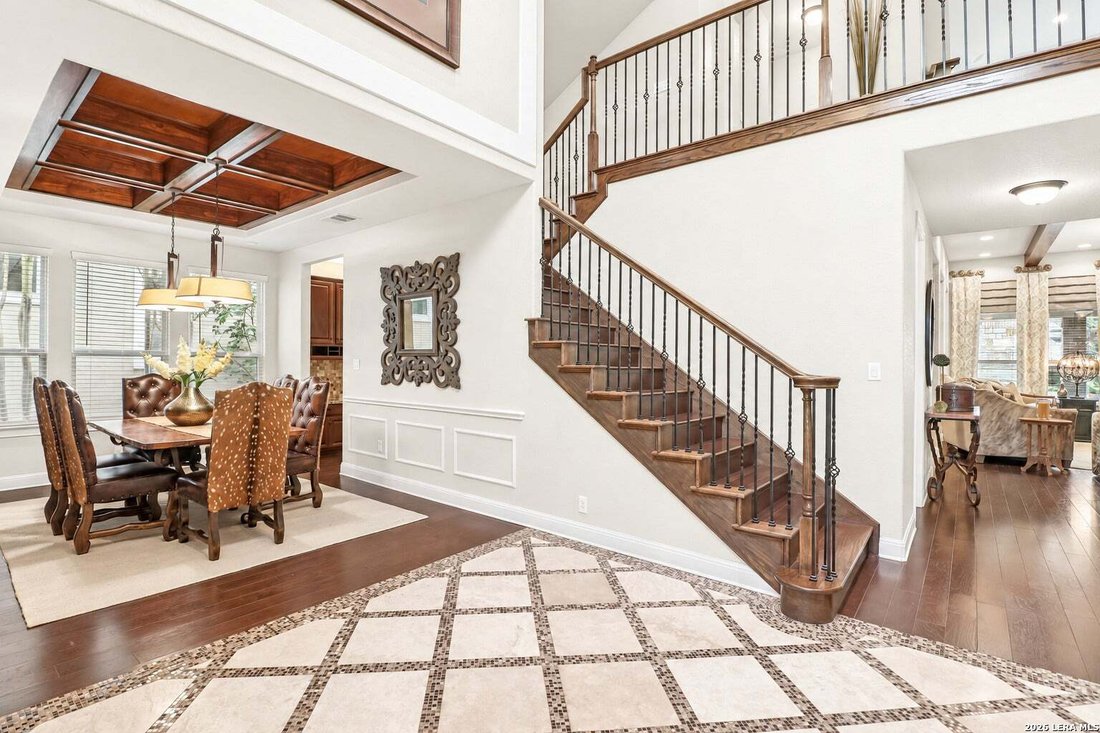
Previously the Ashton Woods model home, a rare opportunity to own a showcase of luxury where every finish was designer-selected and no detail overlooked. Soaring ceilings and an open-concept floor plan create immediate grandeur, anchored by rich hardwood floors and an abundance of natural light. The chef’s kitchen features a large center island, double ovens, built-in cooktop, microwave, solid sur
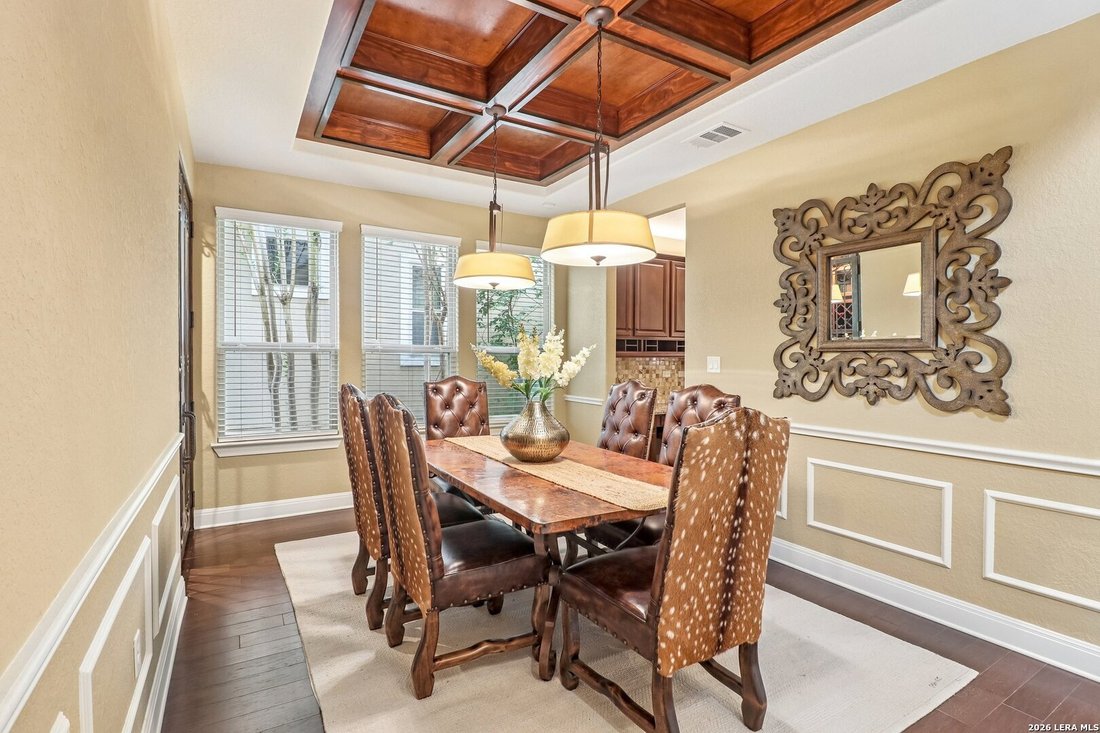
Previously the Ashton Woods model home, a rare opportunity to own a showcase of luxury where every finish was designer-selected and no detail overlooked. Soaring ceilings and an open-concept floor plan create immediate grandeur, anchored by rich hardwood floors and an abundance of natural light. The chef’s kitchen features a large center island, double ovens, built-in cooktop, microwave, solid surface countertops, expansive breakfast bar, and walk-in pantry, ideal for entertaining and everyday living. Both a formal dining room and casual breakfast area offer flexibility for any gathering. The outdoor living space is equally impressive, featuring a covered deck, built-in grill, and fireplace, a stunning extension of the home perfect for year-round entertaining and relaxed evenings under the Texas sky. A private study/library and oversized game room add exceptional versatility. A secondary main-level bedroom serves perfectly for guests or multigenerational living. The luxurious primary retreat is a true escape, with spacious secondary bedrooms offering generous layouts and walk-in closets throughout. Additional highlights: designer lighting and chandeliers, ceiling fans, owned security system, and in-wall pest control. Built to represent the very best of Ashton Woods craftsmanship. Luxury. Comfort. Distinguished Design.
-
Property type
House
-
Year built
2013
-
Price/sqft
$211
Features
- Fireplace
- Pool
- Game Room
- Library
- Outdoor Living Space
- Bar
Explore the Area
28718 Front Gate, Fair Oaks Ranch, Texas, United States
View on Google Maps
Price per sqft
Low
High

Joined 7 months ago
You have inquired about this property
The agent will contact you soon by
Listed by
3
Listings
2026
Joined
Book home tour with Chanda Ammann
Choose a date and whether you'd like a virtual or in-person tour with the agent.
Preferred date
Tour type

Last updated
September 30
First listed
June 19
Agent licence
#551336-SA
Listing reference
1991664
Similar Properties Nearby
New Listings in Fair Oaks Ranch



Explore More Homes for Sale
Fair Oaks Ranch, TX, United States popular searches
- Properties with Garden in Fair Oaks Ranch, TX, United States
- Properties with Pool in Fair Oaks Ranch, TX, United States
- Gated Community properties in Fair Oaks Ranch, TX, United States
- Properties with Open Kitchen in Fair Oaks Ranch, TX, United States
- New Builds properties in Fair Oaks Ranch, TX, United States
Related Guides & Stories
Trusted by the World's Leading Brokers
The agents behind the world's most exceptional properties list with JamesEdition.
- Listings from Sotheby's, Christie's, BARNES, and Engel & Völkers
- Every listing reviewed before it goes live
- Connect directly with verified listing agents
By continuing you agree to our Terms and Privacy Policy.
brokerages we
partnered with
partnered with