$1,400,000
Single Family Detached Boerne
- 4 Beds
- 4 Baths
- 4,863 Sqft
- 32,670 Sqft lot
- Updated: October 22
- 1
- MLS#2025324
About the Property
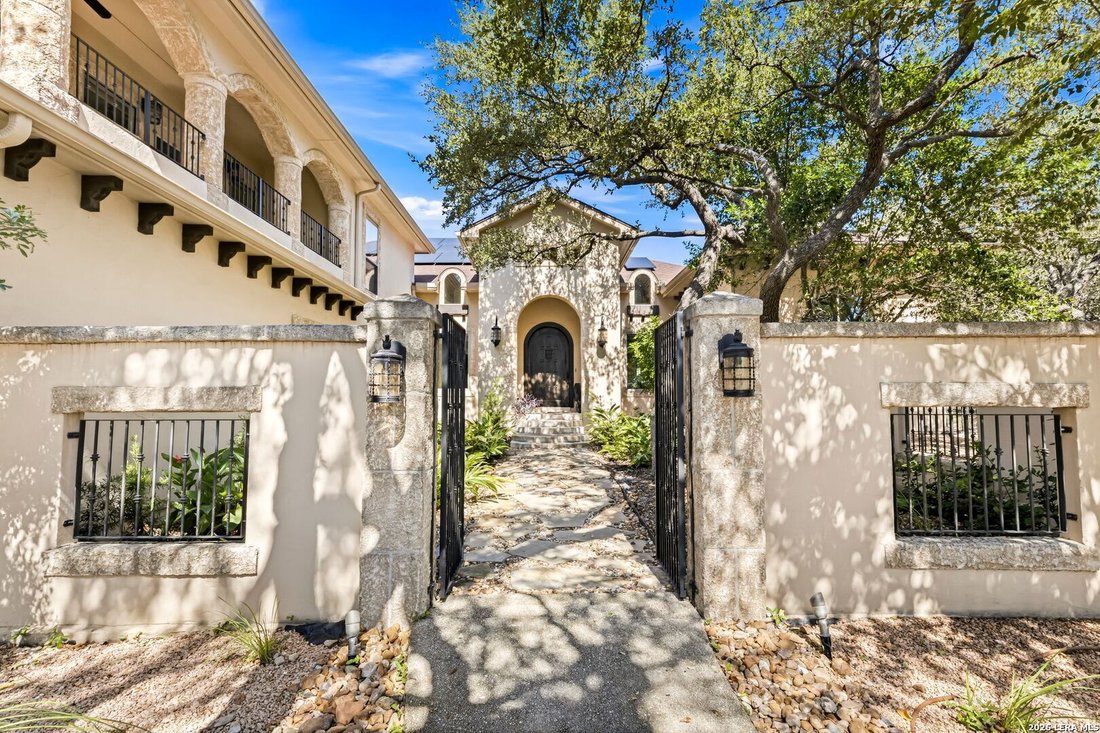
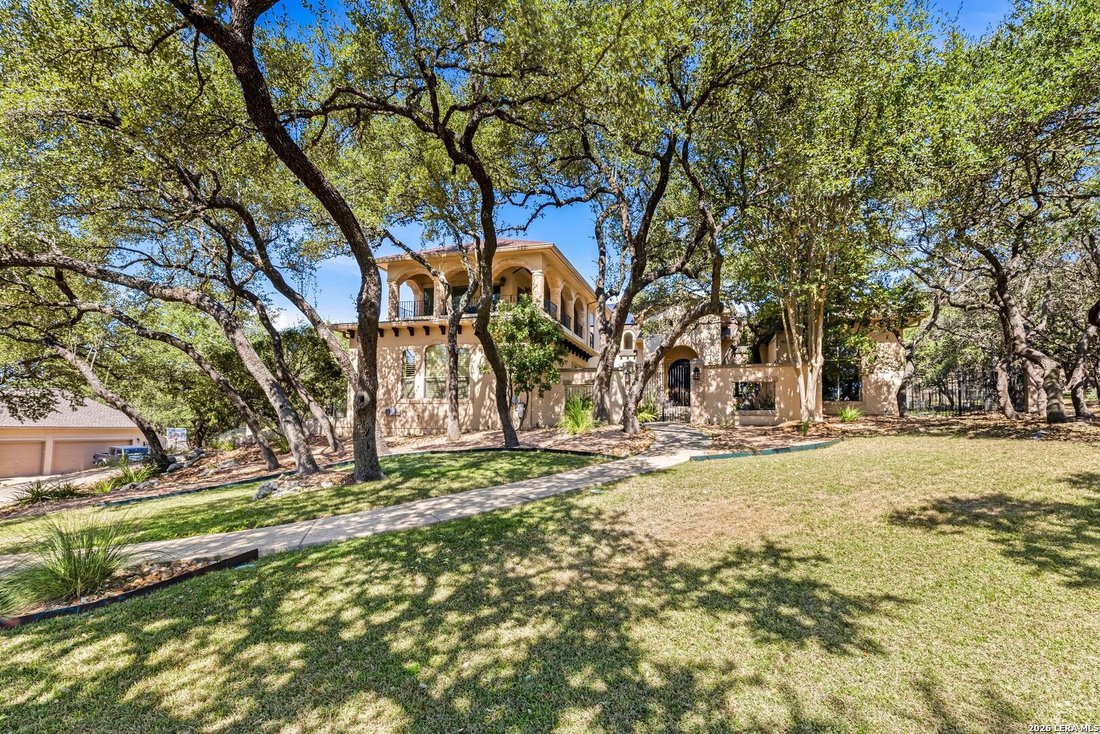
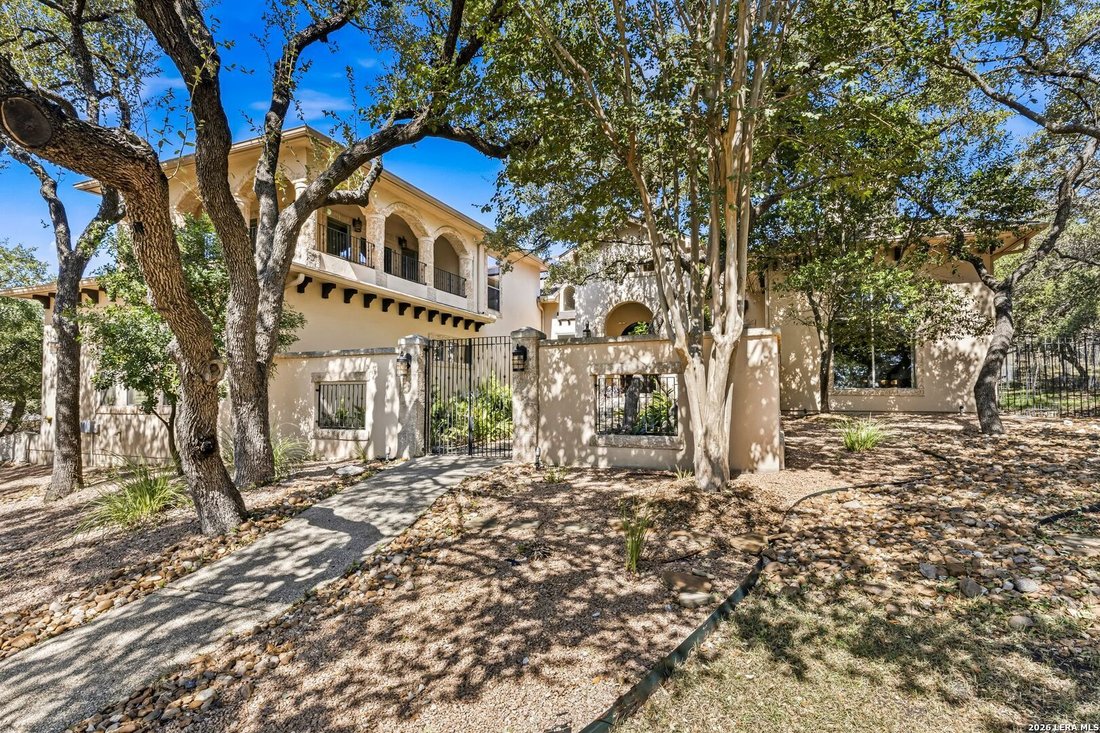
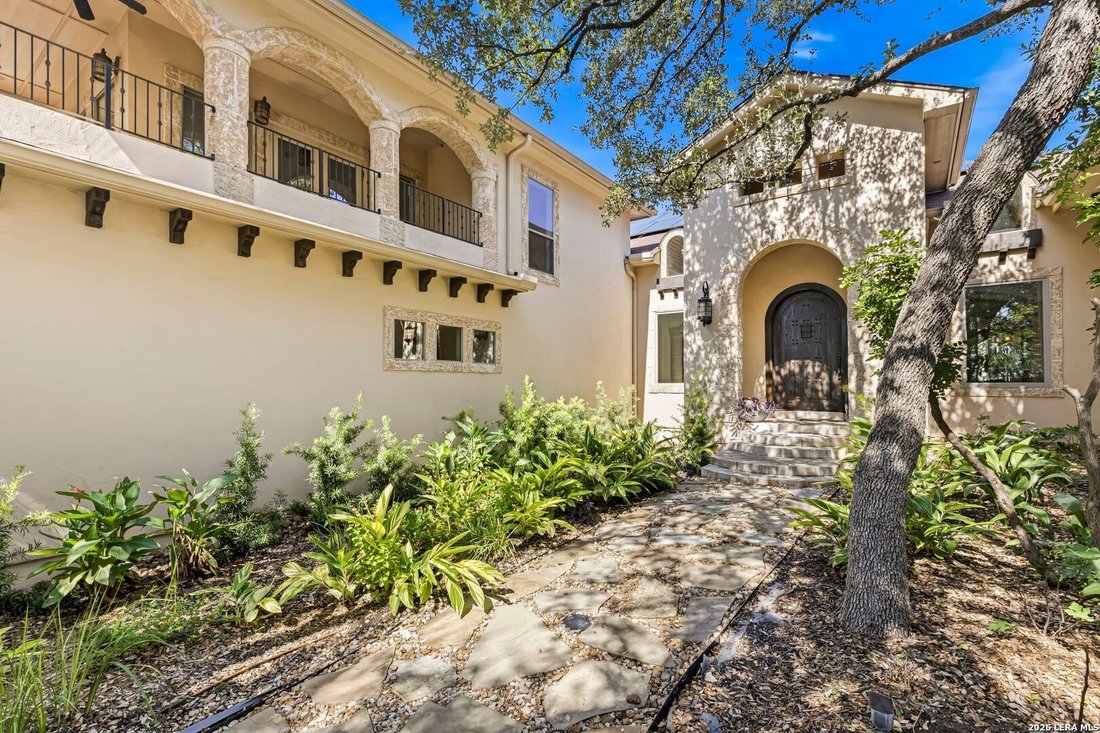
Timeless floorplan perfect for family and entertaining, this U-Shaped home centers around an expansive covered outdoor living space. Private, resort-style living minutes from The Rim and downtown Boerne. Inside luxury and details abound. Majestic oaks & an iron-gated courtyard welcome you. A Recently painted elegant interior features soaring cathedral ceilings, formal living and dining areas w
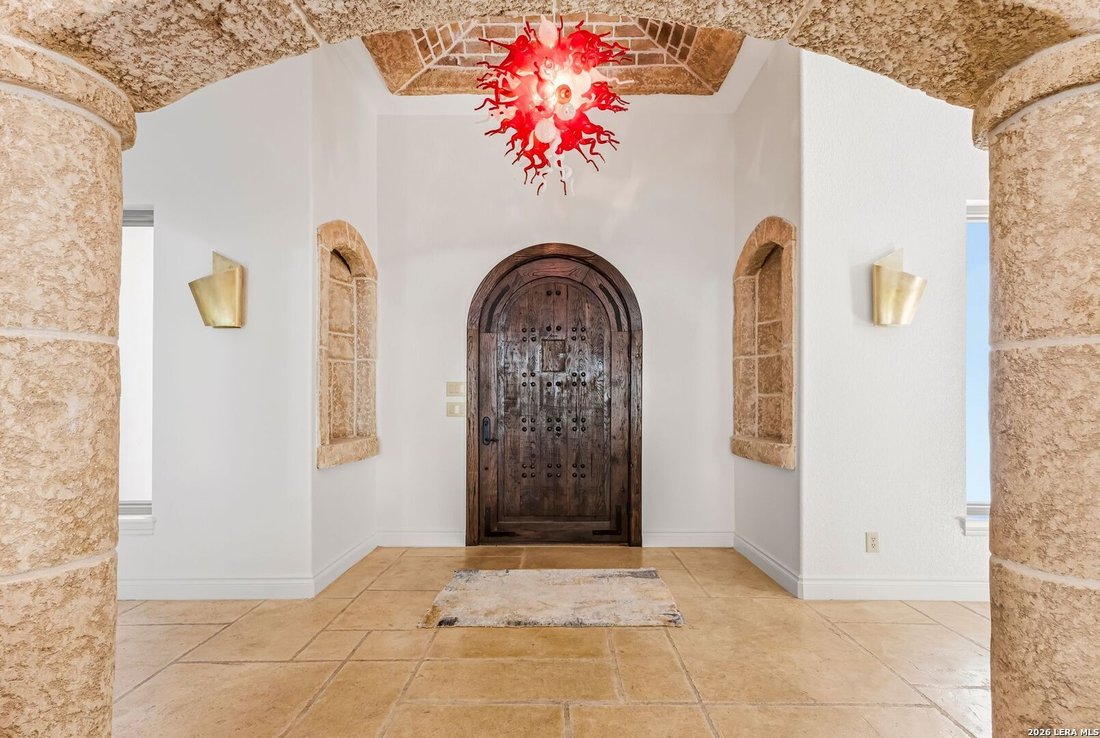
Timeless floorplan perfect for family and entertaining, this U-Shaped home centers around an expansive covered outdoor living space. Private, resort-style living minutes from The Rim and downtown Boerne. Inside luxury and details abound. Majestic oaks & an iron-gated courtyard welcome you. A Recently painted elegant interior features soaring cathedral ceilings, formal living and dining areas with immediate outdoor views through abundant windows. Inside, luxury and detail abound with an Italian blown glass chandeliered entry, a private study with rotunda ceiling and guest bath with alabaster pedestal sink. A gourmet kitchen with custom cabinetry, granite counters, stainless appliances and spacious walk-in pantry, all anchored by a large eat in island which flows into a light filled living area. The luxurious primary suite features arched ceilings, spa inspired bath with separate vanities, oversize shower, soaking tub, backyard access, and oversized walk-in closets. Three additional bedrooms, utility room, and mudroom complete the main level. Upstairs, enjoy a spacious media/game room with beverage canter and wraparound balcony overlooking the beautiful hillside. The private backyard oasis boasts a pavilion-sized covered patio, outdoor kitchen, fireplace, sparkling Keith Zars pool, and lush landscaping. Added peace of mind provided with recent AC replacement, new roof in 2022, 38 recently added solar panels, dehumidifiers in ACs and recently added plenum. There is a third car bay which has been modified for storage or flex space. It’s easy to convert back, the garage door is still in place. Come see this custom Stadler home designed by awarad winning architect Gustavo Arredondo.
-
Property type
House
-
Year built
2005
-
Price/sqft
$287
Features
- Fireplace
- Garage
- Garden
- Pool
- Jacuzzi
- Outdoor Kitchen
- Game Room
- Walk In Closet
- 2D Floor Plan
Features
Indoor
- High Ceiling
- Office
- Fireplace
- Air Conditioning
- Kitchen island
- Gas Stovetop
- Jacuzzi
- Bar
- Game Room
- Stone Countertops
- Walk In Closet
Outdoor
- Balcony
- Pool
- Garage
- Outdoor Kitchen
- Outdoor Living Space
- Gate
- Garden
Explore the Area
8339 Settlers Peak, Boerne, TX 78015, Fair Oaks Ranch, Texas, United States
View on Google Maps
Price per sqft
Low
High
Joined 3 years ago
You have inquired about this property
The agent will contact you soon by
Listed by
1
Listings
2023
Joined
Book home tour with Dean Aitken
Choose a date and whether you'd like a virtual or in-person tour with the agent.
Preferred date
Tour type

Last updated
October 22
First listed
October 22
Listing reference
2172429235793080
Listing status
New
Similar Properties Nearby
New Listings in Fair Oaks Ranch



Explore More Homes for Sale
Fair Oaks Ranch, TX, United States popular searches
- Properties with Garden in Fair Oaks Ranch, TX, United States
- Properties with Pool in Fair Oaks Ranch, TX, United States
- Gated Community properties in Fair Oaks Ranch, TX, United States
- Properties with Open Kitchen in Fair Oaks Ranch, TX, United States
- New Builds properties in Fair Oaks Ranch, TX, United States
Related Guides & Stories
Trusted by the World's Leading Brokers
The agents behind the world's most exceptional properties list with JamesEdition.
- Listings from Sotheby's, Christie's, BARNES, and Engel & Völkers
- Every listing reviewed before it goes live
- Connect directly with verified listing agents
By continuing you agree to our Terms and Privacy Policy.
brokerages we
partnered with
partnered with