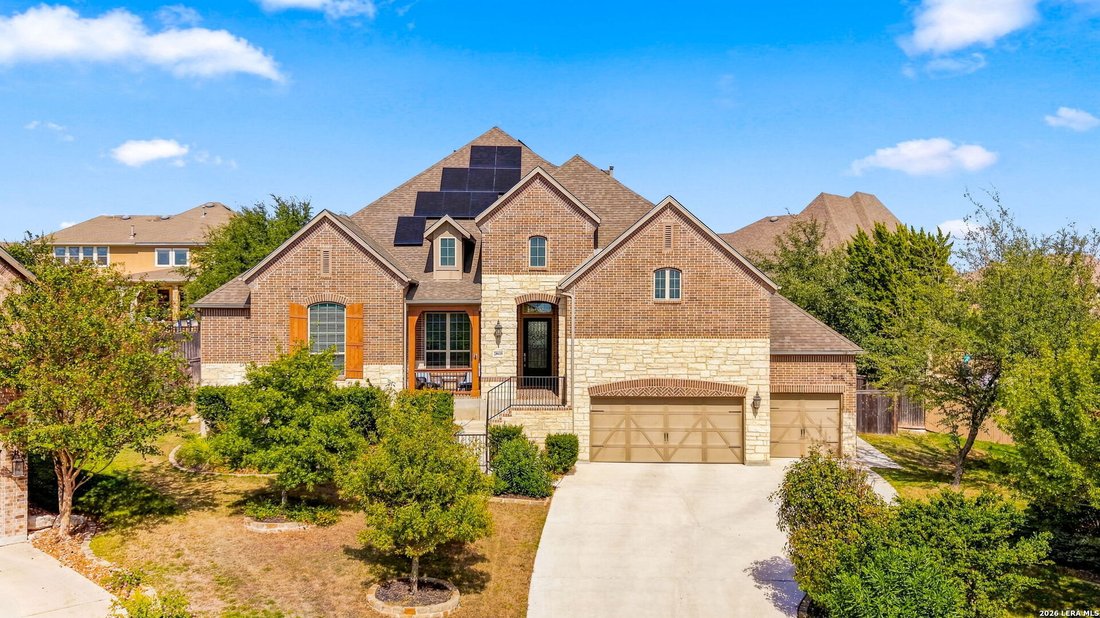
$879,900
Boerne Residential
- 4 Beds
- 3 Baths
- 3,581 Sqft
- 16,553 Sqft lot
- Updated: Today
About the Property
Discover exceptional design, thoughtful functionality, and resort-style living in this beautifully upgraded 3,581-square-foot home located in the sought-after Estates section of the community. With an impressive floor plan, soaring ceilings, architectural beams, and extraordinary indoor and outdoor entertaining spaces, this home truly has it all. From the moment you enter, you’ll appreciate the in
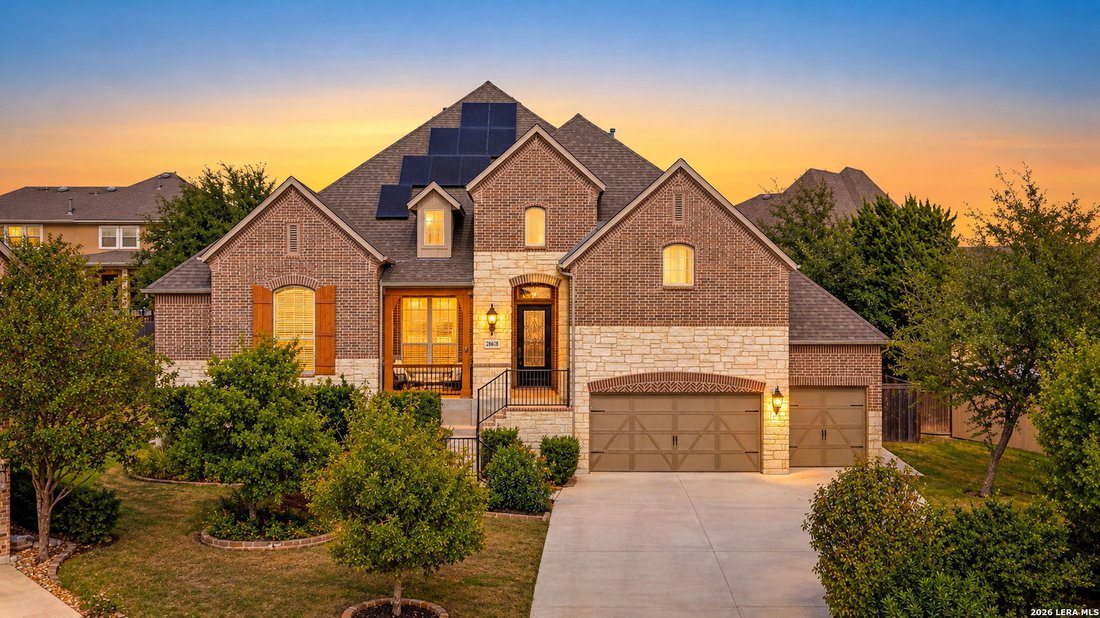
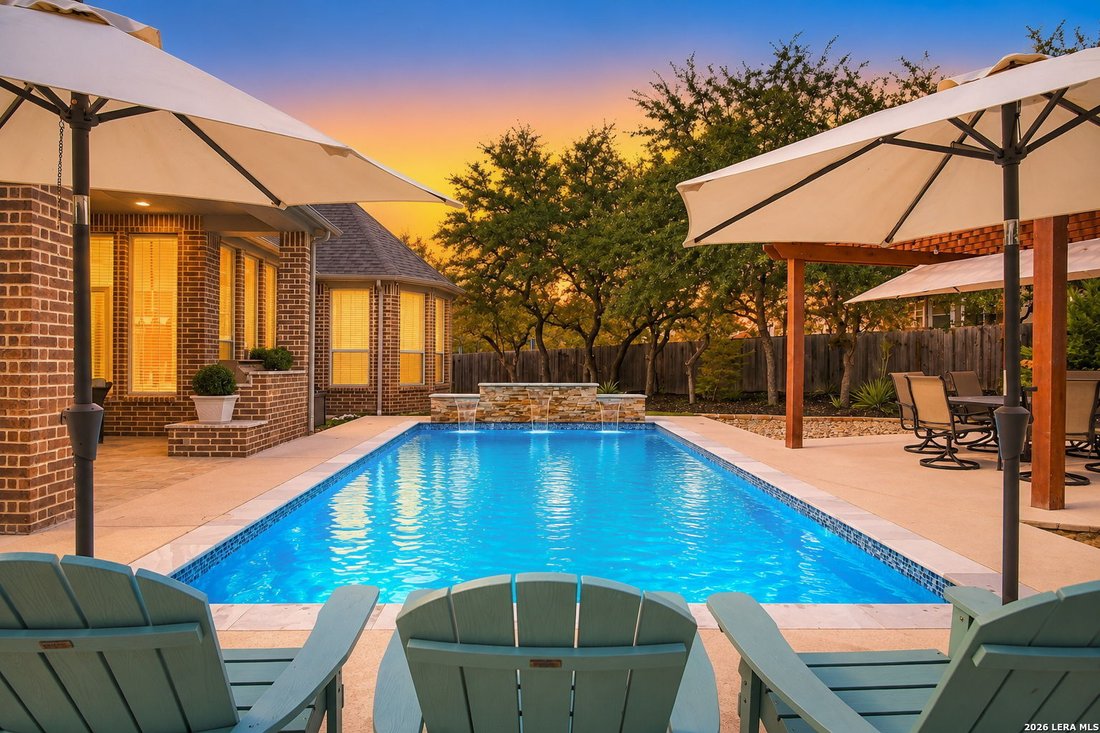
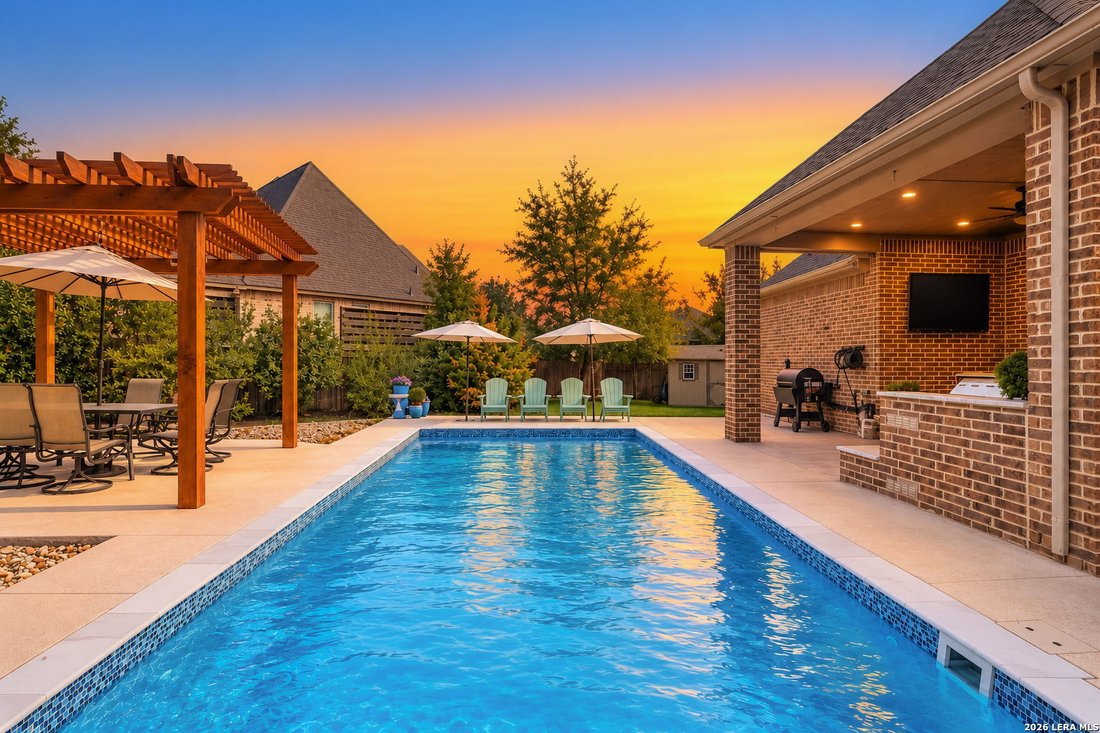
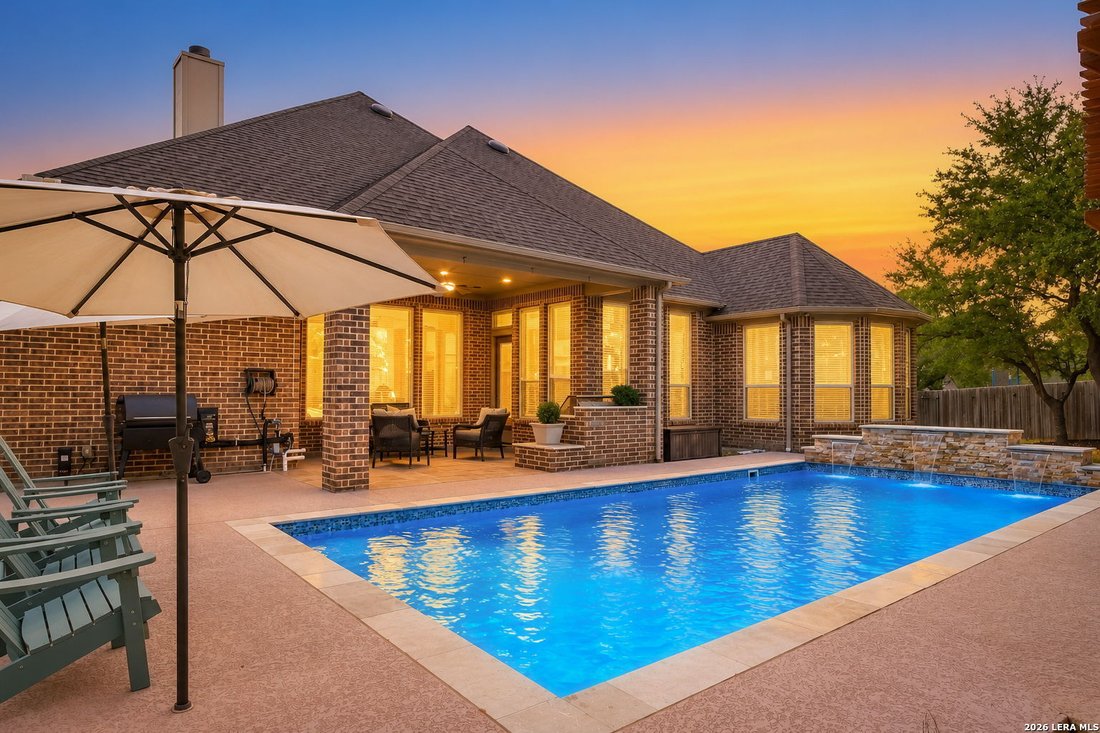
Discover exceptional design, thoughtful functionality, and resort-style living in this beautifully upgraded 3,581-square-foot home located in the sought-after Estates section of the community. With an impressive floor plan, soaring ceilings, architectural beams, and extraordinary indoor and outdoor entertaining spaces, this home truly has it all. From the moment you enter, you’ll appreciate the intentional layout that offers both privacy and connection. A separate formal dining room sets the stage for memorable gatherings, while three secondary bedrooms are thoughtfully positioned toward the front of the home. Two share a convenient Jack-and-Jill bathroom, while the third enjoys its own private en-suite bath, making it ideal for guests or multigenerational living. A butler’s pantry provides a seamless transition from the dining room into the heart of the home, where an expansive open-concept kitchen features an oversized island overlooking the stunning main living area. Soaring ceilings, beautiful exposed beams, and a gas fireplace create a dramatic yet inviting space designed for everyday living and effortless entertaining. A dedicated office with built-in shelving offers a private workspace, while a beautifully decorated media room provides the perfect setting for movie nights and game days. The oversized primary suite is a peaceful retreat, featuring a charming bay window, a spacious bathroom with a separate soaking tub and shower, and an expansive walk-in closet. Outside, the backyard rivals a private resort. An expansive covered patio features a built-in gas grill, space for multiple seating arrangements, and an outdoor television, creating the ultimate year-round entertaining destination. Beyond the patio, a sparkling swimming pool features a relaxing sitting ledge, decorative water wall, and cascading waterfall features. A separate pergola offers an additional gathering space, while mature trees provide beautiful natural privacy. An expansive side yard and convenient storage shed add even more versatility to this exceptional property. Additional highlights include a three-car garage, solar panels, and a generator, offering valuable everyday convenience and added peace of mind. From its exceptional bedroom configuration and dedicated living spaces to its breathtaking backyard, this home delivers the space, comfort, and lifestyle today’s buyers are searching for. Welcome home to 28618 Bull Ring, where every detail is designed to be enjoyed.
-
Property type
House
-
Year built
2017
-
Price/sqft
$245
Features
- Fireplace
- Garage
- Garden
- Pool
- Cinema
- Terrace
- Open Kitchen
- Outdoor Kitchen
- Walk In Closet
Features
Indoor
- High Ceiling
- Office
- Fireplace
- Kitchen island
- Gas Stovetop
- Cinema
- Open Kitchen
- Walk In Closet
Outdoor
- Terrace
- Pool
- Garage
- Outdoor Kitchen
- Outdoor Living Space
- Pergola
- Garden
Explore the Area
28618 Bull Ring, Fair Oaks Ranch, Texas, United States
View on Google Maps
Price per sqft
Low
High

Joined 3 years ago
You have inquired about this property
The agent will contact you soon by
Listed by
6
Listings
2024
Joined
Book home tour with the agent
Choose a date and whether you'd like a virtual or in-person tour with the agent.
Preferred date
Tour type

Last updated
Today
First listed
November 6
Agent licence
#661948
Listing reference
2028670
Similar Properties Nearby
New Listings in Fair Oaks Ranch




Explore More Homes for Sale
Fair Oaks Ranch, TX, United States popular searches
- Properties with Garden in Fair Oaks Ranch, TX, United States
- Properties with Pool in Fair Oaks Ranch, TX, United States
- Gated Community properties in Fair Oaks Ranch, TX, United States
- Properties with Open Kitchen in Fair Oaks Ranch, TX, United States
- New Builds properties in Fair Oaks Ranch, TX, United States
Related Guides & Stories
Trusted by the World's Leading Brokers
The agents behind the world's most exceptional properties list with JamesEdition.
- Listings from Sotheby's, Christie's, BARNES, and Engel & Völkers
- Every listing reviewed before it goes live
- Connect directly with verified listing agents
By continuing you agree to our Terms and Privacy Policy.
brokerages we
partnered with
partnered with