$1,350,138
Gospel Ash Road #Grassmoor
- 4 Beds
- 4 Baths
- 1,960 Sqft
- Updated: August 15
- 1
About the Property
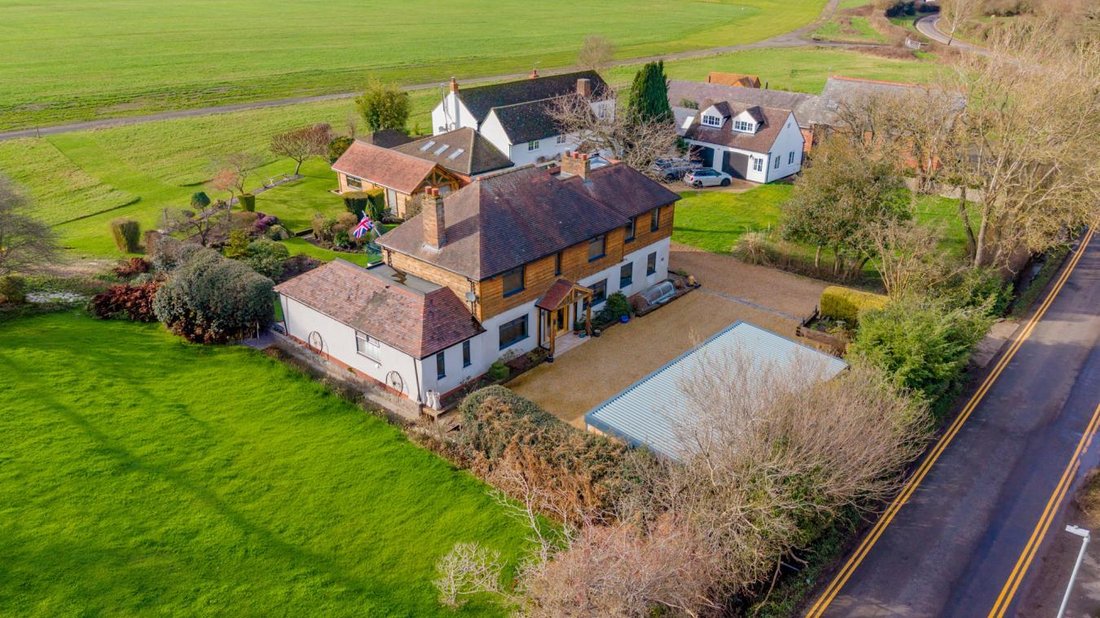
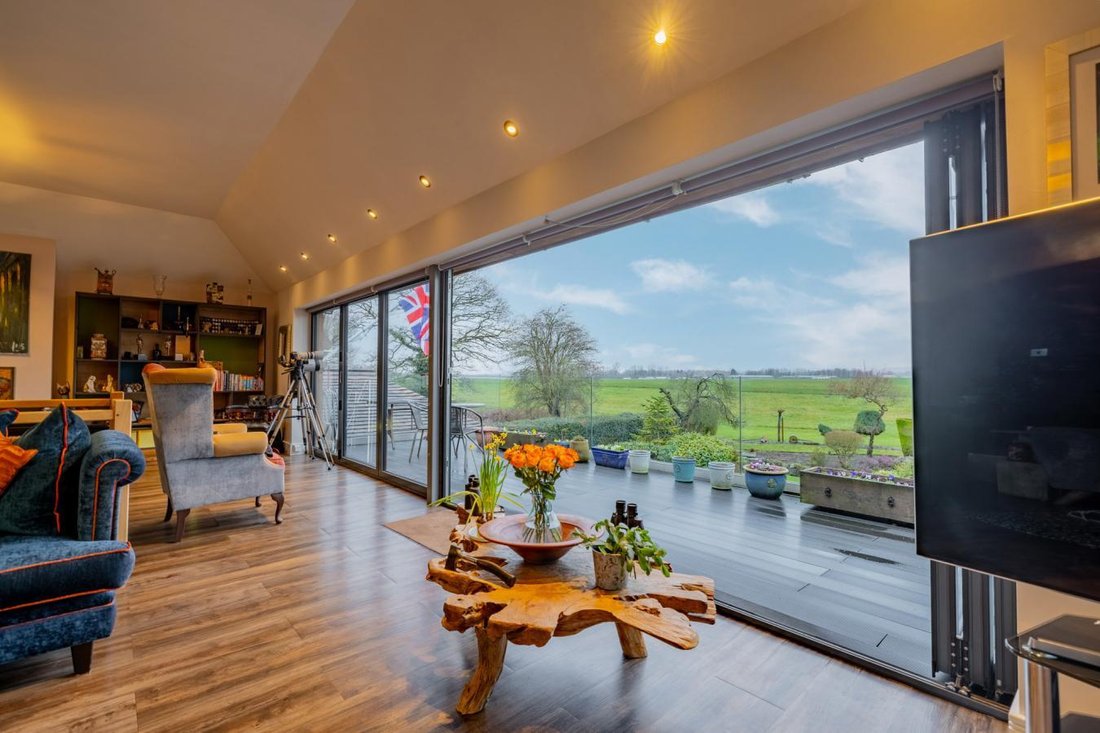
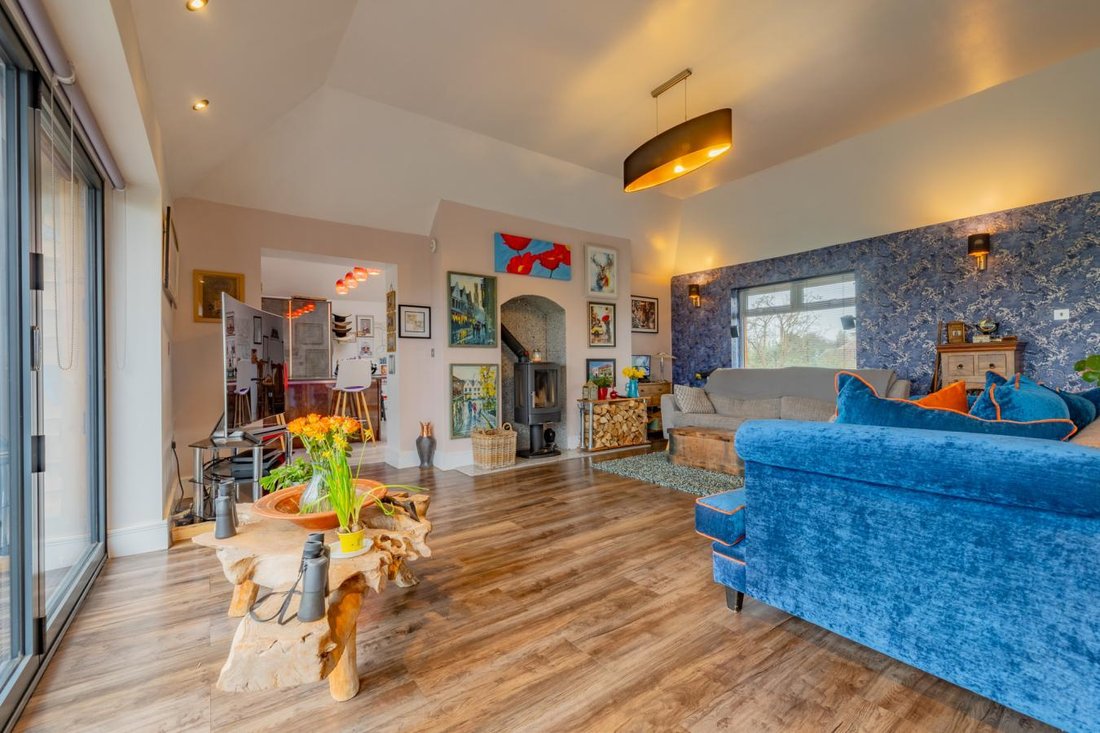
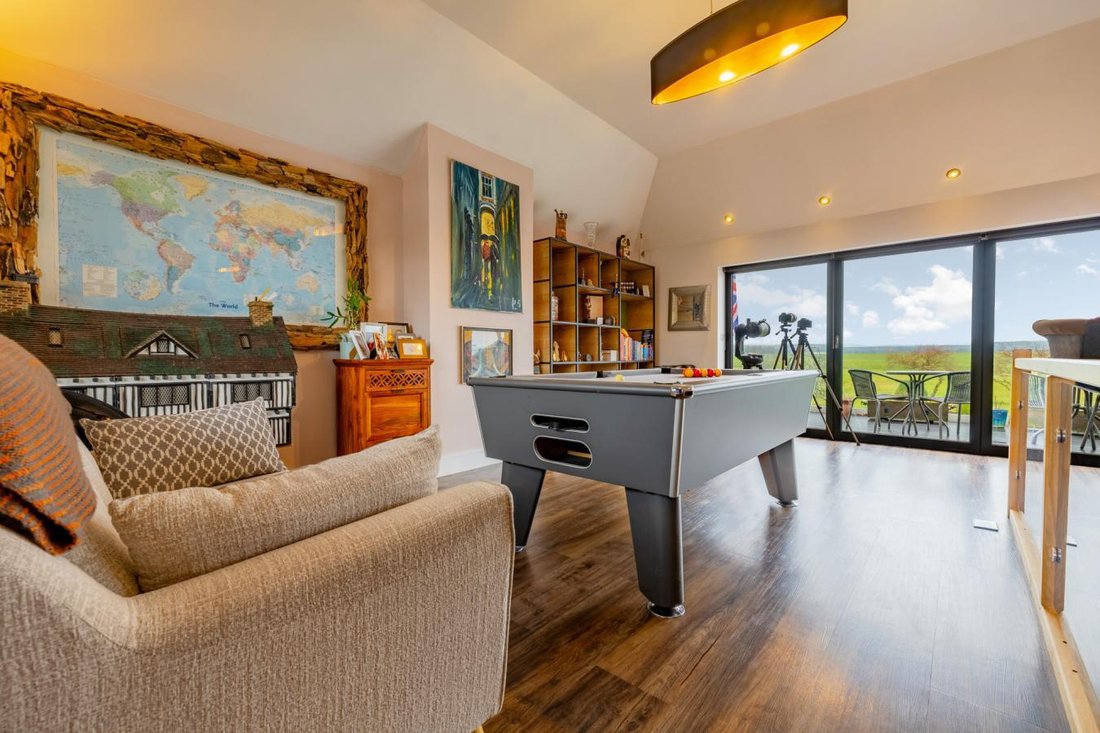
A unique opportunity in the heart of rural Bobbington, enjoying uninterrupted views across the airfield. This striking home has been cleverly designed ”upside‑down” to make the most of its setting, with a stunning first‑floor living space featuring vaulted ceilings, a spacious dining kitchen and a balcony perfectly positioned to watch the planes come and go. On the ground floor are four generous d
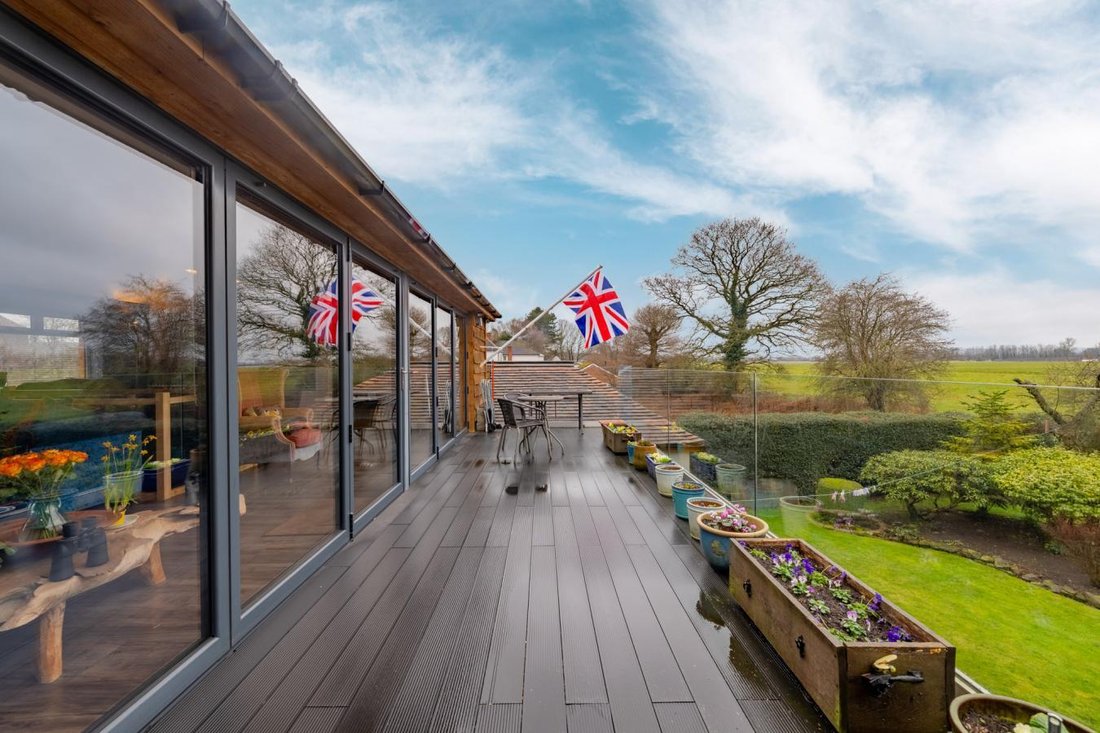
A unique opportunity in the heart of rural Bobbington, enjoying uninterrupted views across the airfield. This striking home has been cleverly designed ”upside‑down” to make the most of its setting, with a stunning first‑floor living space featuring vaulted ceilings, a spacious dining kitchen and a balcony perfectly positioned to watch the planes come and go. On the ground floor are four generous double bedrooms, three with their own ensuite, along with a beautifully appointed main bathroom. To the rear, the garden offers generous lawns framed by mature shrub borders, creating a private and established outdoor space. To the front, the sweeping driveway provides extensive parking for multiple vehicles. There is a car port offering sheltered parking for three vehicles, and at the end of the drive sits an impressive oak‑framed detached garage with an automatic door. Register your interest and arrange your private viewing appointment today! Location Set within rolling Staffordshire countryside, Bobbington offers a peaceful rural lifestyle with open views, village charm and a wonderfully relaxed pace of living. Residents enjoy scenic walks, friendly community events and easy access to nearby Stourbridge, Wombourne and Bridgnorth for everyday amenities - making it an ideal choice for those seeking countryside calm without losing touch with the wider West Midlands. Families appreciate the choice of well‑regarded nearby schools, while the historic Halfpenny Green Airport (now Wolverhampton Business Airport) adds a unique local landmark with its café, vineyard and leisure flying. Frontage Driveway with car port for three cars Entrance Hall Accessed from a storm porch, the spacious hallway leads to the utility room and sleeping accommodation, there is a handmade local cedar wood and glass staircase that rises to the impressive living space upstairs. Utility Room - 2.58m x 3.62m (8’5” x 11’10”) Hallway Bedroom - 4.16m x 4.8m (13’7” x 15’8”) (At maximum point) With ’Avanti’ fitted wardrobes Ensuite - 1.72m x 3.41m (5’7” x 11’2”) Walk in shower enclosure, WC, bidet, vanity unit with hand basin Main Bathroom - 2.21m x 4.86m (7’3” x 15’11”) Free standing bath on raised plinth, separate walk in shower, WC, bidet, vanity unit with wash basin. Dressing Room - 2.3m x 3.56m (7’6” x 11’8”) (Measured to front of wardrobes) ’Sharps’ fitted wardrobes, doors to patio. Master Bedroom - 5.68m x 3.56m (18’7” x 11’8”) (At maximum point) Stunning master bedroom suite with bi-fold doors to the garden and double doors to the patio, a vaulted ceiling with electric skylight and rain sensor! Ensuite - 3.2m x 2.86m (10’5” x 9’4”) (At maximum point) Walk in shower, smart bidet toilet, and vanity unit with wash basin. Bedroom/Gym - 2.96m x 3.55m (9’8” x 11’7”) (At maximum point) Lobby Ensuite Living Room - 6.24m x 9.58m (20’5” x 31’5”) (At maximum point) With Karndean flooring throughout, a dual fuel log burner, 7m bi-fold doors onto the balcony. Balcony Overlooking the established garden with airfield beyond. This balcony has a spiral staircase leading to patio below. Kitchen/Diner - 8.27m x 4.84m (27’1” x 15’10”) (At maximum point) A beautifully fitted ’Wren’ kitchen with granite breakfast bar, integrated appliances, water filter, windows to front and rear, and a large ceiling lantern window. Garage - 8.7m x 4m (28’6” x 13’1”) Oak framed with electric door and separate door to side.
-
Property type
House
-
Price/sqft
$689
Features
- Garden
- Garage
- Fitness Center / Gym
- Vineyard / Winery
- Private Airport
- Game Room
- Kitchen island
- High Ceiling
- Bar
Features
Indoor
- High Ceiling
- Air Conditioning
- Kitchen island
- Bar
- Game Room
- Stone Countertops
- Fitness Center / Gym
Outdoor
Explore the Area
Joined 1 year ago
You have inquired about this property
The agent will contact you soon by
Listed by
1
Listings
2025
Joined
Book home tour with Matt Billingham -
Choose a date and whether you'd like a virtual or in-person tour with the agent.
Preferred date
Tour type

Matt Billingham - Matt Billingham Powered by eXp Luxury
DY8 3QG, Stourbridge, United Kingdom
View agency profile
Last updated
August 15
First listed
February 22
Listing reference
223688
Trusted by the World's Leading Brokers
The agents behind the world's most exceptional properties list with JamesEdition.
- Listings from Sotheby's, Christie's, BARNES, and Engel & Völkers
- Every listing reviewed before it goes live
- Connect directly with verified listing agents
By continuing you agree to our Terms and Privacy Policy.