$637,696
Blossom Park Airport And Area Residential
- 4 Beds
- 3 Baths
- Updated: September 4
About the Property
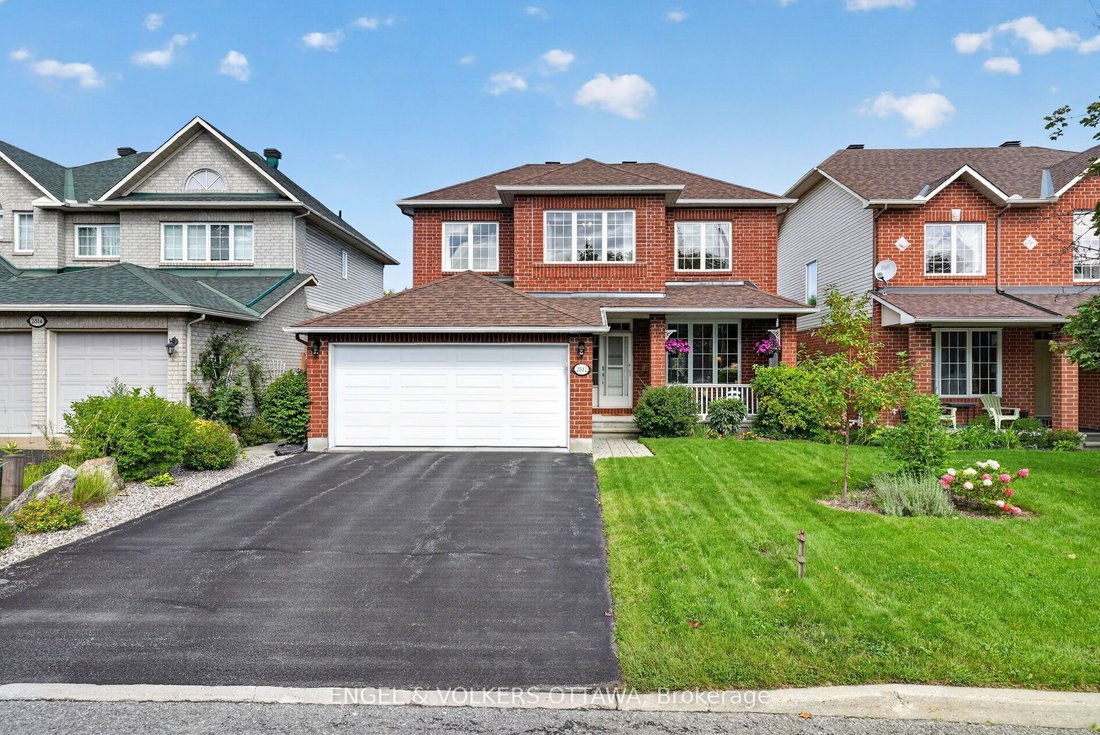
Meticulously maintained and filled with natural light, this beautiful home is located in a quiet, family-friendly neighbourhood and offers a warm, inviting layout with space for the whole family. The main floor features hardwood flooring throughout, along with a convenient powder room and large walk-in closet just off the garage and front foyer. The bright living room flows seamlessly into the din
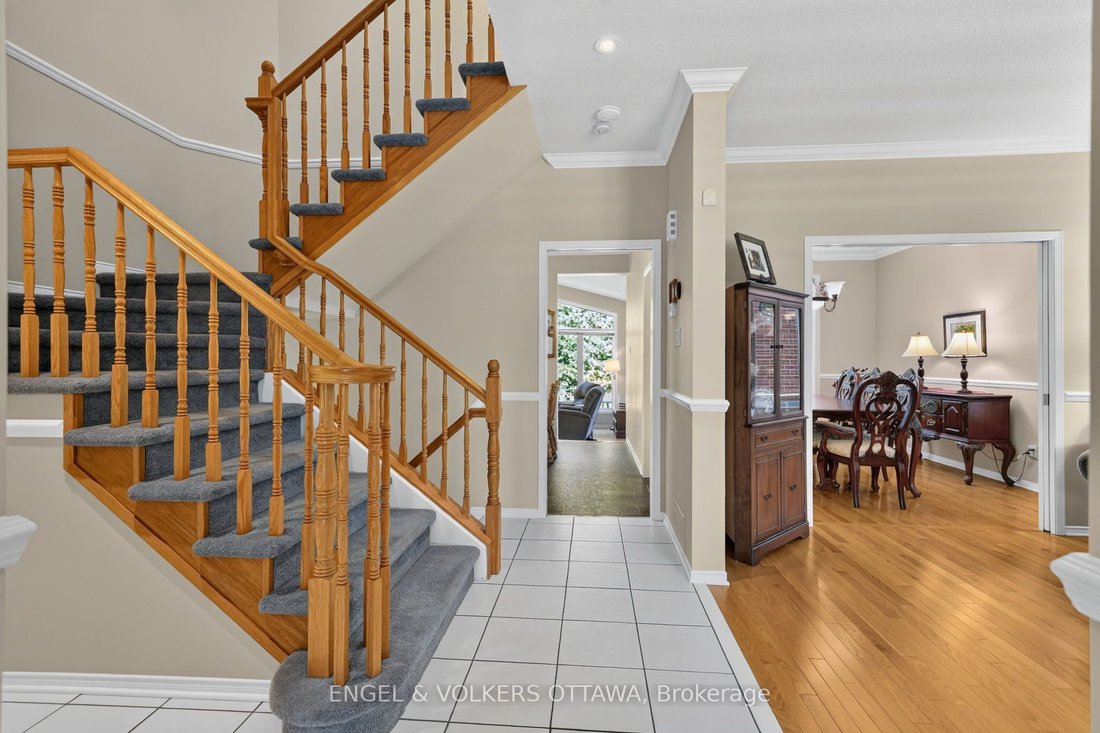
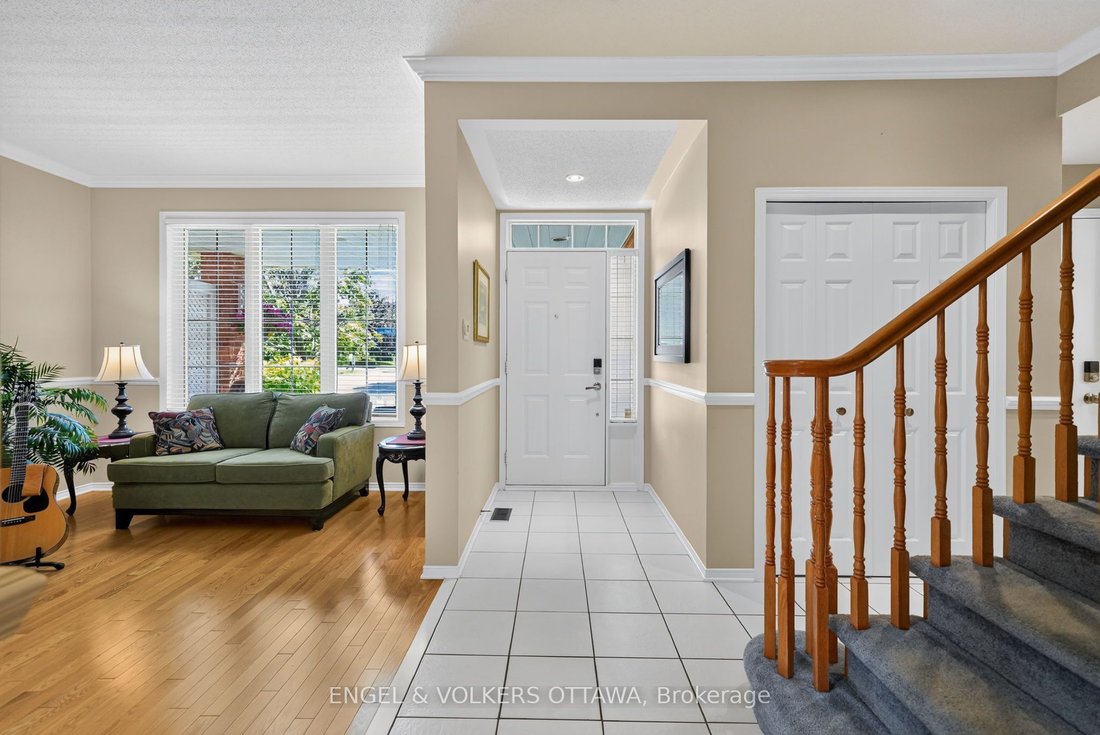
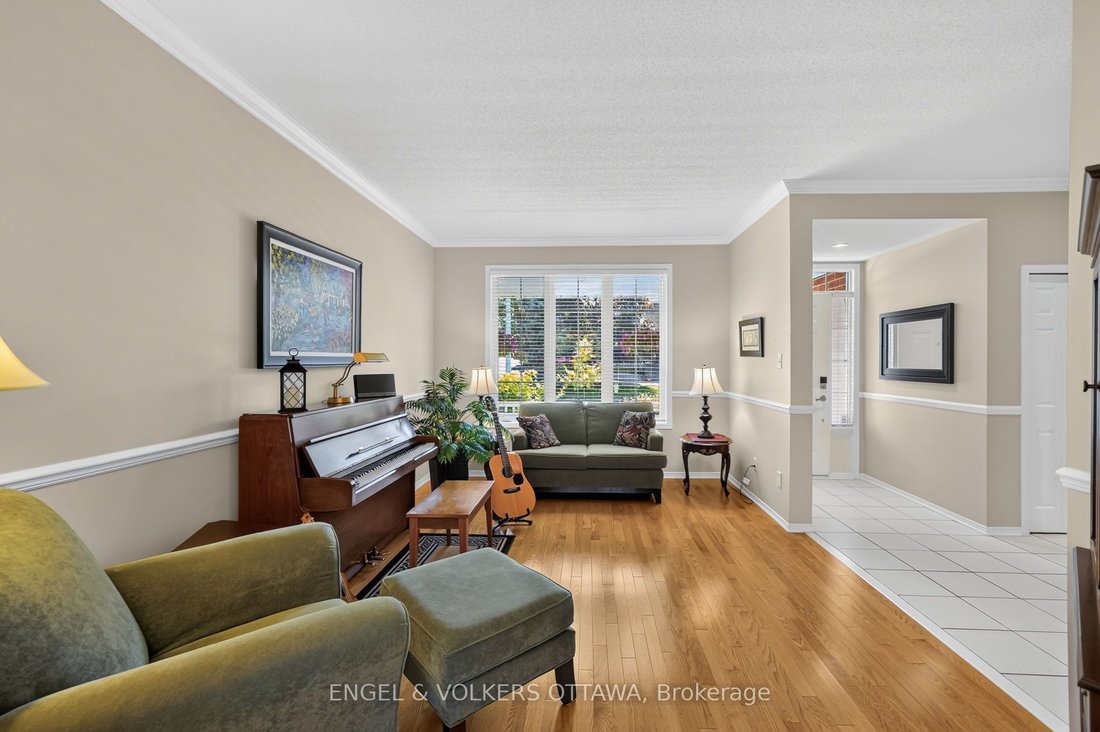
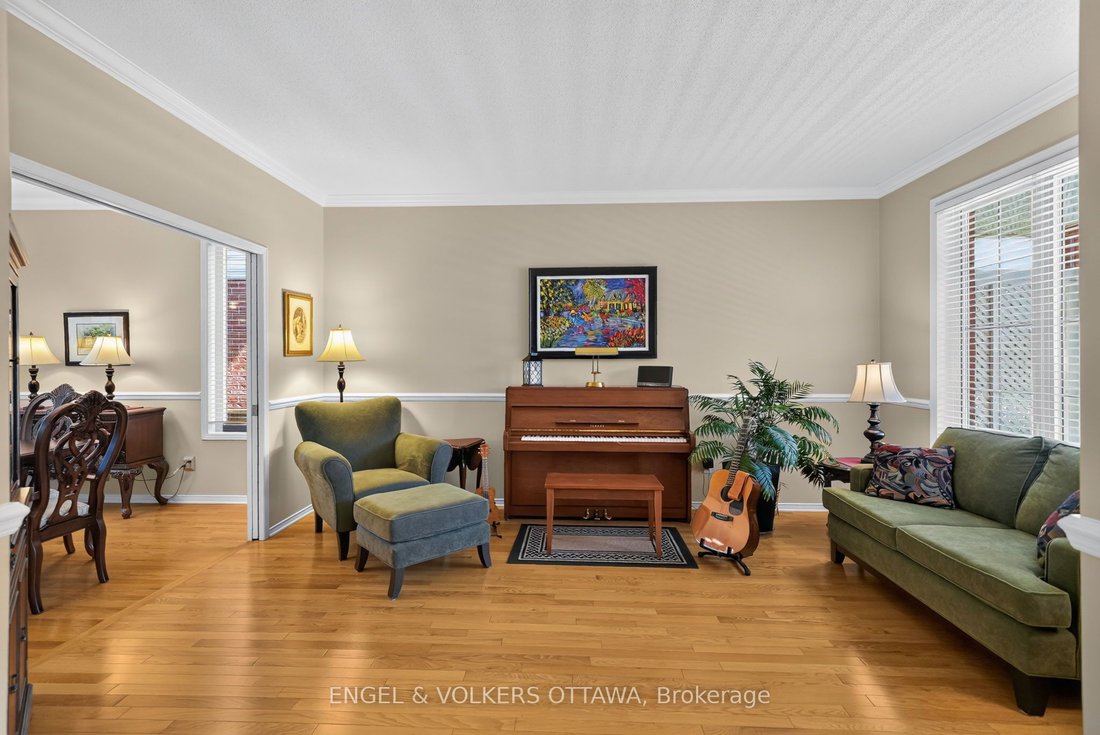
Meticulously maintained and filled with natural light, this beautiful home is located in a quiet, family-friendly neighbourhood and offers a warm, inviting layout with space for the whole family. The main floor features hardwood flooring throughout, along with a convenient powder room and large walk-in closet just off the garage and front foyer. The bright living room flows seamlessly into the dining room, while the beautifully renovated kitchen features quartz countertops and overlooks the sunken family room, complete with a cozy fireplace and vaulted ceilings. Large windows allow sunlight to pour through the home, creating a bright and airy feel throughout. Step outside to a private backyard with no rear neighbours, offering endless possibilities for the avid gardener or the opportunity to create your own peaceful outdoor oasis. Upstairs, you’ll find a spacious primary suite with its own ensuite, three additional bedrooms and a full family bathroom. The fully finished basement adds even more living space with an office, laundry area and plenty of room to relax, work or play. Ideally located close to great schools, parks, trails, recreation and everyday amenities, with South Keys Shopping Centre just minutes away. You’re also within a short drive of the Ottawa International Airport and downtown Ottawa, making this a convenient location for both family life and commuting. A truly special home that has been lovingly cared for and is ready for its next chapter. Roof 2016, Furnace and AC 2018.
-
Property type
House
Features
- Pool
- Fireplace
- Garden
- Terrace
- Walk In Closet
- Garage
- Renovated
- Laundry Room
- Office
Features
Lot
- Renovated
Indoor
- High Ceiling
- Office
- Fireplace
- Bar
- Laundry Room
- Basement
- Stone Countertops
- Walk In Closet
Outdoor
- Terrace
- Pool
- Garage
- Garden
Explore the Area
2812 Hank Rivers Drive, Ottawa, Ontario, Canada
View on Google Maps
Price per sqft
Low
High

Joined 3 years ago
You have inquired about this property
The agent will contact you soon by
Listed by
1
Listings
2024
Joined
Book home tour with Erin Carmichael
Choose a date and whether you'd like a virtual or in-person tour with the agent.
Preferred date
Tour type

Last updated
September 4
First listed
Sep 4
Agent licence
Listing reference
X13741674
Similar Properties Nearby
New Listings in Cardinal Heights









Explore More Homes for Sale
Cardinal Heights, Canada property types
Cardinal Heights, Canada popular searches
- Properties with Open Kitchen in Cardinal Heights, Canada
- Water View properties in Cardinal Heights, Canada
- Modern properties in Cardinal Heights, Canada
- New Builds properties in Cardinal Heights, Canada
- Properties with Game Room in Cardinal Heights, Canada
- Properties with Elevator in Cardinal Heights, Canada
- Mountain View properties in Cardinal Heights, Canada
- Properties with Library in Cardinal Heights, Canada
- City View properties in Cardinal Heights, Canada
- Waterfront properties in Cardinal Heights, Canada
Related Guides & Stories
Trusted by the World's Leading Brokers
The agents behind the world's most exceptional properties list with JamesEdition.
- Listings from Sotheby's, Christie's, BARNES, and Engel & Völkers
- Every listing reviewed before it goes live
- Connect directly with verified listing agents
By continuing you agree to our Terms and Privacy Policy.