$3,709,023
Coldharbour Lane
- 6 Beds
- 5 Baths
- 7,008 Sqft
- 17.0 Ac lot
- Updated: Today
About the Property
Coldharbour Lane feels like a quiet departure from the everyday — a winding ribbon of road that slips out of Bletchingley and dissolves gently into open Surrey countryside. At its end, sits Coldharbour Barn: a house that reveals itself gradually, beginning with a gated entrance and a sweep of carriage driveway, completed by a double car port and the sense of space that follows you throughout.
Coldharbour Lane feels like a quiet departure from the everyday — a winding ribbon of road that slips out of Bletchingley and dissolves gently into open Surrey countryside. At its end, sits Coldharbour Barn: a house that reveals itself gradually, beginning with a gated entrance and a sweep of carriage driveway, completed by a double car port and the sense of space that follows you throughout.
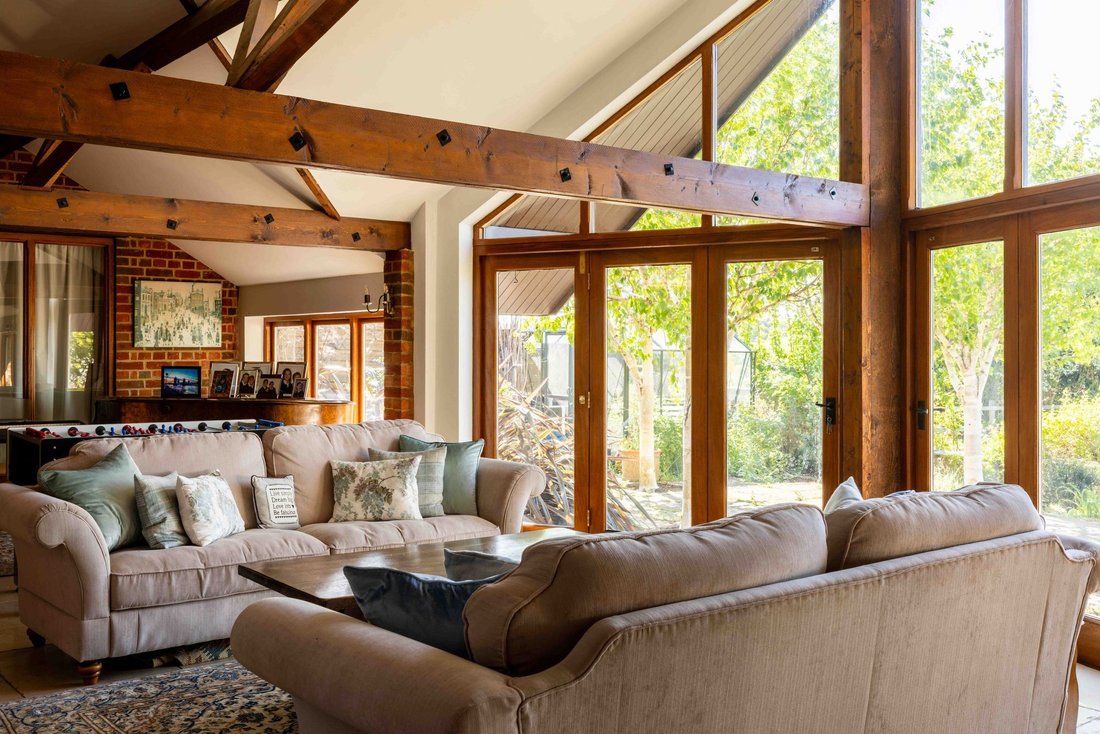
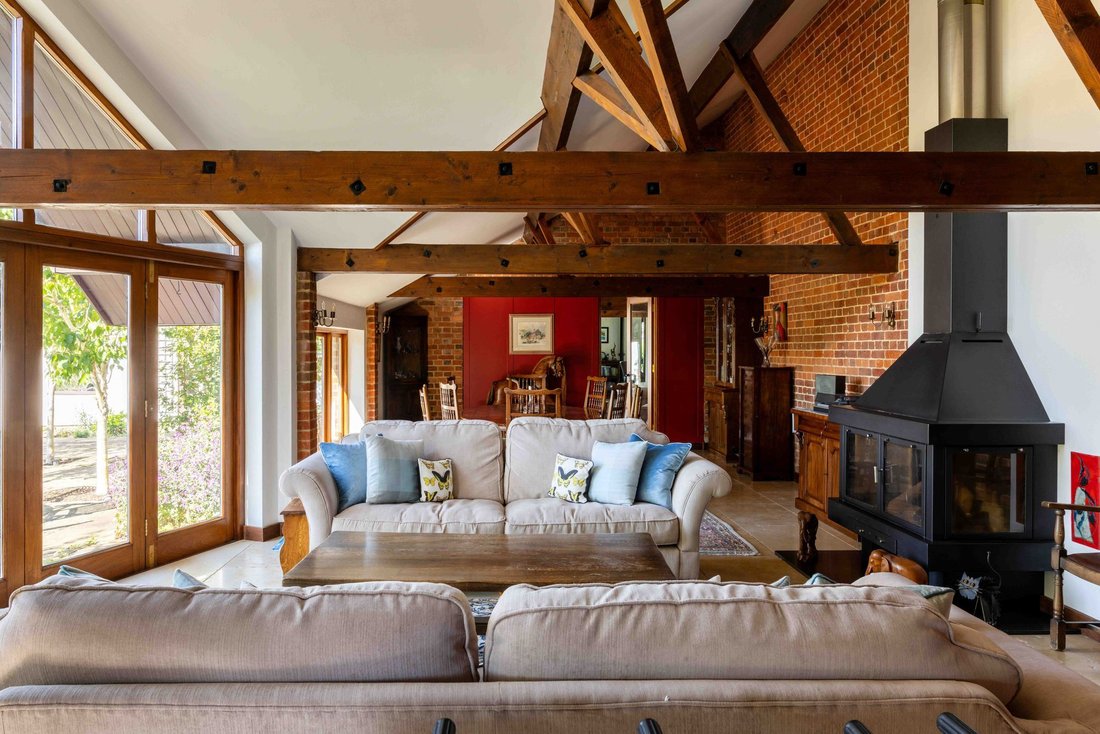
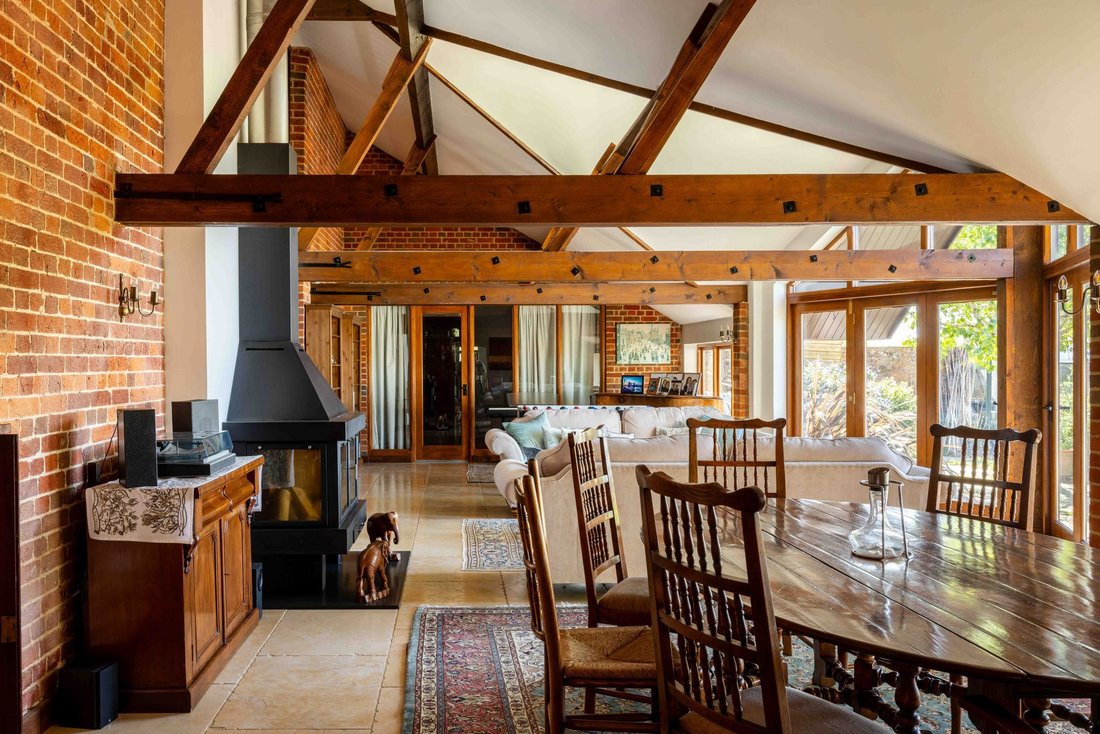
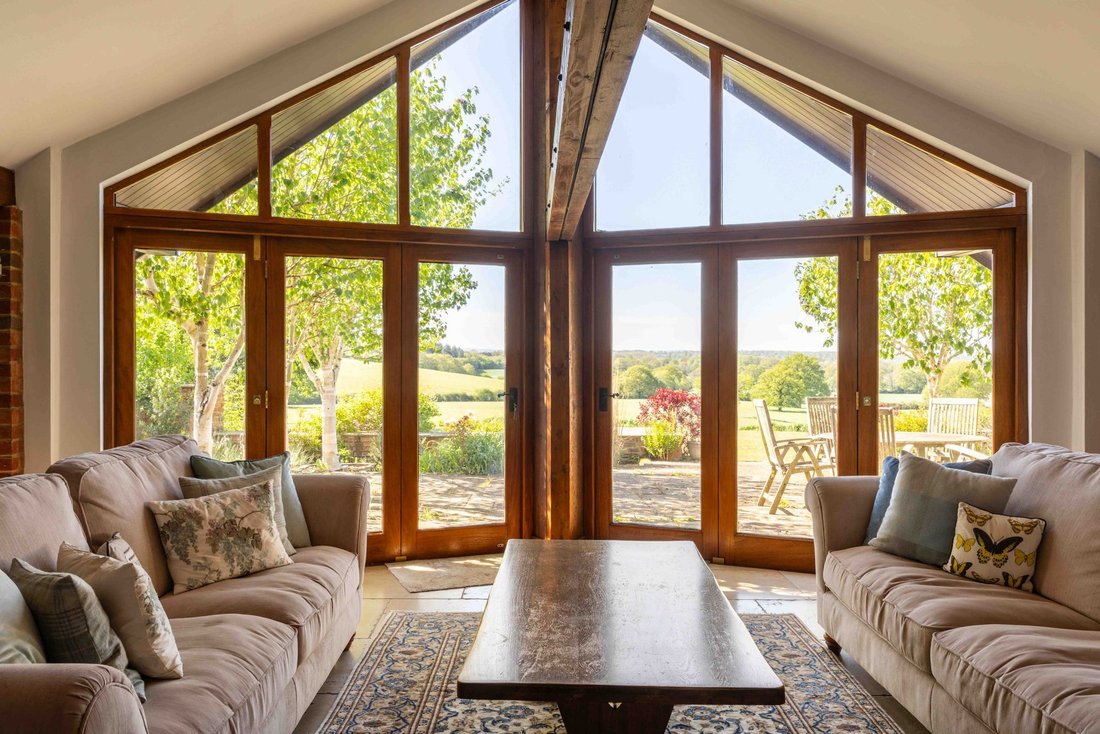
Inside, the house opens with confidence. Volumes are generous, ceilings vaulted, and beams exposed. The kitchen is the natural centre of things — not just for its scale, but for how it holds past and present together. A brick oven surround and original timbers nod to the building’s origins, while a substantial central island and sleek cabinetry bring it firmly into modern living. It is a room designed for both daily rhythm and long, unhurried evenings. The drawing room is where the house truly settles into its setting. Triple-aspect picture windows draw the eye outward, framing miles of rolling countryside that shift with the seasons. In winter, the focus turns inward, to the log burner set within a deep inglenook fireplace — a space that feels anchored and atmospheric. Above, the principal bedroom echoes this connection to landscape, with its own balcony and an outlook that makes mornings feel expansive rather than routine, complemented by a well-appointed en suite.
Back on the ground floor, a second, more informal living space offers a different pace. The entertainment room, with its dormer glazing and easy flow onto a paved veranda, is deliberately flexible — equally suited to gatherings, quiet retreat, or something in between. Elsewhere, the house continues to unfold: a study, gym, cinema room, utility and additional WCs all speak to a layout that is as practical as it is considered. Upstairs, the sense of scale continues. Two distinct wings create a degree of separation, one reached via a sculptural spiral staircase that opens onto a balconied landing. Across this level, six bedrooms and five bathrooms provide ample accommodation without losing the feeling of retreat — each space with its own character and outlook.
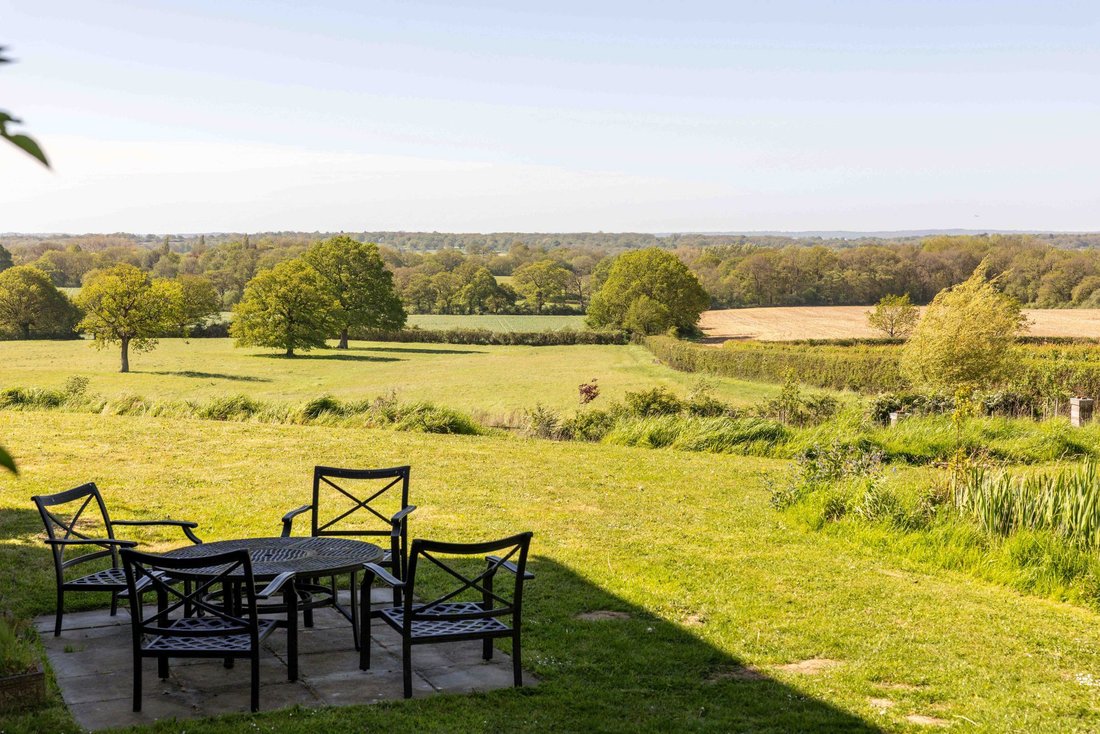
Outside, the gardens are as thoughtfully arranged as the interiors. A broad lawn catches the sun throughout the day, while a large pond and landscaped terrace add both structure and softness. It is a setting that invites you to slow down, without ever feeling removed.
Land: Approximately 17 acres in total, held under two titles, comprising circa 6 acres together with a further 11 acres adjoining to the south.
Inside, the house opens with confidence. Volumes are generous, ceilings vaulted, and beams exposed. The kitchen is the natural centre of things — not just for its scale, but for how it holds past and present together. A brick oven surround and original timbers nod to the building’s origins, while a substantial central island and sleek cabinetry bring it firmly into modern living. It is a room designed for both daily rhythm and long, unhurried evenings. The drawing room is where the house truly settles into its setting. Triple-aspect picture windows draw the eye outward, framing miles of rolling countryside that shift with the seasons. In winter, the focus turns inward, to the log burner set within a deep inglenook fireplace — a space that feels anchored and atmospheric. Above, the principal bedroom echoes this connection to landscape, with its own balcony and an outlook that makes mornings feel expansive rather than routine, complemented by a well-appointed en suite.
Back on the ground floor, a second, more informal living space offers a different pace. The entertainment room, with its dormer glazing and easy flow onto a paved veranda, is deliberately flexible — equally suited to gatherings, quiet retreat, or something in between. Elsewhere, the house continues to unfold: a study, gym, cinema room, utility and additional WCs all speak to a layout that is as practical as it is considered. Upstairs, the sense of scale continues. Two distinct wings create a degree of separation, one reached via a sculptural spiral staircase that opens onto a balconied landing. Across this level, six bedrooms and five bathrooms provide ample accommodation without losing the feeling of retreat — each space with its own character and outlook.
Outside, the gardens are as thoughtfully arranged as the interiors. A broad lawn catches the sun throughout the day, while a large pond and landscaped terrace add both structure and softness. It is a setting that invites you to slow down, without ever feeling removed.
Land: Approximately 17 acres in total, held under two titles, comprising circa 6 acres together with a further 11 acres adjoining to the south.
-
Property type
House
-
Price/sqft
$529
Features
- Garden
- Terrace
- Fireplace
- Fitness Center / Gym
- Cinema
- Modern
- Gate
- Office
- Kitchen island
Features
Lot
Indoor
- High Ceiling
- Office
- Fireplace
- Kitchen island
- Cinema
- Fitness Center / Gym
Outdoor
- Terrace
- Balcony
- Parking
- Gate
- Garden
Explore the Area
Joined 1 month ago
You have inquired about this property
The agent will contact you soon by
Listed by
39
Listings
2026
Joined
Book home tour with the agent
Choose a date and whether you'd like a virtual or in-person tour with the agent.
Preferred date
Tour type
Last updated
Today
First listed
November 5
Listing reference
-
Similar Properties Nearby
New Listings in Bletchingley


Explore More Homes for Sale
Bletchingley property types
Bletchingley popular searches
Bletchingley neighborhoods
Related Guides & Stories
Trusted by the World's Leading Brokers
The agents behind the world's most exceptional properties list with JamesEdition.
- Listings from Sotheby's, Christie's, BARNES, and Engel & Völkers
- Every listing reviewed before it goes live
- Connect directly with verified listing agents
By continuing you agree to our Terms and Privacy Policy.